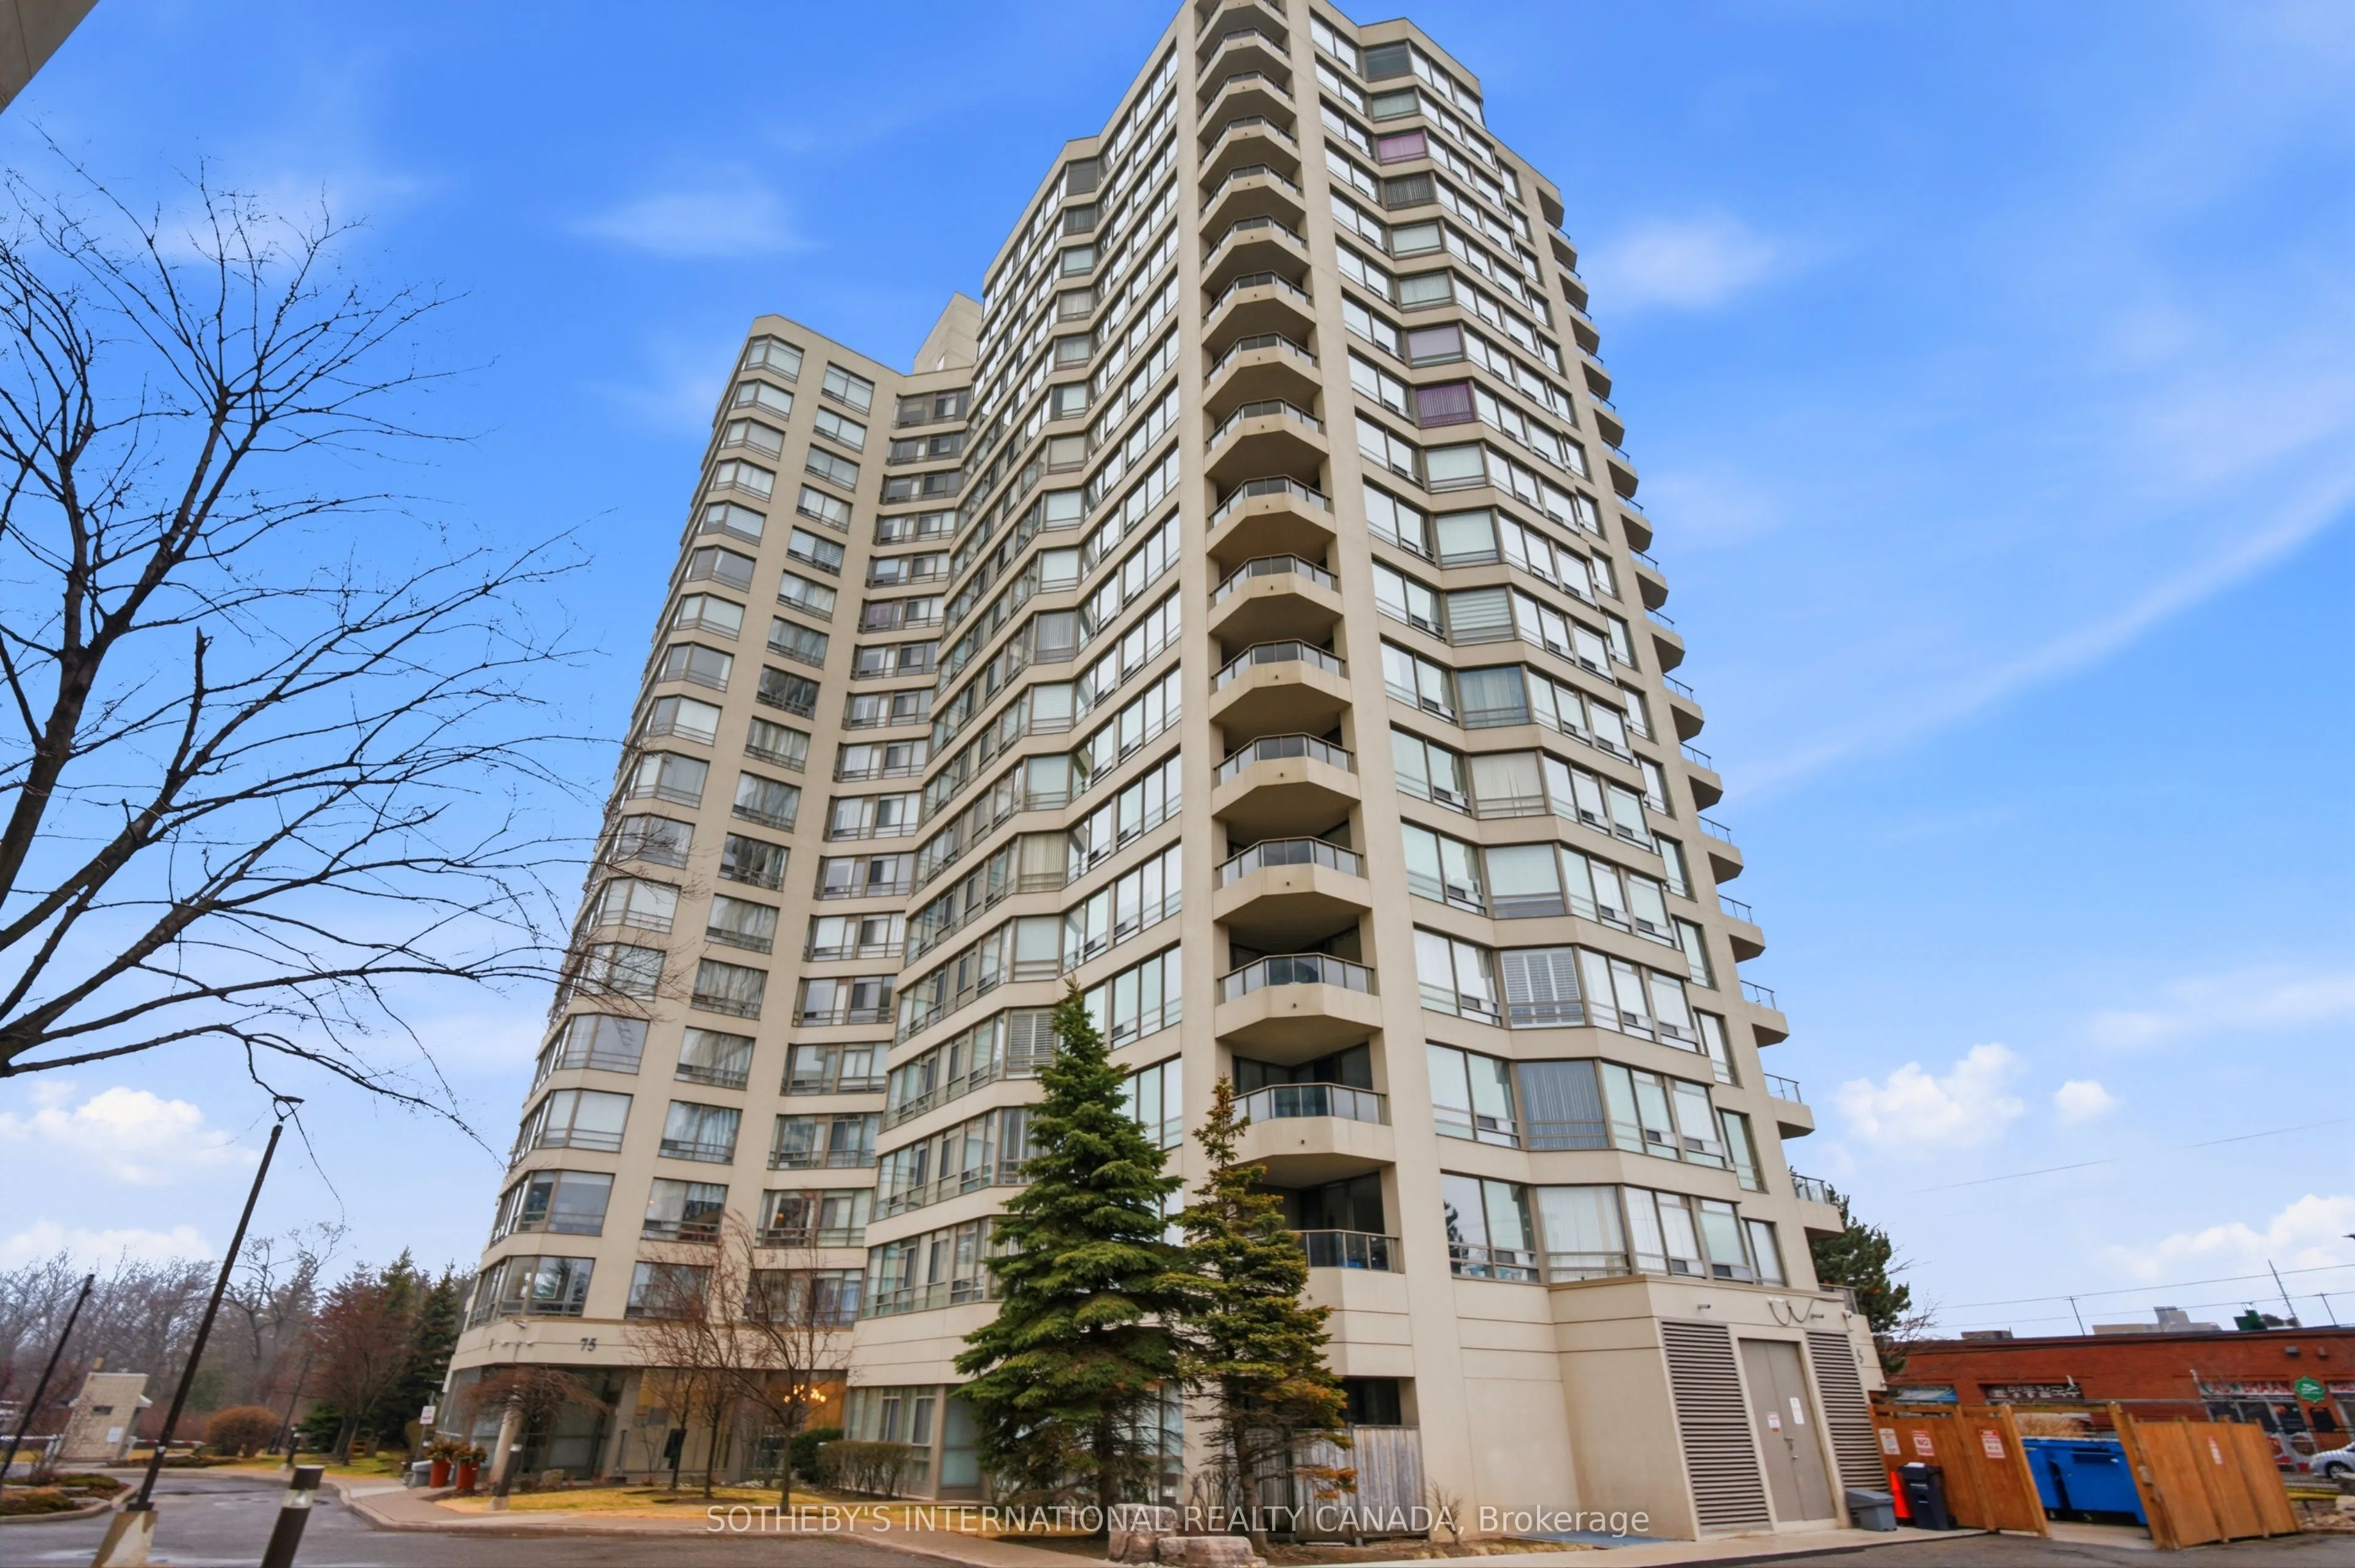
75 King Street E #1609, Mississauga
1 / 27
For Sale
$329,900
1+1 bd · 1 ba · 700–799 sq ft

75 King Street E #1609, Mississauga L5A 4G5

MLS®# W12994182

Est. mortgage
$1,252/mo
Property taxes $2,047/yr

About This Home

Property Type
Condo, Condo Apt, Apartment
Parking
1 garage, 1 parking
MLS #
W12994182
Size
700-799 sqft
Basement
None
Listed on
2026-04-14
Tax
$2,047 /yr
Days on Market
209
Approximate Age
31-50
Maintenance Fee
$945.24
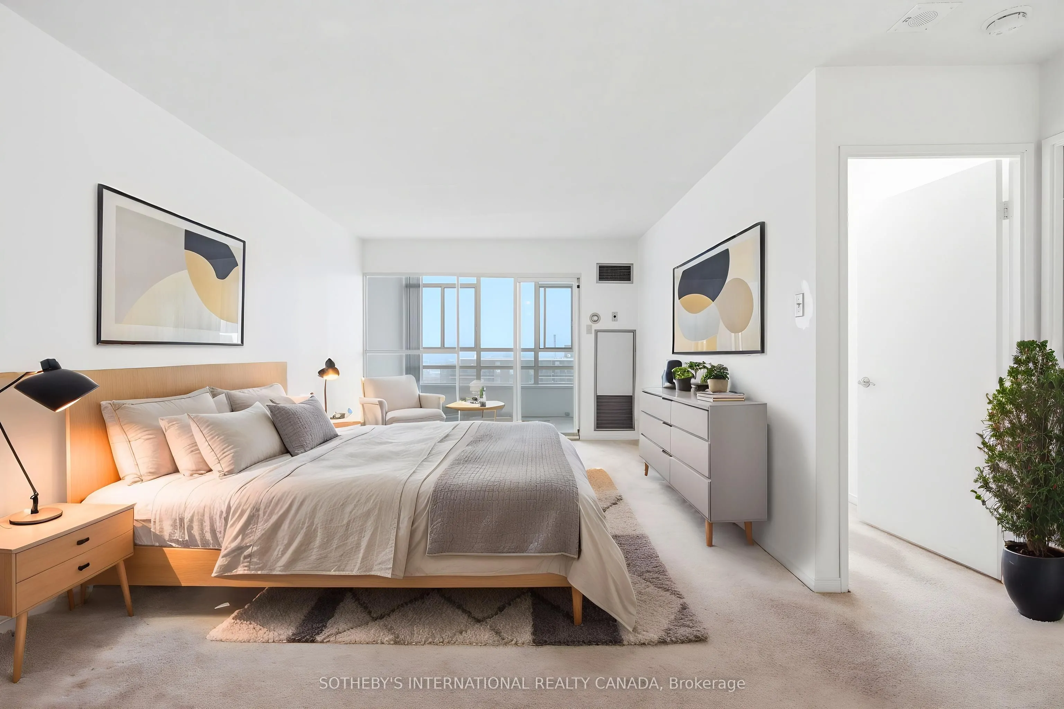
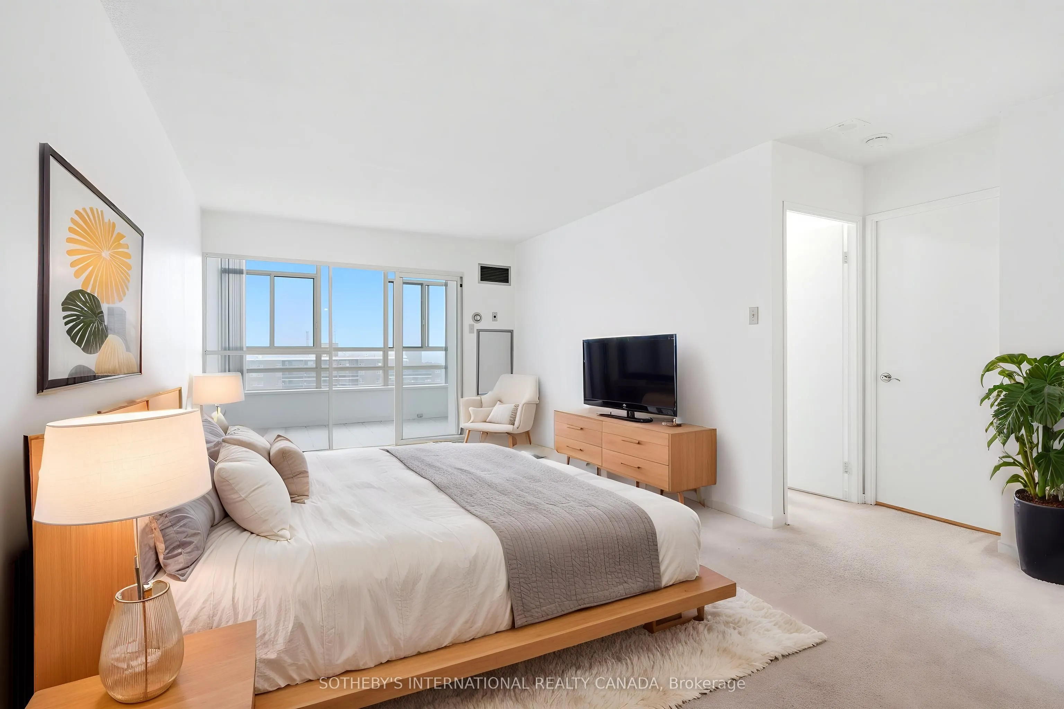
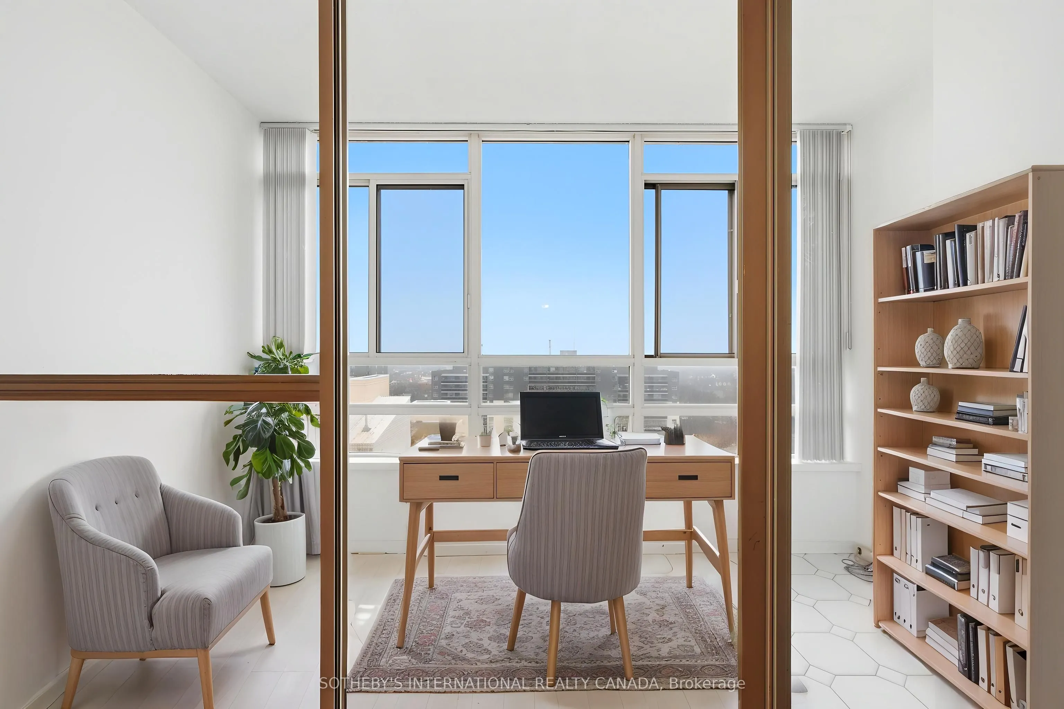
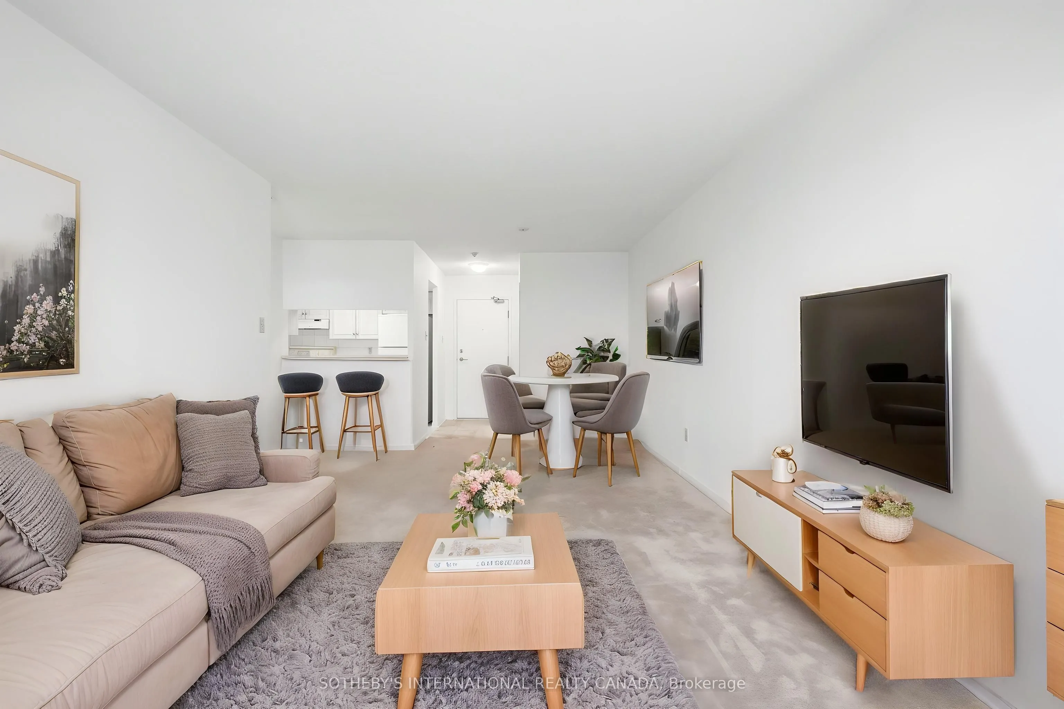
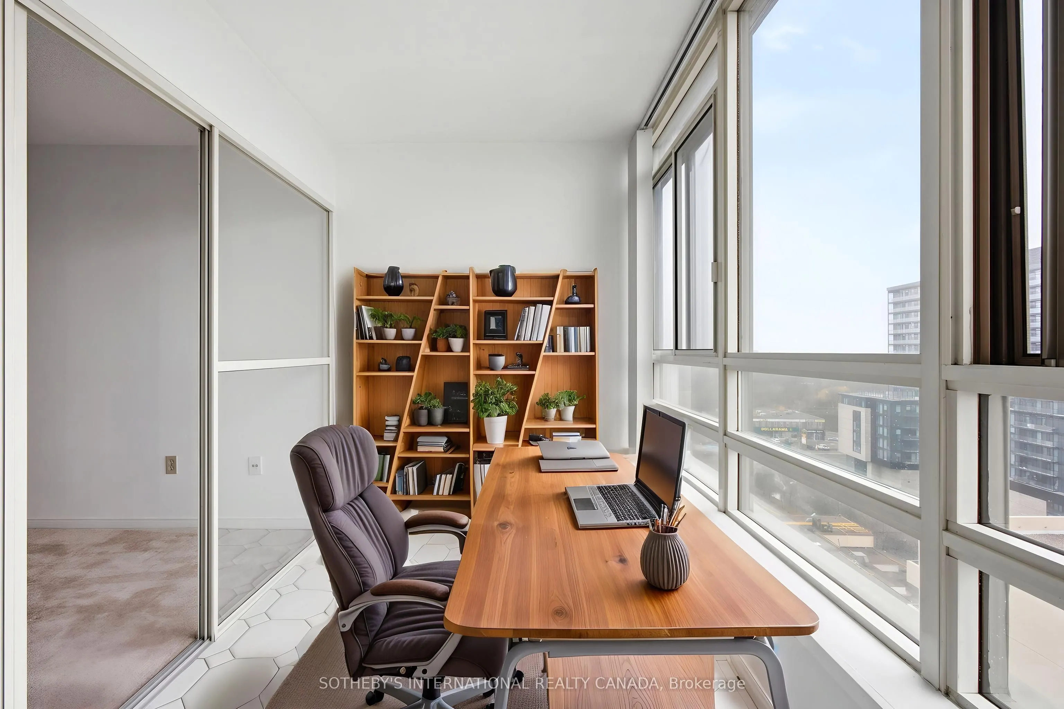
Situated within the prestigious King Gardens residence, this well-appointed 1+1 suite offers a thoughtfully designed open-concept layout, ideal for modern living. The versatile den provides added flexibility, perfect for a home office or guest space, while the overall design emphasizes both comfort and functionality.Ideally located in the heart of Mississauga, residents enjoy convenient access to Trillium Health Partners - Mississauga Hospital, reputable schools, community centres, parks, shopping, and dining. Excellent connectivity to Highways 403, QEW, and 401, along with nearby GO Transit and TTC access, ensures seamless commuting.Maintenance fees are all-inclusive, covering heat, hydro, water, cable TV, internet, central air conditioning, building insurance, parking, and common elements.

Property Details

Full Property Details

Interior

Bedrooms
1
Bedrooms Plus
1
Total Bedrooms
2
Washrooms
1
Square Footage
700-799 sqft
Basement
None
Heating Source
Gas
Heating Fuel
Forced Air
Air Conditioning
Central Air
Family Room
No
Kitchens
1
Total Kitchens
1
Fireplace Features
No

Exterior

Parking Spaces
1
Total Parking Spaces
1.00
Garage Spaces
1
Zoning
RA4-11
Balcony
None

Building Description

Style
Apartment
Home Type
Condo
Subtype
Condo Apt
Year Built
31-50
Property Orientation
East
Exterior Finish
Concrete
Possession Date
4/30/2026
Locker
None

Community

Community
Cooksville

Taxes & Fees

Taxes
$2,047 /yr
Tax Year
2025
Occupancy
Vacant
Maintenance Fee
$945.24
Cable TV
Included
Central Air Conditioning
Included
Common Elements
Included
Heating
Included
Hydro
Included
Parking
Included
Water
Included
Building Insurance
Included

Other

Virtual Tour Link
Pets
Yes-with Restrictions

Room Types

Room Dimensions Area Description
Dining Room 20.51 x 10.99 225.4 sqft Combined w/Living, Broadloom, Open Concept
Kitchen 11.35 x 7.97 90.46 sqft Ceramic Floor
Living Room 20.51 x 10.99 225.4 sqft Combined w/Dining, Broadloom, Open Concept
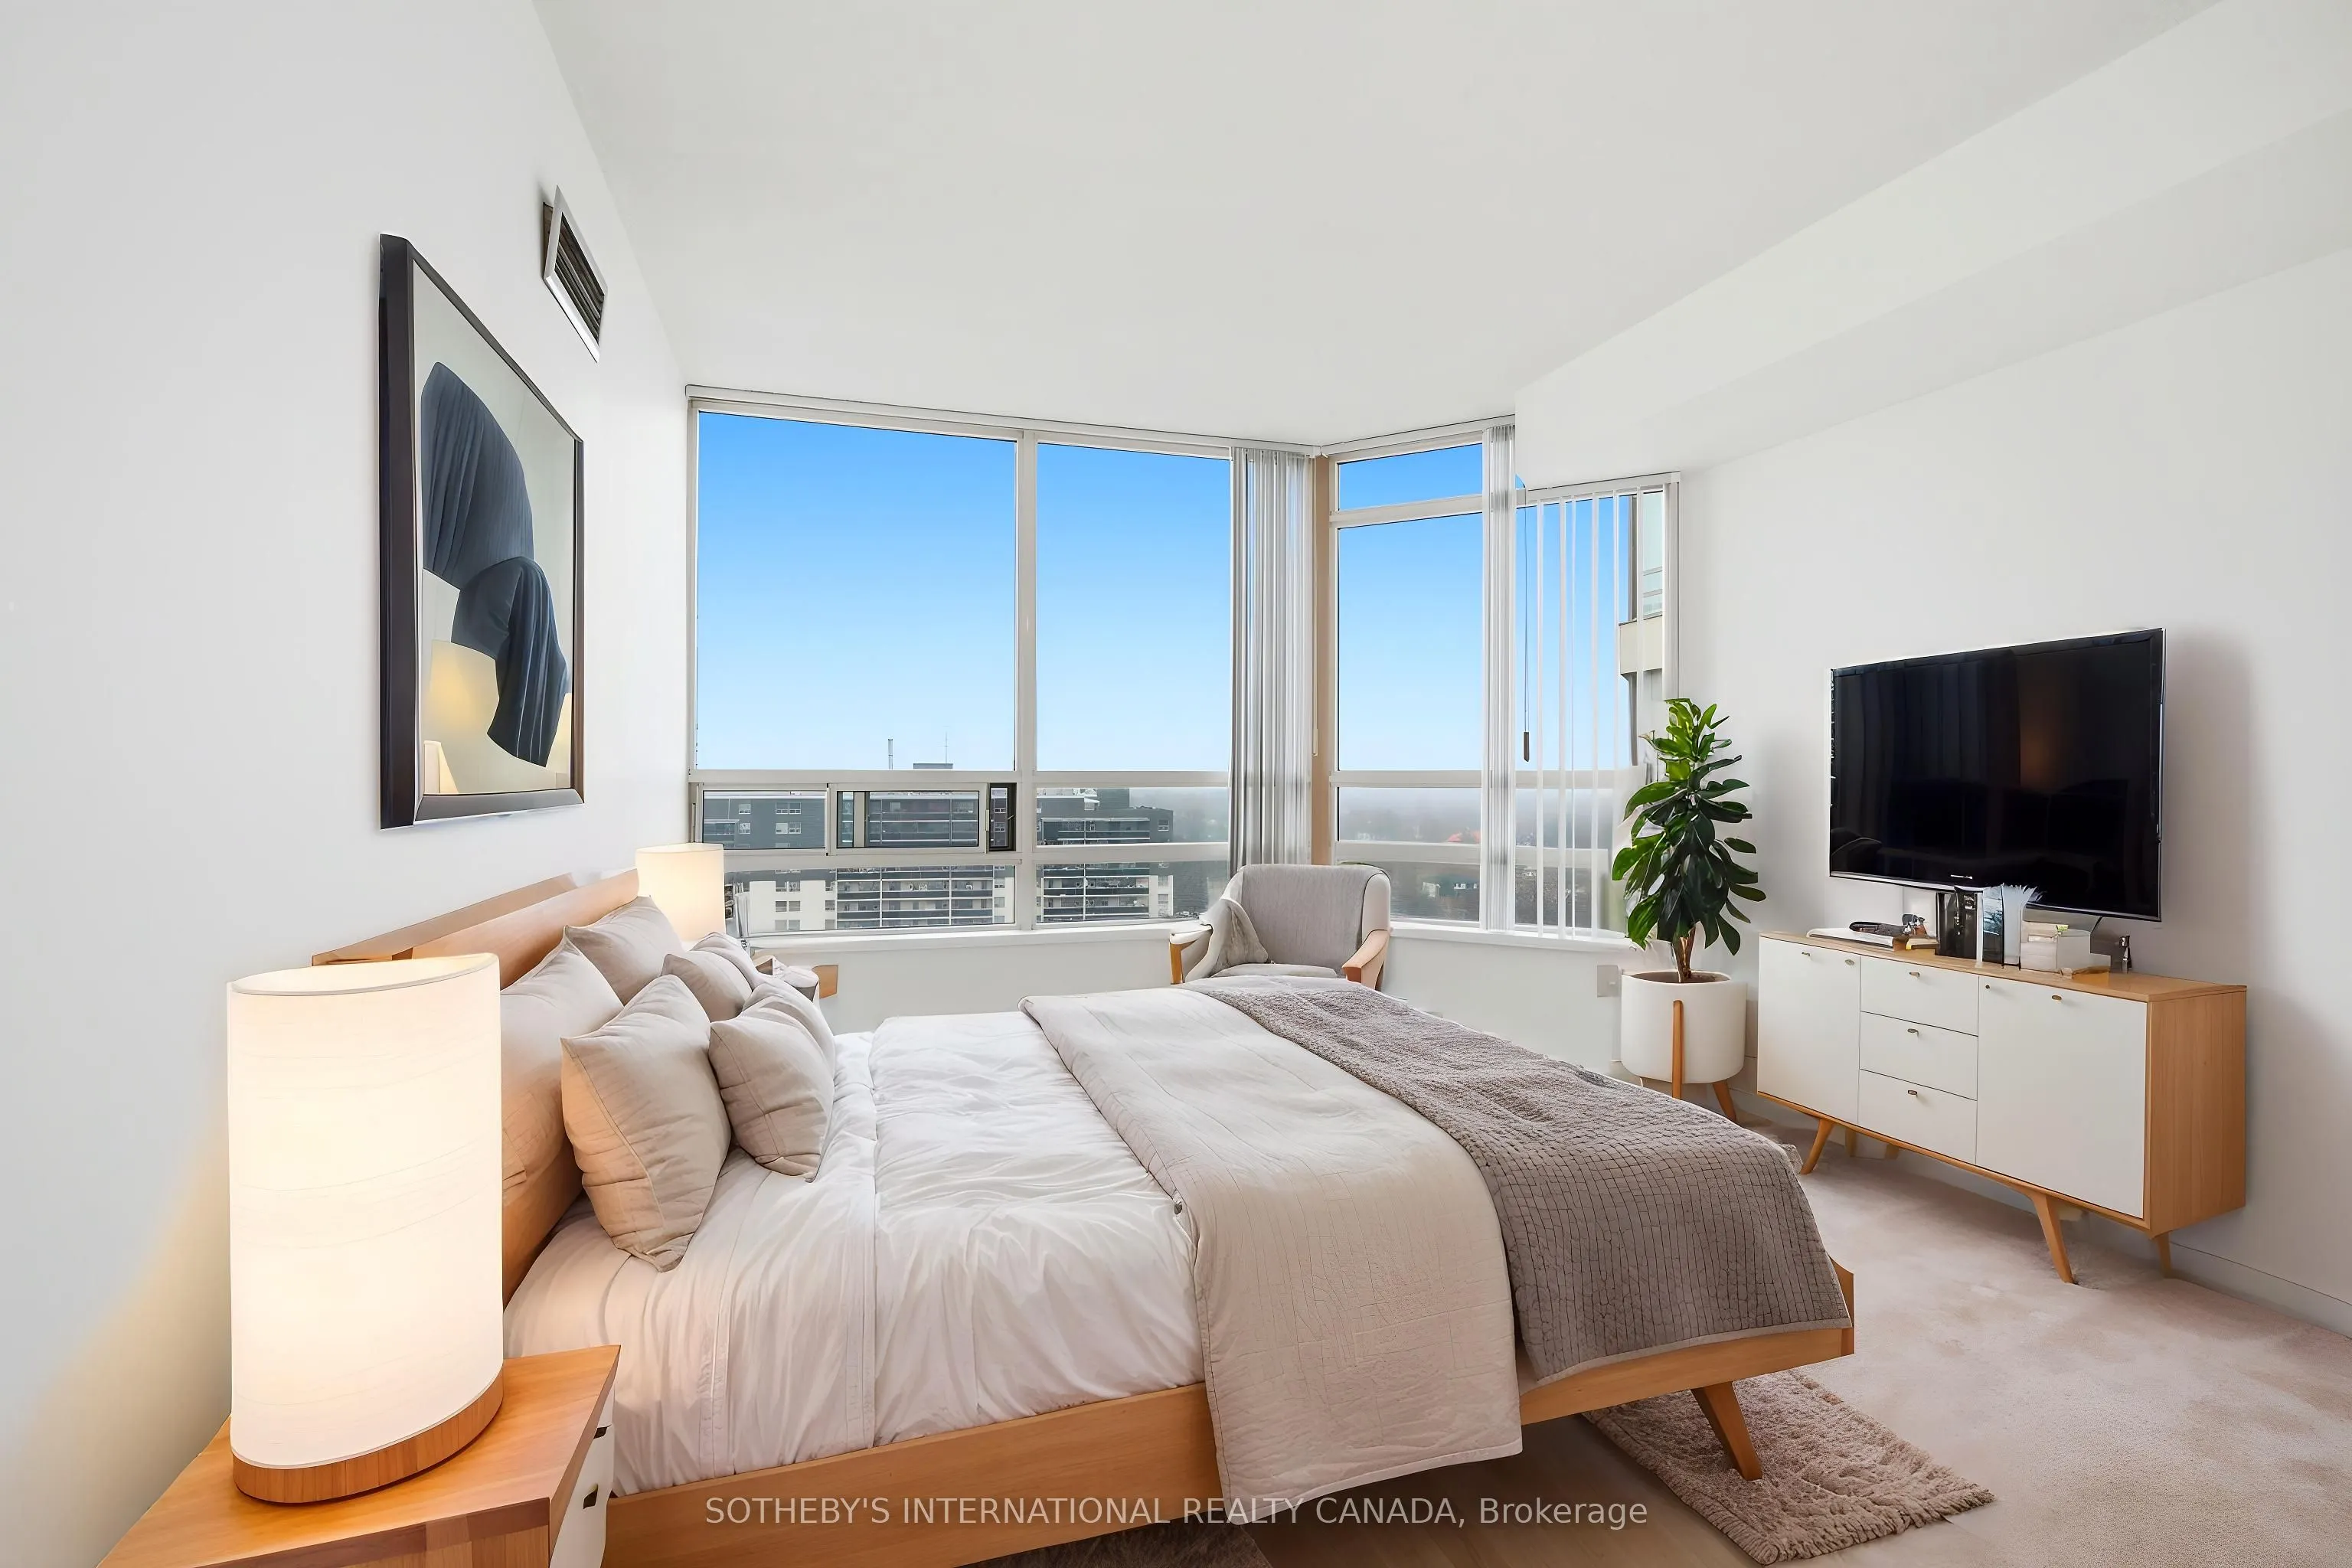
Primary Bedroom 13.16 x 10.83 142.52 sqft -
Solarium 10.99 x 6 65.94 sqft -
A
Alex Price
RIGHT AT HOME REALTY
Listed by ERNIE ARRIZZA, Salesperson
209 days on site
Listing Broker
SOTHEBY'S INTERNATIONAL REALTY CANADA
Courtesy
SOTHEBY'S INTERNATIONAL REALTY CANADA
Listed Date
4/14/2026

Courtesy of PropTx MLS® / SOTHEBY'S INTERNATIONAL REALTY CANADA

Similar homes for sale in Mississauga

Explore Mississauga

Copyright 2026 All rights reserved. Toronto Regional Real Estate Board (TRREB) assumes no responsibility for the accuracy of any information shown. The information provided herein must only be used by consumers that have a bona fide interest in the purchase, sale or lease of real estate and may not be used for any commercial purpose or any other purpose.
Powered by AgentLocator






