5985 Creditview Road #8, Mississauga
1 / 46
For Sale
$699,900
3 bd · 3 ba · 1,200–1,399 sq ft

5985 Creditview Road #8, Mississauga L5V 2M9

MLS®# W13062776

Est. mortgage
$2,655/mo
Property taxes $4,073/yr

About This Home

Property Type
Condo, Condo Townhouse, 3-Storey
Parking
1 garage, 2 parking
MLS #
W13062776
Size
1200-1399 sqft
Basement
Finished with Walk-Out,Finished
Listed on
2026-04-30
Tax
$4,073 /yr
Days on Market
193
Approximate Age
16-30
Maintenance Fee
$687.53
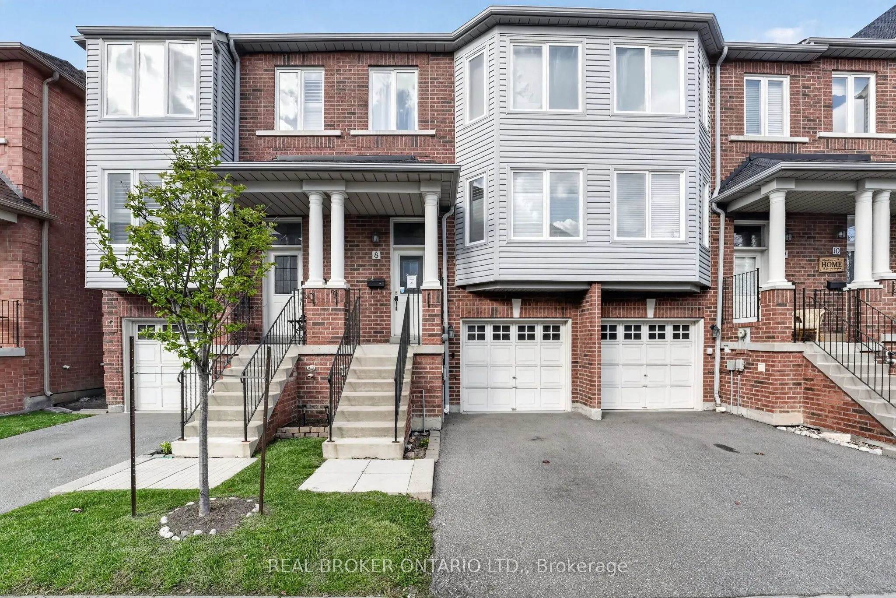
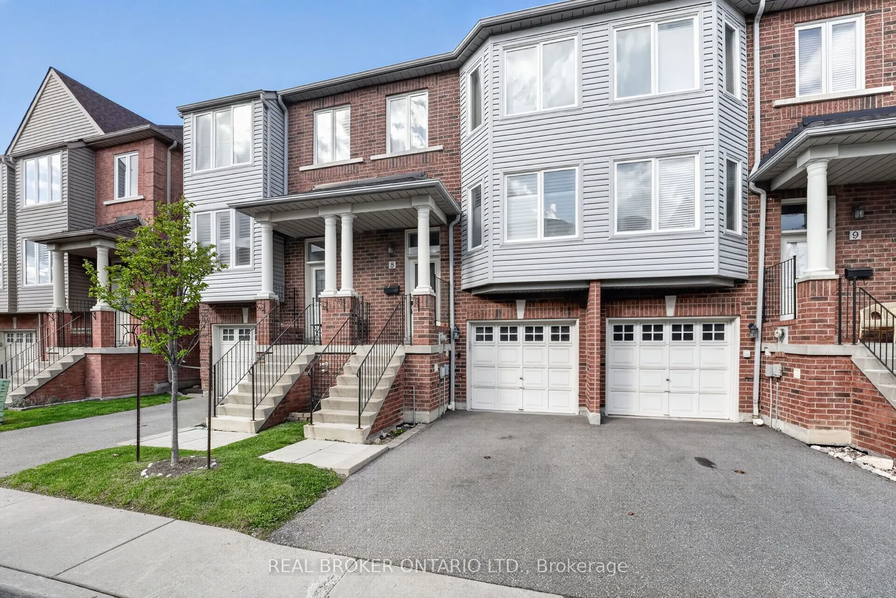
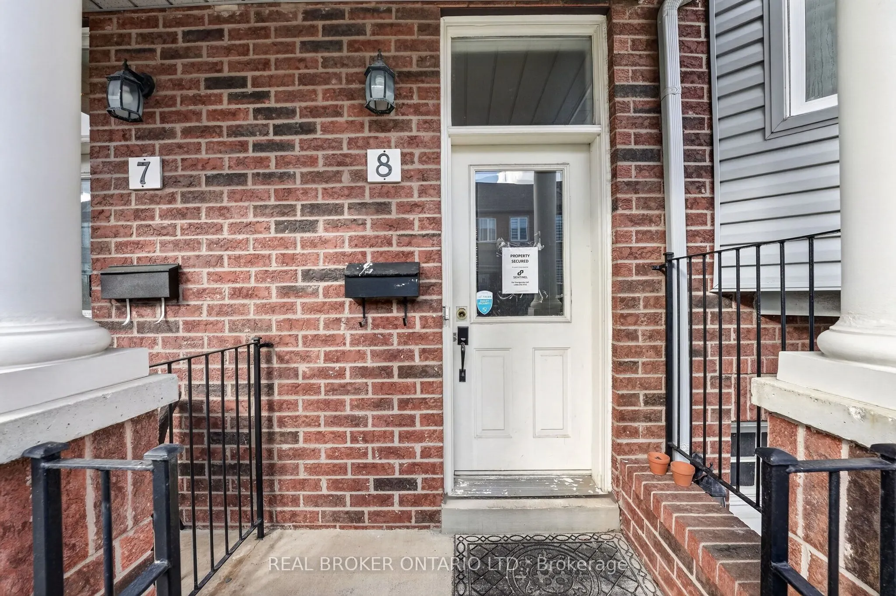
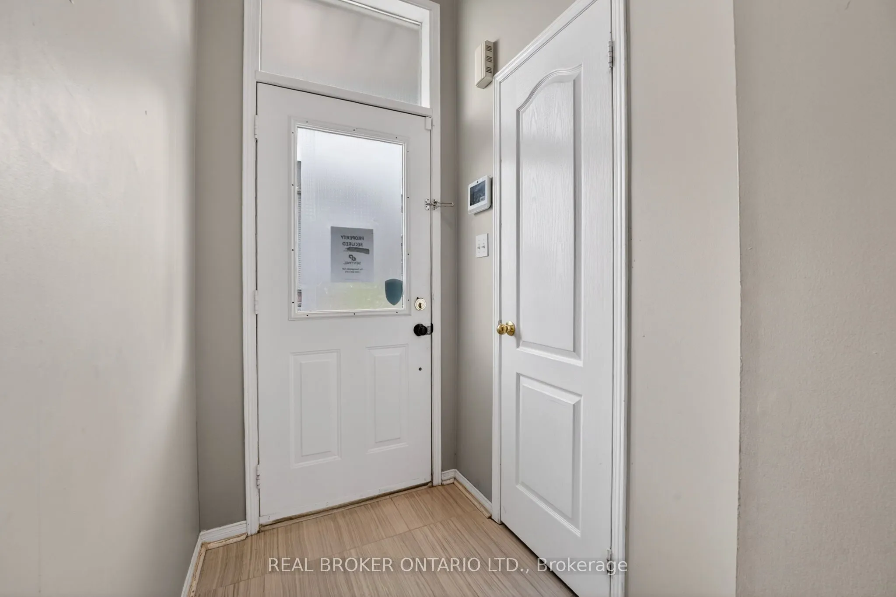
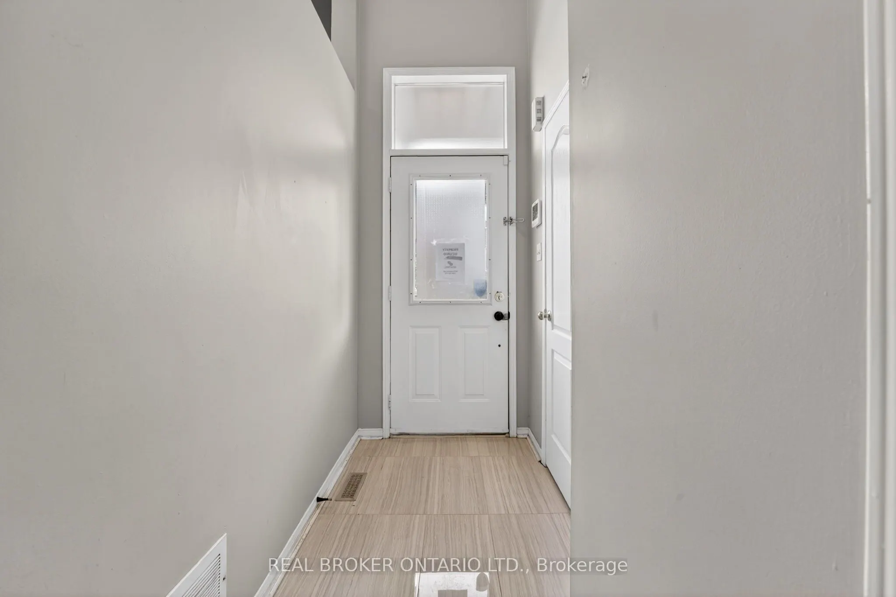
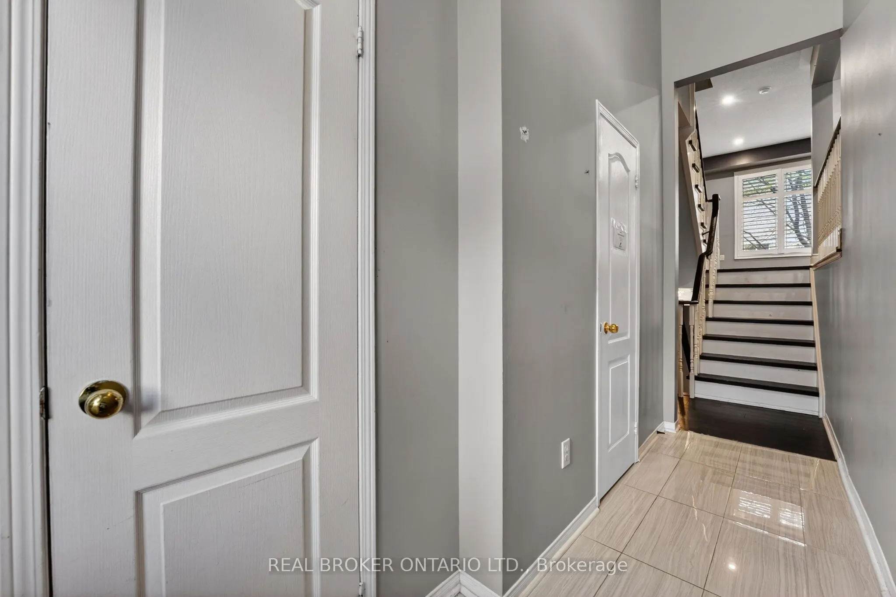
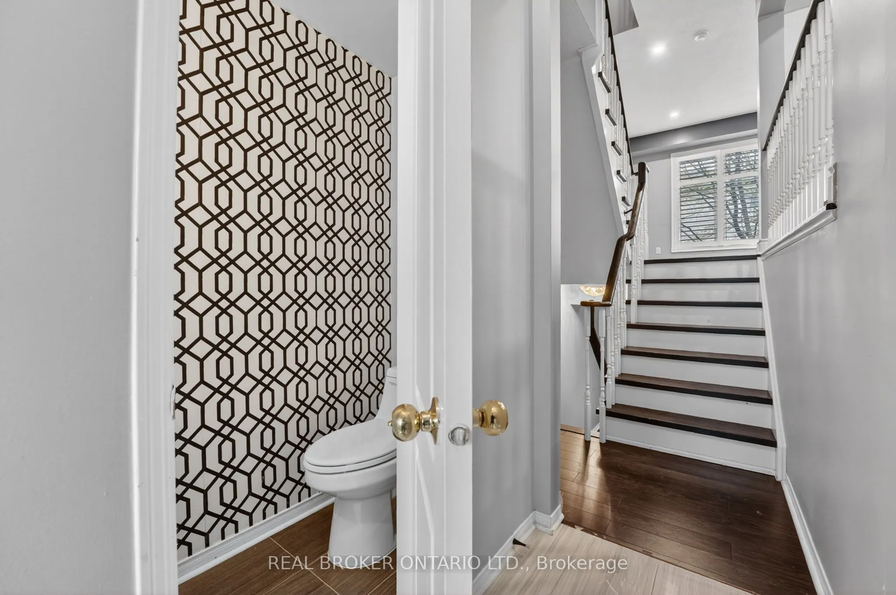
Welcome to 5985 Creditview Road #8 in the highly desirable East Credit community! A spacious 3-storey condo townhouse offering exceptional value and endless potential for buyers looking to personalize their space. This home features 3 bedrooms and 3 bathrooms, providing a functional layout for young couples or small families. The finished walkout basement adds valuable living space and versatility, perfect for a recreation area, home office, or home gym. Located in a family-friendly neighbourhood, you'll enjoy close proximity to top-rated schools, parks, and everyday amenities. Just minutes from Heartland Town Centre, with a wide selection of shops, restaurants, and services at your fingertips. Convenient access to major highways and transit makes commuting across the GTA a breeze. A fantastic opportunity to own in a prime Mississauga location-don't miss out! Book your private showing today.

Property Details

Full Property Details

Interior

Bedrooms
3
Total Bedrooms
3
Washrooms
3
Square Footage
1200-1399 sqft
Basement
Finished with Walk-Out,Finished
Heating Source
Gas
Heating Fuel
Forced Air
Air Conditioning
Central Air
Family Room
No
Kitchens
1
Total Kitchens
1
Fireplace Features
No

Exterior

Parking Spaces
2
Total Parking Spaces
2.00
Garage Spaces
1
Balcony
None

Building Description

Style
3-Storey
Home Type
Condo
Subtype
Condo Townhouse
Year Built
16-30
Property Orientation
West
Exterior Finish
Brick
Possession Date
No Data
Locker
None

Community

Community
East Credit

Taxes & Fees

Taxes
$4,073 /yr
Tax Year
2025
Occupancy
Vacant
Maintenance Fee
$687.53
Parking
Included
Building Insurance
Included

Other

Pets
Yes-with Restrictions

Room Types

Room Dimensions Area Description
Bedroom 10.14 x 7.81 79.19 sqft -
Bedroom 13.42 x 8.3 111.39 sqft -
Dining Room 17.22 x 6.79 116.92 sqft Broadloom, Combined w/Living, Window
Kitchen 17.06 x 9.48 161.73 sqft Ceramic Floor, Family Size Kitchen
Living Room 17.22 x 16.63 286.37 sqft Broadloom, Combined w/Dining, Window
Primary Bedroom 14.3 x 10.63 152.01 sqft 4 Pc Ensuite, Broadloom, His and Hers Closets
Recreation 16.31 x 11.61 189.36 sqft Access To Garage, W/O To Yard
A
Alex Price
RIGHT AT HOME REALTY
Listed by DAVID ROBBIO, Broker
193 days on site
Listing Broker
REAL BROKER ONTARIO LTD.
Courtesy
REAL BROKER ONTARIO LTD.
Listed Date
4/30/2026

Courtesy of PropTx MLS® / REAL BROKER ONTARIO LTD.

Similar homes for sale in Mississauga

Explore Mississauga

Copyright 2026 All rights reserved. Toronto Regional Real Estate Board (TRREB) assumes no responsibility for the accuracy of any information shown. The information provided herein must only be used by consumers that have a bona fide interest in the purchase, sale or lease of real estate and may not be used for any commercial purpose or any other purpose.
Powered by AgentLocator






