2545 Erin Centre Boulevard #1703, Mississauga
1 / 20
For Sale
$552,545
2 bd · 2 ba · 900–999 sq ft

2545 Erin Centre Boulevard #1703, Mississauga L5M 6Z9

MLS®# W13104790

Est. mortgage
$2,096/mo
Property taxes $2,936.18/yr

About This Home

Property Type
Condo, Condo Apt, 2-Storey
Parking
Underground 1 garage, 1 parking
MLS #
W13104790
Size
900-999 sqft
Basement
None
Listed on
2026-05-08
Tax
$2,936.18 /yr
Days on Market
185
Maintenance Fee
$979.40
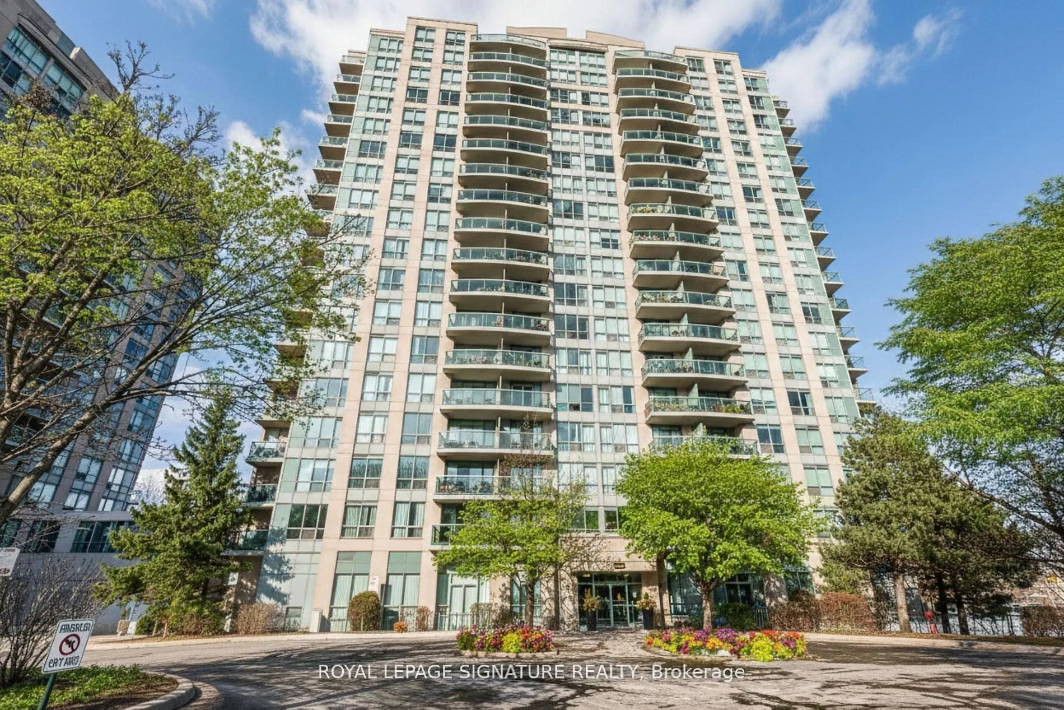
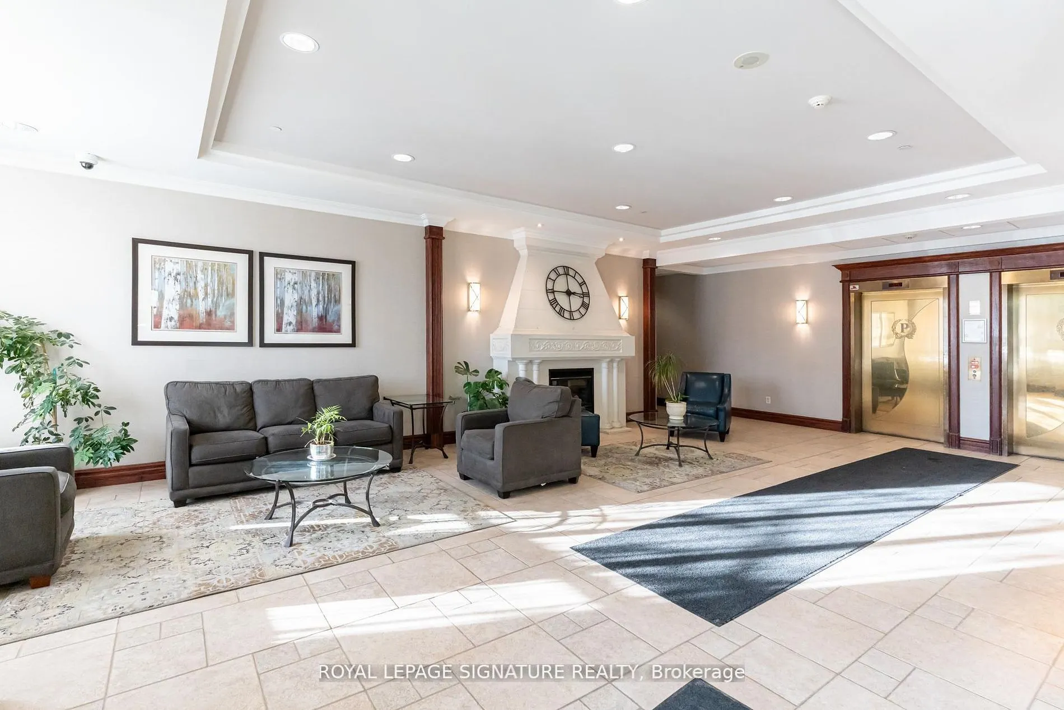
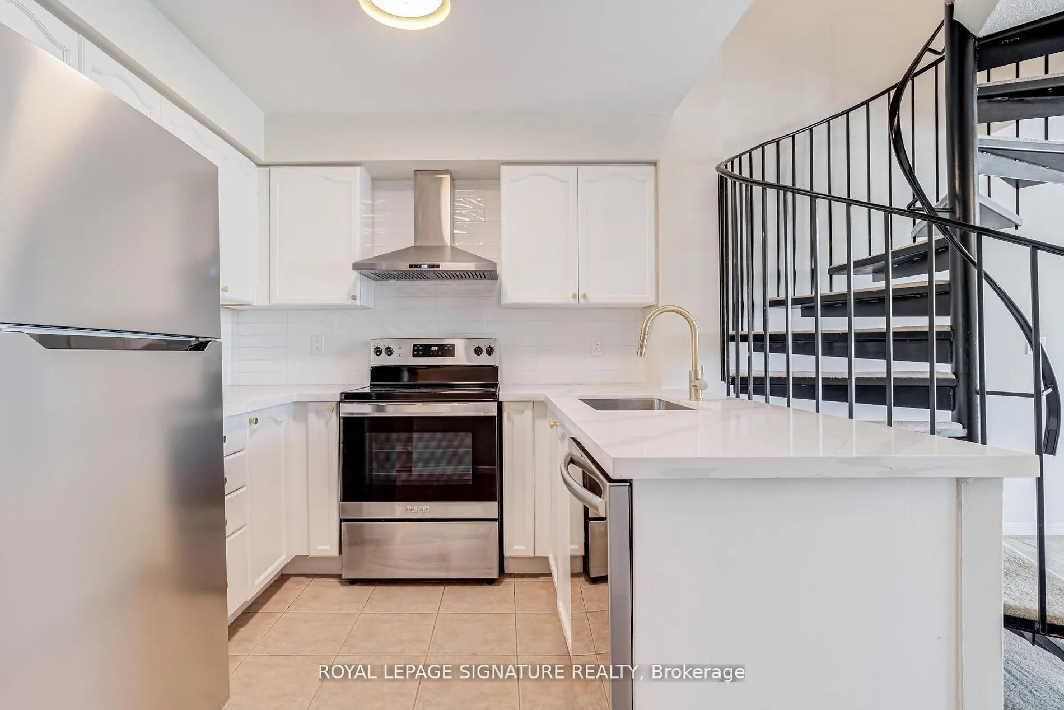
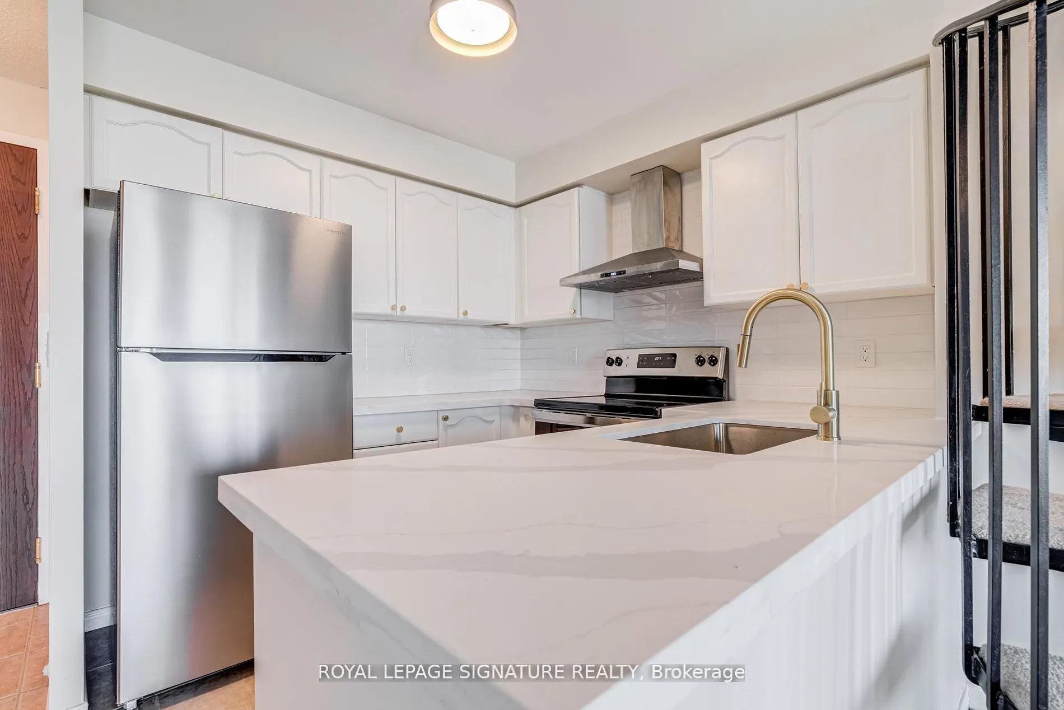
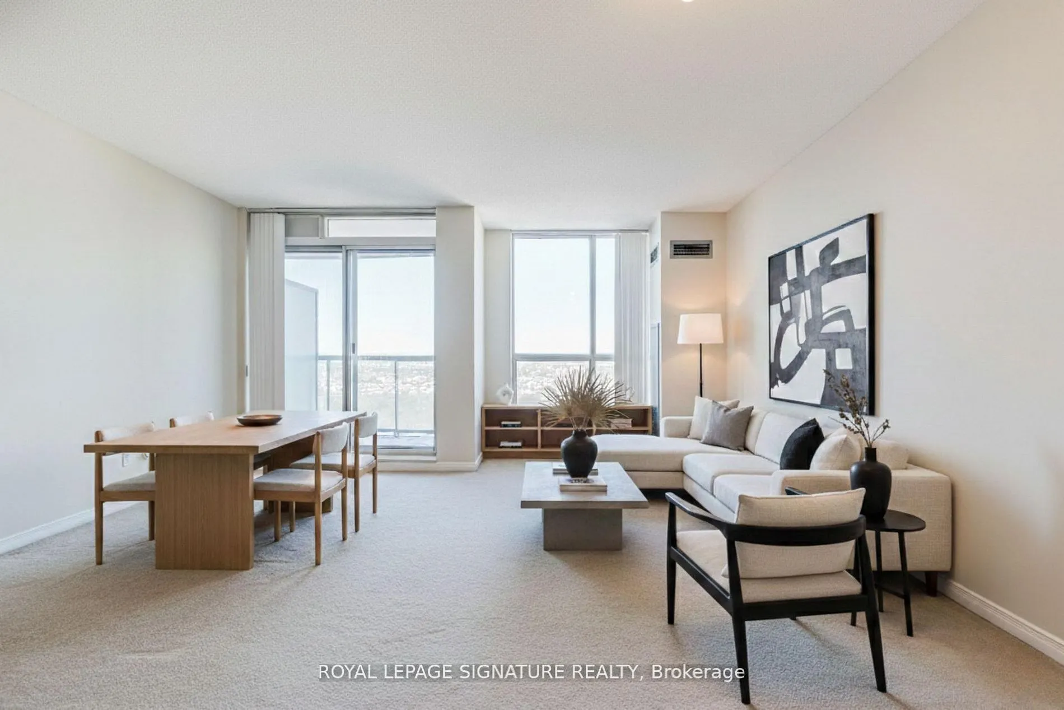
Welcome to Parkway Place, where a rarely available two storey condo offers the perfect blend of space, style, and functionality. This beautifully renovated lower penthouse features a bright open concept main level with spacious living and dining areas, a modern kitchen complete with quartz countertops, refreshed cabinetry, new appliances, updated sink and backsplash, and a breakfast bar, along with a convenient powder room for guests. A striking spiral staircase leads to the upper level with two generously sized bedrooms, a fully updated bathroom with new vanity and bathtub surround, and in suite laundry, creating a true separation between living and sleeping spaces that is rarely found in condo living. Enjoy an oversized balcony with unobstructed southeast city and lake views plus a rare gas barbecue hookup. One parking space and one locker are included, and all utilities are included in the monthly maintenance fees, offering exceptional value and predictable ownership costs. Ideally located near Erin Mills Town Centre, Credit Valley Hospital, schools, community centres, GO Transit, and major highways, residents also enjoy premium amenities including concierge service, an indoor pool, and a billiards room.

Property Details

Full Property Details

Interior

Bedrooms
2
Total Bedrooms
2
Washrooms
2
Square Footage
900-999 sqft
Basement
None
Heating Source
Gas
Heating Fuel
Forced Air
Air Conditioning
Central Air
Family Room
No
Kitchens
1
Total Kitchens
1
Fireplace Features
No

Exterior

Driveway
Underground
Pool
Indoor
Parking Spaces
1
Total Parking Spaces
1.00
Parking Description
Underground
Garage Spaces
1
Balcony
Open

Building Description

Style
2-Storey
Home Type
Condo
Subtype
Condo Apt
Property Orientation
South
Exterior Finish
Concrete
Possession Date
No Data
Locker
Owned

Community

Community
Central Erin Mills

Taxes & Fees

Taxes
$2,936.18 /yr
Tax Year
2025
Occupancy
Tenant
Maintenance Fee
$979.40
Cable TV
Included
Central Air Conditioning
Included
Common Elements
Included
Heating
Included
Hydro
Included
Parking
Included
Water
Included
Building Insurance
Included

Other

Pets
Yes-with Restrictions

Room Types

Room Dimensions Area Description
Bedroom 2 9.32 x 8.17 76.14 sqft -
Dining Room 14.57 x 18.31 266.78 sqft -
Kitchen 11.38 x 8.4 95.59 sqft -
Living Room 14.57 x 18.31 266.78 sqft -
Primary Bedroom 15.81 x 12.24 193.51 sqft -
A
Alex Price
RIGHT AT HOME REALTY
Listed by STANLEY BERNARDO, Broker
185 days on site
Listing Broker
ROYAL LEPAGE SIGNATURE REALTY
Courtesy
ROYAL LEPAGE SIGNATURE REALTY
Listed Date
5/8/2026

Courtesy of PropTx MLS® / ROYAL LEPAGE SIGNATURE REALTY

Similar homes for sale in Mississauga

Explore Mississauga

Copyright 2026 All rights reserved. Toronto Regional Real Estate Board (TRREB) assumes no responsibility for the accuracy of any information shown. The information provided herein must only be used by consumers that have a bona fide interest in the purchase, sale or lease of real estate and may not be used for any commercial purpose or any other purpose.
Powered by AgentLocator






