MLS®# W13212204
| Room | Dimensions | Area | Description |
|---|---|---|---|
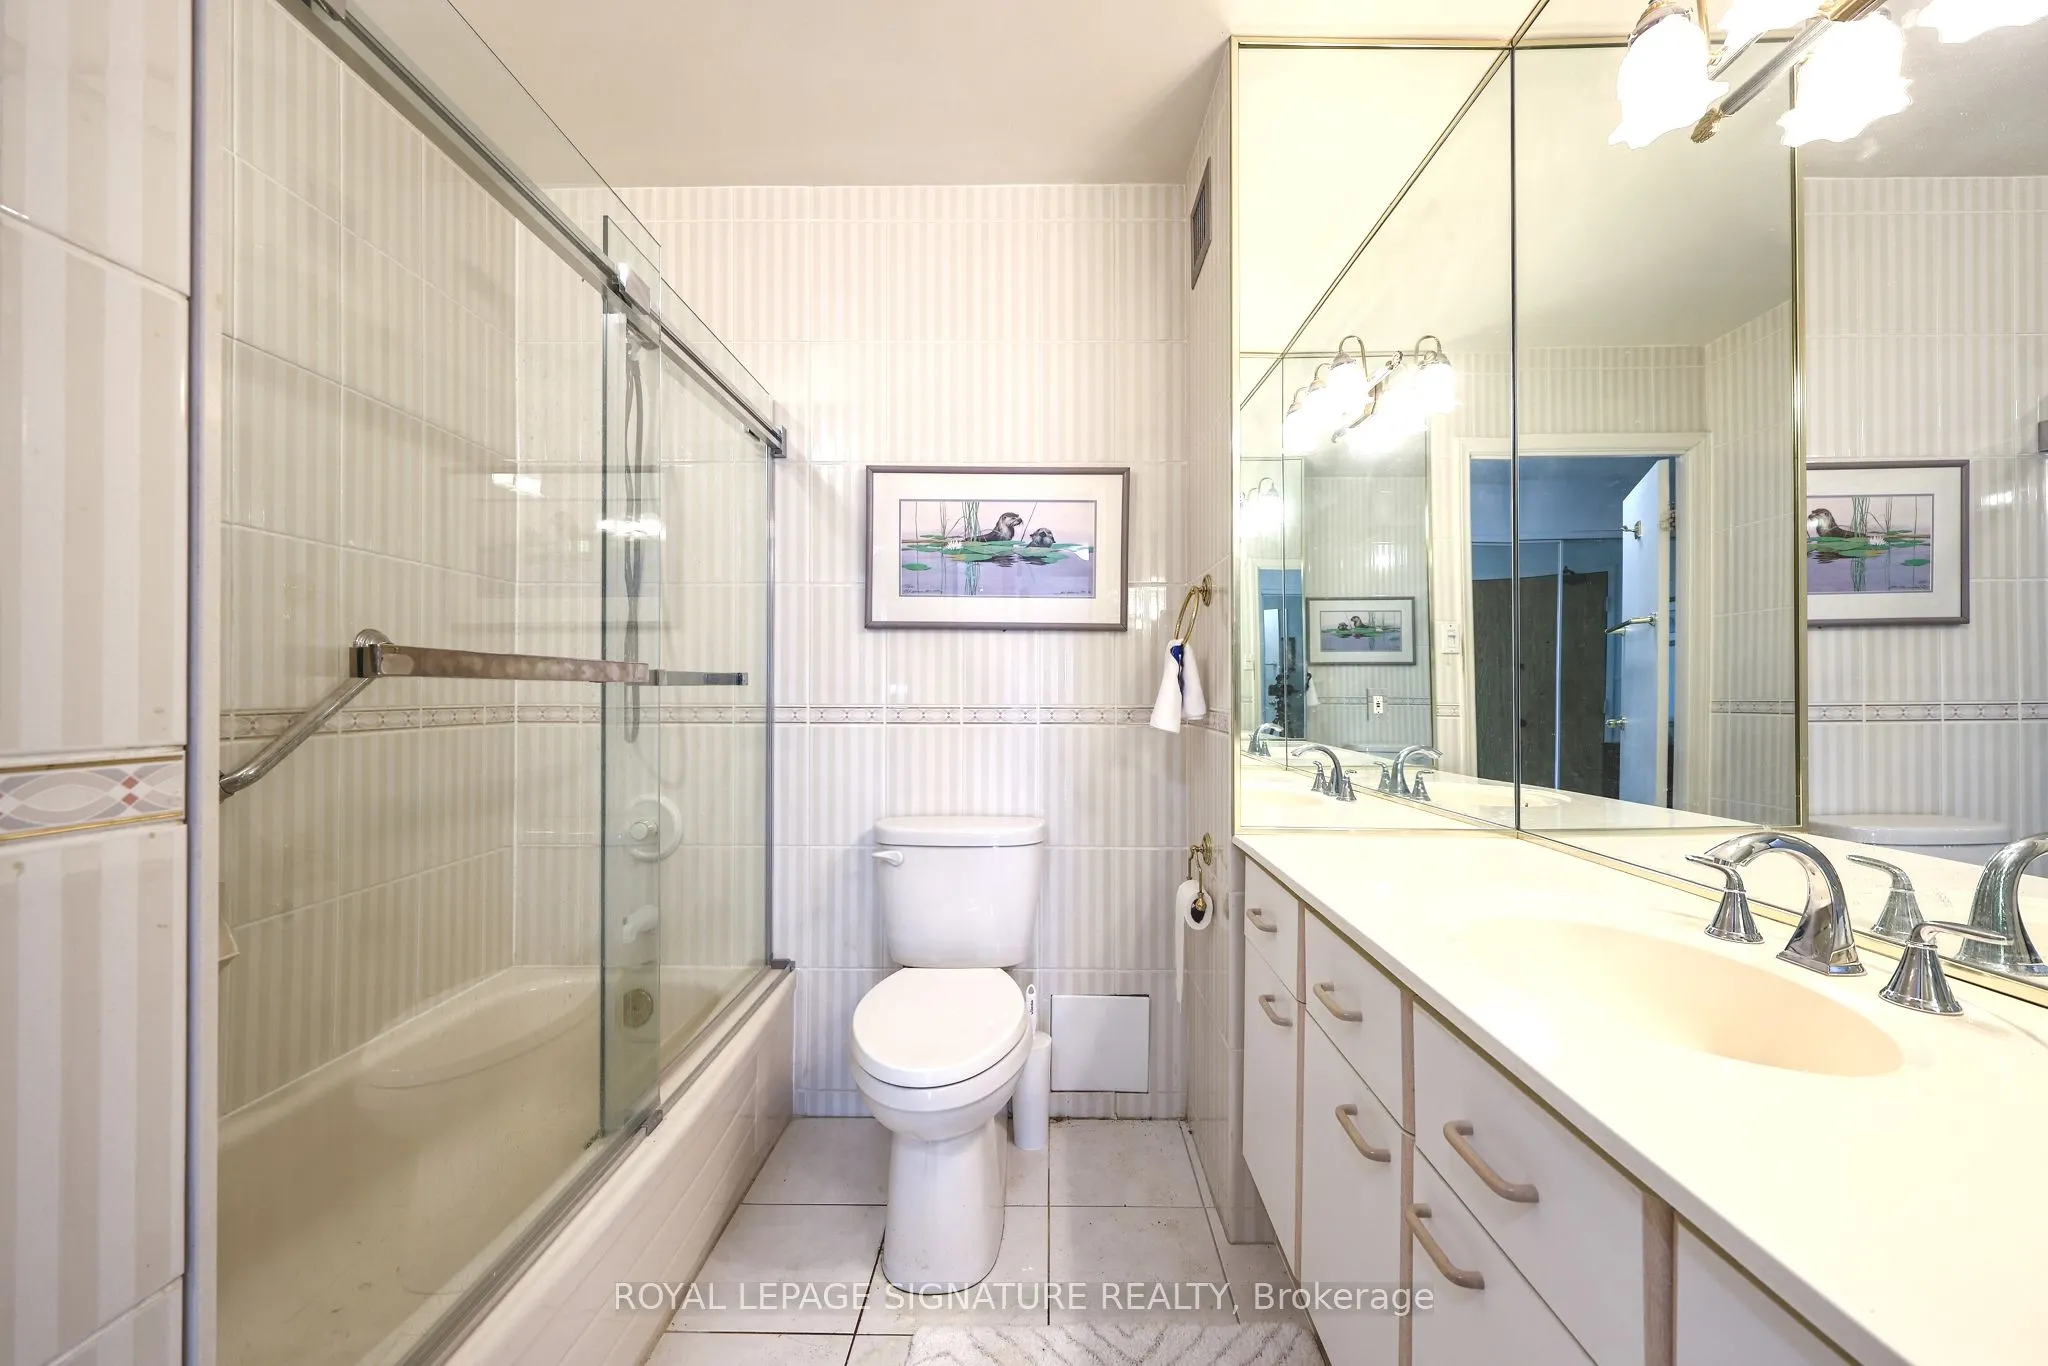
| Bathroom | - | 0 sqft | 3 Pc Ensuite, Updated, Ceramic Floor |
| Bathroom | - | 0 sqft | 4 Pc Bath, Ceramic Floor, Updated |
| Bedroom 2 | 9.81 x 16.27 | 159.61 sqft | Double Closet, East View, Broadloom |
| Bedroom 3 | 12.93 x 16.27 | 210.37 sqft | Double Closet, East View, Broadloom |
| Breakfast | 8.53 x 9.81 | 83.68 sqft | Separate Room, Laminate, South View |
| Dining Room | 17.81 x 27.72 | 493.69 sqft | Open Concept, SE View, Laminate |
| Kitchen | 22.47 x 7.58 | 170.32 sqft | Centre Island, Updated, Granite Counters |
| Laundry | 6.89 x 6.99 | 48.16 sqft | - |
| Living Room | 17.81 x 27.72 | 493.69 sqft | Open Concept, South View, Laminate |
| Locker | 6.89 x 6.99 | 48.16 sqft | Combined w/Laundry |
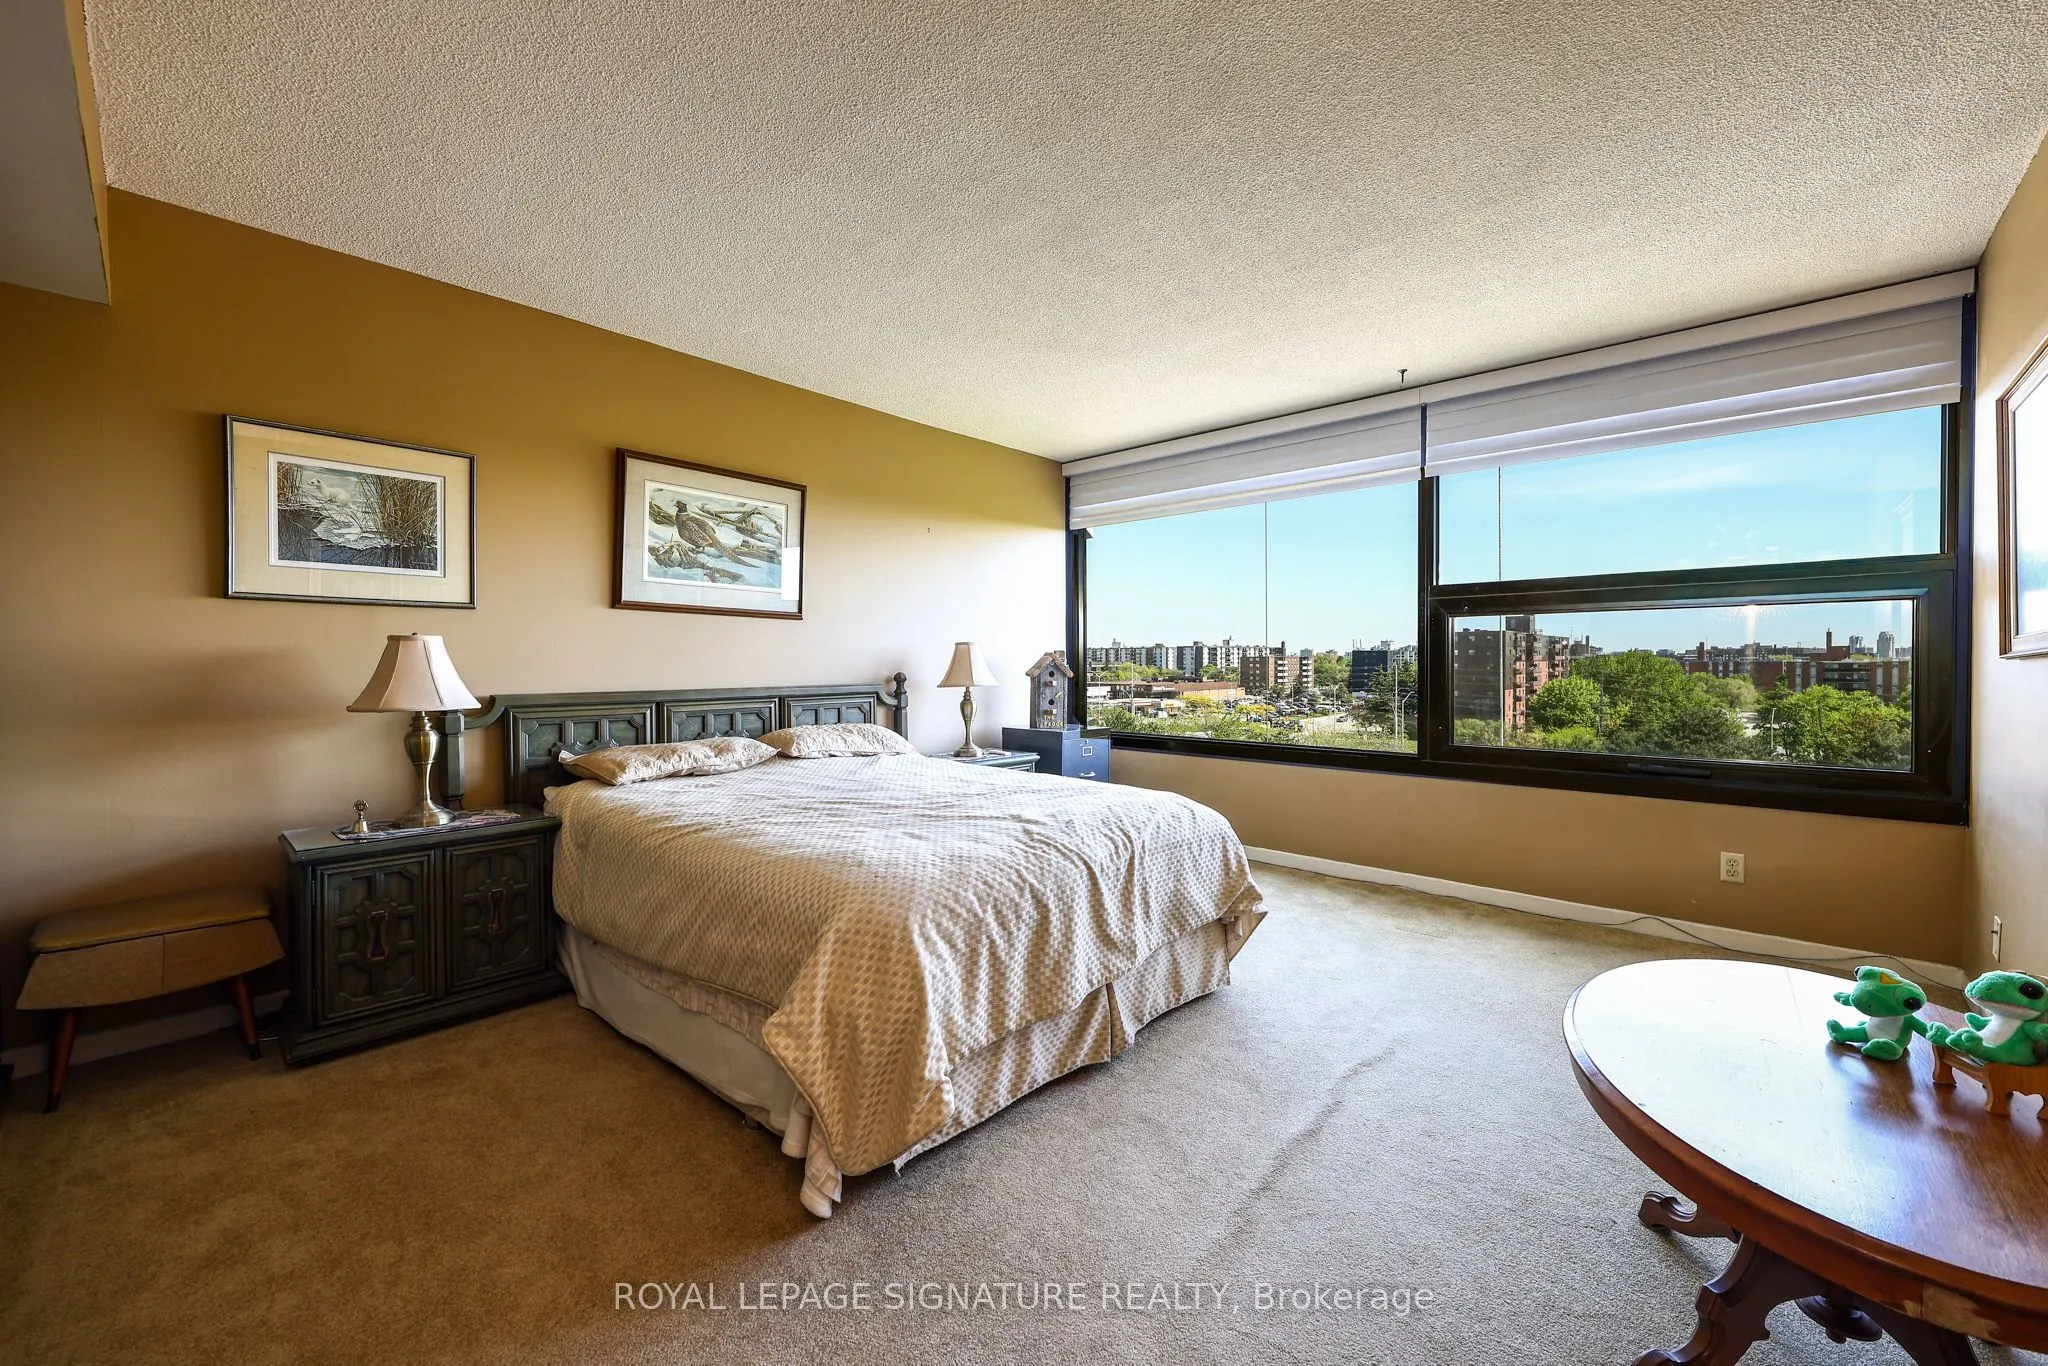
| Primary Bedroom | 12.93 x 16.5 | 213.34 sqft | Double Closet, South View, Broadloom |
Courtesy of PropTx MLS® / ROYAL LEPAGE SIGNATURE REALTY
 For Sale
 For Sale
 For Sale
 For Sale
 For Sale
 For Sale

