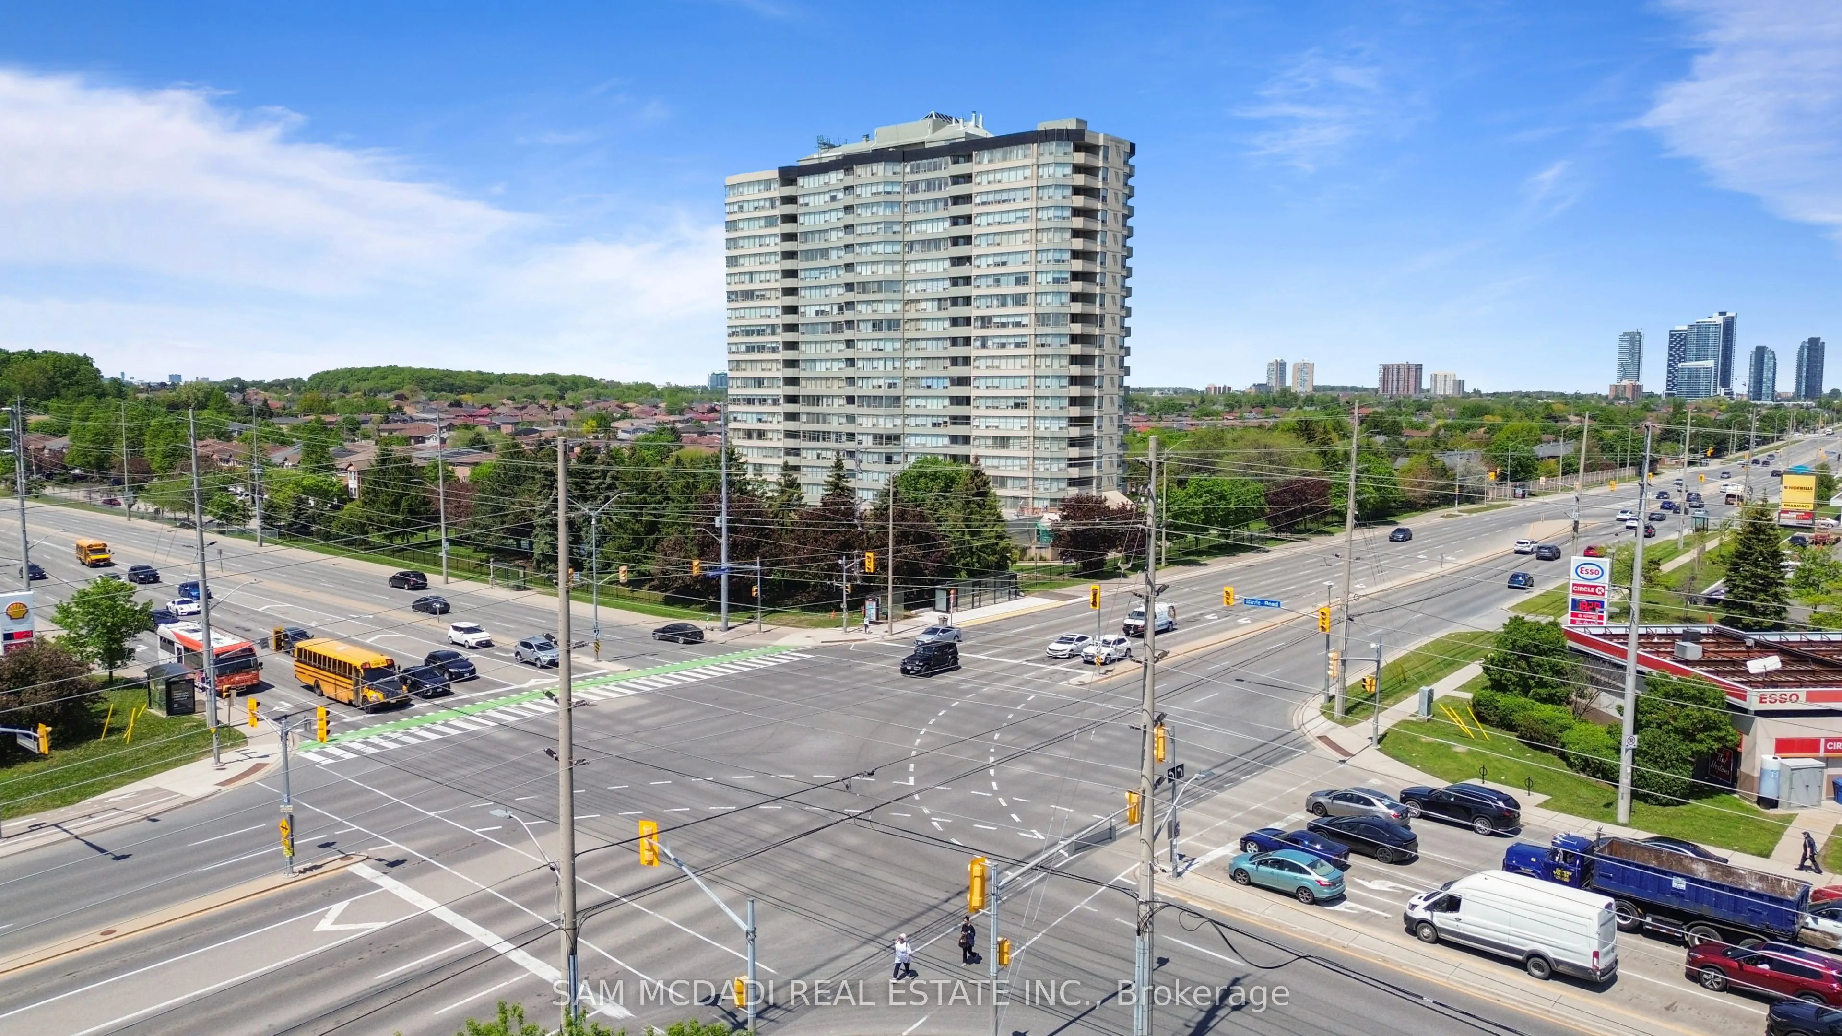
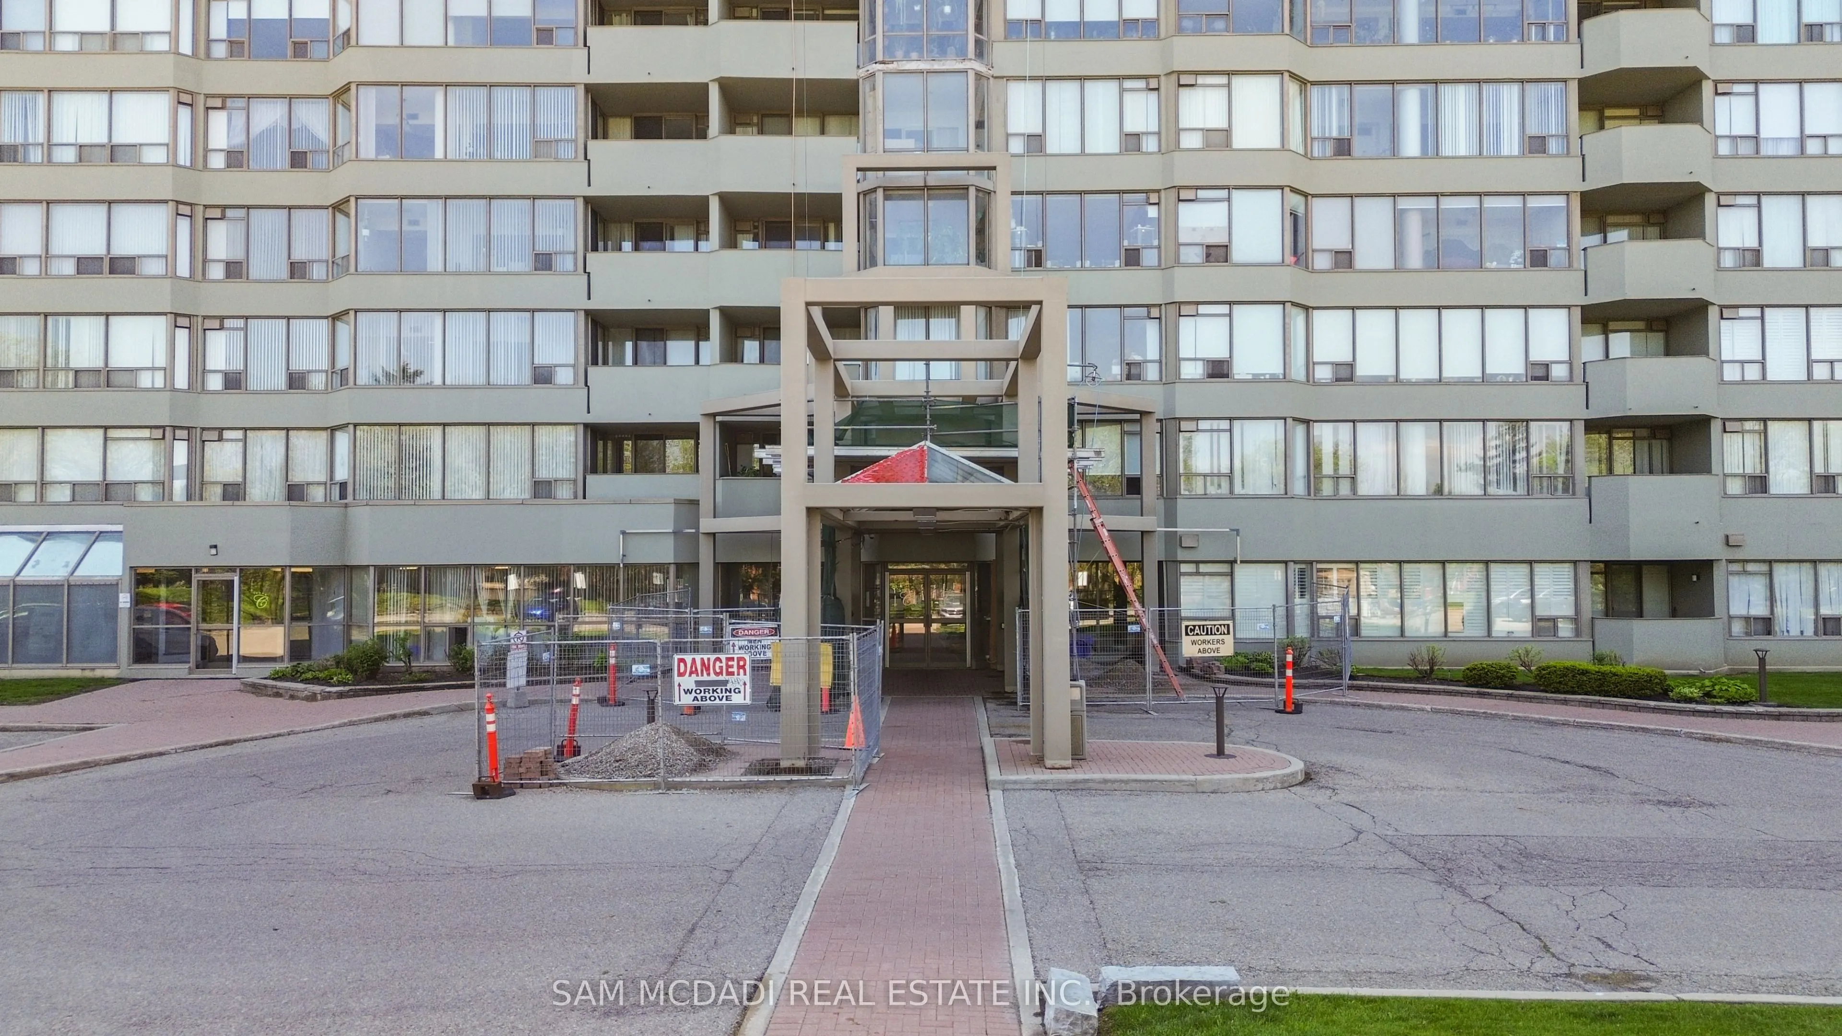
700 Constellation Drive #1109, Mississauga
1 / 37
For Sale
$539,000
2+1 bd · 2 ba · 1,400–1,599 sq ft

700 Constellation Drive #1109, Mississauga L5R 3G8

MLS®# W13214452

Est. mortgage
$2,045/mo
Property taxes $3,164/yr

About This Home

Property Type
Condo, Condo Apt, Apartment
Parking
None 1 garage, 1 parking
MLS #
W13214452
Size
1400-1599 sqft
Basement
None
Listed on
2026-05-28
Tax
$3,164 /yr
Days on Market
165
Maintenance Fee
$1,460
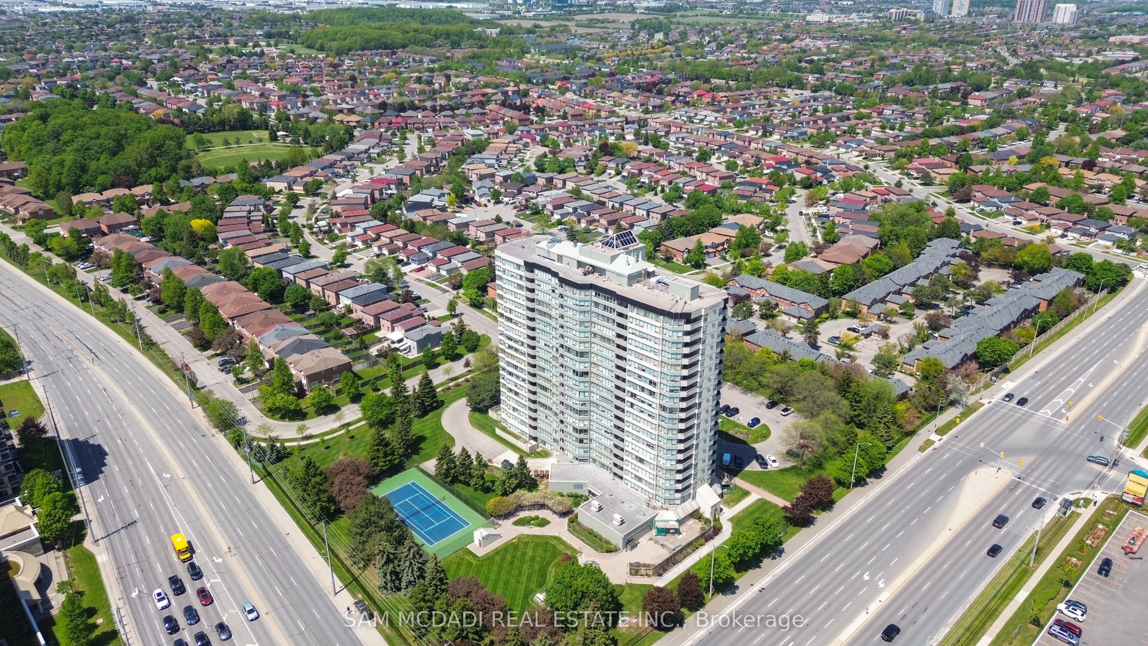
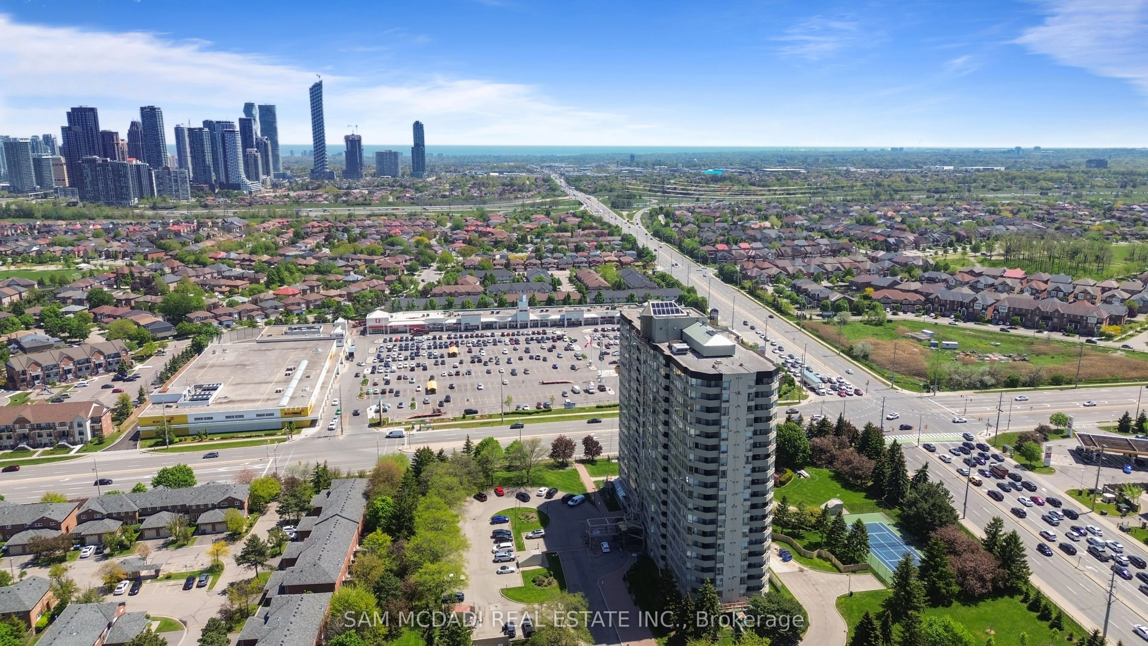
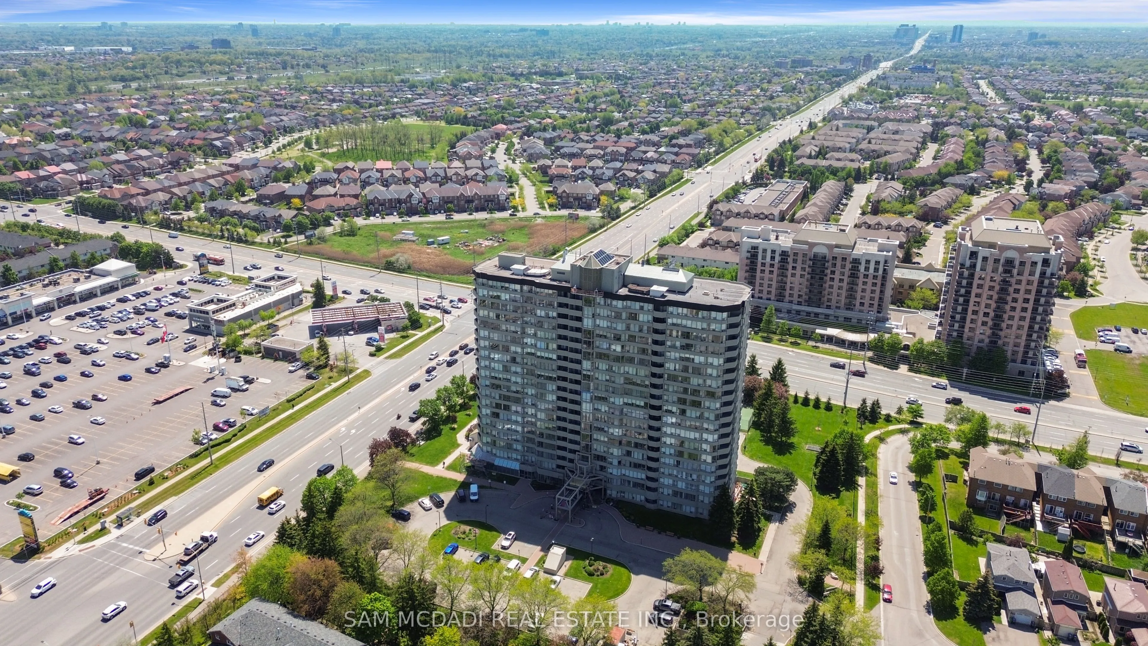
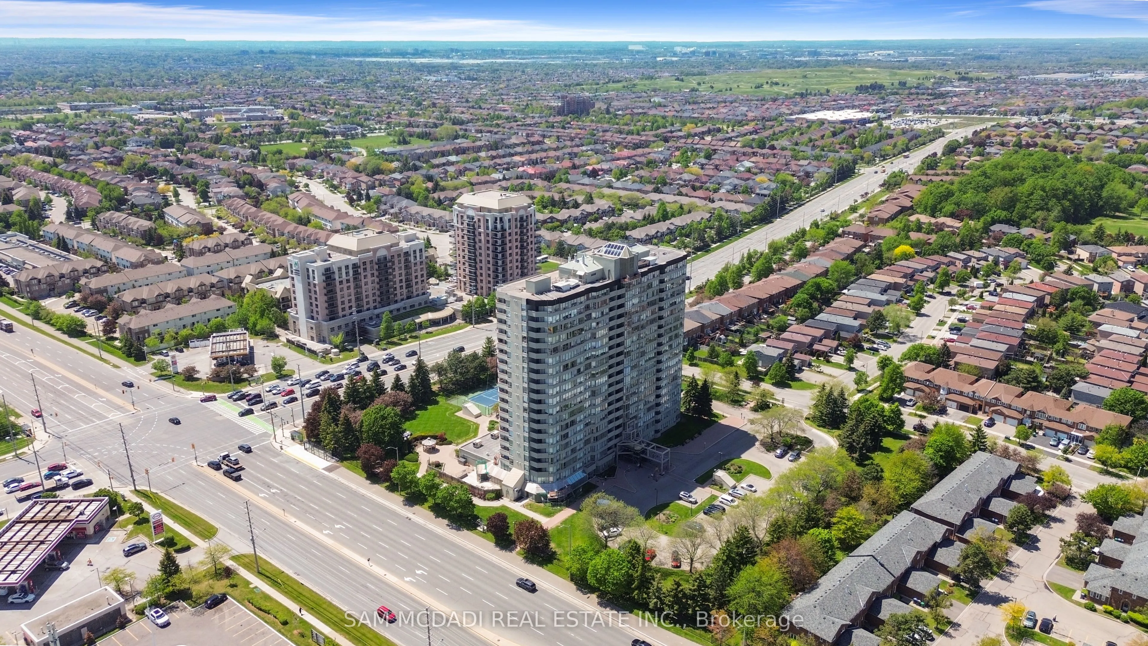
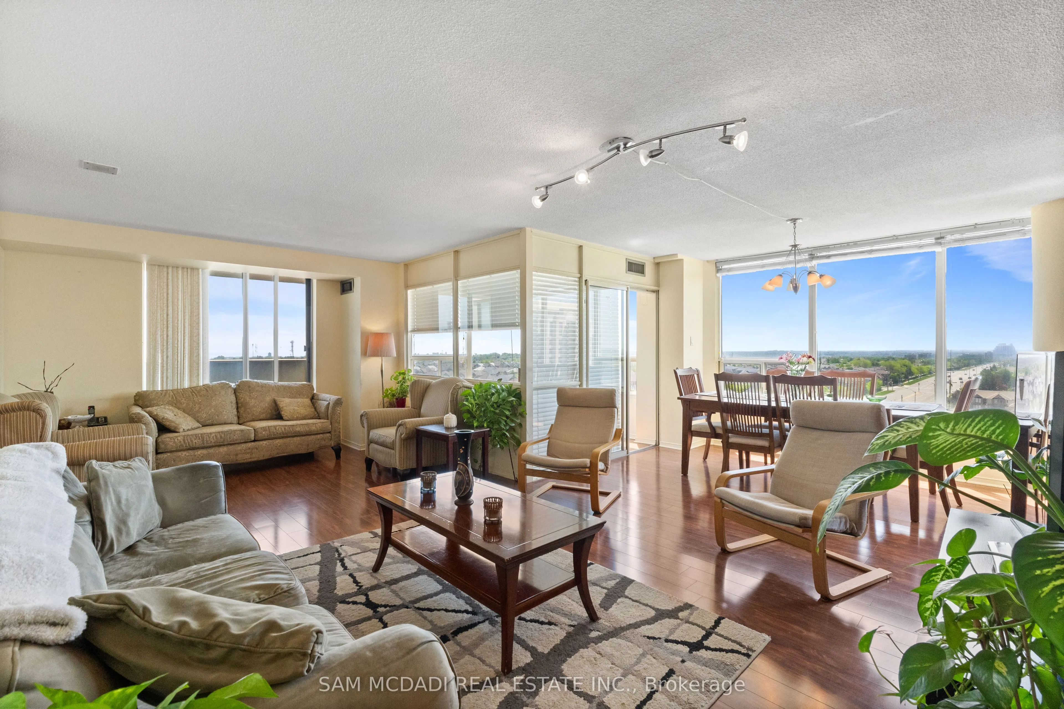
Welcome to suite 1109 at 700 Constellation Dr. - an exceptionally spacious and bright 2+1 bedroom, 2 bathroom condo offering an impressive 1,403 sq. ft. of comfortable living space. This beautifully designed suite features a sun-filled open concept layout with expansive windows that flood the home with natural light throughout the day. The versatile solarium is bright and inviting, making it the perfect third bedroom, home office, or relaxing sitting area while enhancing the airy feel of the entire unit.Enjoy generous principal rooms, a highly functional layout, and plenty of space for both everyday living and entertaining. This well-managed and highly sought-after building offers an outstanding lifestyle with resort-style amenities including an indoor pool, hot tub, saunas, fully equipped gym, squash/racquetball court, outdoor tennis and pickleball courts, party room, guest suite, BBQ area, gazebo, dog park, ample visitor parking, and 24/7 concierge service for added comfort and security. Maintenance fees cover almost everything, allowing for easy and stress-free living with no surprise added bills. Ideally located with an excellent walk score and convenient access to transit, major highways, parks, and schools. Minutes to Square One Shopping Centre and Heartland Town Centre, offering endless shopping, dining, and entertainment options right at your doorstep. This is a fantastic opportunity to enjoy spacious condo living in one of Mississauga's most convenient locations.

Property Details

Full Property Details

Interior

Bedrooms
2
Bedrooms Plus
1
Total Bedrooms
3
Washrooms
2
Square Footage
1400-1599 sqft
Basement
None
Heating Source
Gas
Heating Fuel
Fan Coil
Air Conditioning
Central Air
Family Room
No
Kitchens
1
Total Kitchens
1
Fireplace Features
No

Exterior

Driveway
None
Pool
Indoor
Parking Spaces
1
Total Parking Spaces
1.00
Parking Description
None
Garage Spaces
1
Balcony
Open

Building Description

Style
Apartment
Home Type
Condo
Subtype
Condo Apt
Property Orientation
South West
Exterior Finish
Brick
Possession Date
No Data
Locker
None

Community

Community
Hurontario

Taxes & Fees

Taxes
$3,164 /yr
Tax Year
2026
Occupancy
Owner
Maintenance Fee
$1,460
Cable TV
Included
Central Air Conditioning
Included
Common Elements
Included
Heating
Included
Hydro
Included
Parking
Included
Water
Included
Building Insurance
Included

Other

Virtual Tour Link
Pets
Yes-with Restrictions

Room Types

Room Dimensions Area Description
Bedroom 2 14.07 x 10.2 143.51 sqft Mirrored Closet, Laminate, Window
Breakfast 7.97 x 6.59 52.52 sqft Large Window, Open Concept, Tile Floor
Dining Room 11.75 x 9.71 114.09 sqft Large Window, Open Concept, Laminate
Kitchen 9.81 x 7.97 78.19 sqft Tile Floor, Breakfast Area, Ceramic Backsplash
Living Room 23.2 x 11.68 270.98 sqft W/O To Balcony, Laminate, Large Window
Primary Bedroom 20.7 x 10.2 211.14 sqft 4 Pc Ensuite, Walk-In Closet(s), Large Window
Solarium 13.06 x 8.14 106.31 sqft Large Window, Laminate
A
Alex Price
RIGHT AT HOME REALTY
Listed by SAM ALLAN MCDADI, Salesperson
164 days on site
Listing Broker
SAM MCDADI REAL ESTATE INC.
Courtesy
SAM MCDADI REAL ESTATE INC.
Listed Date
5/28/2026

Courtesy of PropTx MLS® / SAM MCDADI REAL ESTATE INC.

Similar homes for sale in Mississauga

Explore Mississauga

Copyright 2026 All rights reserved. Toronto Regional Real Estate Board (TRREB) assumes no responsibility for the accuracy of any information shown. The information provided herein must only be used by consumers that have a bona fide interest in the purchase, sale or lease of real estate and may not be used for any commercial purpose or any other purpose.
Powered by AgentLocator






