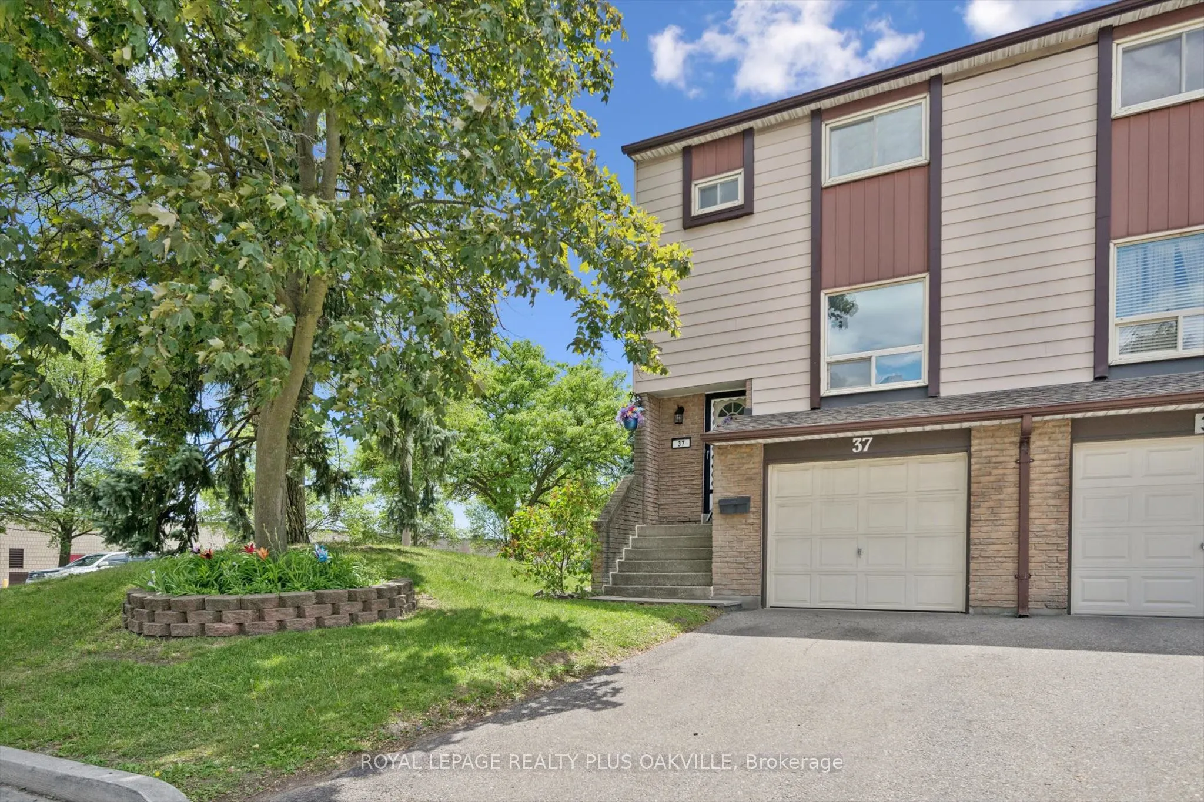
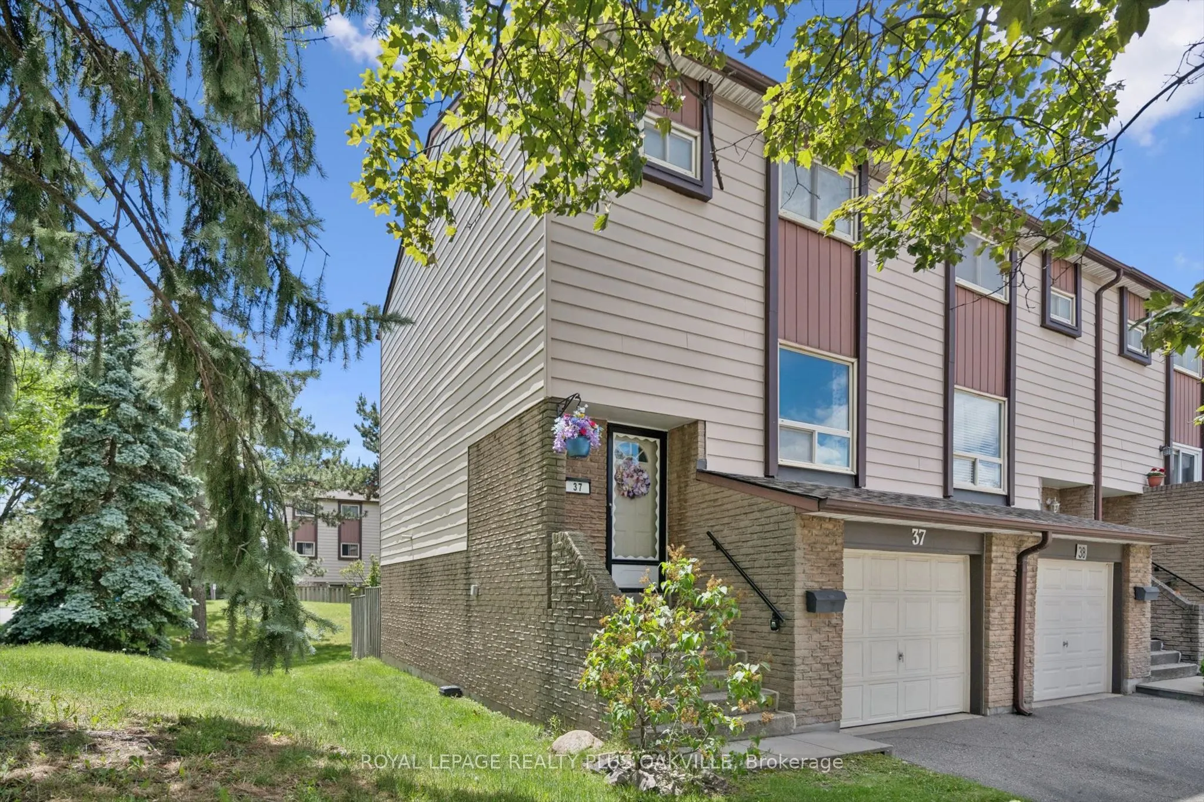
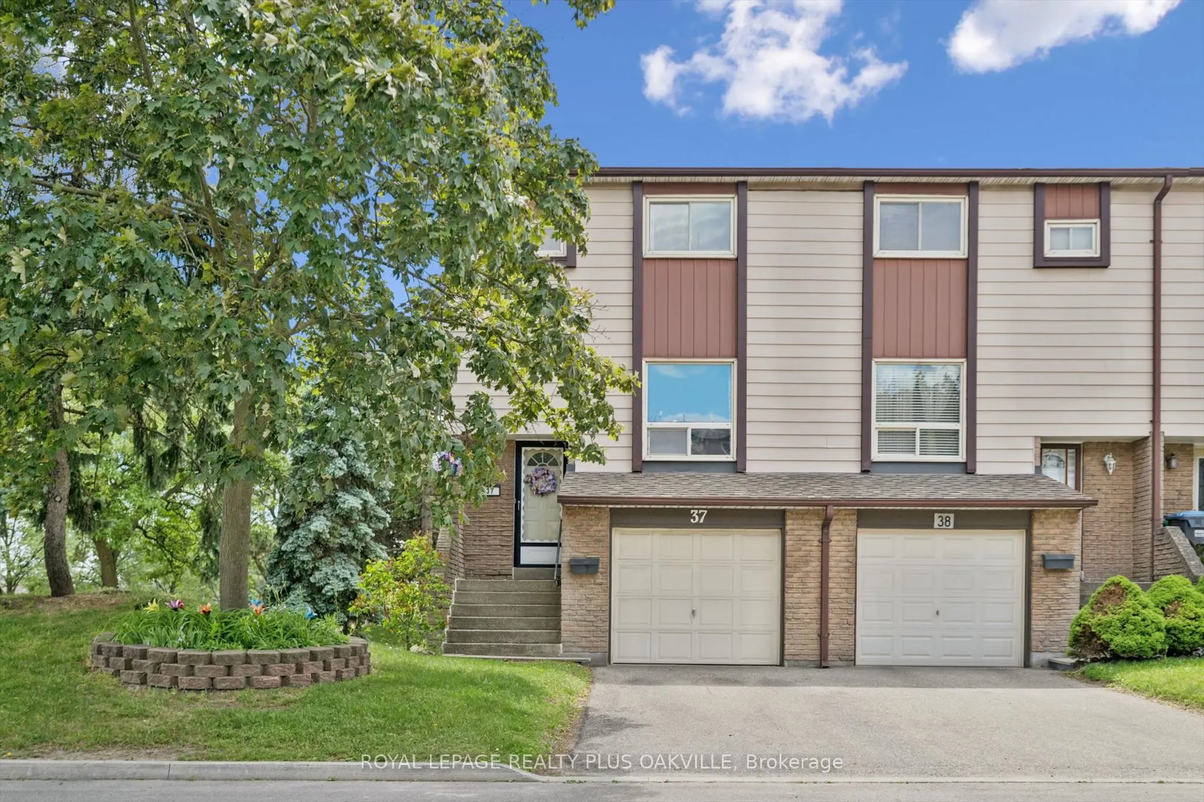
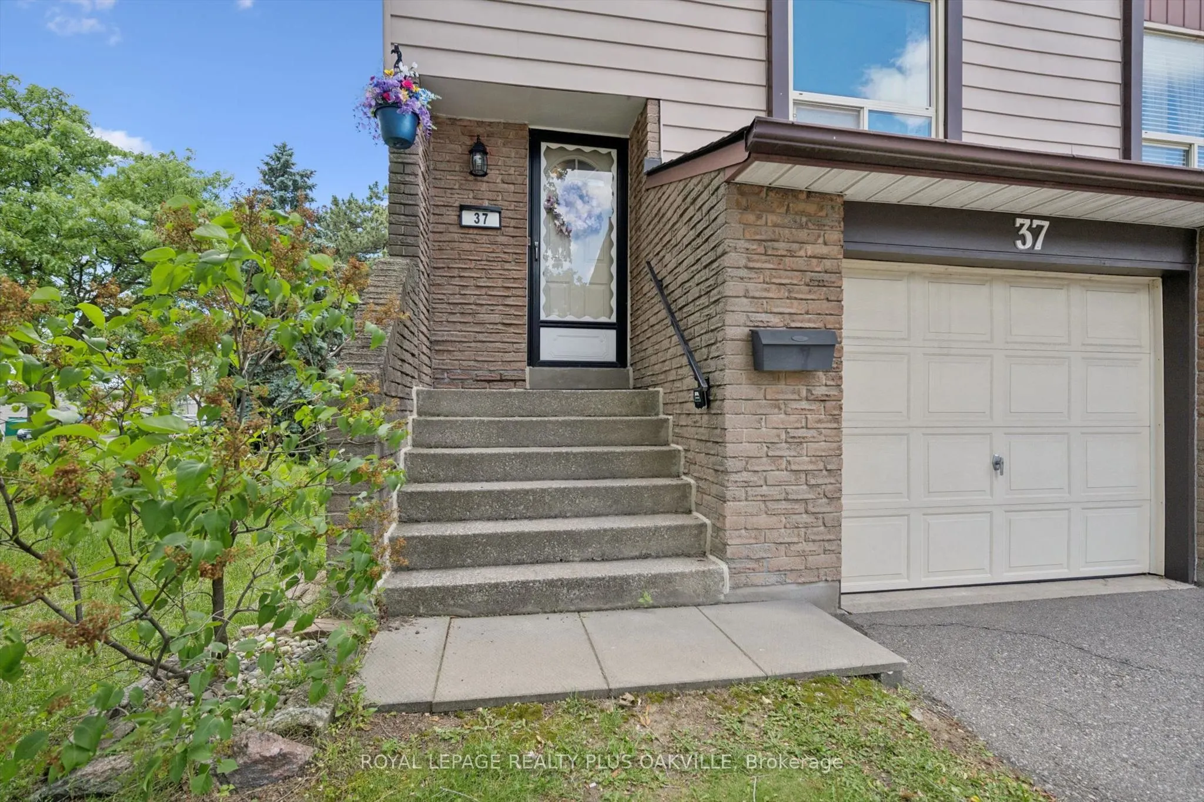
MLS®# W13443630
| Room | Dimensions | Area | Description |
|---|---|---|---|
| Bathroom | 6.89 x 4.99 | 34.38 sqft | 4 Pc Bath, Ceramic Backsplash |
| Bedroom 2 | 13.68 x 11.06 | 151.3 sqft | Laminate, Closet Organizers |
| Bedroom 3 | 10.3 x 8.33 | 85.8 sqft | Laminate, Closet, West View |
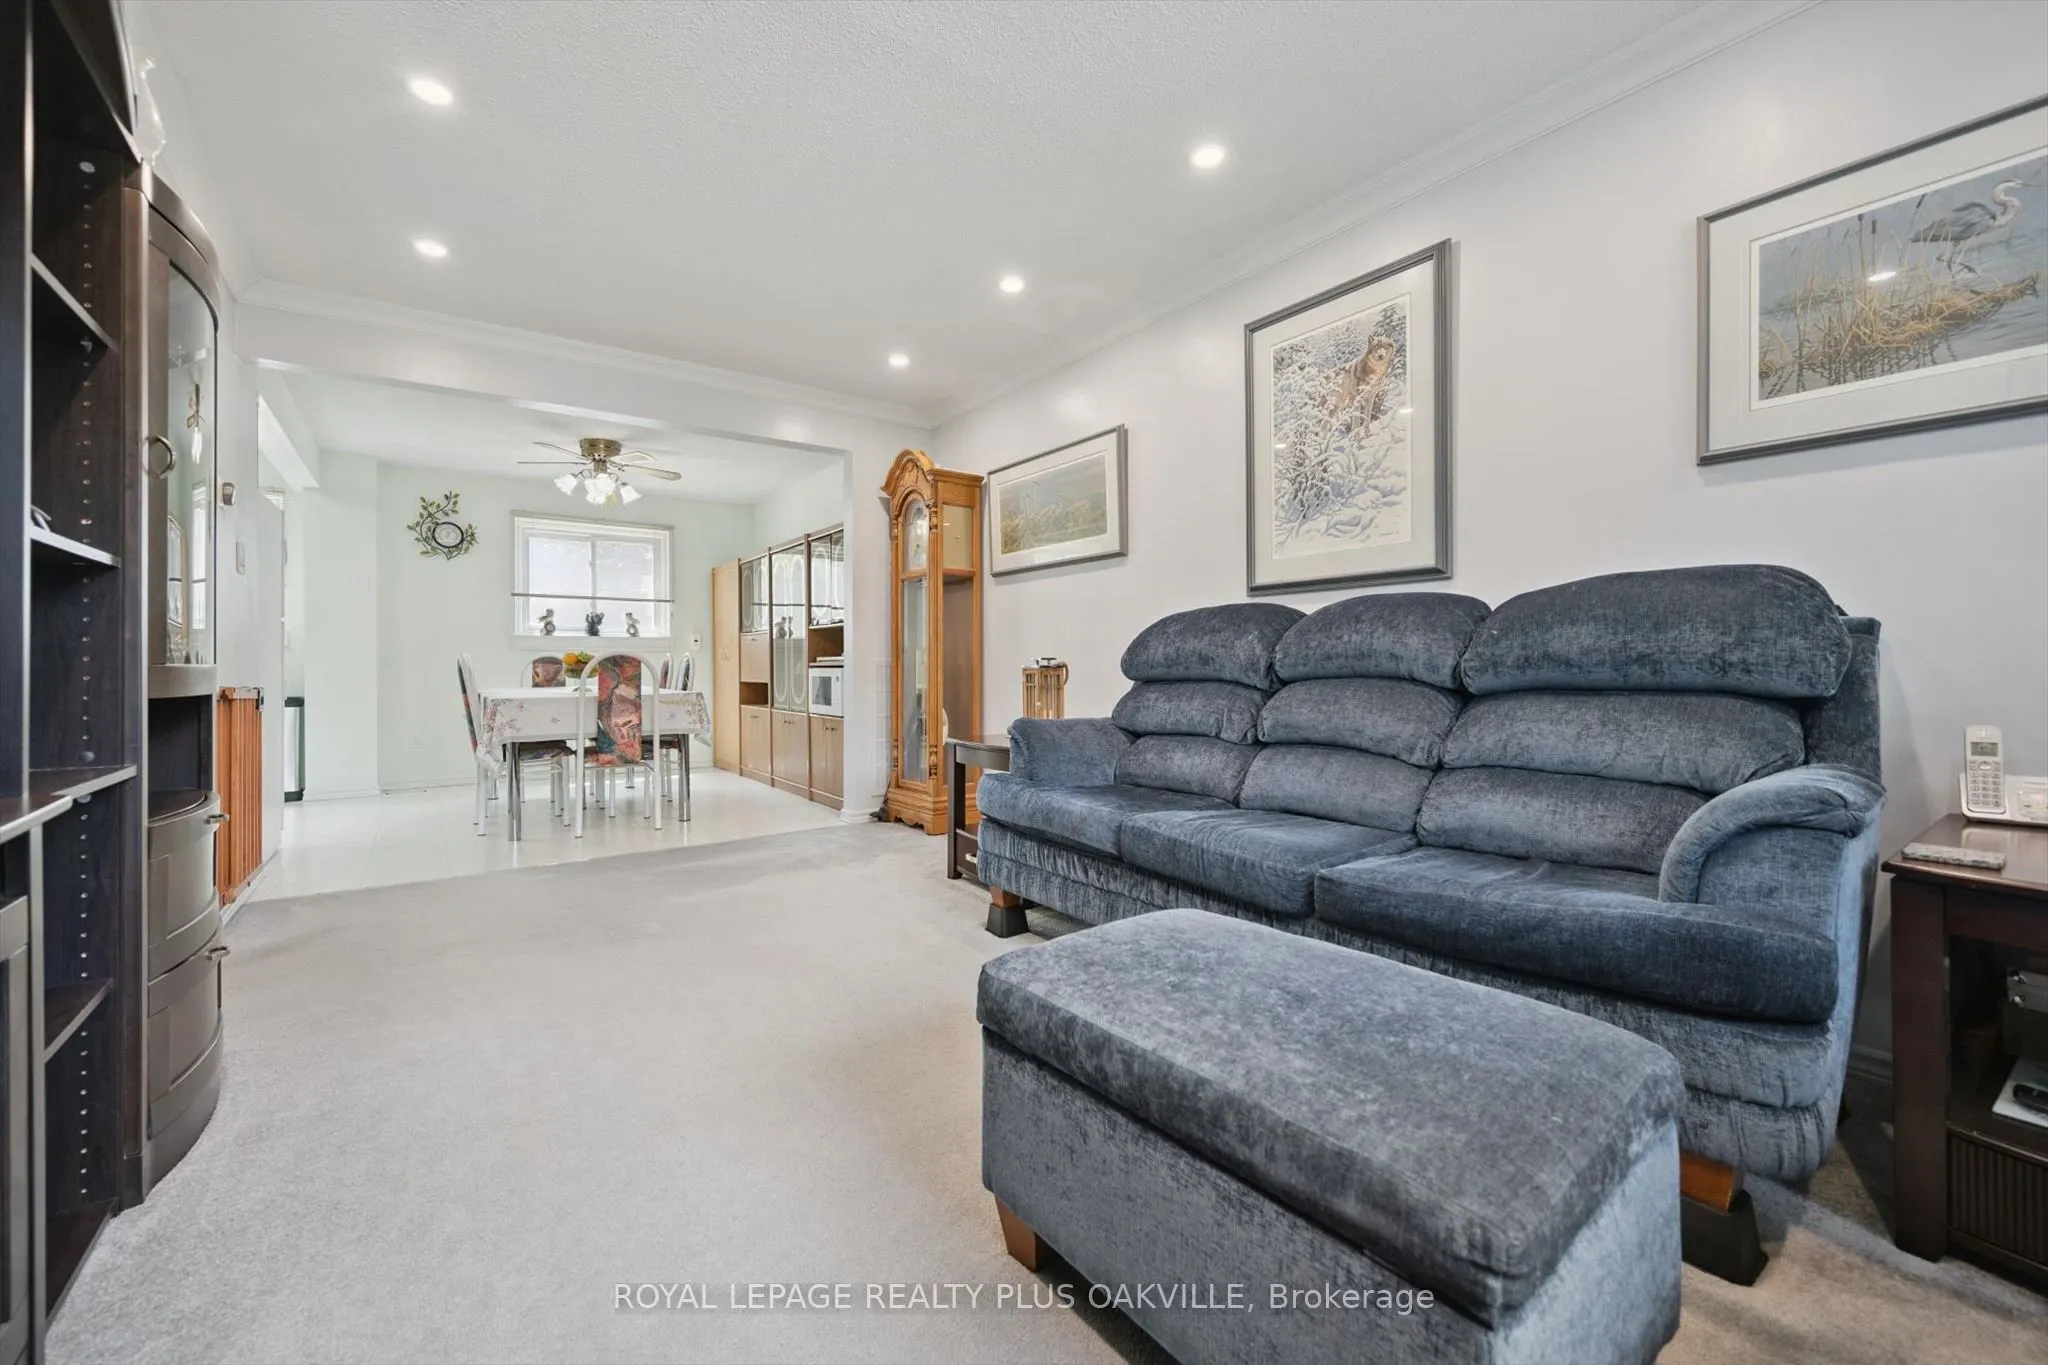
| Dining Room | 10.5 x 10.63 | 111.62 sqft | Ceramic Floor, Open Concept, West View |
| Family Room | 14.01 x 12.63 | 176.95 sqft | W/O To Patio, Sliding Doors, Vinyl Floor |
| Kitchen | 9.15 x 7.28 | 66.61 sqft | Double Sink, Ceramic Floor |
| Laundry | 12.63 x 2.89 | 36.5 sqft | Sliding Doors |
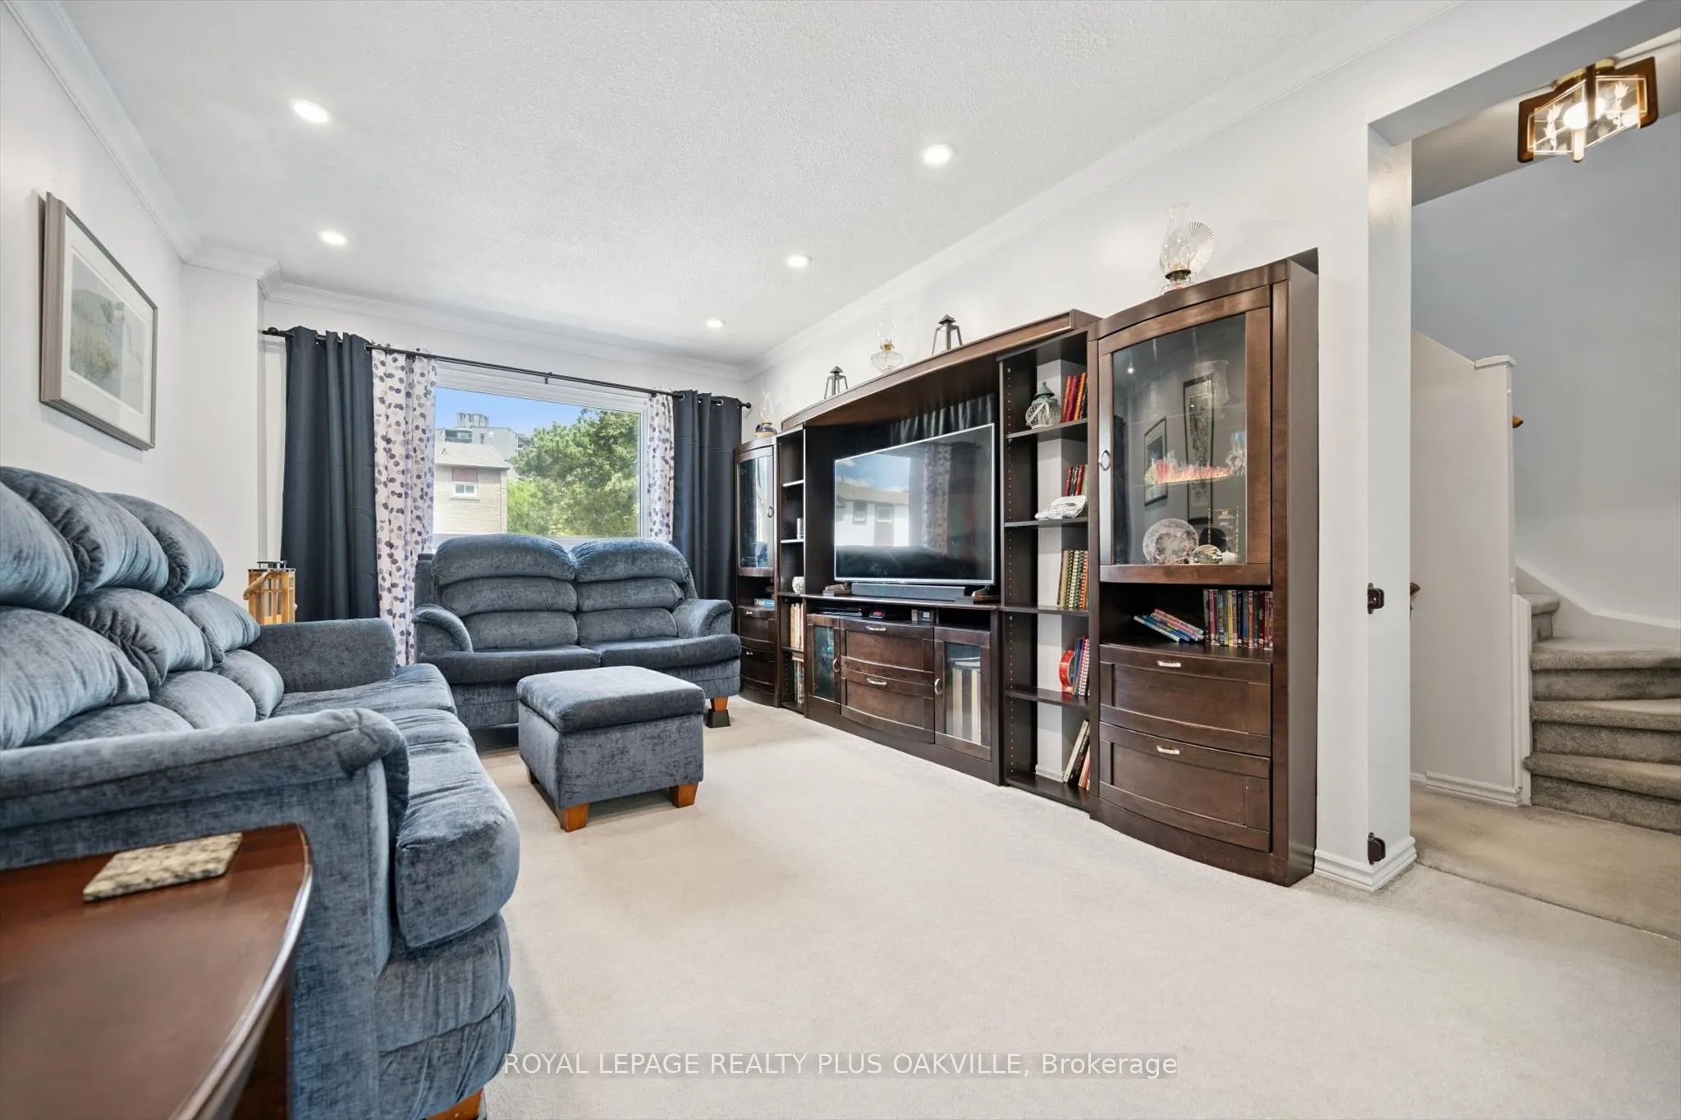
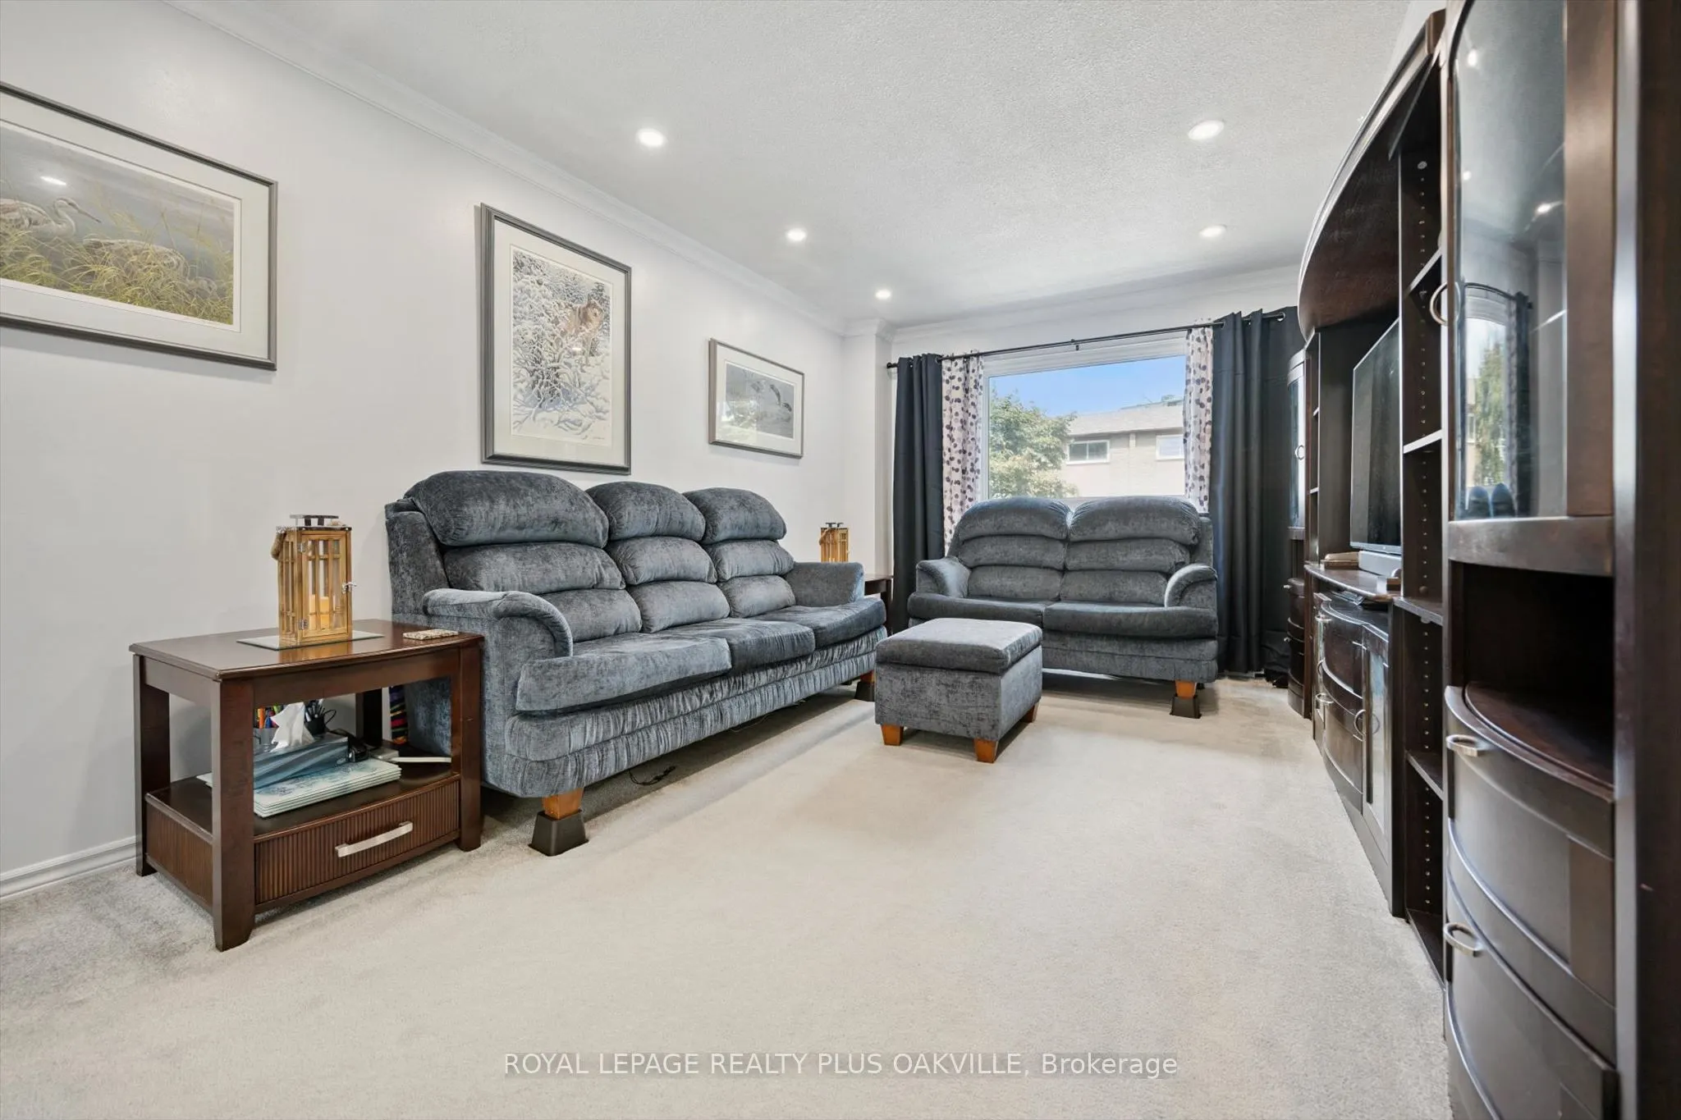
| Living Room | 18.34 x 14.24 | 261.16 sqft | East View, Combined w/Dining, Open Concept |
| Other | 20.31 x 11.91 | 241.89 sqft | Access To Garage |
| Powder Room | 6.89 x 3.35 | 23.08 sqft | 2 Pc Bath |
| Primary Bedroom | 14.44 x 11.09 | 160.14 sqft | Laminate, Double Closet, Glass Doors |
Courtesy of PropTx MLS® / ROYAL LEPAGE REALTY PLUS OAKVILLE
 For Sale
 For Sale
 For Sale
 For Sale
 For Sale
 For Sale

