49 Queen Street E #402, Mississauga
1 / 49
For Sale
$575,000
3 bd · 2 ba · 1,000–1,199 sq ft

49 Queen Street E #402, Mississauga L5G 4N6

MLS®# W13444876

Est. mortgage
$2,181/mo
Property taxes $3,060/yr

About This Home

Property Type
Condo, Condo Apt, Apartment
Parking
1 garage, 1 parking
MLS #
W13444876
Size
1000-1199 sqft
Basement
None
Listed on
2026-06-15
Tax
$3,060 /yr
Days on Market
147
Maintenance Fee
$1,202.91
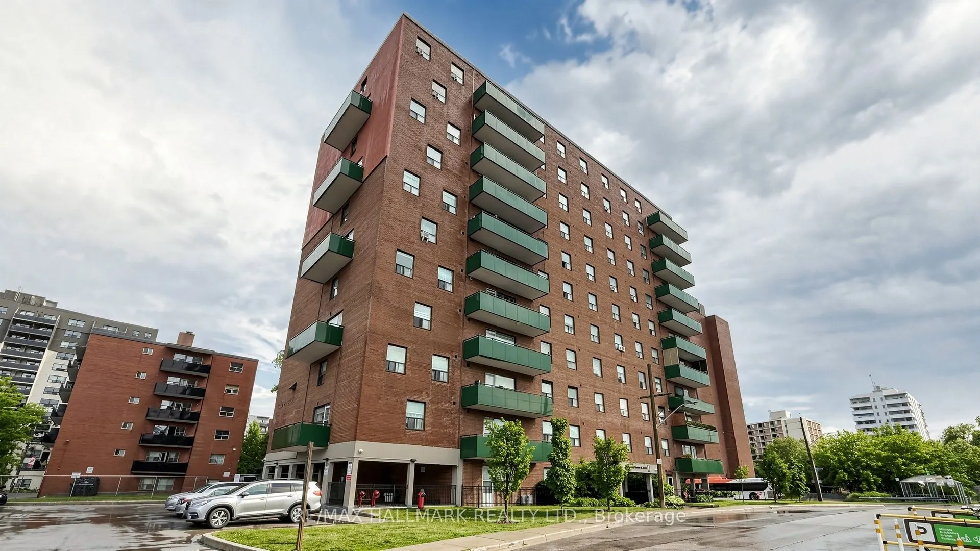
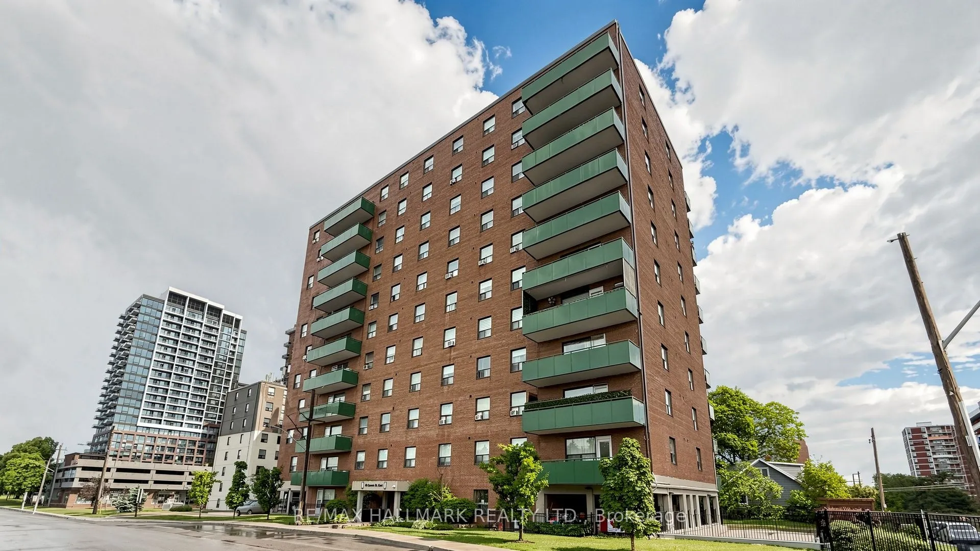
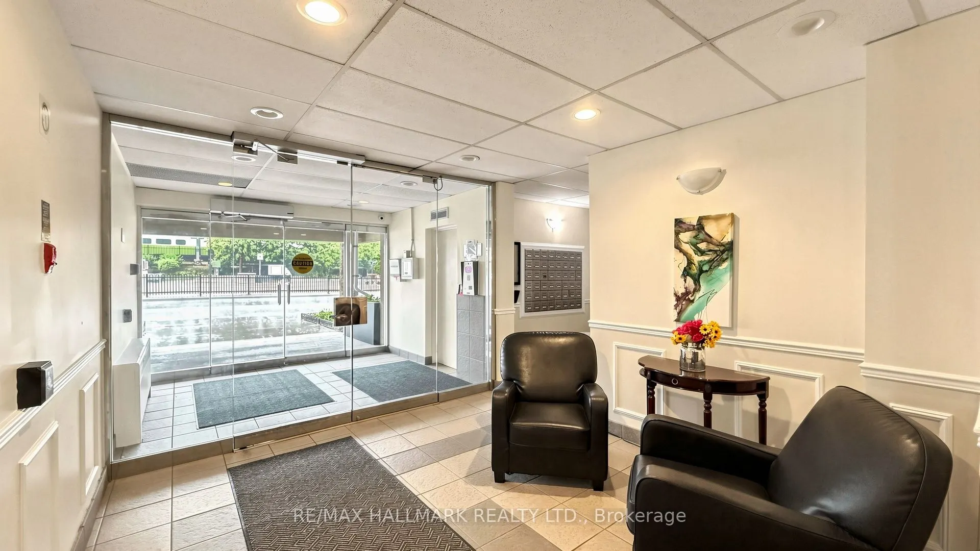
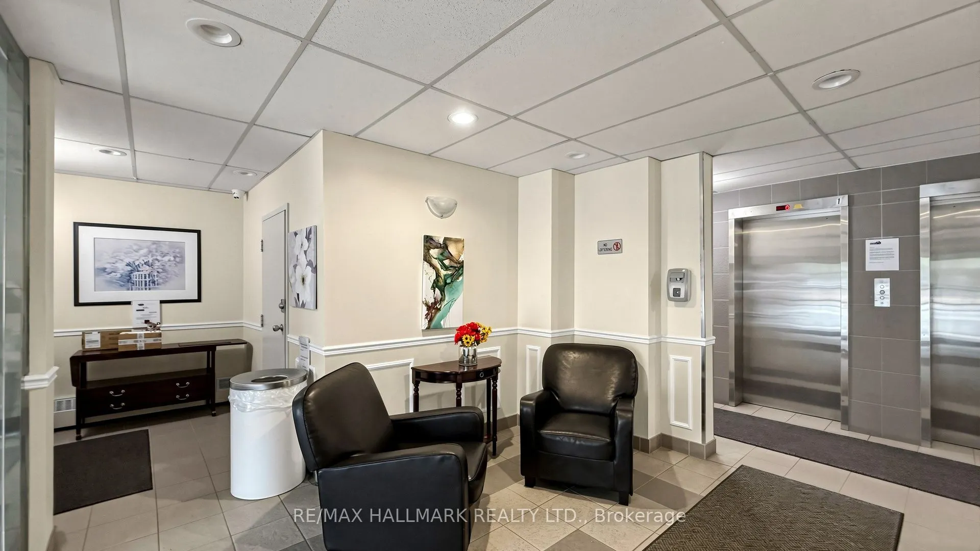
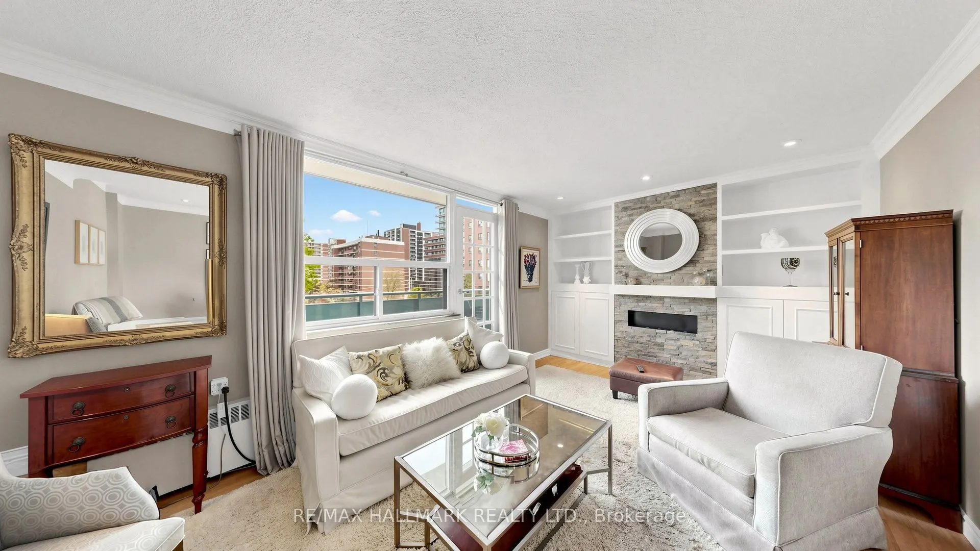
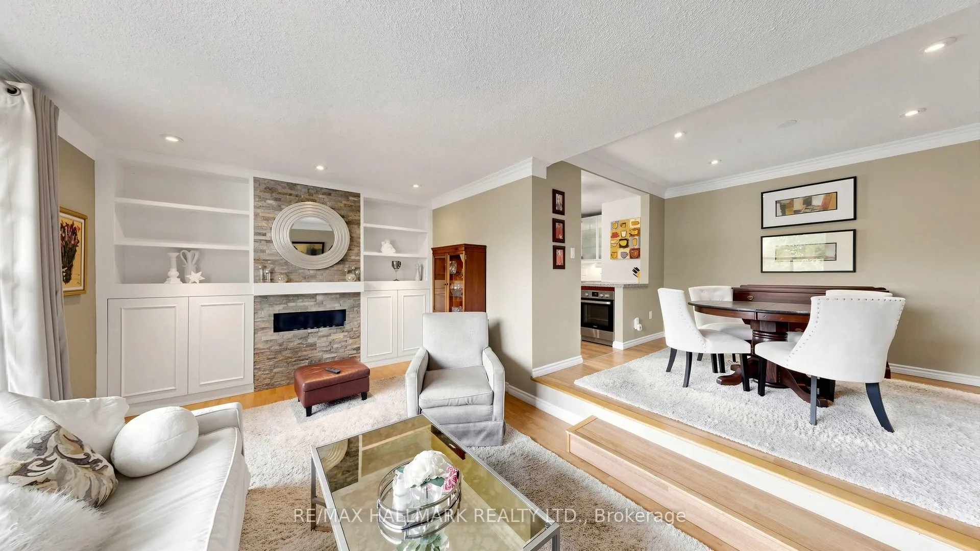
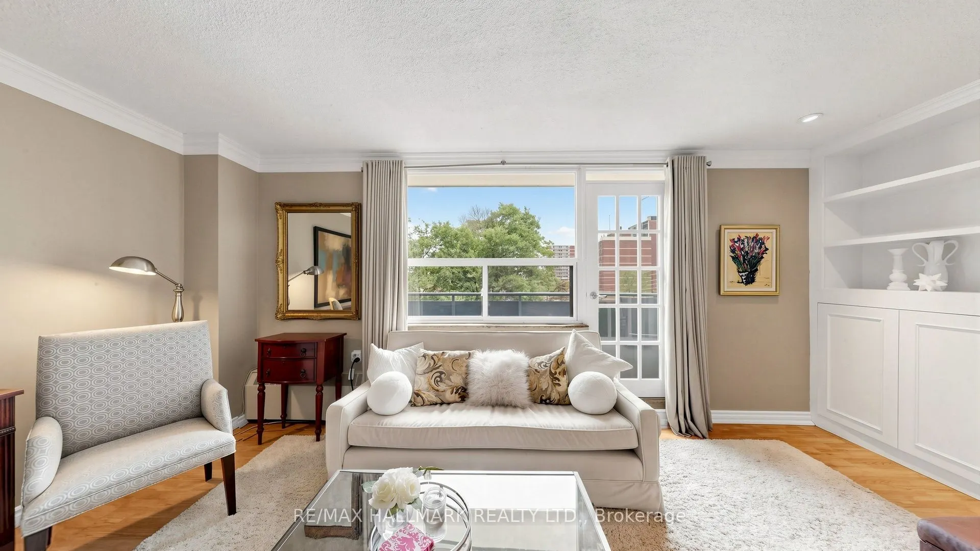
Corner unit, 1,100 square feet, 3 bedrooms, 1.5 baths, underground parking and a locker on the same floor. Ductless AC. South-facing balcony, and a kitchen window that catches the sunset.The building's been here since 1975. It's well run, it's solid, and the superintendent is well liked and does a fantastic job looking after the day to day. The owner has lived here for approx 20 years. Loved it, looked after it, and it shows. You get that feeling when you walk in. Maintenance is $1,202.91/ month and covers heat, hydro, and water. Steps to the lake, the village, the trails, the restaurants - the Port Credit GO -all walkable. And great neighbourhood schools. LRT to Brampton is coming. This is a well-loved move in ready home in a fantastic neighbourhood at a price point that's hard to find for Port Credit.

Property Details

Full Property Details

Interior

Bedrooms
3
Total Bedrooms
3
Washrooms
2
Square Footage
1000-1199 sqft
Basement
None
Heating Source
Gas
Heating Fuel
Radiant
Air Conditioning
Wall Unit
Family Room
No
Kitchens
1
Total Kitchens
1
Fireplace Features
No

Exterior

Parking Spaces
1
Total Parking Spaces
1.00
Garage Spaces
1
Zoning
Residential
Balcony
Open

Building Description

Style
Apartment
Home Type
Condo
Subtype
Condo Apt
Property Orientation
South West
Exterior Finish
Concrete
Possession Date
No Data
Locker
Exclusive

Community

Community
Port Credit

Taxes & Fees

Taxes
$3,060 /yr
Tax Year
2025
Occupancy
Owner
Maintenance Fee
$1,202.91
Heating
Included
Hydro
Included
Parking
Included
Water
Included
Building Insurance
Included

Other

Virtual Tour Link
Pets
Yes-with Restrictions

Room Types

Room Dimensions Area Description
Bedroom 10.99 x 9.15 100.56 sqft Vinyl Floor, Closet
Bedroom 16.83 x 9.91 166.79 sqft Vinyl Floor, Closet
Dining Room 10.76 x 10.66 114.7 sqft Vinyl Floor, Overlooks Living
Kitchen 13.58 x 8.07 109.59 sqft Vinyl Floor, Backsplash, B/I Dishwasher
Living Room 19.09 x 10.76 205.41 sqft Vinyl Floor, Sunken Room, W/O To Balcony
Primary Bedroom 20.08 x 11.09 222.69 sqft Broadloom, 2 Pc Ensuite, Closet
A
Alex Price
RIGHT AT HOME REALTY
Listed by LISA SINOPOLI, ABR,SRS, Broker
147 days on site
Listing Broker
RE/MAX HALLMARK REALTY LTD.
Courtesy
RE/MAX HALLMARK REALTY LTD.
Listed Date
6/15/2026

Courtesy of PropTx MLS® / RE/MAX HALLMARK REALTY LTD.

Similar homes for sale in Mississauga

Explore Mississauga

Copyright 2026 All rights reserved. Toronto Regional Real Estate Board (TRREB) assumes no responsibility for the accuracy of any information shown. The information provided herein must only be used by consumers that have a bona fide interest in the purchase, sale or lease of real estate and may not be used for any commercial purpose or any other purpose.
Powered by AgentLocator






