3345 Silverado Drive ##2, Mississauga
1 / 19
For Sale
$677,000
3 bd · 2 ba · 1,400–1,599 sq ft

3345 Silverado Drive ##2, Mississauga L5A 2V1

MLS®# W13511574

Est. mortgage
$2,568/mo
Property taxes $4,384.24/yr

About This Home

Property Type
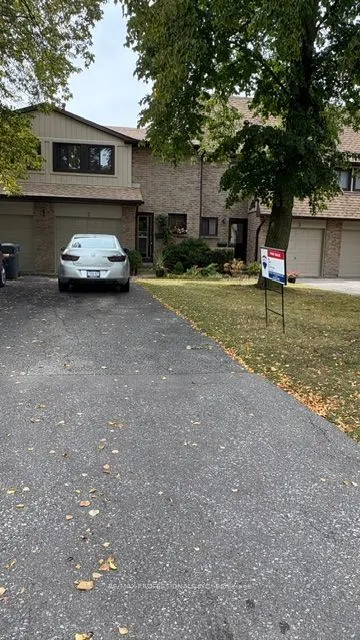
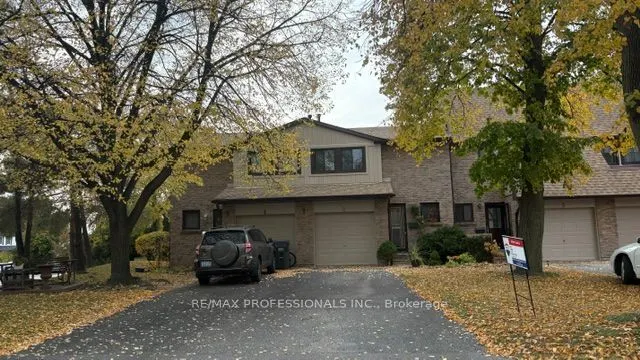
Condo, Condo Townhouse, 2-Storey
Parking
Private 1 garage, 4 parking
MLS #
W13511574
Size
1400-1599 sqft
Basement
Unfinished
Listed on
2026-07-02
Tax
$4,384.24 /yr
Days on Market
130
Maintenance Fee
$619.44
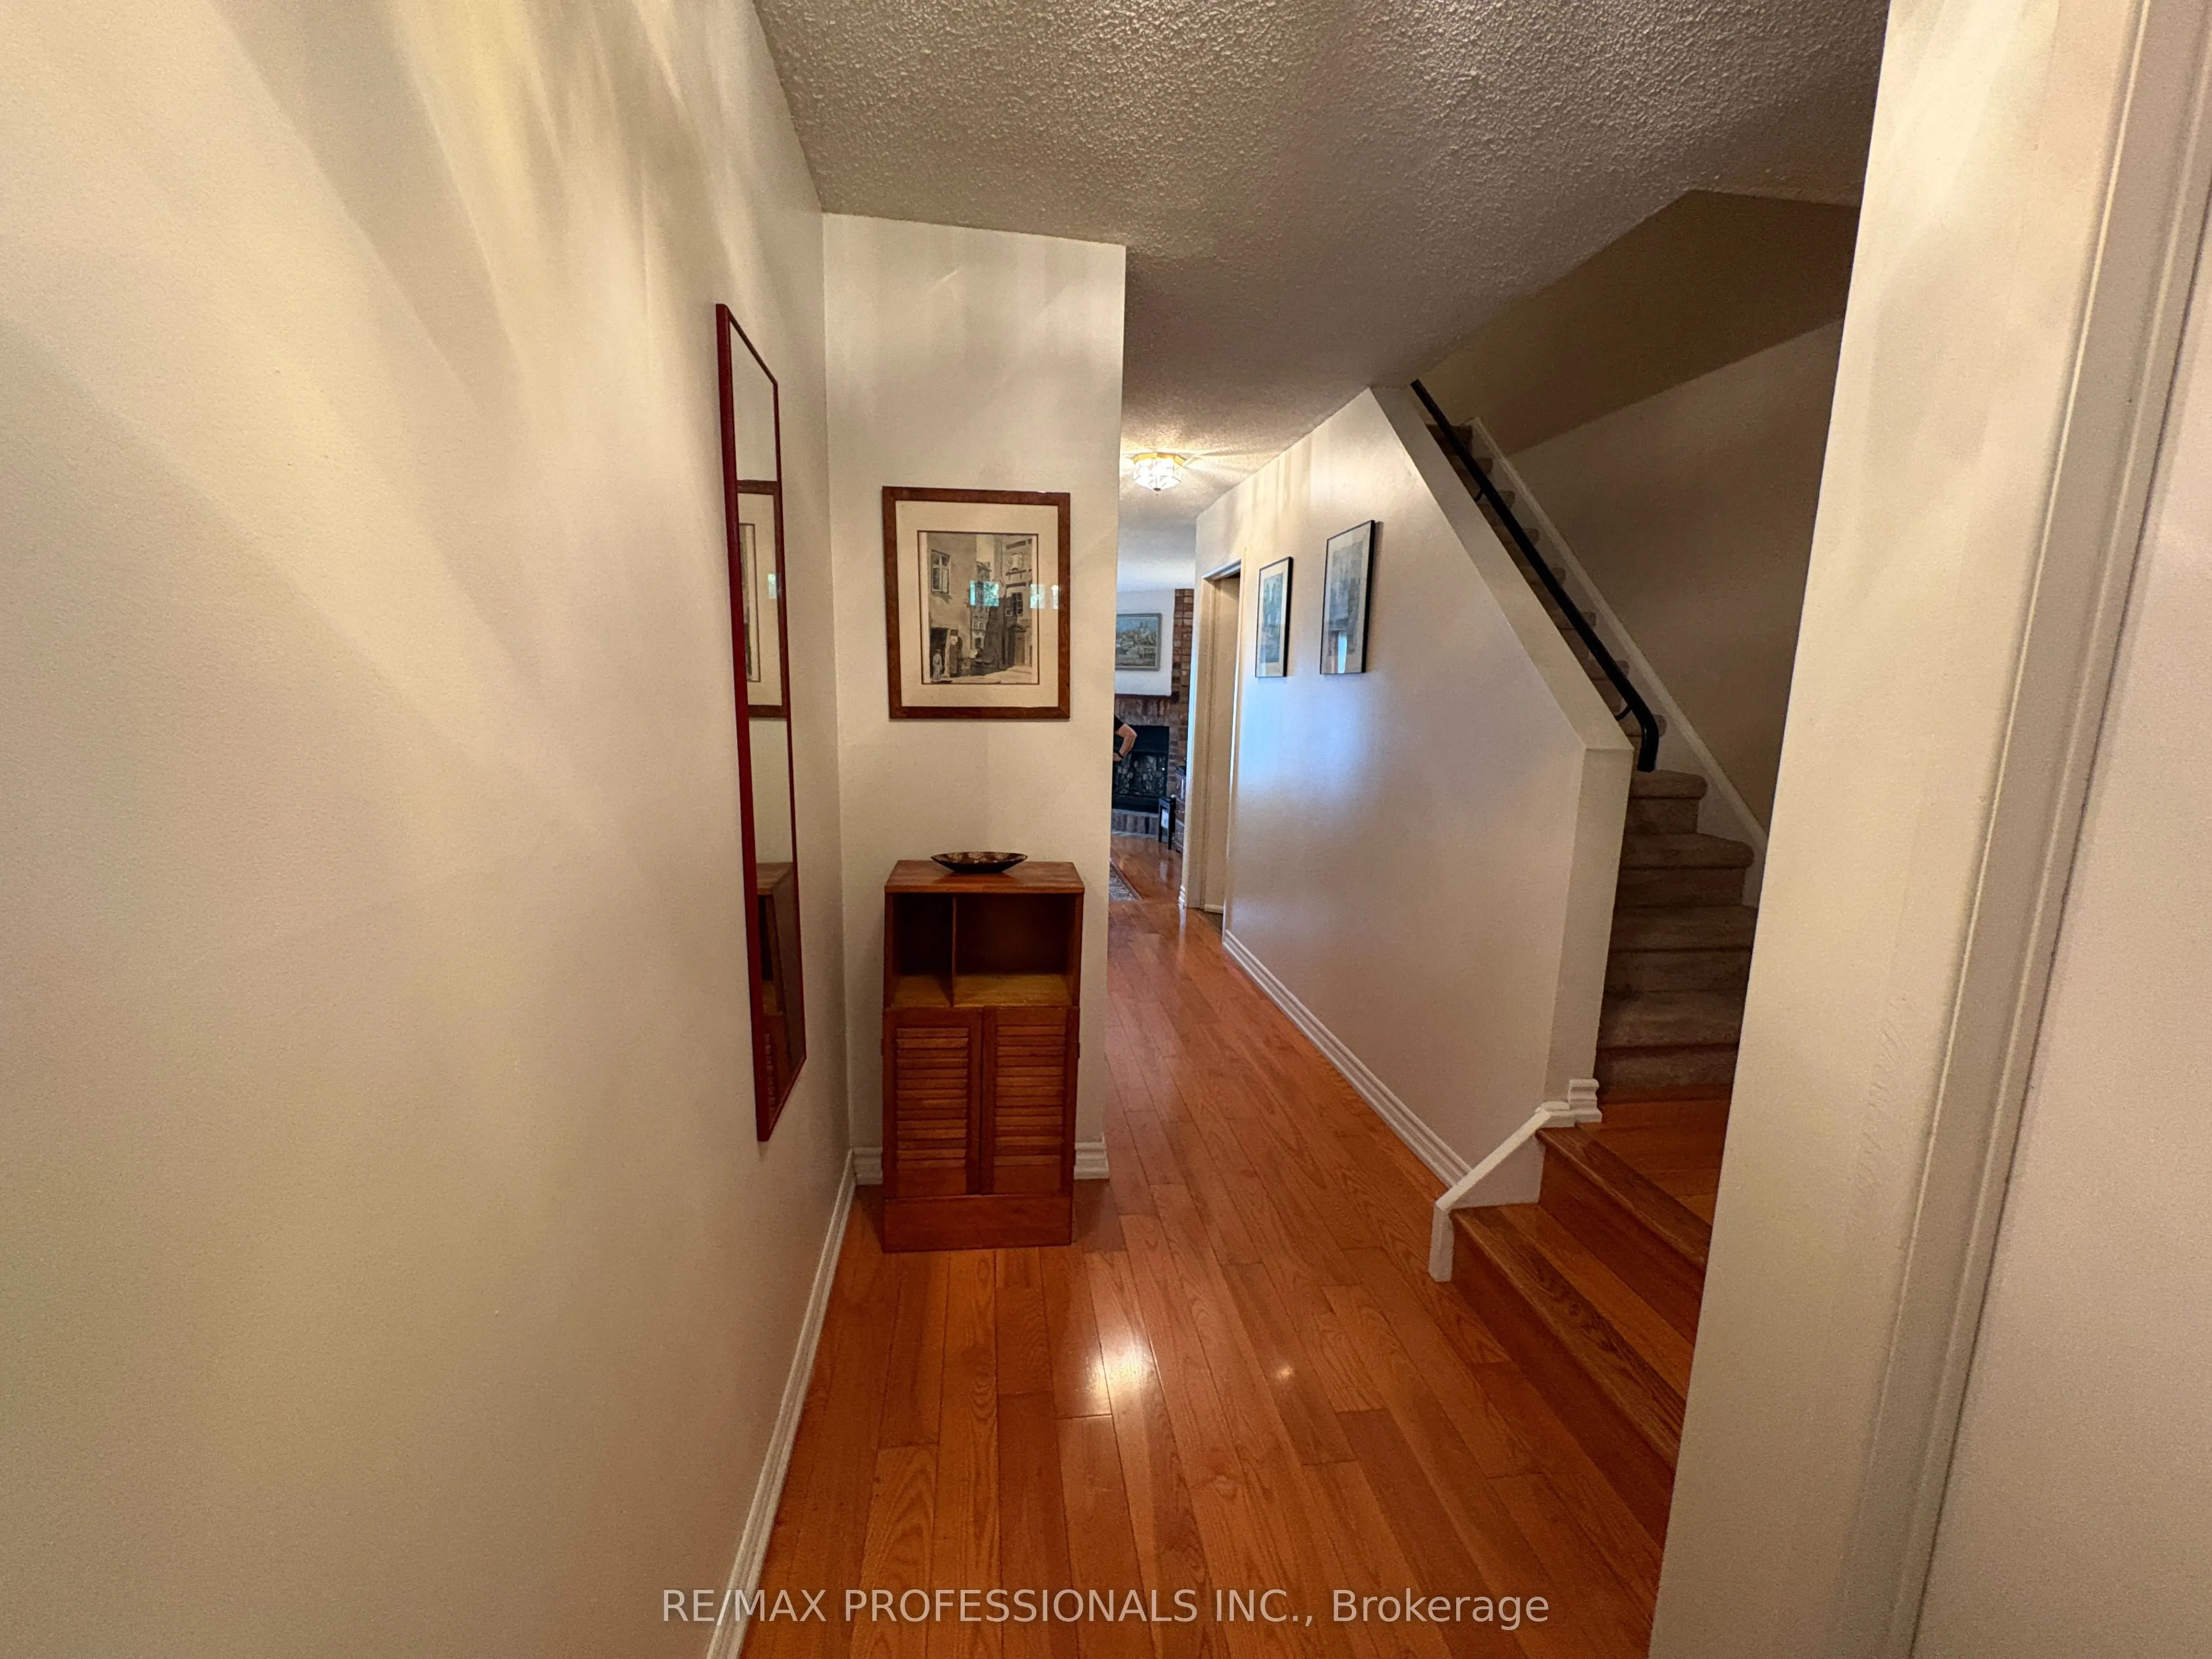
Beautiful location in east Mississauga. Small , quiet complex. Traditional layout with main floor living area and walkout to the west facing backyard. Hardwood on main floor.Townhouse features an extra long driveway able to store 3 cars plus a garage.Clean non-smoking, no pet household. Large unfinished basement ready for your vision. Brand new washer and dryer. Close distance to No Frills, Metro, Mississauga Valley Community Centre, plaza, walk in clinic. Steps from bus route 3 with direct connection to Square One or to Kipling station providing access to Toronto subway system. It is also close to Cooksville GO station. For drivers, Highway 403, 401 and QEW are all easily accessible , making travel throughout Mississauga and GTA very convenient. Only 73 units with very dedicated , responsible owners. Ideally located offering exceptional convenience with amenities, recreation, schools, shopping, churches and transportation - all close to your door.

Property Details

Full Property Details

Interior

Bedrooms
3
Total Bedrooms
3
Washrooms
2
Square Footage
1400-1599 sqft
Basement
Unfinished
Heating Source
Gas
Heating Fuel
Forced Air
Air Conditioning
Central Air
Family Room
Yes
Kitchens
1
Total Kitchens
1
Fireplace Features
Yes

Exterior

Driveway
Private
Parking Spaces
4
Total Parking Spaces
4.00
Parking Description
Private
Garage Spaces
1
Balcony
None

Building Description

Style
2-Storey
Home Type
Condo
Subtype
Condo Townhouse
Property Orientation
West
Exterior Finish
Aluminum Siding,Brick
Possession Date
2/27/2027
Locker
None

Community

Community
Mississauga Valleys

Taxes & Fees

Taxes
$4,384.24 /yr
Tax Year
2026
Occupancy
Owner
Maintenance Fee
$619.44
Common Elements
Included
Parking
Included
Water
Included

Other

Pets
Yes-with Restrictions

Room Types

Room Dimensions Area Description
Bedroom 2 14.83 x 9.19 136.29 sqft Double Closet, West View
Bedroom 3 14.76 x 9.51 140.37 sqft Double Closet, West View
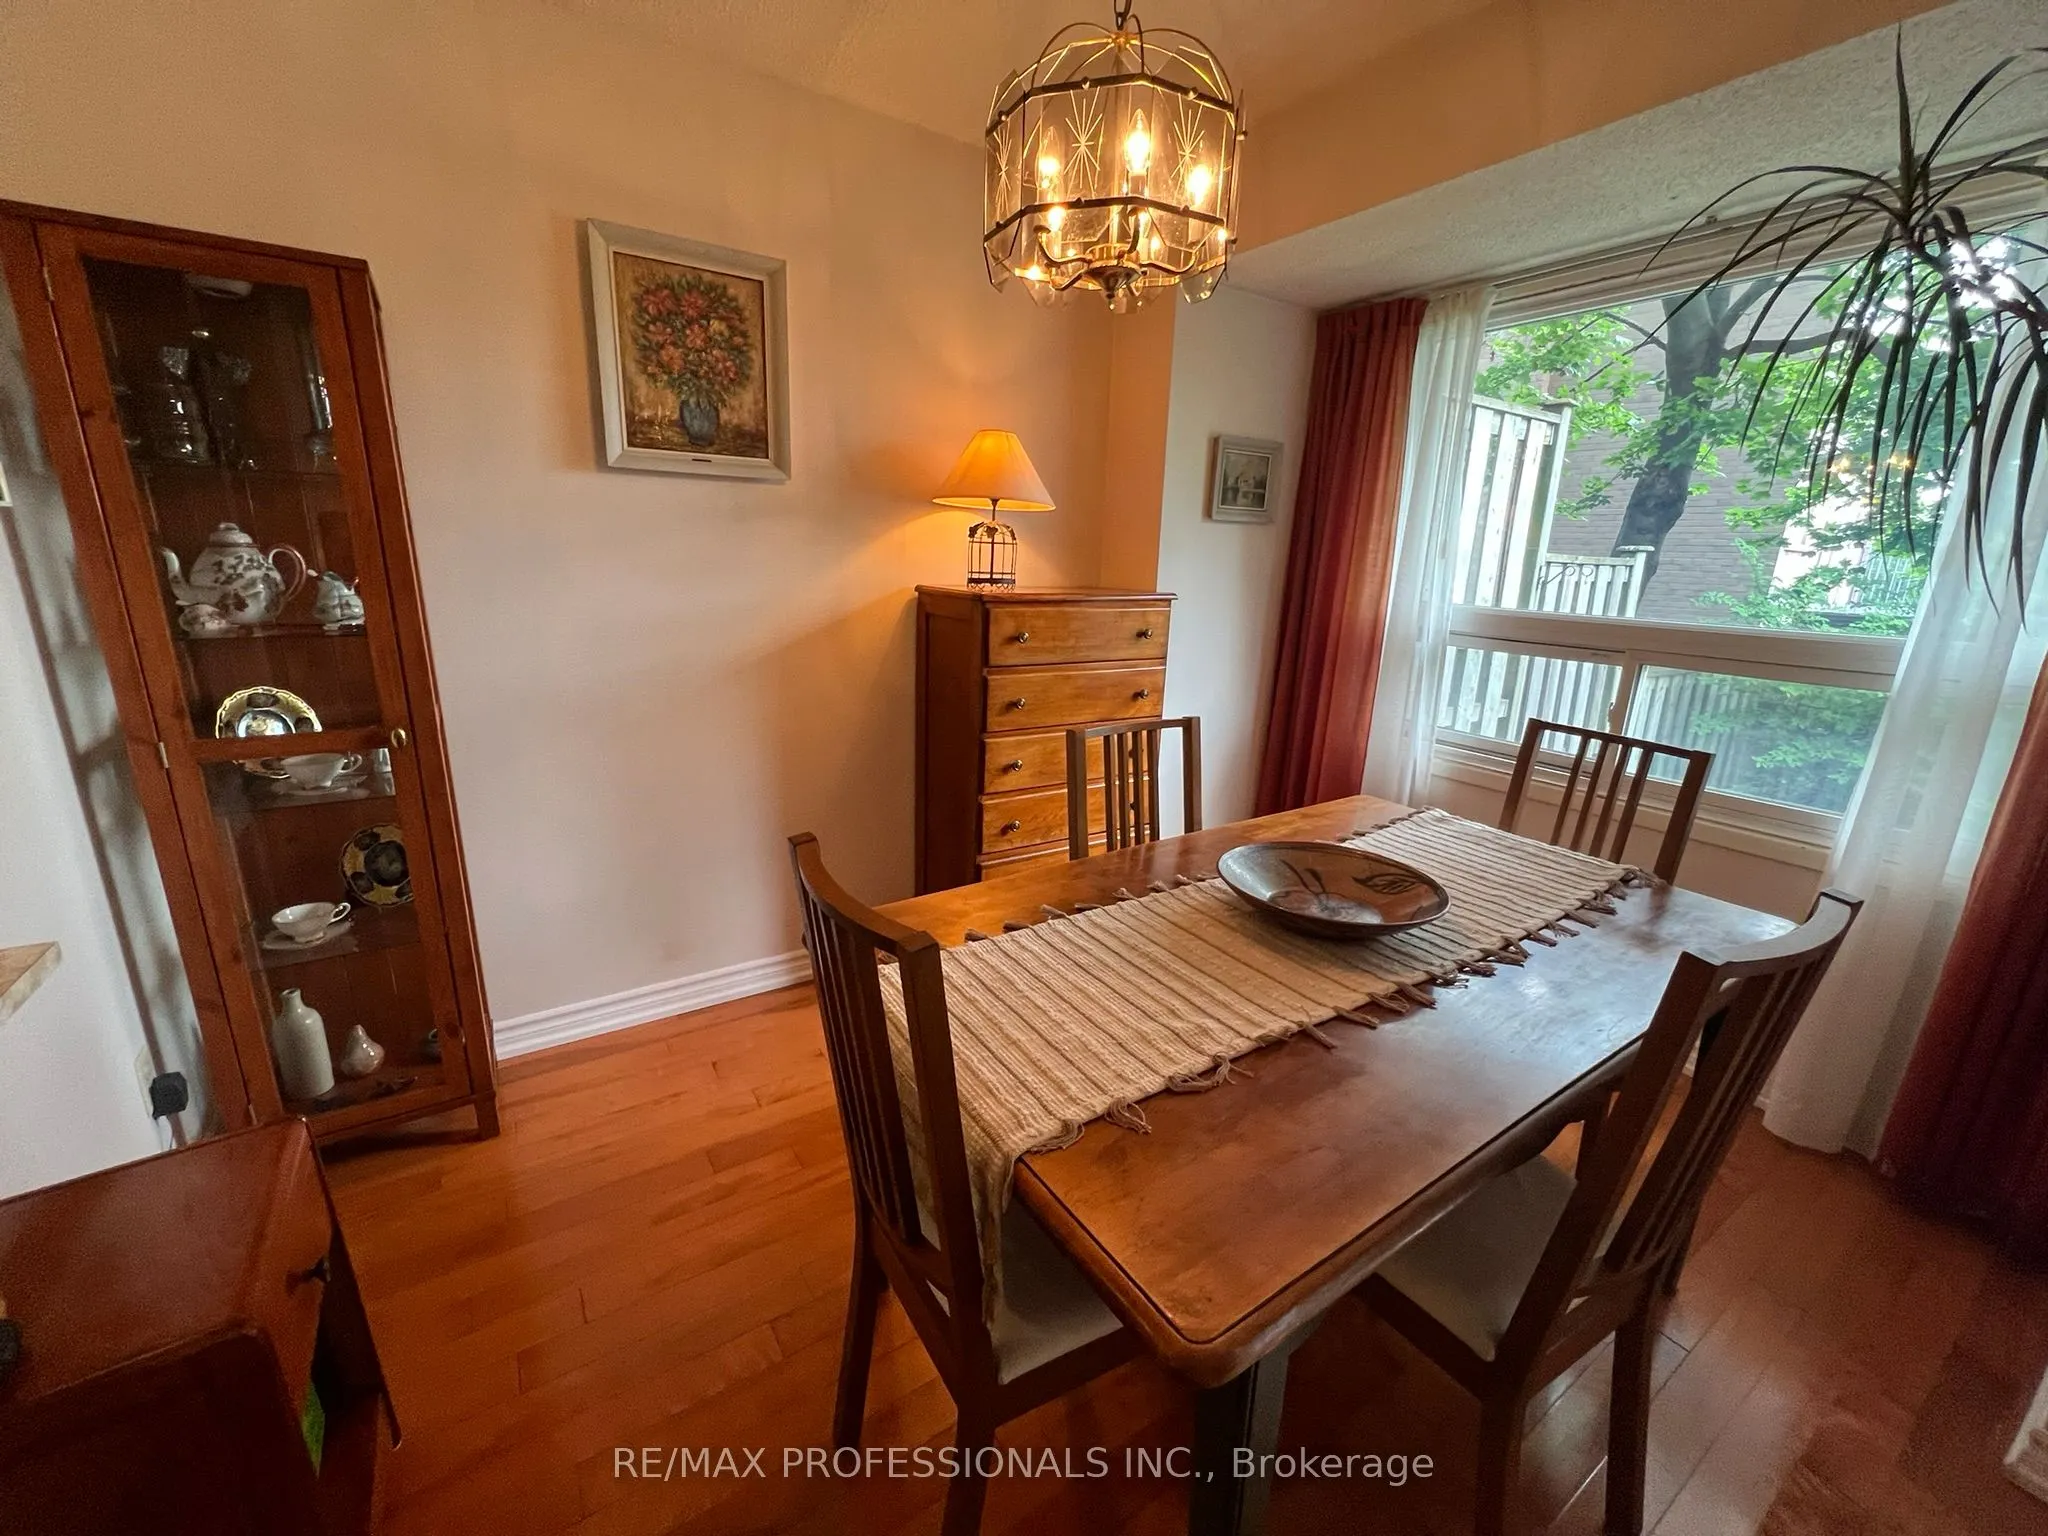
Dining Room 10.93 x 9.35 102.2 sqft Window, Overlooks Garden
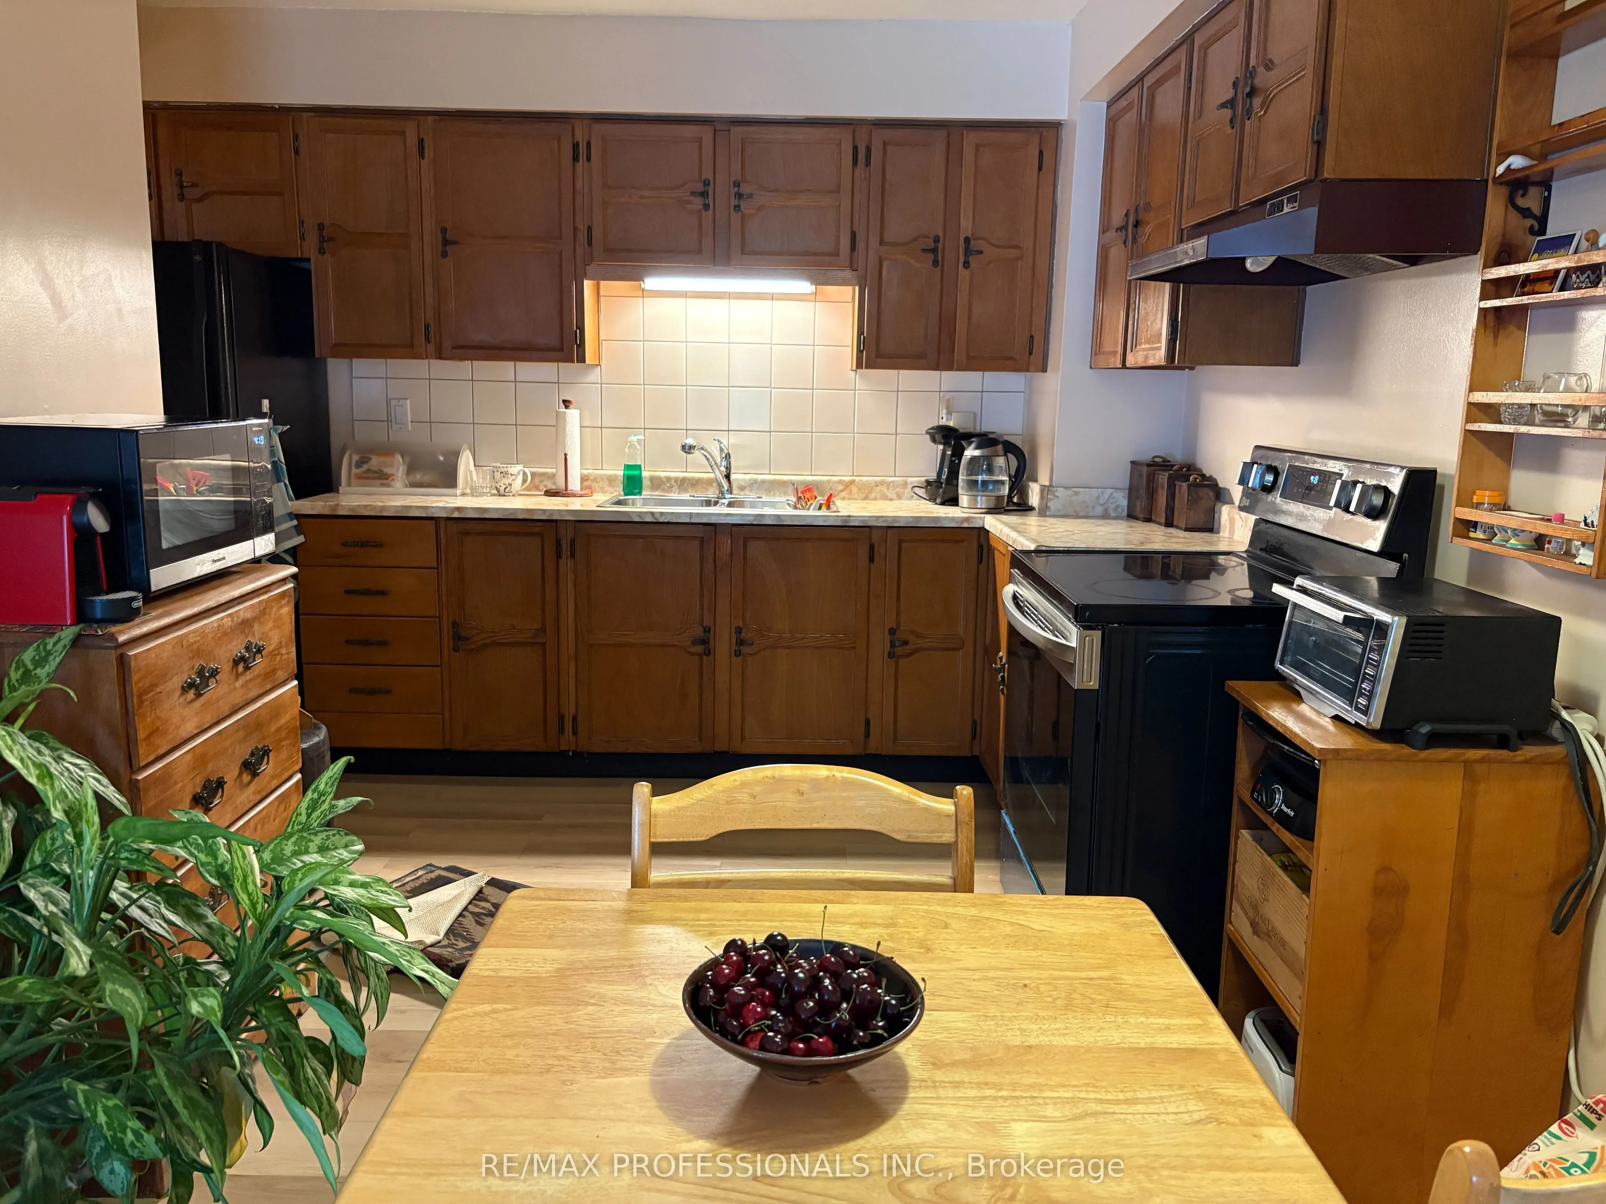
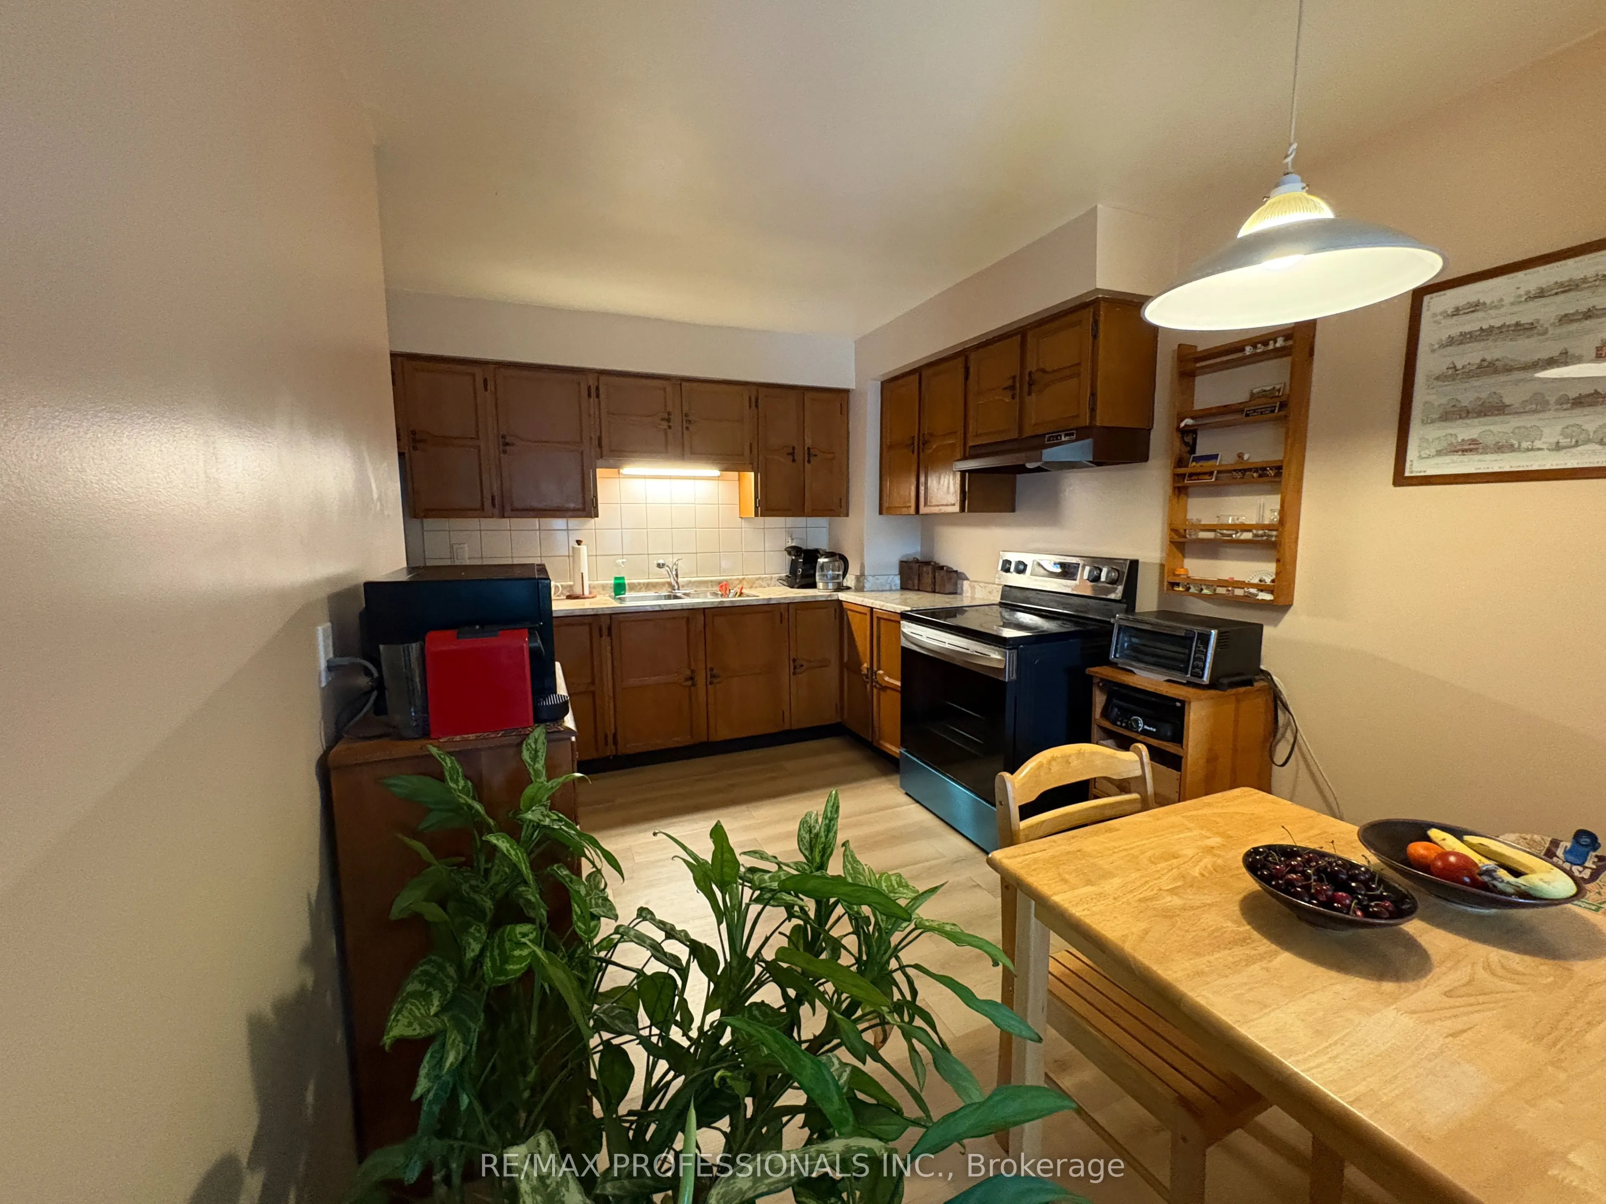
Kitchen 12.86 x 8.69 111.75 sqft Eat-in Kitchen, Open Concept
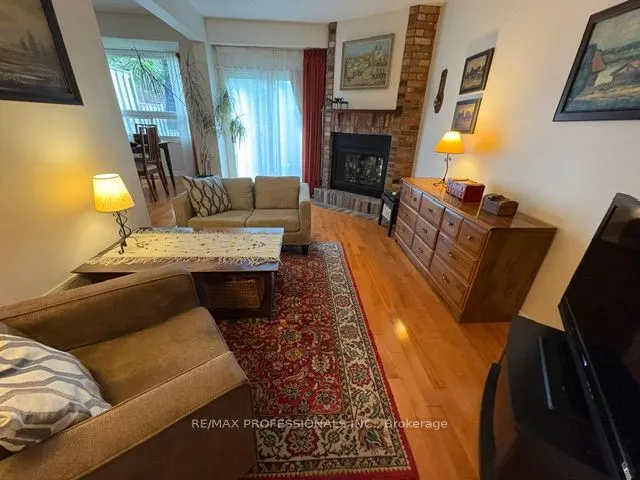
Living Room 16.4 x 10.01 164.16 sqft Fireplace, Walk-Out
Primary Bedroom 15.75 x 13.25 208.69 sqft Large Closet, Broadloom
A
Alex Price
RIGHT AT HOME REALTY
Listed by EWA LIZON, Broker
130 days on site
Listing Broker
RE/MAX PROFESSIONALS INC.
Courtesy
RE/MAX PROFESSIONALS INC.
Listed Date
7/2/2026

Courtesy of PropTx MLS® / RE/MAX PROFESSIONALS INC.

Similar homes for sale in Mississauga

Explore Mississauga

Copyright 2026 All rights reserved. Toronto Regional Real Estate Board (TRREB) assumes no responsibility for the accuracy of any information shown. The information provided herein must only be used by consumers that have a bona fide interest in the purchase, sale or lease of real estate and may not be used for any commercial purpose or any other purpose.
Powered by AgentLocator






