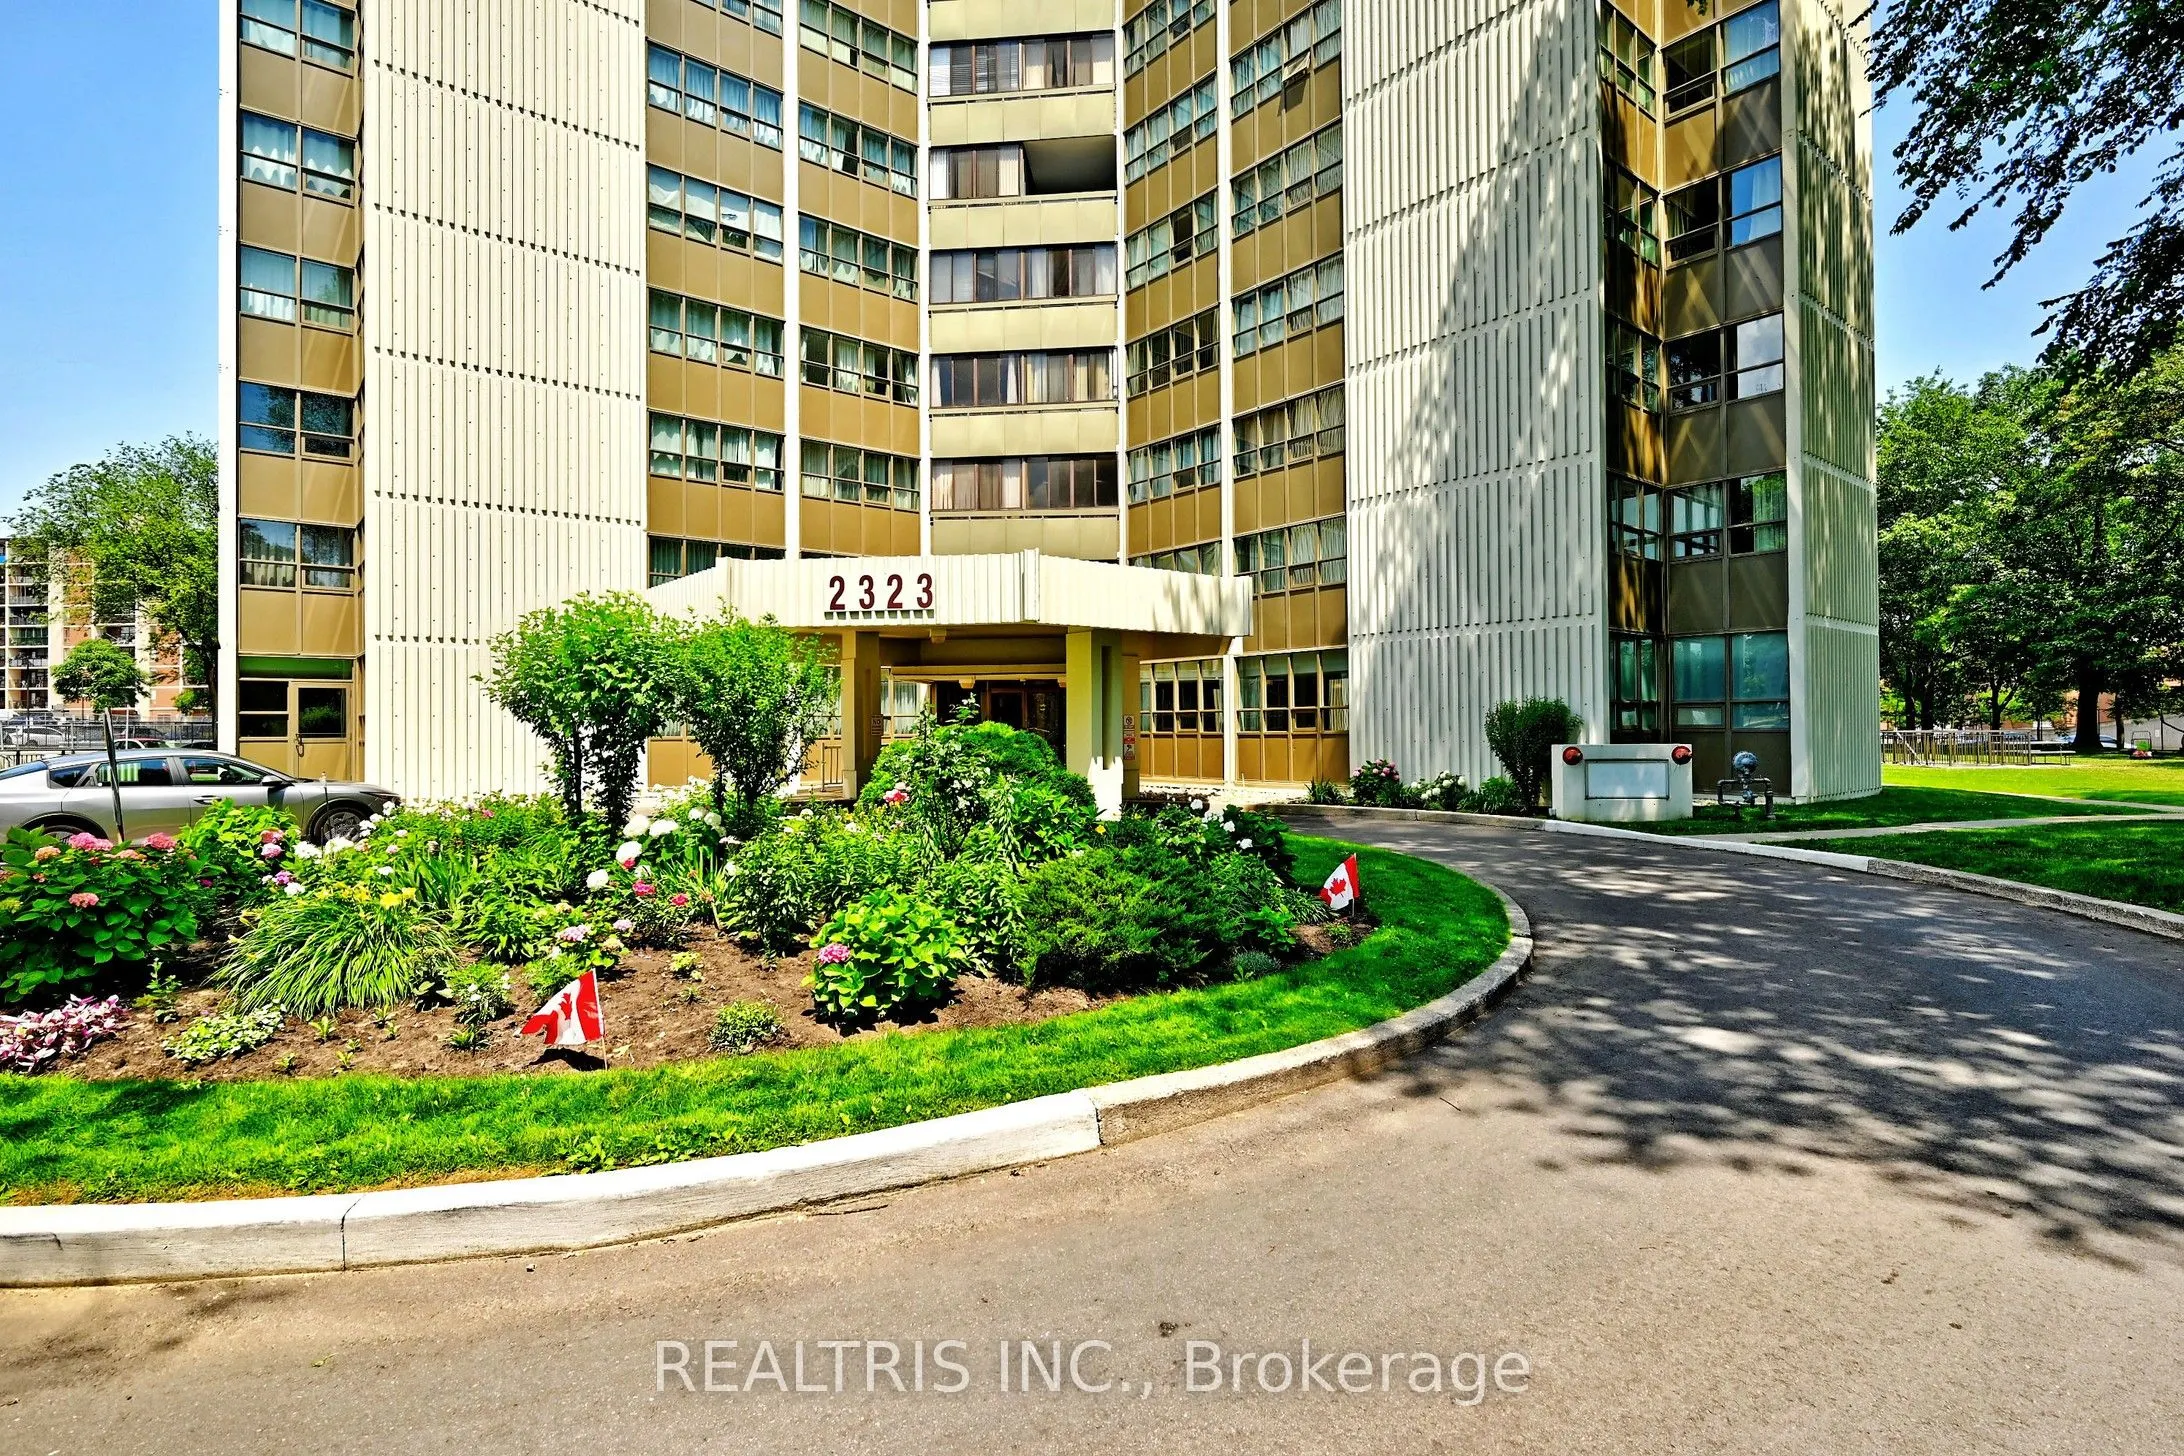
2323 Confederation Parkway #807, Mississauga
1 / 50
For Sale
$439,000
3+1 bd · 2 ba · 1,200–1,399 sq ft

2323 Confederation Parkway #807, Mississauga L5B 1R6

MLS®# W13518848

Est. mortgage
$1,665/mo
Property taxes $2,099/yr

About This Home

Property Type
Condo, Condo Apt, Apartment
Parking
Underground 1 garage, 1 parking
MLS #
W13518848
Size
1200-1399 sqft
Basement
None
Listed on
2026-07-03
Tax
$2,099 /yr
Days on Market
129
Approximate Age
31-50
Maintenance Fee
$1,276.56
Spacious 3 + 1 Bedroom Family-Size Or Downsizers Dream Condo With Southeast Exposure & Abundant Natural Light. Classic Mosaic-Tiled Foyer Offering Nostalgic Charm. Spacious Eat-In Kitchen With Faux Skylight Ceiling, Rustic Quality Cabinets, Built-In Dishwasher & Clean Functional Appliances. Enclosed Balcony Converted To Fully Sealed Office/Study/Den Room With Raised Floor. Bright Unit With Ample Natural Light Throughout. Large Living Area With Extra Open Den/Study Nook. Three Generous Bedrooms With Large Windows, Window Coverings & Good-Sized Closets. Primary Bedroom Features His & Hers Walk-Through Closets & 2-Pc Ensuite. Updated Bathrooms, Newer Light Fixtures, Well-Sealed Double-Paned Windows & Good HVAC Providing Excellent Cooling. Prime Central Location: 1 Min To Trillium Hospital, 3 Mins To Hwy 403, 10 Mins To Square One & Port Credit, 15 Min To Hwy 401. Bright Sun-Filled Unit With Clear South-East Views. Steps To Cooksville GO & Future Hurontario LRT. Walking Distance To Hospital, Schools, Parks, Shopping & More. Minutes To Waterfront Trails, Marinas, Cafes & Restaurants. All-Inclusive Utilities For Predictable Monthly Cost. Excellent Amenities: Indoor Pool, Gym, Sauna, Workshop, Party Room. Unmatched Value In The Heart Of Mississauga! No OdorsClean, Nostalgic Scent. Evident Pride Of Ownership. Ideal Opportunity To Customize A Spacious 3+2 Layout!

Property Details

Full Property Details

Interior

Bedrooms
3
Bedrooms Plus
1
Total Bedrooms
4
Washrooms
2
Square Footage
1200-1399 sqft
Basement
None
Heating Source
Gas
Heating Fuel
Forced Air
Air Conditioning
Central Air
Family Room
No
Kitchens
1
Total Kitchens
1
Fireplace Features
No

Exterior

Driveway
Underground
Pool
Indoor
Parking Spaces
1
Total Parking Spaces
1.00
Parking Description
Underground
Garage Spaces
1
Zoning
Res
Balcony
Enclosed

Building Description

Style
Apartment
Home Type
Condo
Subtype
Condo Apt
Year Built
31-50
Property Orientation
South East
Exterior Finish
Concrete
Possession Date
No Data
Locker
Exclusive

Community

Community
Cooksville

Taxes & Fees

Taxes
$2,099 /yr
Tax Year
2025
Occupancy
Vacant
Maintenance Fee
$1,276.56
Central Air Conditioning
Included
Common Elements
Included
Heating
Included
Hydro
Included
Parking
Included
Water
Included
Building Insurance
Included

Other

Virtual Tour Link
Pets
Yes-with Restrictions

Room Types

Room Dimensions Area Description
Bedroom 2 10.99 x 9.02 99.13 sqft Broadloom, Closet
Bedroom 3 12.47 x 8.76 109.24 sqft Closet, Broadloom
Dining Room 11.25 x 7.22 81.22 sqft Large Window, Broadloom, Combined w/Living
Foyer 8.53 x 5.58 47.6 sqft Ceramic Floor, Double Closet
Kitchen 9.51 x 7.87 74.84 sqft Ceramic Floor, B/I Dishwasher
Living Room 19.69 x 9.84 193.75 sqft Open Concept, Broadloom
Primary Bedroom 15.75 x 11.15 175.61 sqft 2 Pc Ensuite, Walk Through, Closet
Solarium 8.53 x 7.87 67.13 sqft Broadloom
A
Alex Price
RIGHT AT HOME REALTY
129 days on site
Listing Broker
REALTRIS INC.
Courtesy
REALTRIS INC.
Listed Date
7/3/2026

Courtesy of PropTx MLS® / REALTRIS INC.

Similar homes for sale in Mississauga

Explore Mississauga

Copyright 2026 All rights reserved. Toronto Regional Real Estate Board (TRREB) assumes no responsibility for the accuracy of any information shown. The information provided herein must only be used by consumers that have a bona fide interest in the purchase, sale or lease of real estate and may not be used for any commercial purpose or any other purpose.
Powered by AgentLocator






