5950 Glen Erin Drive #50, Mississauga
1 / 50
For Sale
$838,888
3 bd · 4 ba · 1,200–1,399 sq ft

5950 Glen Erin Drive #50, Mississauga L5M 6J1

MLS®# W13536926

Est. mortgage
$3,182/mo
Property taxes $4,906.44/yr

About This Home

Property Type
Condo, Condo Townhouse, 2-Storey
Parking
Private 1 garage, 2 parking
MLS #
W13536926
Size
1200-1399 sqft
Basement
Finished
Listed on
2026-07-08
Tax
$4,906.44 /yr
Days on Market
124
Maintenance Fee
$409.64
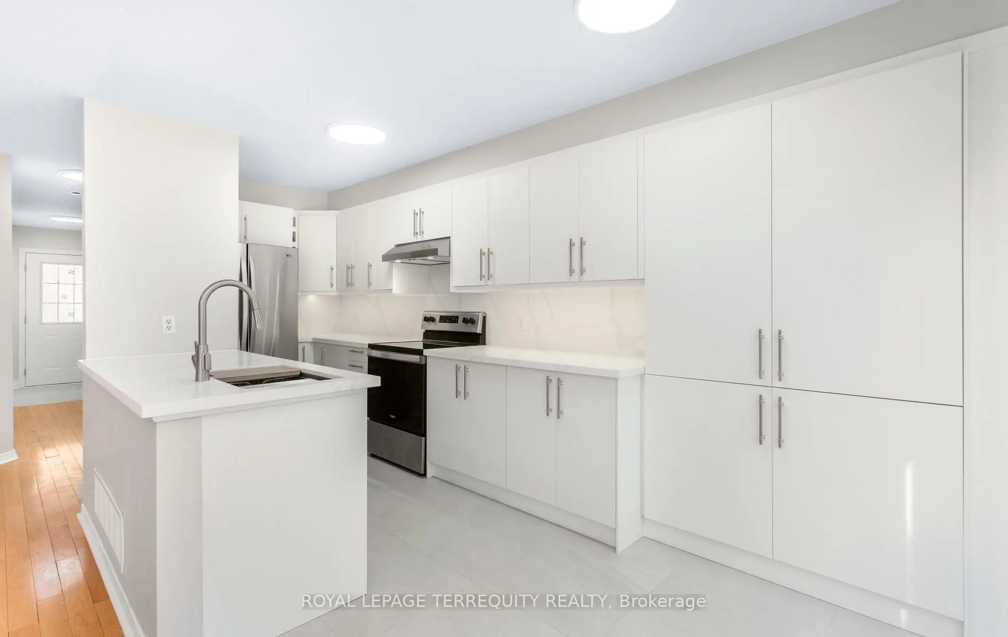
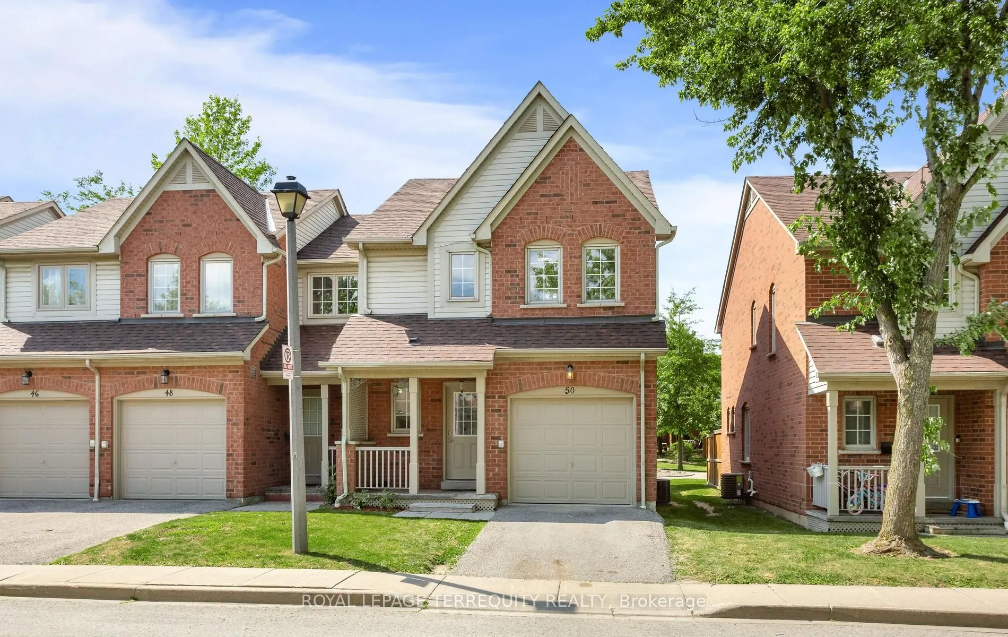
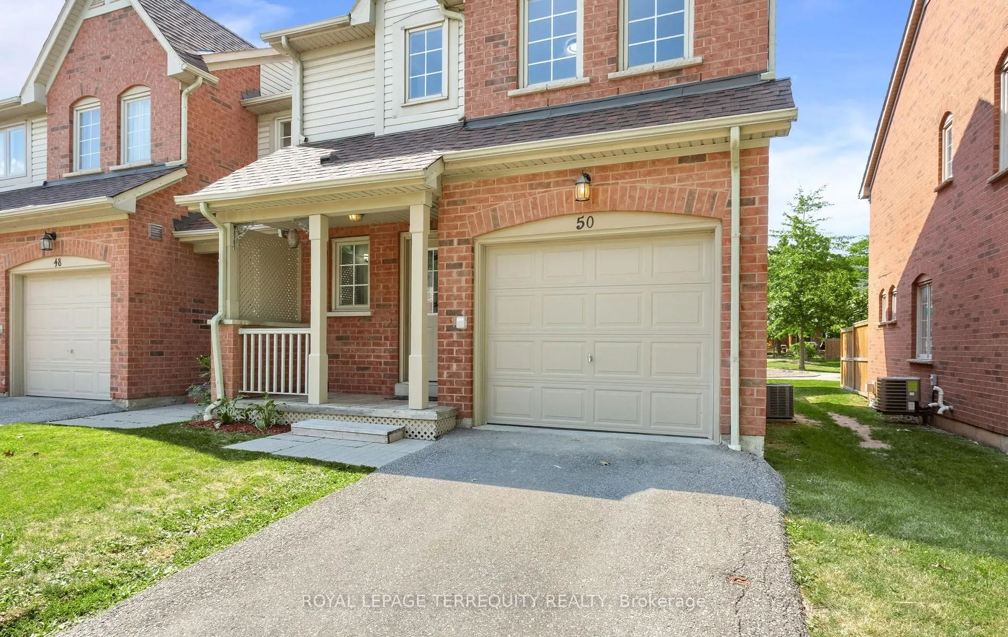
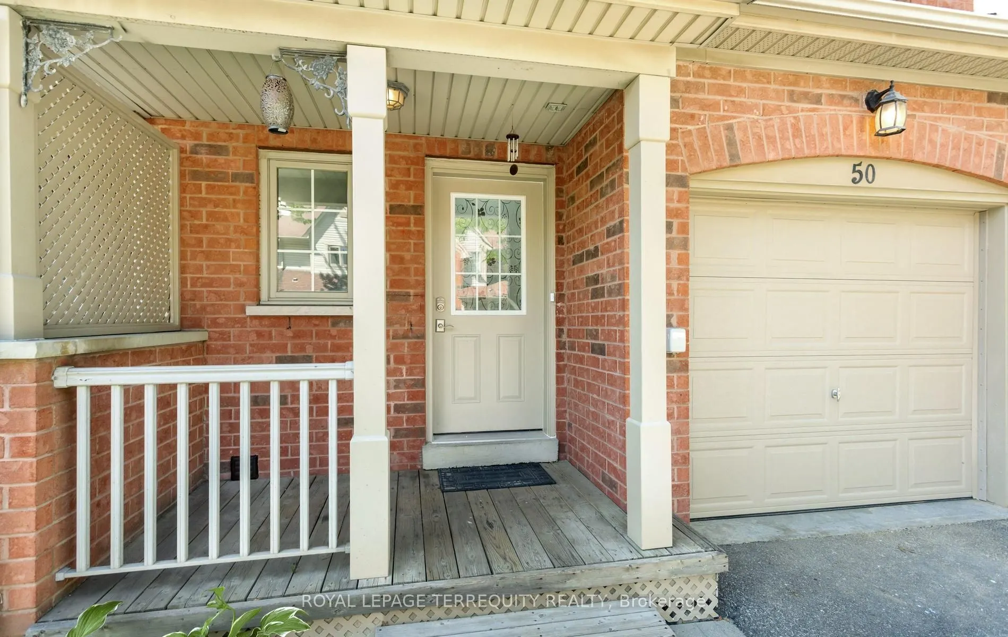
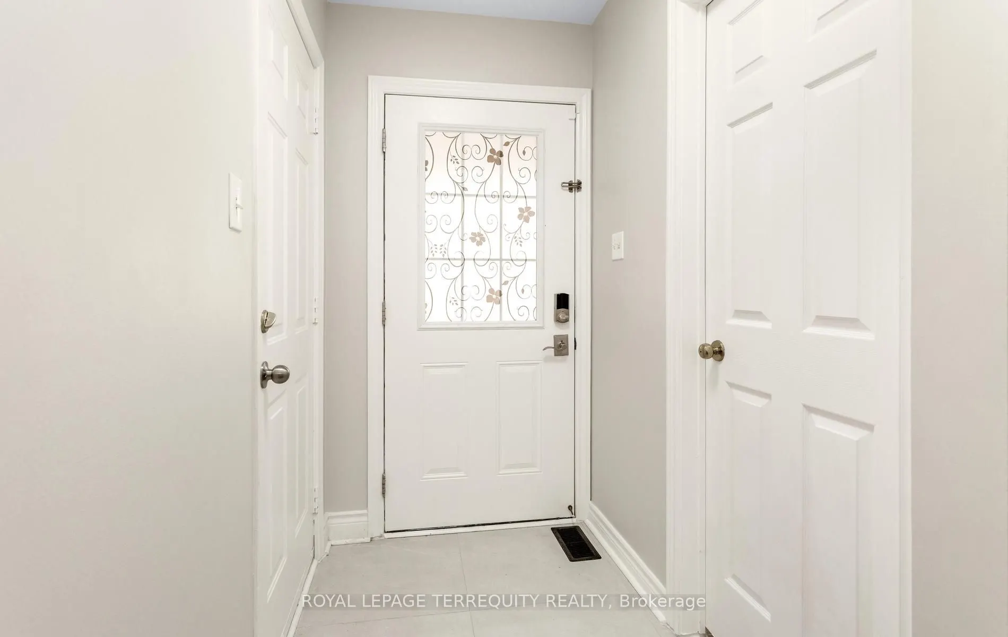
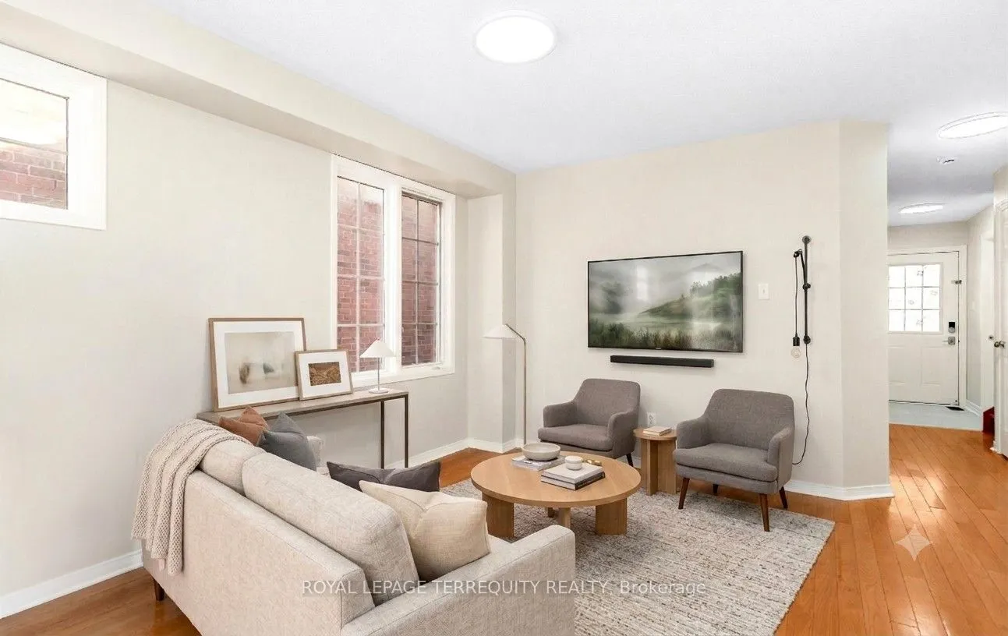
3 Bedroom + 4 Bath townhome in The Daniels Britannia Terraces complex; with one of the lowest maintenance fees in the area. <<FEATURES>> This rare, sun-drenched end-unit unit showcases an airy, open-concept layout enhanced by extra windows and a premium lot position backing onto a serene parkette. <<RENOVATIONS>> **whole house repainted including ceiling, door frames, window trim & baseboards **new light fixtures **new kitchen cabinetry with custom pullout spice rack & wine rack/quartz counter top with matching backsplash/rangehood/modern **workstation sink with rollup drying rack & sliding cutting board plus digital temperature display faucet **new powder room light fixtures & accessories **new second level bath vanities/mirrors/ lighting/sinks/faucets/accessories **large tile flooring in foyer/kitchen **vinyl flooring & stairs in bsmt **fully finished bsmt with versatile rec rm and 3pc bath. <<GARAGE>> Direct garage access house and private driveway. <<LOCATION>> Nestled in a Central Erin Mills enclave, exceptional walkability profile, steps from bustling retail strips, daily gourmet conveniences and pristine local parklands. <<SCHOOLS>> Elite educational cachet with seamless district access to top-tier ranked institutions including John Fraser & St. Aloysius Gonzaga Secondary Schools. <<COMMUTE>> Rapid transit connectivity via the immediate Hwy 403/407 network, the Erin Mills Transit way, and both the Streetsville & Lisgar GO Stations. **MOVE-IN READY! Note: Selected images feature digital staging; furnishings/decor have been added for illustration purposes only.

Property Details

Full Property Details

Interior

Bedrooms
3
Total Bedrooms
3
Washrooms
4
Square Footage
1200-1399 sqft
Basement
Finished
Heating Source
Gas
Heating Fuel
Forced Air
Air Conditioning
Central Air
Family Room
No
Kitchens
1
Total Kitchens
1
Fireplace Features
No

Exterior

Driveway
Private
Parking Spaces
2
Total Parking Spaces
2.00
Parking Description
Private
Garage Spaces
1
Balcony
None

Building Description

Style
2-Storey
Home Type
Condo
Subtype
Condo Townhouse
Property Orientation
South
Exterior Finish
Brick
Possession Date
No Data
Locker
None

Community

Community
Central Erin Mills

Taxes & Fees

Taxes
$4,906.44 /yr
Tax Year
2026
Occupancy
Vacant
Maintenance Fee
$409.64
Common Elements
Included
Parking
Included
Building Insurance
Included

Other

Virtual Tour Link
Pets
Yes-with Restrictions

Room Types

Room Dimensions Area Description
Bedroom 2 10.6 x 9.38 99.43 sqft Closet, Overlooks Park, North View
Bedroom 3 11.58 x 8.99 104.1 sqft Closet, Overlooks Park, North View
Breakfast 7.19 x 6.99 50.26 sqft Combined w/Kitchen, Overlooks Park, Ceramic Floor
Great Room 19.49 x 11.09 216.14 sqft Open Concept, Overlooks Park, Hardwood Floor
Kitchen 10.99 x 7.97 87.59 sqft Open Concept, Ceramic Backsplash, Ceramic Floor
Primary Bedroom 13.98 x 11.38 159.09 sqft 4 Pc Ensuite, Walk-In Closet(s), South View
Recreation 11.78 x 17.98 211.8 sqft 3 Pc Bath, Finished, Window
A
Alex Price
RIGHT AT HOME REALTY
Listed by ROSITA CHAN-GEDDIS, Salesperson
124 days on site
Listing Broker
ROYAL LEPAGE TERREQUITY REALTY
Courtesy
ROYAL LEPAGE TERREQUITY REALTY
Listed Date
7/8/2026

Courtesy of PropTx MLS® / ROYAL LEPAGE TERREQUITY REALTY

Similar homes for sale in Mississauga

Explore Mississauga

Copyright 2026 All rights reserved. Toronto Regional Real Estate Board (TRREB) assumes no responsibility for the accuracy of any information shown. The information provided herein must only be used by consumers that have a bona fide interest in the purchase, sale or lease of real estate and may not be used for any commercial purpose or any other purpose.
Powered by AgentLocator






