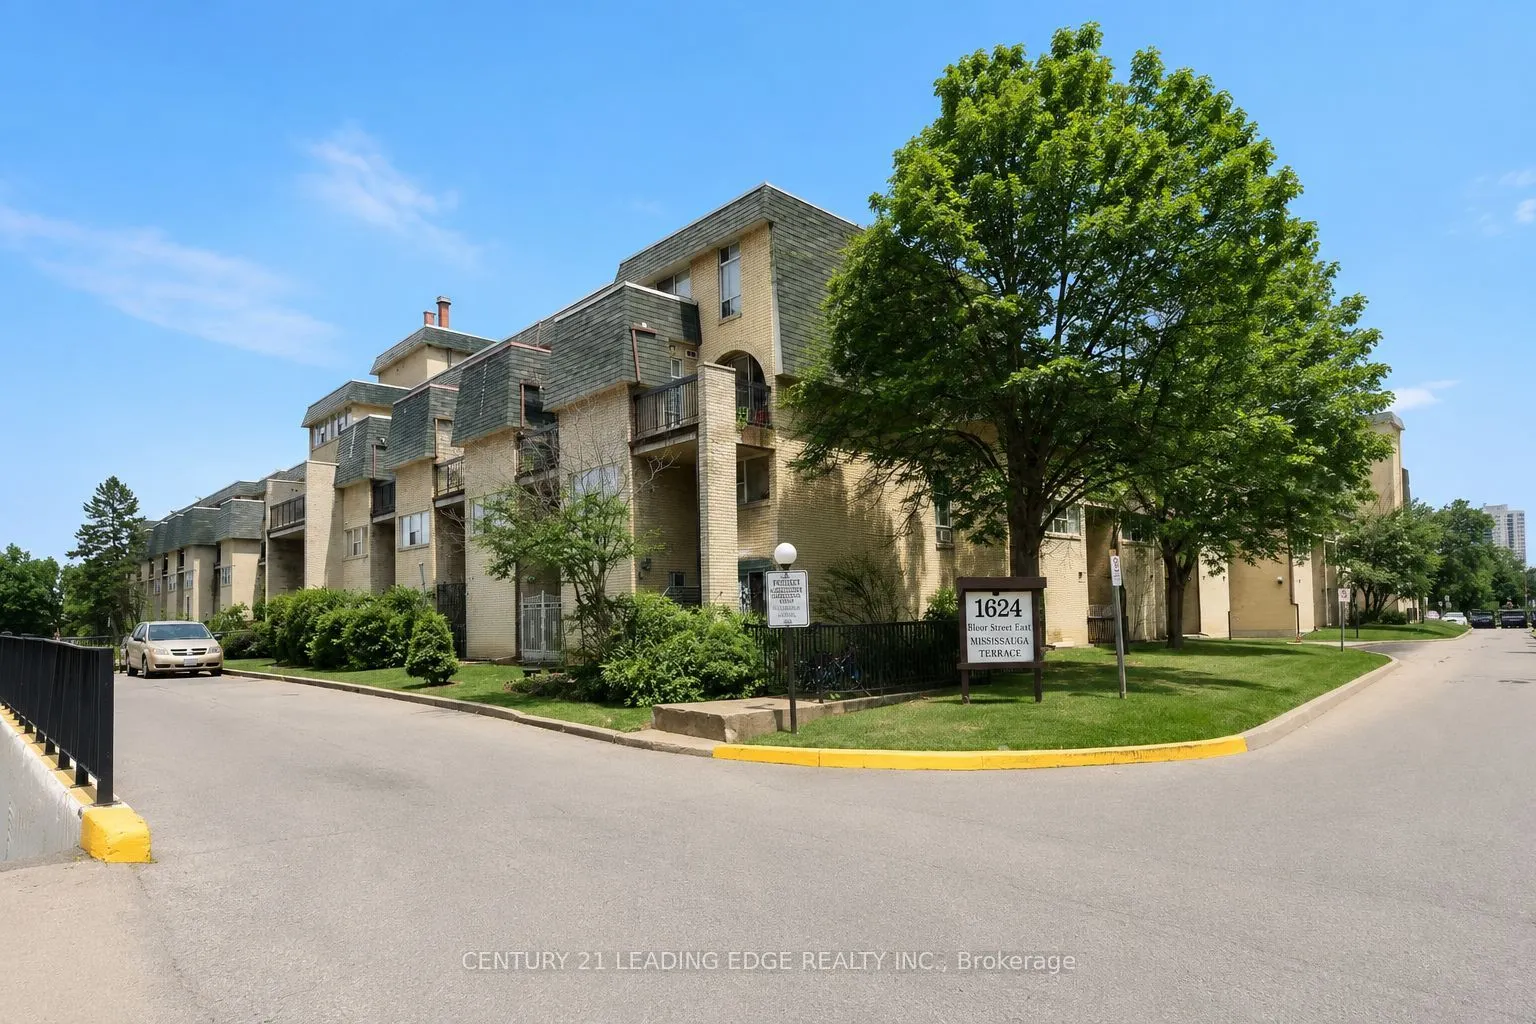
1624 Bloor Street #82, Mississauga
1 / 19
For Sale
$445,000
5 bd · 3 ba · 1,400–1,599 sq ft

1624 Bloor Street #82, Mississauga L4X 2S2

MLS®# W13557060

Est. mortgage
$1,688/mo
Property taxes $1,988/yr

About This Home

Property Type
Condo, Condo Townhouse, 2-Storey
Parking
Other 1 garage, 2 parking
MLS #
W13557060
Size
1400-1599 sqft
Basement
None
Listed on
2026-07-12
Tax
$1,988 /yr
Days on Market
120
Maintenance Fee
$1,312.59
Exceptional Value! One of the largest true 5-bedroom, 3-bathroom condo townhomes in the highly desirable Applewood community, offered for under $600,000! This beautifully renovated 2-storey home has been updated from top to bottom and features elegant hardwood flooring on the main level, modern pot lights, and a stunning gourmet kitchen with abundant cabinetry, quartz countertops, and stylish finishes.A rare find in the complex, this home offers two full bathrooms, providing added convenience for growing families. Enjoy bright, sun-filled living spaces with desirable southwest exposure and relax on the spacious private balcony. Includes underground parking and access to outstanding resort-style amenities.Ideally located just steps to excellent schools, shopping, public transit, and only minutes to the GO Train, Costco, major highways, and all essential amenities.

Property Details

Full Property Details

Interior

Bedrooms
5
Total Bedrooms
5
Washrooms
3
Square Footage
1400-1599 sqft
Basement
None
Heating Source
Gas
Heating Fuel
Radiant
Air Conditioning
Window Unit
Family Room
No
Kitchens
1
Total Kitchens
1
Fireplace Features
No

Exterior

Driveway
Other
Pool
Indoor
Parking Spaces
2
Total Parking Spaces
2.00
Parking Description
Other
Garage Spaces
1
Balcony
Open

Building Description

Style
2-Storey
Home Type
Condo
Subtype
Condo Townhouse
Property Orientation
West
Exterior Finish
Brick
Possession Date
No Data
Locker
Exclusive

Community

Community
Applewood

Taxes & Fees

Taxes
$1,988 /yr
Tax Year
2026
Occupancy
Owner
Maintenance Fee
$1,312.59
Cable TV
Included
Common Elements
Included
Heating
Included
Parking
Included
Water
Included
Building Insurance
Included

Other

Pets
Yes-with Restrictions

Room Types

Room Dimensions Area Description
Bedroom 2 13.12 x 9.19 120.57 sqft Broadloom, Closet, Large Window
Bedroom 3 9.84 x 8.53 83.94 sqft Broadloom, Closet, Large Window
Bedroom 4 11.81 x 9.19 108.53 sqft Broadloom, Closet, Large Window
Bedroom 5 9.51 x 8.53 81.12 sqft Hardwood Floor, Large Window
Dining Room 9.68 x 7.55 73.08 sqft Hardwood Floor, W/O To Balcony
Kitchen 12.3 x 7.38 90.77 sqft Hardwood Floor, Modern Kitchen, Granite Counters
Laundry 7.05 x 4.92 34.69 sqft Tile Floor, Closet, Large Window
Living Room 12.14 x 17.72 215.12 sqft Hardwood Floor, Large Window, Overlooks Dining
Primary Bedroom 14.11 x 10.5 148.16 sqft Broadloom, Double Closet, Large Window
A
Alex Price
RIGHT AT HOME REALTY
Listed by HAMID BARZEGAR KHASELOUIE, Broker
119 days on site
Listing Broker
CENTURY 21 LEADING EDGE REALTY INC.
Courtesy
CENTURY 21 LEADING EDGE REALTY INC.
Listed Date
7/12/2026

Courtesy of PropTx MLS® / CENTURY 21 LEADING EDGE REALTY INC.

Similar homes for sale in Mississauga

Explore Mississauga

Copyright 2026 All rights reserved. Toronto Regional Real Estate Board (TRREB) assumes no responsibility for the accuracy of any information shown. The information provided herein must only be used by consumers that have a bona fide interest in the purchase, sale or lease of real estate and may not be used for any commercial purpose or any other purpose.
Powered by AgentLocator






