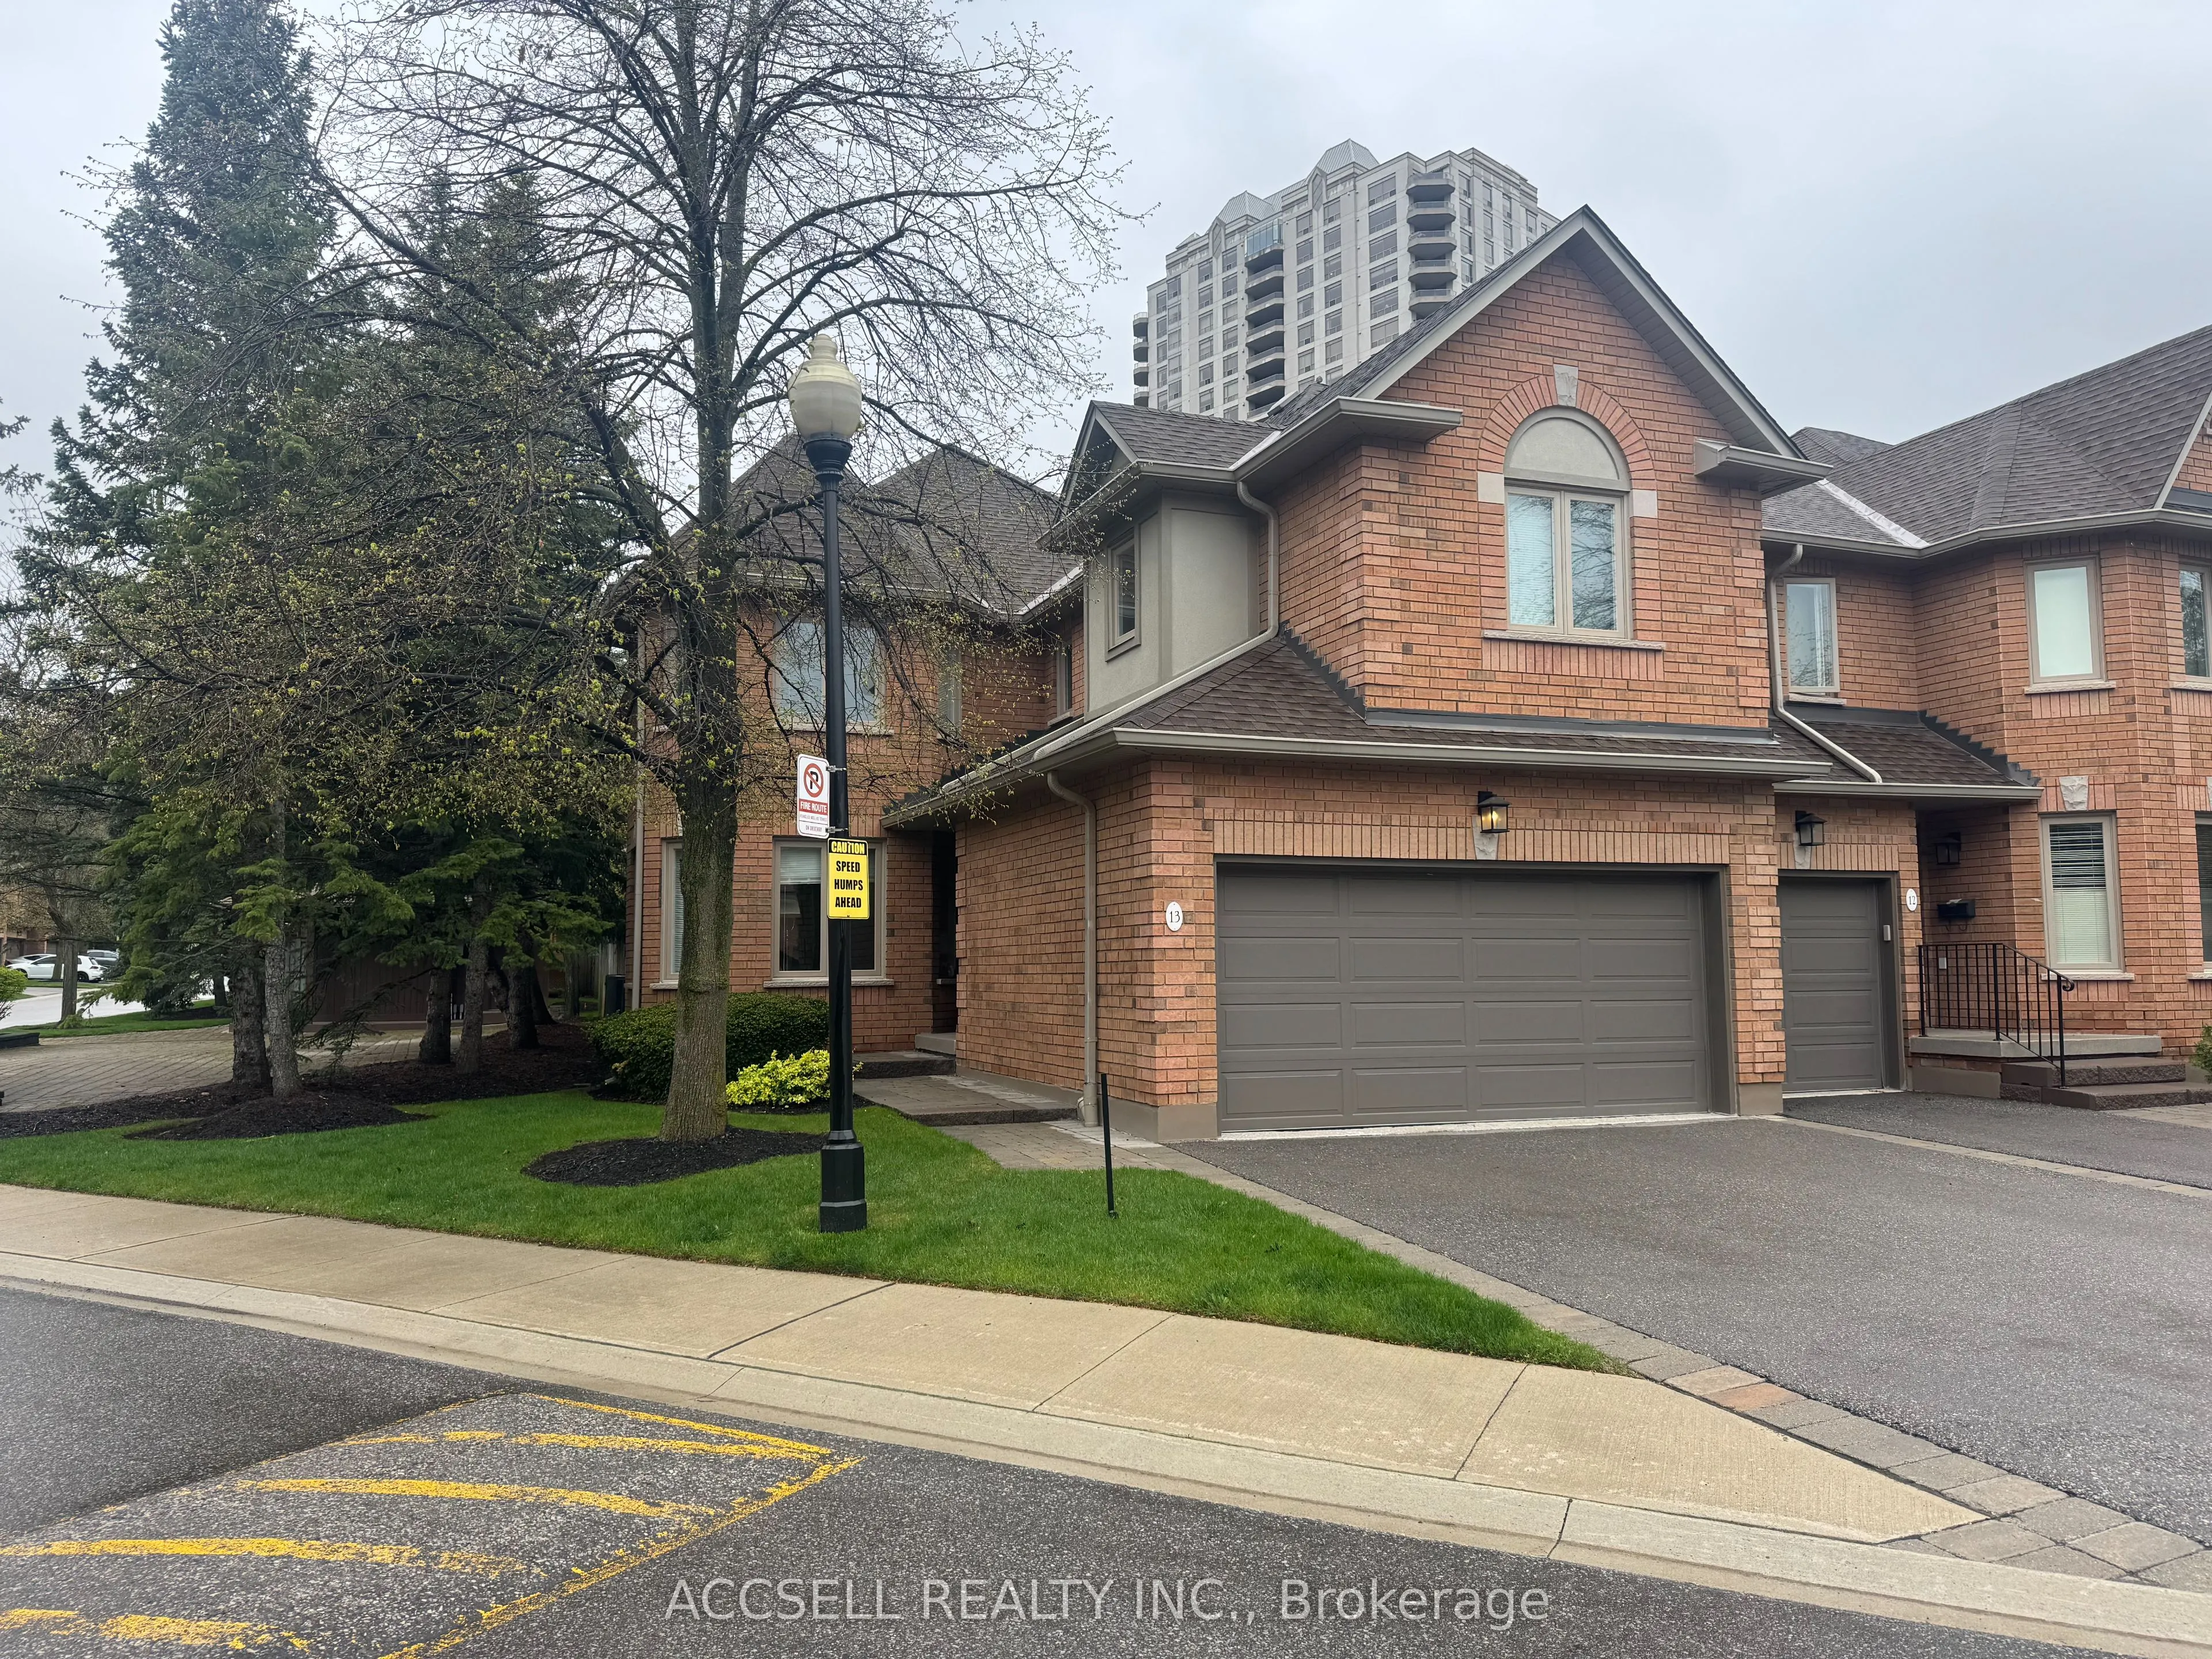
1905 Broad Hollow Gate #13, Mississauga
1 / 24
For Sale
$749,900
3+1 bd · 4 ba · 2,250–2,499 sq ft

1905 Broad Hollow Gate #13, Mississauga L5L 3T4

MLS®# W13559014

Est. mortgage
$2,845/mo
Property taxes $7,485/yr

About This Home

Property Type
Condo, Condo Townhouse, 2-Storey
Parking
2 garage, 4 parking
MLS #
W13559014
Size
2250-2499 sqft
Basement
Full,Finished
Listed on
2026-07-13
Tax
$7,485 /yr
Days on Market
119
Maintenance Fee
$1,032
Welcome to this spacious end-unit home offering an impressive 2,365 sq ft of functionally designed living space. Combining comfort, privacy, and functionality, this property is ideal for families and professionals alike. Enjoy the benefit of a 2-car garage and the added privacy that comes with an end-unit layout, allowing for abundant natural light throughout the home. The finished basement provides versatile additional living space-perfect for a family room, home office, gym, or guest suite.Step outside to your own private backyard terrace, an ideal setting for relaxing or entertaining. Whether hosting summer gatherings or enjoying a quiet morning coffee, this outdoor space is a standout feature.Located in a highly desirable neighborhood, this home offers convenience, community, and a lifestyle you'll love.Don't miss this fantastic opportunity to own a spacious home in a sought-after location!

Property Details

Full Property Details

Interior

Bedrooms
3
Bedrooms Plus
1
Total Bedrooms
4
Washrooms
4
Square Footage
2250-2499 sqft
Basement
Full,Finished
Heating Source
Gas
Heating Fuel
Forced Air
Air Conditioning
Central Air
Family Room
Yes
Kitchens
1
Total Kitchens
1
Fireplace Features
Yes

Exterior

Parking Spaces
4
Total Parking Spaces
4.00
Garage Spaces
2
Balcony
Terrace

Building Description

Style
2-Storey
Home Type
Condo
Subtype
Condo Townhouse
Property Orientation
East
Exterior Finish
Brick
Possession Date
No Data
Locker
None

Community

Community
Erin Mills

Taxes & Fees

Taxes
$7,485 /yr
Tax Year
2026
Occupancy
Vacant
Maintenance Fee
$1,032
Common Elements
Included

Other

Pets
Yes-with Restrictions

Room Types

Room Dimensions Area Description
Bedroom 2 10.86 x 12.04 130.75 sqft -
Bedroom 3 12.96 x 21.06 272.94 sqft -
Bedroom 4 8.99 x 13.48 121.19 sqft -
Dining Room 21.33 x 8.86 188.98 sqft -
Family Room 10.73 x 12.14 130.26 sqft Combined w/Living
Foyer 11.58 x 5.35 61.95 sqft -
Kitchen 11.78 x 10.01 117.92 sqft -
Laundry 6.69 x 5.74 38.4 sqft -
Living Room 10.7 x 12.14 129.9 sqft Combined w/Family
Primary Bedroom 15.22 x 11.52 175.33 sqft 4 Pc Ensuite, Walk-In Closet(s)
Recreation 11.78 x 20.93 246.56 sqft -
A
Alex Price
RIGHT AT HOME REALTY
Listed by STEPHEN SINCLAIR, CERC Relocation Specialist, Broker
119 days on site
Listing Broker
ACCSELL REALTY INC.
Courtesy
ACCSELL REALTY INC.
Listed Date
7/13/2026

Courtesy of PropTx MLS® / ACCSELL REALTY INC.

Similar homes for sale in Mississauga

Explore Mississauga

Copyright 2026 All rights reserved. Toronto Regional Real Estate Board (TRREB) assumes no responsibility for the accuracy of any information shown. The information provided herein must only be used by consumers that have a bona fide interest in the purchase, sale or lease of real estate and may not be used for any commercial purpose or any other purpose.
Powered by AgentLocator






