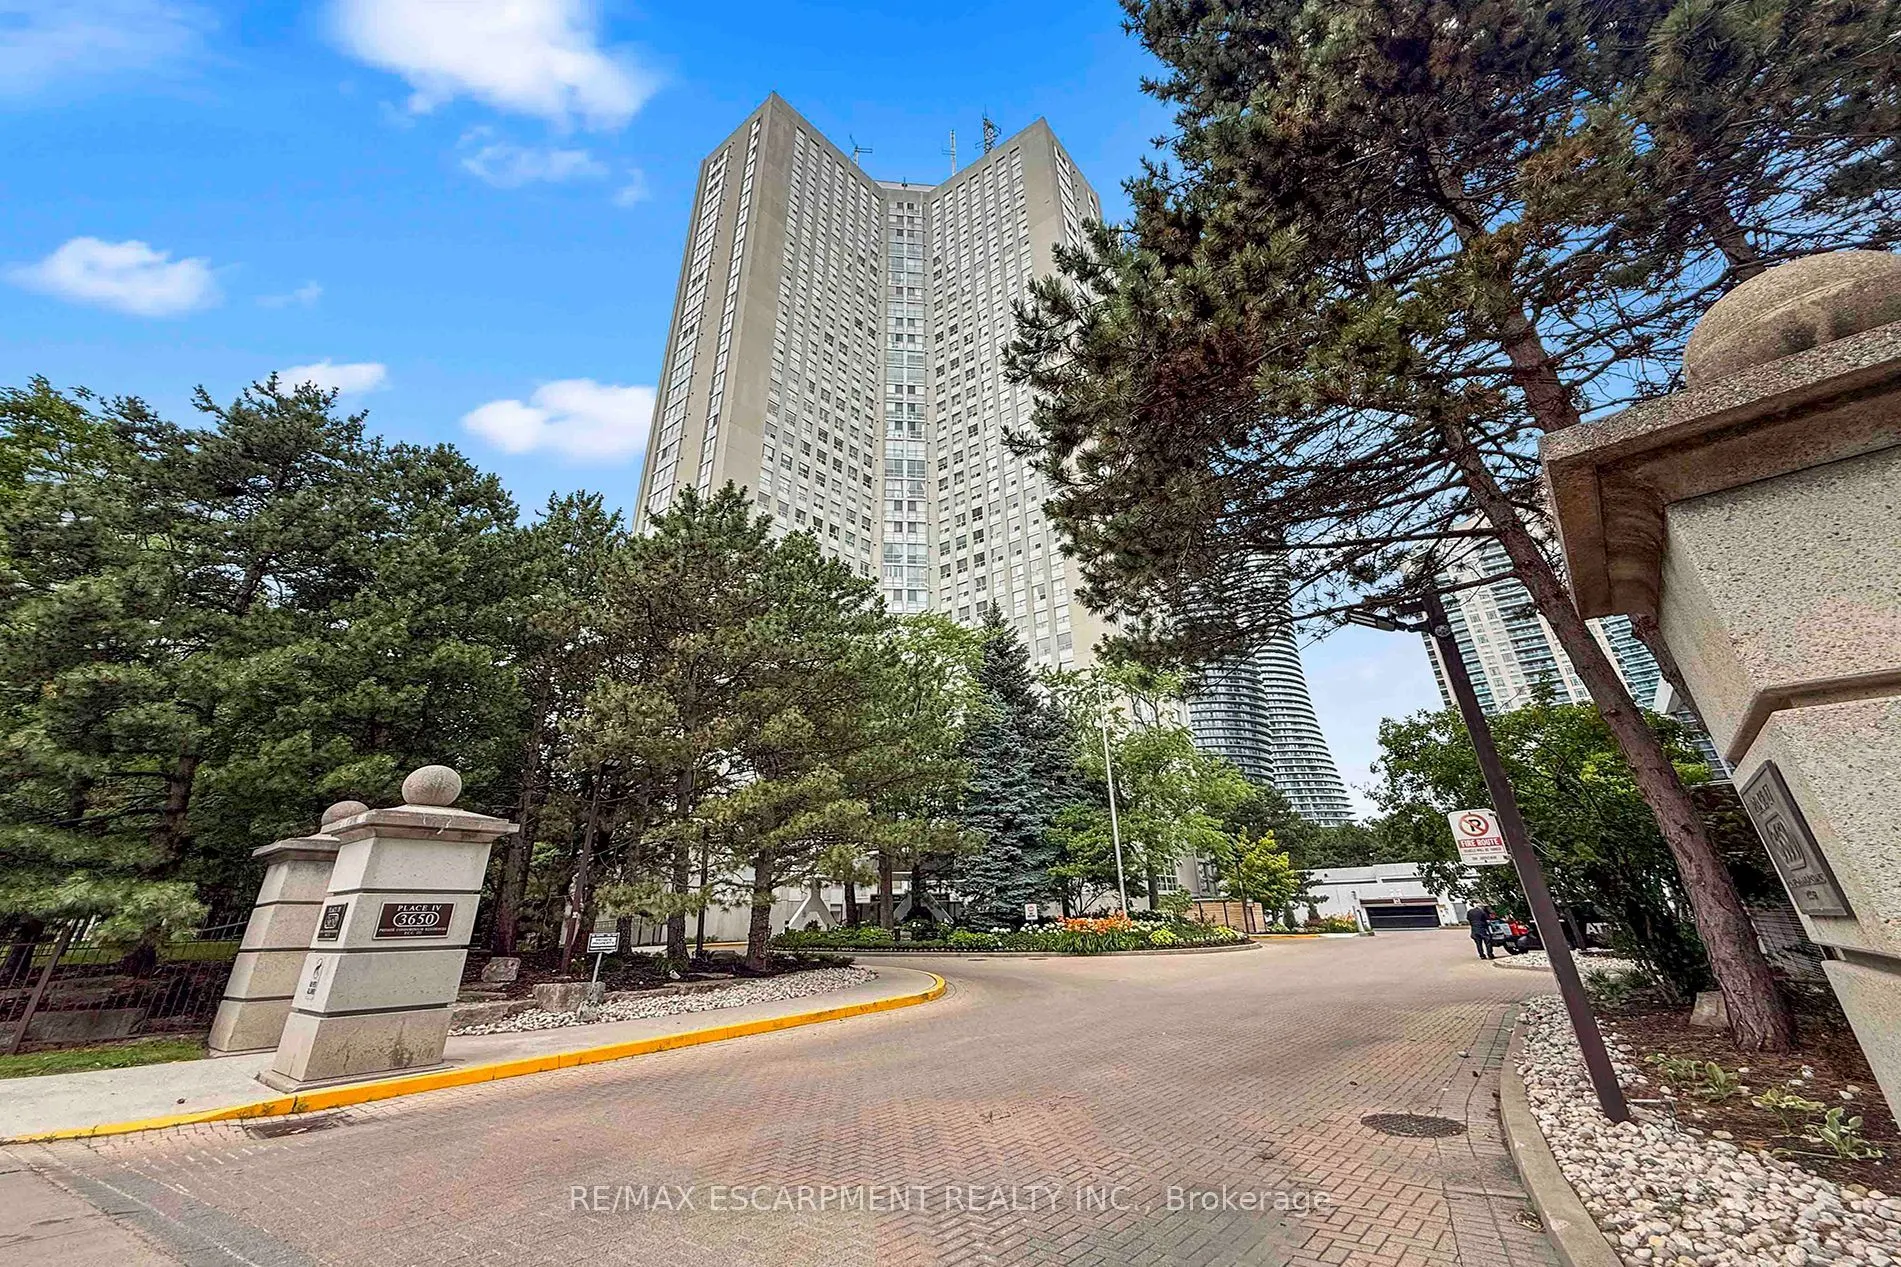
3650 Kaneff Crescent #2804, Mississauga
1 / 28
For Sale
$599,000
1+1 bd · 2 ba · 1,400–1,599 sq ft

3650 Kaneff Crescent #2804, Mississauga L5A 4A1

MLS®# W13569074

Est. mortgage
$2,272/mo
Property taxes $2,991.73/yr

About This Home

Property Type
Condo, Condo Apt, 1 Storey/Apt
Parking
1 garage, 1 parking
MLS #
W13569074
Size
1400-1599 sqft
Basement
None
Listed on
2026-07-15
Tax
$2,991.73 /yr
Days on Market
117
Approximate Age
31-50
Maintenance Fee
$1,183.96
Truly a 1 of 1. This spacious 1-bedroom plus den, 2-bath suite offers an impressive 1,420 sq. ft. layout with the kind of room rarely found in today's condo market. The updated parquet flooring gives the home its own distinct character, adding warmth, texture, and a timeless feel that stands apart from the usual condo finish.The generous living and dining areas create an easy flow for everyday living or entertaining, while the kitchen with breakfast area offers practical space for morning coffee, casual meals, and daily routines. The oversized den is a standout feature, ideal as a home office, guest space, or potential second bedroom depending on your needs. The large primary bedroom includes a walk-in closet and ensuite access, while in-suite laundry and storage add everyday convenience.Maintenance fees include hydro, heat/gas, water, cable, and more, helping keep monthly costs simple and predictable. The building offers 24-hour concierge/security, indoor pool, sauna, gym, tennis court, visitor parking, library, billiards room, and landscaped grounds. Steps to Square One, Celebration Square, Kariya Park, Mississauga Valley Park, transit, restaurants, shopping, medical services, and major highways. A rare blend of size, flexibility, value, and location.

Property Details

Full Property Details

Interior

Bedrooms
1
Bedrooms Plus
1
Total Bedrooms
2
Washrooms
2
Square Footage
1400-1599 sqft
Basement
None
Heating Source
Gas
Heating Fuel
Forced Air
Air Conditioning
Central Air
Family Room
No
Kitchens
1
Total Kitchens
1
Fireplace Features
No

Exterior

Waterfront
None
Parking Spaces
1
Total Parking Spaces
1.00
Garage Spaces
1
Balcony
None

Building Description

Style
1 Storey/Apt
Home Type
Condo
Subtype
Condo Apt
Year Built
31-50
Property Orientation
South West
Exterior Finish
Brick,Concrete
Possession Date
10/1/2026
Locker
Ensuite

Community

Community
Mississauga Valleys

Taxes & Fees

Taxes
$2,991.73 /yr
Tax Year
2026
Occupancy
Partial
Maintenance Fee
$1,183.96
Cable TV
Included
Central Air Conditioning
Included
Common Elements
Included
Heating
Included
Hydro
Included
Parking
Included
Water
Included
Building Insurance
Included

Other

Virtual Tour Link
Pets
No

Room Types

Room Dimensions Area Description
Breakfast 9.32 x 8.33 77.64 sqft Large Window, Parquet
Den 16.5 x 11.42 188.43 sqft Large Window, Sliding Doors
Dining Room 13.68 x 9.84 134.61 sqft Parquet
Foyer 5.74 x 4.33 24.85 sqft Open Concept
Kitchen 13.85 x 8.07 111.77 sqft Updated, Corian Counter, Galley Kitchen
Living Room 19.26 x 11.75 226.3 sqft Parquet, Large Window
Primary Bedroom 15.26 x 13.25 202.2 sqft 3 Pc Ensuite, Walk-In Closet(s), Large Window
A
Alex Price
RIGHT AT HOME REALTY
Listed by Matthew REGAN, Broker
117 days on site
Listing Broker
RE/MAX ESCARPMENT REALTY INC.
Courtesy
RE/MAX ESCARPMENT REALTY INC.
Listed Date
7/15/2026

Courtesy of PropTx MLS® / RE/MAX ESCARPMENT REALTY INC.

Similar homes for sale in Mississauga

Explore Mississauga

Copyright 2026 All rights reserved. Toronto Regional Real Estate Board (TRREB) assumes no responsibility for the accuracy of any information shown. The information provided herein must only be used by consumers that have a bona fide interest in the purchase, sale or lease of real estate and may not be used for any commercial purpose or any other purpose.
Powered by AgentLocator






