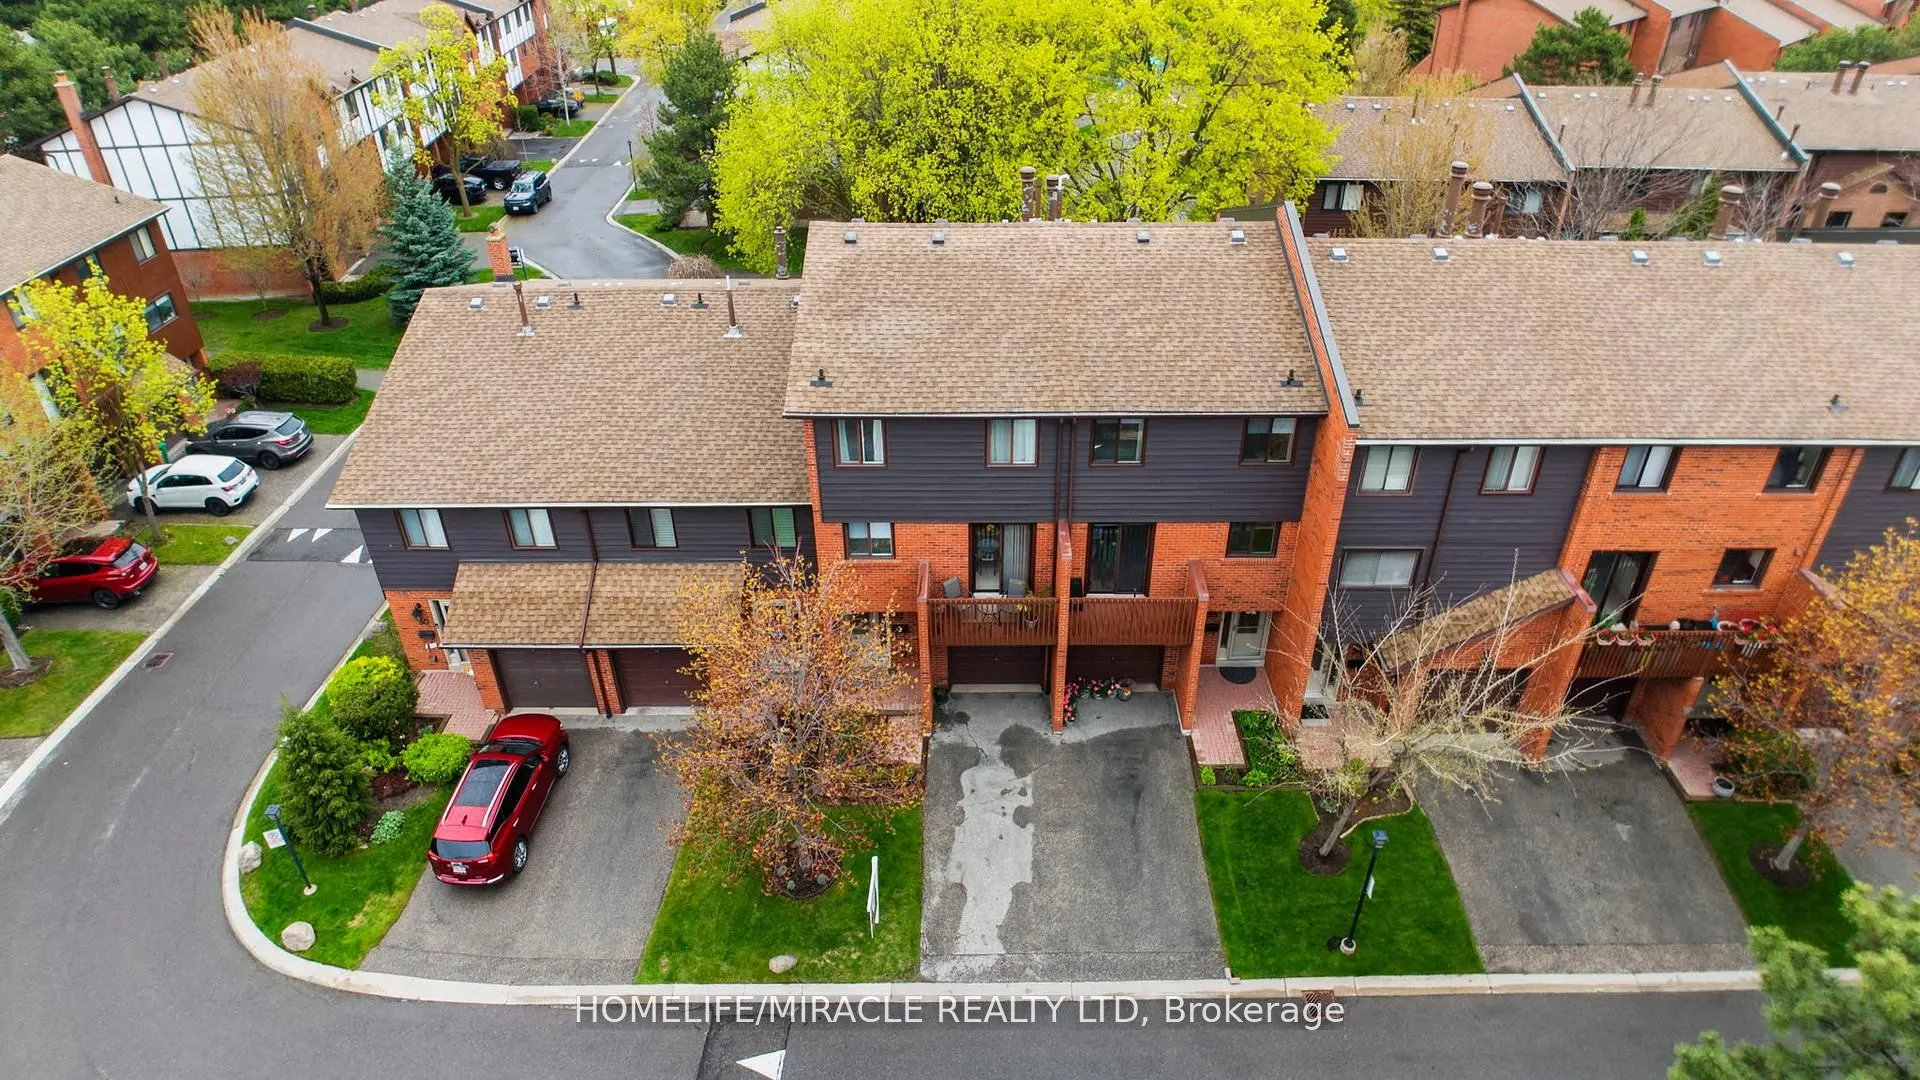
4165 Fieldgate Drive #32, Mississauga
1 / 39
For Sale
$799,000
3 bd · 3 ba · 1,400–1,599 sq ft

4165 Fieldgate Drive #32, Mississauga L4W 2M9

MLS®# W13594026

Est. mortgage
$3,031/mo
Property taxes $4,776.45/yr

About This Home

Property Type
Condo, Condo Townhouse, Multi-Level
Parking
1 garage, 2 parking
MLS #
W13594026
Size
1400-1599 sqft
Basement
Finished with Walk-Out
Listed on
2026-07-22
Tax
$4,776.45 /yr
Days on Market
110
Maintenance Fee
$601.79
Welcome to this stunning 3+1 Bdrm/3 Bath updated townhouse, in a highly desirable of Rathwood Community has it all! This bright open concept home is sure to impress. Conscientiously cared by the owner, You just have to move and enjoy. W/just under 1900 sq ft of total living space it is perfect for families and entertaining. Living room features soaring cathedral ceilings, A wood burning fireplace and tons of natural light. Modern kitchen with a nice layout ideal for a chef, quartz counter tops. Combine with breakfast area and a walk out to front balcony for relaxion. Plenty of outdoor space, lots of storage include 2nd balcony facing to the park green space. Fully fenced in patio w/gates to green space, playground & steps . Walking distance to school, school bus route, public transit, major highways. Close to Hospital, Rockwood Mall, Markland Wood Golf Club. public library, KINGSBURY Centre Longos, Bank, Dental, shoppers Drugmart, Bakery etc "

Property Details

Full Property Details

Interior

Bedrooms
3
Total Bedrooms
3
Washrooms
3
Square Footage
1400-1599 sqft
Basement
Finished with Walk-Out
Heating Source
Gas
Heating Fuel
Forced Air
Air Conditioning
Central Air
Family Room
Yes
Kitchens
1
Total Kitchens
1
Fireplace Features
Yes

Exterior

Parking Spaces
2
Total Parking Spaces
2.00
Garage Spaces
1
Balcony
Open

Building Description

Style
Multi-Level
Home Type
Condo
Subtype
Condo Townhouse
Property Orientation
North West
Exterior Finish
Brick,Concrete
Possession Date
8/31/2026
Locker
None

Community

Community
Rathwood

Taxes & Fees

Taxes
$4,776.45 /yr
Tax Year
2026
Occupancy
Owner
Maintenance Fee
$601.79
Cable TV
Included
Common Elements
Included
Parking
Included
Water
Included
Building Insurance
Included

Other

Pets
Yes-with Restrictions

Room Types

Room Dimensions Area Description
Bedroom 2 11.91 x 9.19 109.45 sqft Hardwood Floor, Double Closet, Overlooks Frontyard
Bedroom 3 11.12 x 11.45 127.32 sqft Hardwood Floor, Double Closet
Breakfast 8.99 x 8.63 77.58 sqft Ceramic Floor, Overlooks Frontyard, W/O To Balcony
Dining Room 12.5 x 9.32 116.5 sqft Hardwood Floor, Oak Banister, Overlooks Living
Kitchen 39.7 x 8.04 319.19 sqft Ceramic Floor, Quartz Counter, Modern Kitchen
Laundry 7.12 x 9.81 69.85 sqft Ceramic Floor
Living Room 17.95 x 10.83 194.4 sqft Hardwood Floor, Cathedral Ceiling(s), W/O To Balcony
Office 17.95 x 9.94 178.42 sqft Laminate, B/I Closet, W/O To Patio
Primary Bedroom 14.11 x 11.12 156.9 sqft Hardwood Floor, Walk-In Closet(s), 2 Pc Ensuite
A
Alex Price
RIGHT AT HOME REALTY
Listed by VIMMI KOHLY, ABR,RENE,SRES,SRS, Salesperson
110 days on site
Listing Broker
HOMELIFE/MIRACLE REALTY LTD
Courtesy
HOMELIFE/MIRACLE REALTY LTD
Listed Date
7/22/2026

Courtesy of PropTx MLS® / HOMELIFE/MIRACLE REALTY LTD

Similar homes for sale in Mississauga

Explore Mississauga

Copyright 2026 All rights reserved. Toronto Regional Real Estate Board (TRREB) assumes no responsibility for the accuracy of any information shown. The information provided herein must only be used by consumers that have a bona fide interest in the purchase, sale or lease of real estate and may not be used for any commercial purpose or any other purpose.
Powered by AgentLocator






