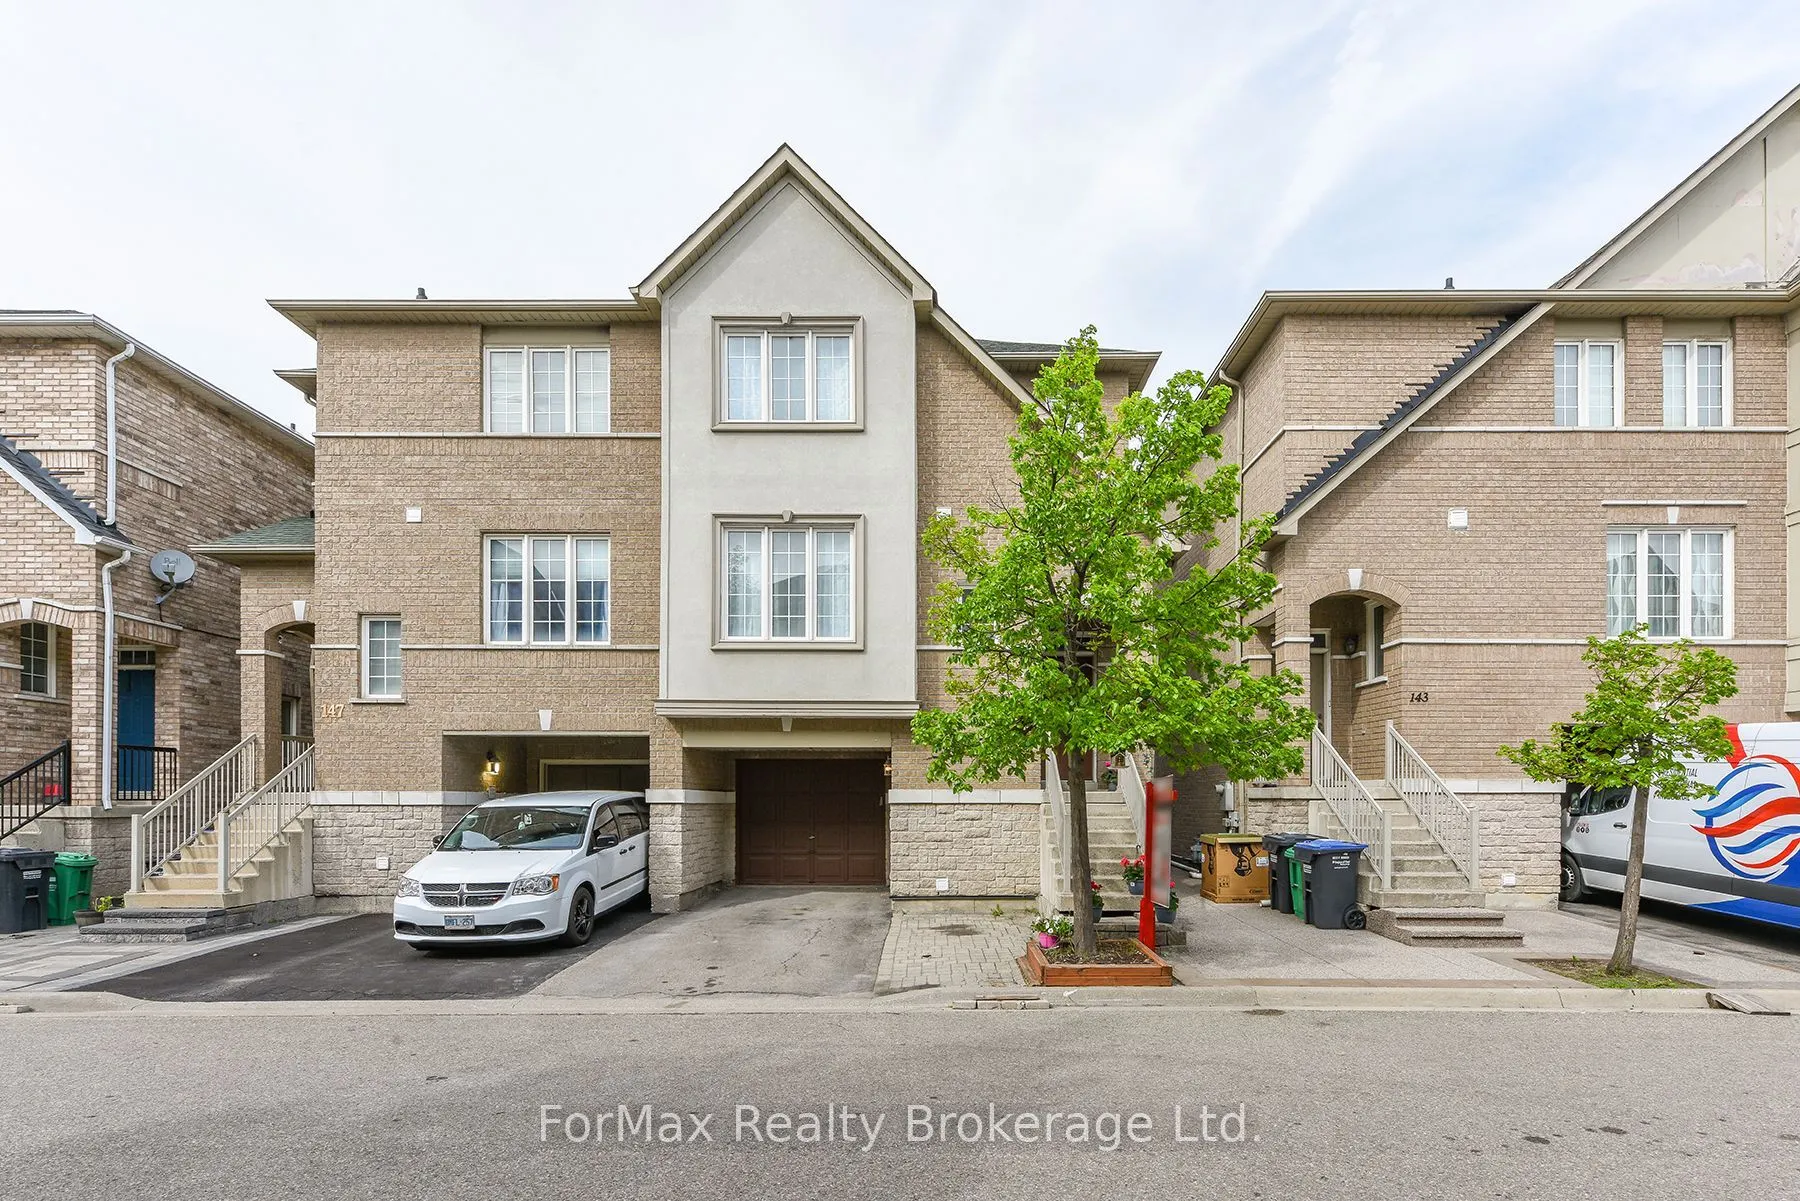


MLS®# W13604208
| Room | Dimensions | Area | Description |
|---|---|---|---|
| Bedroom 2 | 8.99 x 10.5 | 94.4 sqft | Hardwood Floor, Closet, Window |
| Bedroom 3 | 9.09 x 10.3 | 93.63 sqft | Hardwood Floor, Closet, Window |
| Bedroom 4 | 11.29 x 17.06 | 192.61 sqft | Hardwood Floor, W/O To Garden, Sliding Doors |
| Dining Room | 10.2 x 6.5 | 66.3 sqft | Hardwood Floor, Combined w/Living, Pot Lights |
| Family Room | 11.29 x 13.68 | 154.45 sqft | Hardwood Floor, W/O To Deck, Pot Lights |
| Kitchen | 10.01 x 10.6 | 106.11 sqft | Quartz Counter, Stainless Steel Appl, Custom Backsplash |
| Living Room | 10.2 x 13.32 | 135.86 sqft | Hardwood Floor, Combined w/Dining, Pot Lights |
| Office | - | 0 sqft | Finished, Separate Room, Pot Lights |
| Primary Bedroom | 10.7 x 15.09 | 161.46 sqft | Hardwood Floor, His and Hers Closets, 3 Pc Ensuite |
Courtesy of PropTx MLS® / ForMax Realty Brokerage Ltd.
 For Sale
 For Sale
 For Sale
 For Sale
 For Sale
 For Sale

