21 Park Street E #318, Mississauga
1 / 18
For Sale
$385,000
1 bd · 1 ba · 700–799 sq ft

21 Park Street E #318, Mississauga L5G 0C2

MLS®# W13609312

Est. mortgage
$1,461/mo
Property taxes $4,259.52/yr

About This Home

Property Type
Condo, Condo Apt, Apartment
Parking
0 garage, 0 parking
MLS #
W13609312
Size
700-799 sqft
Basement
None
Listed on
2026-07-27
Tax
$4,259.52 /yr
Days on Market
105
Approximate Age
0-5
Maintenance Fee
$754.28
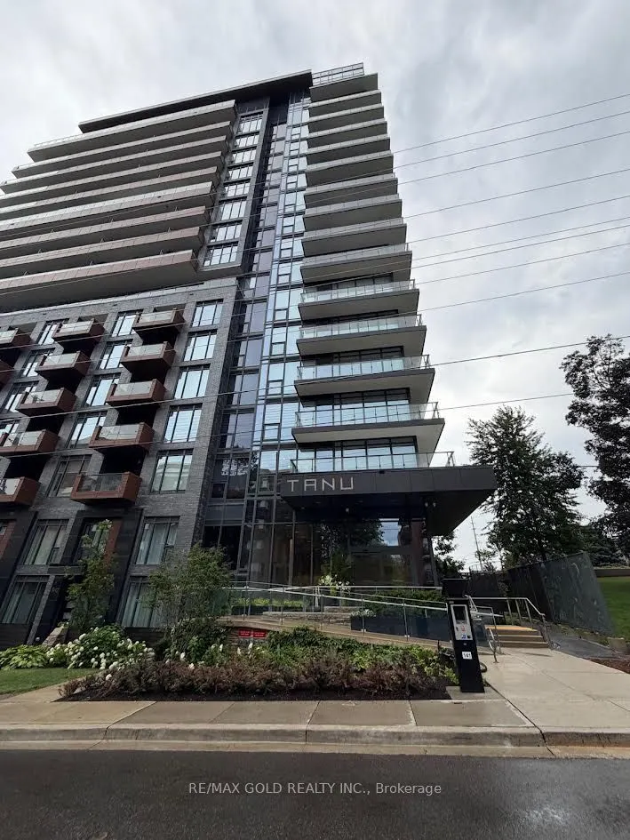
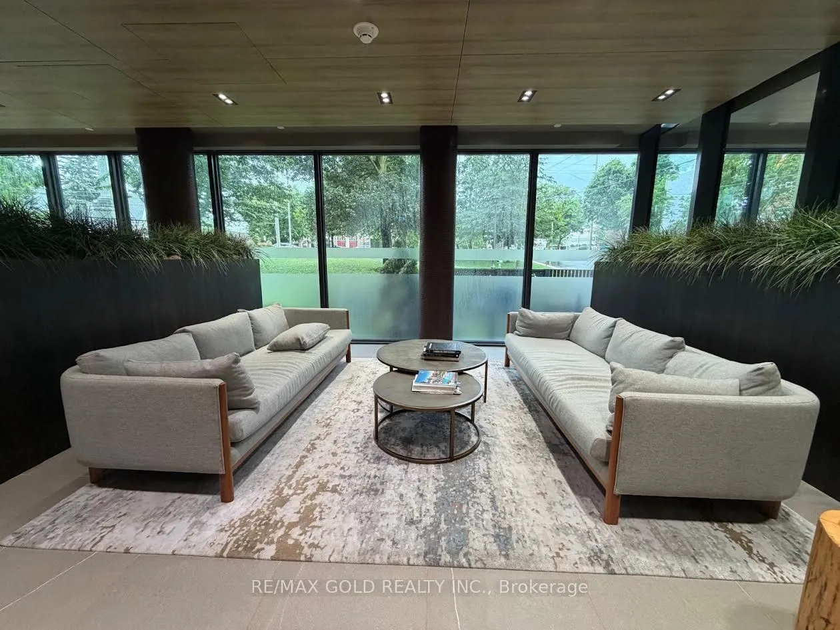
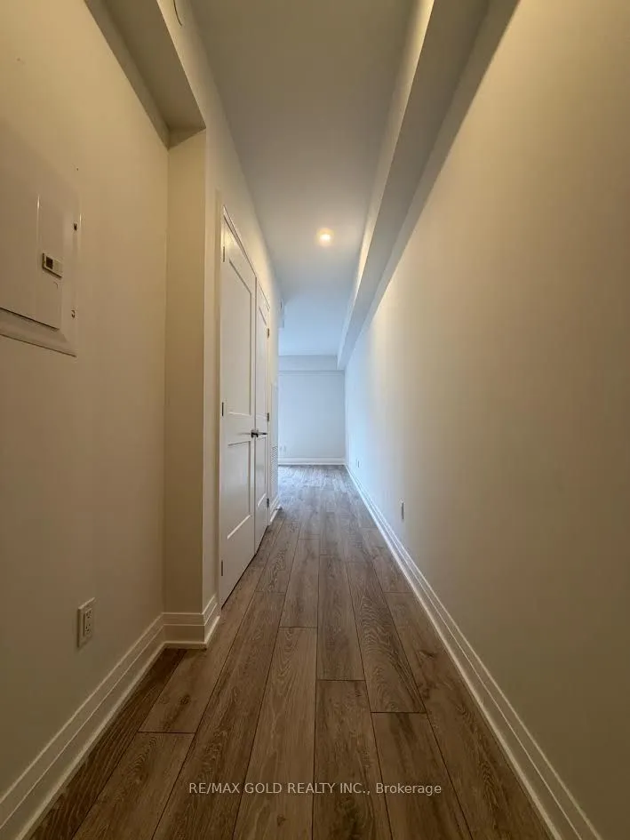
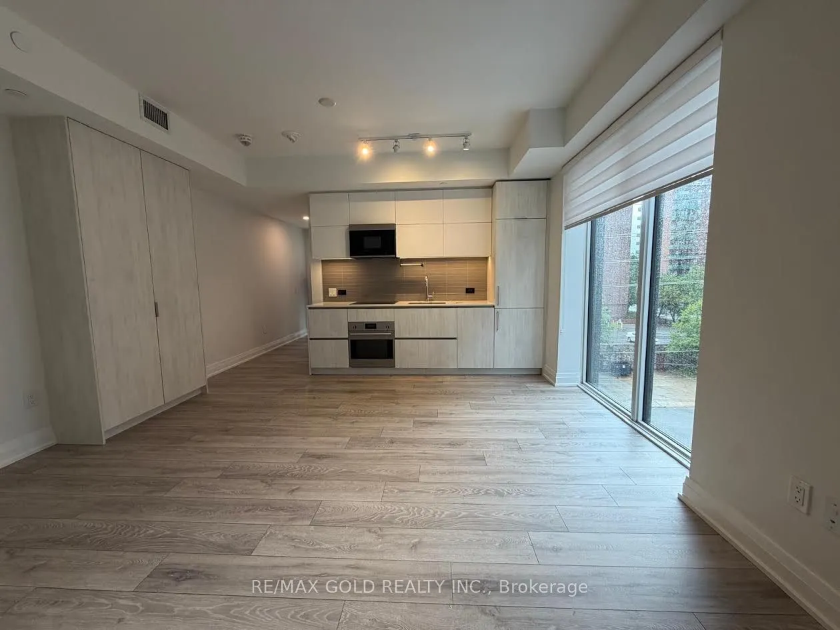
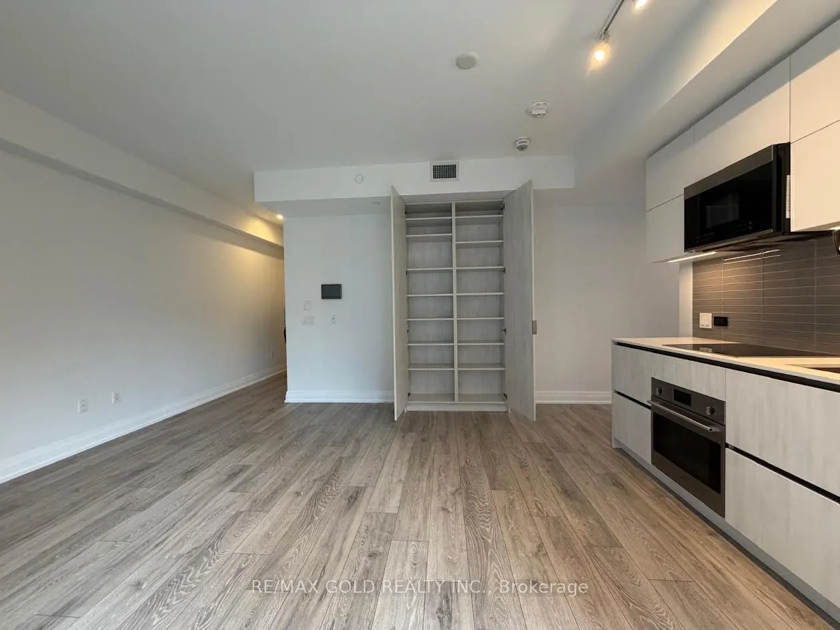
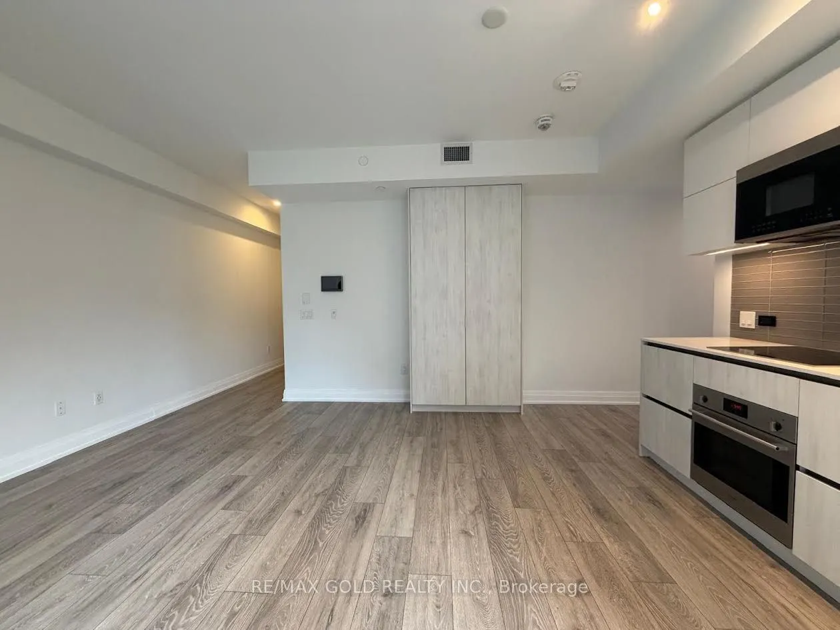
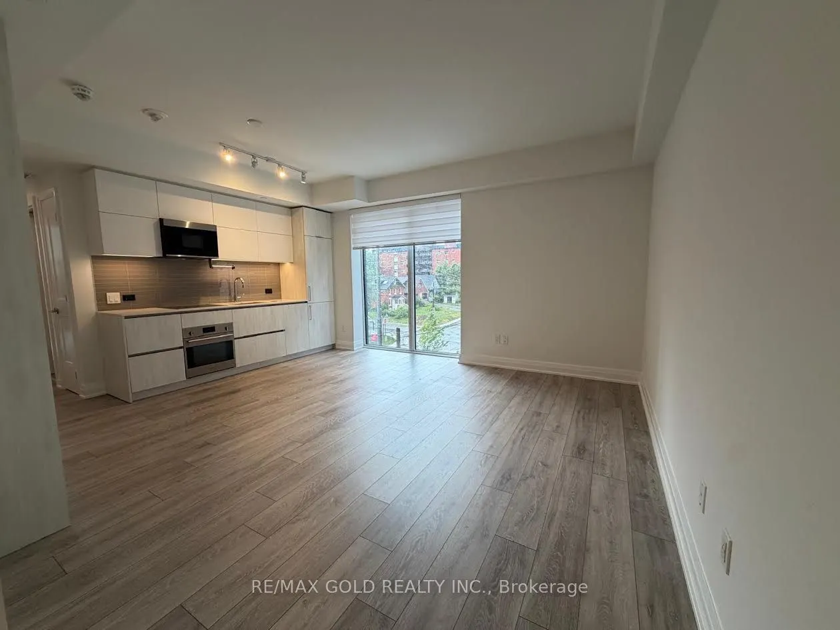
Discover elevated living at Tanu Condos, ideally situated in the heart of Port Credit just moments from the waterfront. This sun filled 713 sq ft corner unit offers an open concept layout with a seamless flow between the living, dining, and kitchen areas, accented through with contemporary finishes and oversized windows that flood the space with natural light fr two exposures. The well appointed kitchen features, sleek cabinetry, and generous storage, ideal for hosting or everyday ease. The bedroom is generously sized, offering a comfortable retreat with practical functionality. Additional conveniences include ensuite laundry and access to premium building amenities. Enjoy unbeatable proximity to Port Credit GO Station, Memorial Arena, Port Credit Secondary School, Harbor Marina, Memorial Park and the Library all within walking distance. A rare opportunity to own a bright corner suite in one of Mississauga's most sought after lakeside communities.

Property Details

Full Property Details

Interior

Bedrooms
1
Total Bedrooms
1
Washrooms
1
Square Footage
700-799 sqft
Basement
None
Heating Source
Gas
Heating Fuel
Forced Air
Air Conditioning
Central Air
Family Room
No
Kitchens
1
Total Kitchens
1
Fireplace Features
No

Exterior

Parking Spaces
0
Total Parking Spaces
0.00
Garage Spaces
0
Balcony
None

Building Description

Style
Apartment
Home Type
Condo
Subtype
Condo Apt
Year Built
0-5
Property Orientation
North West
Exterior Finish
Brick
Possession Date
No Data
Locker
Owned

Community

Community
Port Credit

Taxes & Fees

Taxes
$4,259.52 /yr
Tax Year
2025
Occupancy
Vacant
Maintenance Fee
$754.28
Common Elements
Included
Heating
Included

Other

Pets
Yes-with Restrictions

Room Types

Room Dimensions Area Description
Bedroom 14.07 x 16.99 239.05 sqft Large Closet, Window
Dining Room 14.07 x 16.99 239.05 sqft Combined w/Living, Window Floor to Ceiling
Kitchen 14.07 x 16.99 239.05 sqft Combined w/Kitchen, Window Floor to Ceiling, Pantry
Living Room 14.07 x 16.99 239.05 sqft Combined w/Dining, Window Floor to Ceiling
A
Alex Price
RIGHT AT HOME REALTY
Listed by Rahul Gambhir, Salesperson
105 days on site
Listing Broker
RE/MAX GOLD REALTY INC.
Courtesy
RE/MAX GOLD REALTY INC.
Listed Date
7/27/2026

Courtesy of PropTx MLS® / RE/MAX GOLD REALTY INC.

Similar homes for sale in Mississauga

Explore Mississauga

Copyright 2026 All rights reserved. Toronto Regional Real Estate Board (TRREB) assumes no responsibility for the accuracy of any information shown. The information provided herein must only be used by consumers that have a bona fide interest in the purchase, sale or lease of real estate and may not be used for any commercial purpose or any other purpose.
Powered by AgentLocator






