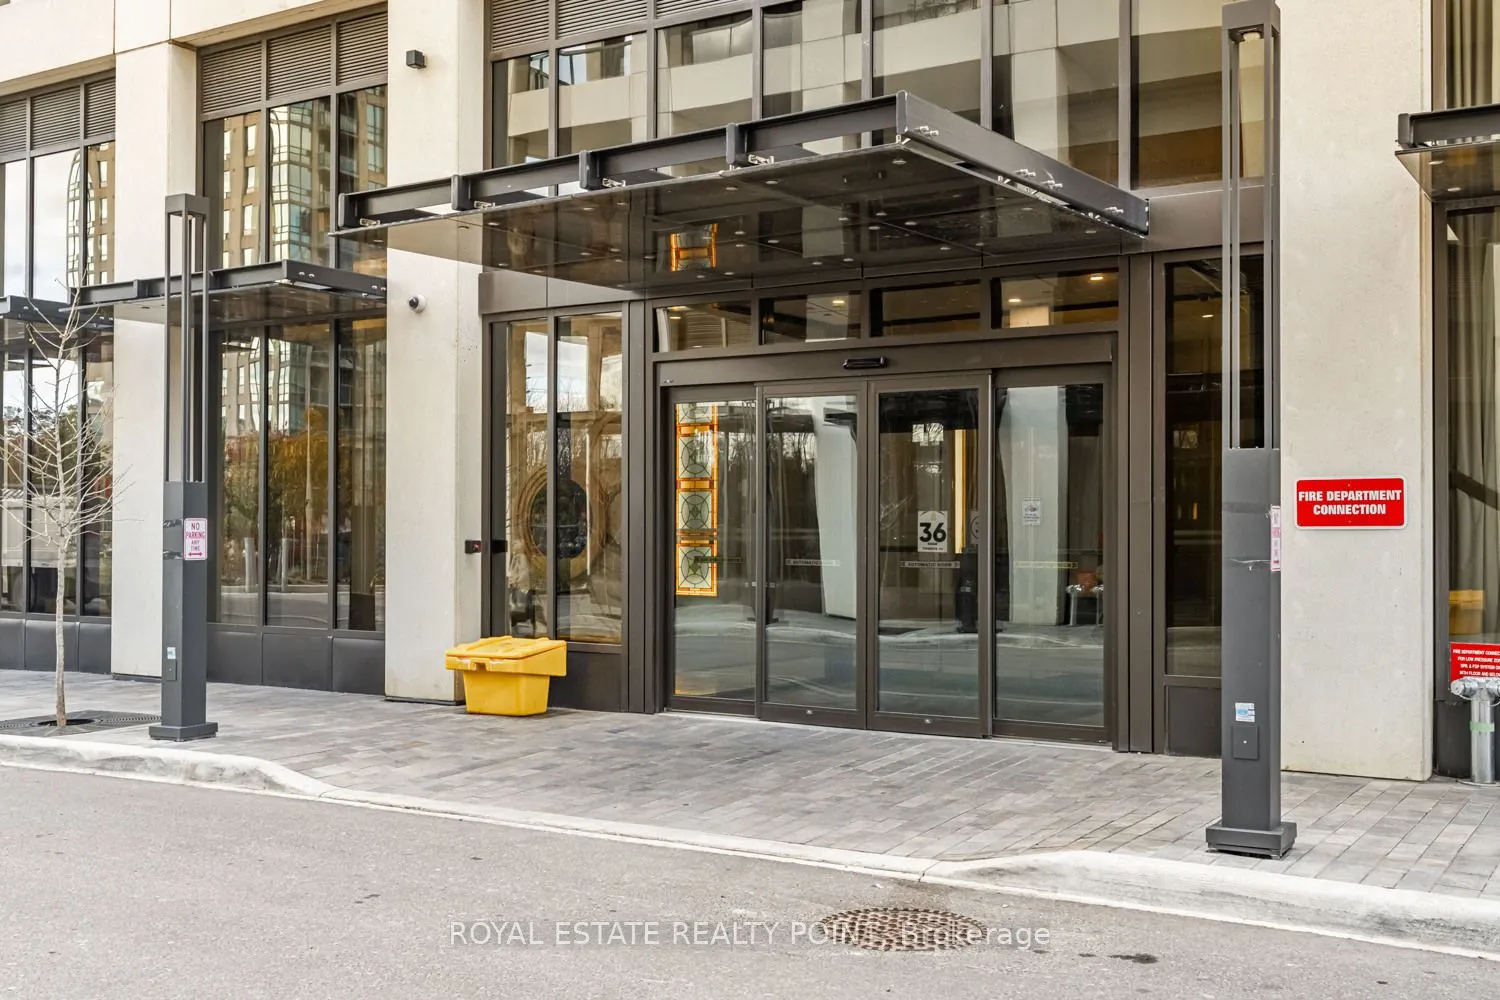
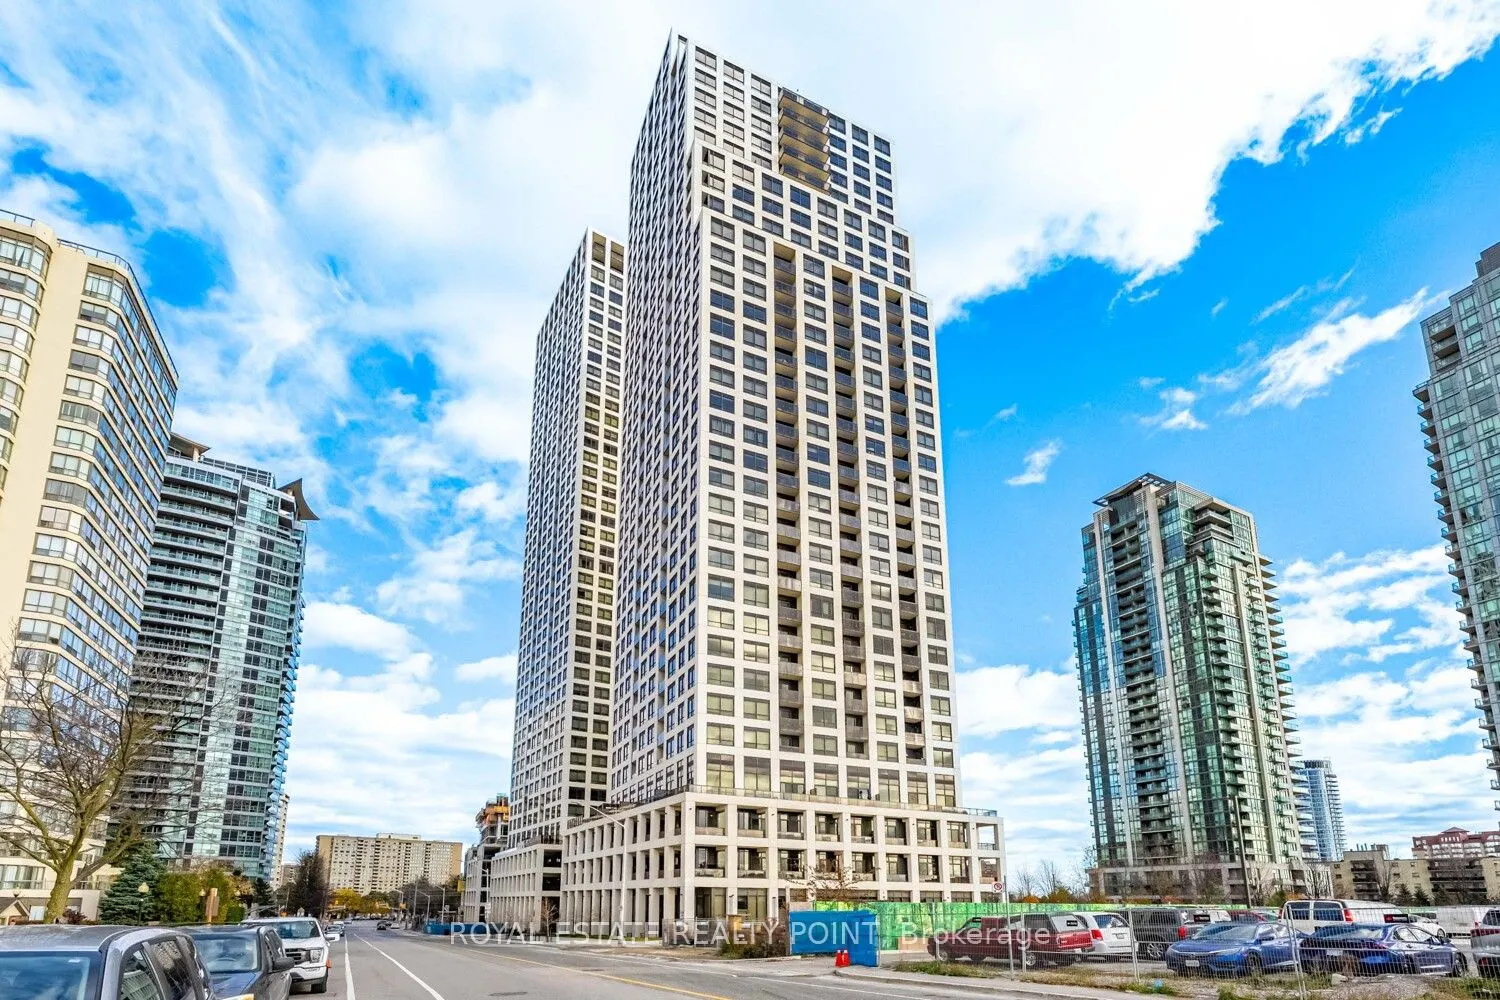
36 Elm Drive W #PH-02, Mississauga
1 / 33
For Sale
$499,750
2 bd · 2 ba · 700–799 sq ft

36 Elm Drive W #PH-02, Mississauga L5B 0N3

MLS®# W13613480

Est. mortgage
$1,896/mo
Property taxes $4,321.55/yr

About This Home

Property Type
Condo, Condo Apt, Apartment
Parking
Underground 1 garage, 1 parking
MLS #
W13613480
Size
700-799 sqft
Basement
Apartment
Listed on
2026-07-28
Tax
$4,321.55 /yr
Days on Market
104
Approximate Age
0-5
Maintenance Fee
$552.11
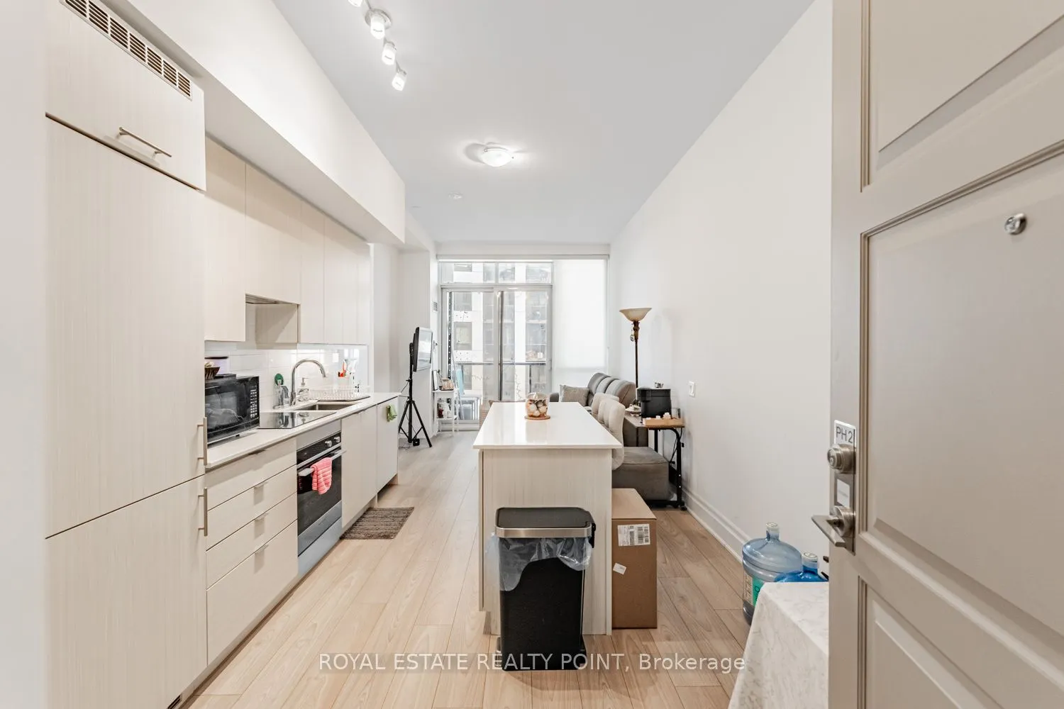
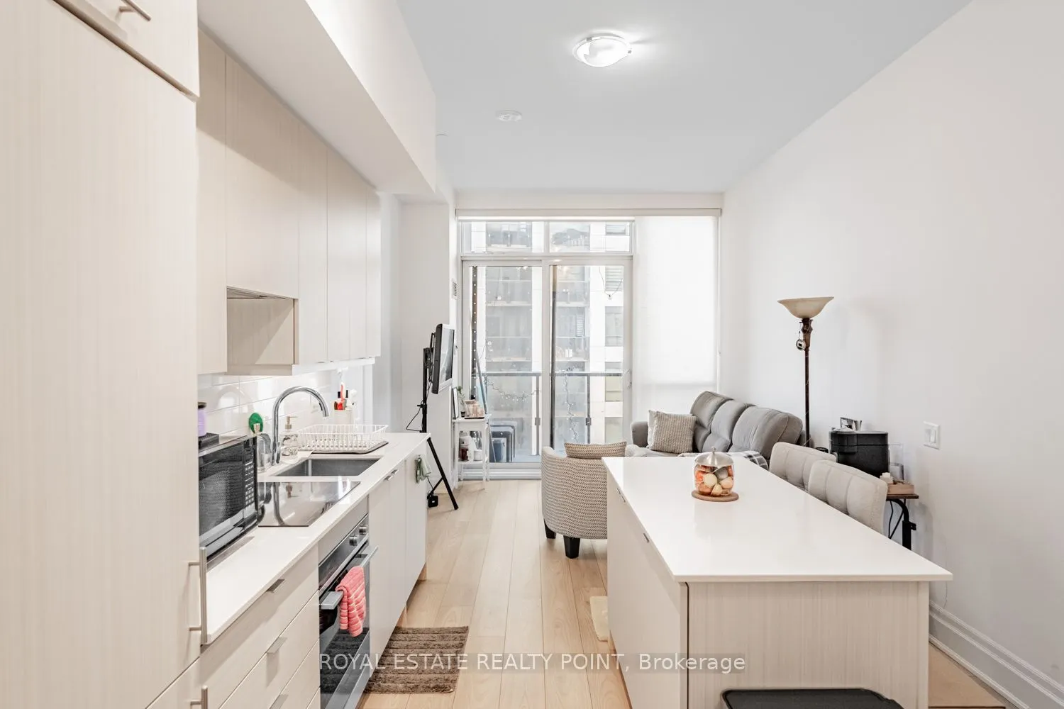
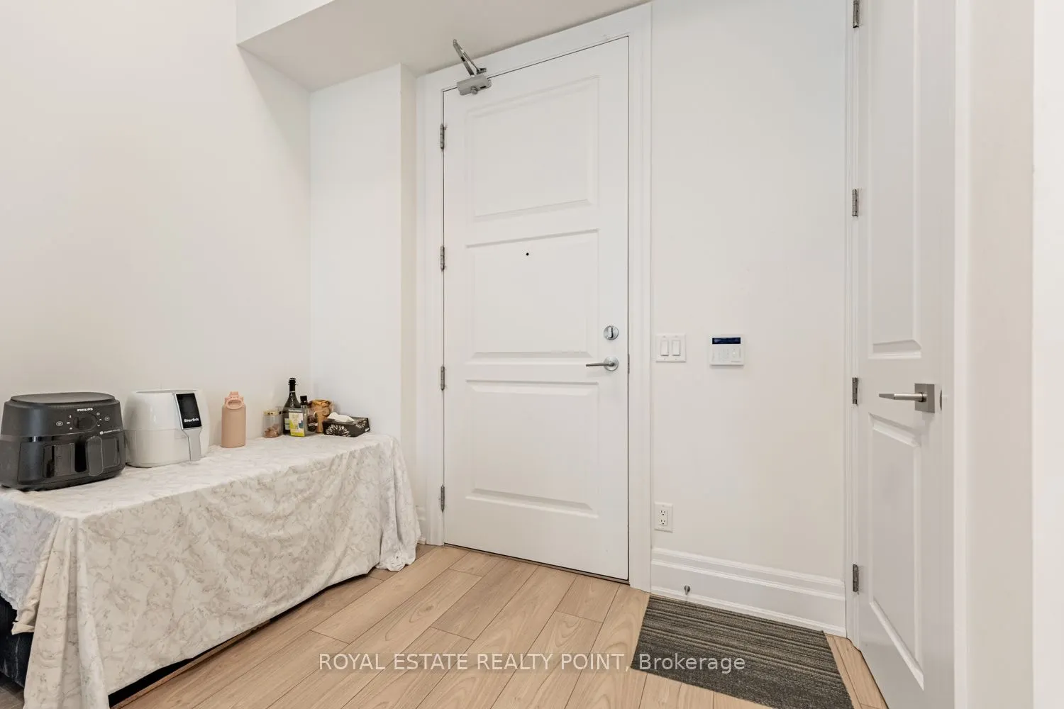
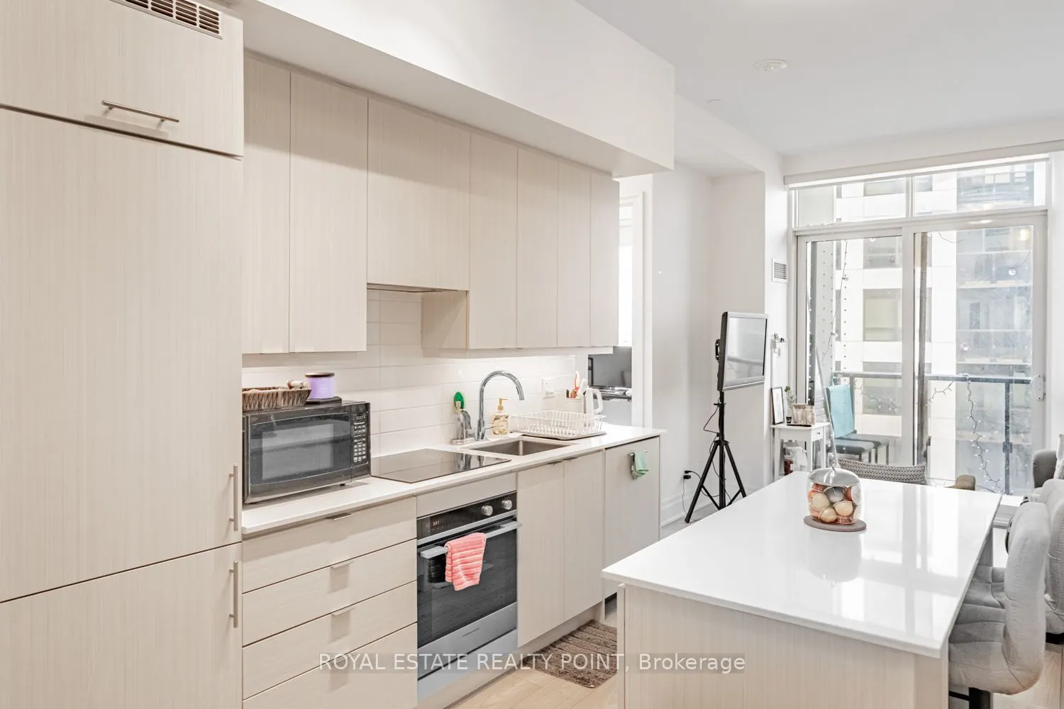
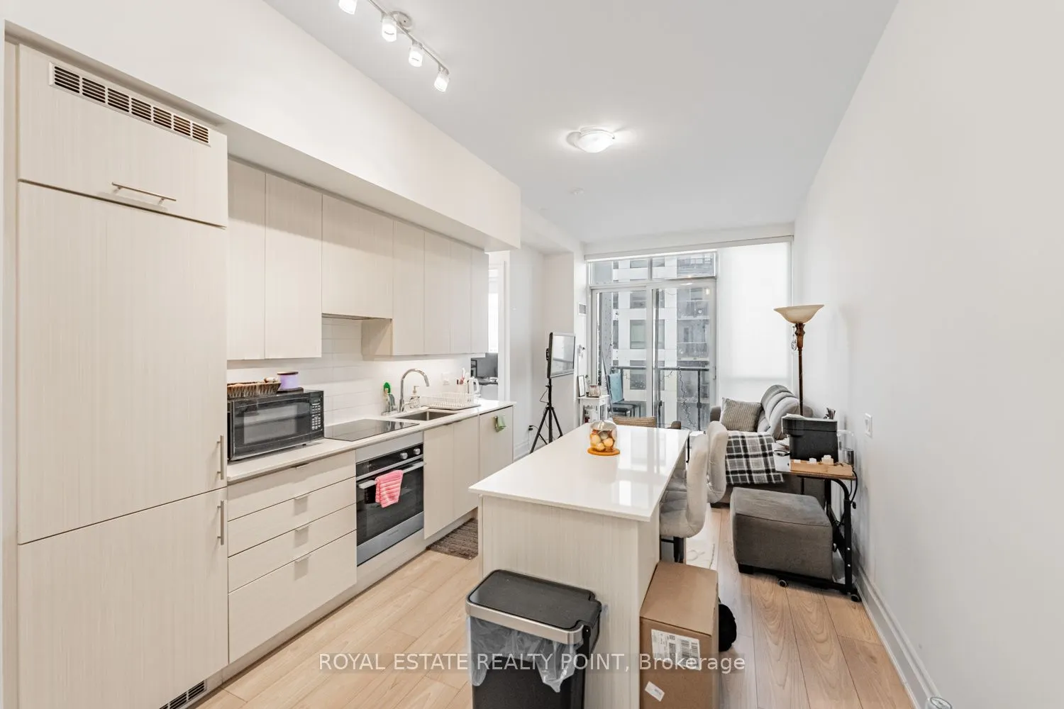
Welcome to #3702- 36 Elm Drive West, Mississauga, ON. A luxurious Condo featuring sophisticated and traditional interior design by Dochia Interior; designed by Roy Varacalli, the celebrated architect of Cusumano Architects. This Pent-house condo apartment offers unparalleled living in this exquisite, modern corner unit, offering breathtaking and unobstructed views. The expansive master bedroom features an ensuite and a spacious closet, ensuring comfort and convenience. The sleek, contemporary kitchen is equipped with top of-the-line stainless steel appliances and a built-in island, perfect for culinary enthusiasts. The unit also boasts a large second bedroom, providing ample space for family or guests. Uniquely positioned with the only balcony on the building's side, this residence offers exclusive, unobstructed vistas, creating a serene and private outdoor retreat. Nestled in a prime location, the property is surrounded by an array of shopping destinations and picturesque parks, enhancing the urban living experience. Walk to Square One, Hurontario, close to Cooksville Go Station, Steps from New LRT Transit. Building Amenities include 24hr Concierge, Gym, Party Room and more. Must See.

Property Details

Full Property Details

Interior

Bedrooms
2
Total Bedrooms
2
Washrooms
2
Square Footage
700-799 sqft
Basement
Apartment
Heating Source
Gas
Heating Fuel
Forced Air
Air Conditioning
Central Air
Family Room
No
Kitchens
1
Total Kitchens
1
Fireplace Features
No

Exterior

Driveway
Underground
Waterfront
Direct
Parking Spaces
1
Total Parking Spaces
1.00
Parking Description
Underground
Garage Spaces
1
Balcony
Enclosed

Building Description

Style
Apartment
Home Type
Condo
Subtype
Condo Apt
Year Built
0-5
Property Orientation
South West
Exterior Finish
Concrete Poured
Possession Date
10/30/2026
Locker
Owned

Community

Community
Fairview

Taxes & Fees

Taxes
$4,321.55 /yr
Tax Year
2026
Occupancy
Tenant
Maintenance Fee
$552.11
Central Air Conditioning
Included
Common Elements
Included
Heating
Included
Parking
Included
Water
Included
Building Insurance
Included

Other

Virtual Tour Link
Pets
Yes-with Restrictions

Room Types

Room Dimensions Area Description
Bedroom 2 9.97 x 8.6 85.74 sqft Closet, Laminate, Large Window
Dining Room 10.99 x 9.97 109.57 sqft Combined w/Living, Open Concept, Laminate
Kitchen 10.99 x 9.97 109.57 sqft Centre Island, B/I Appliances, Modern Kitchen
Living Room 12.99 x 10.99 142.76 sqft Combined w/Living, W/O To Balcony, Laminate
Primary Bedroom 9.97 x 10.6 105.68 sqft 4 Pc Ensuite, Walk-In Closet(s), Laminate
A
Alex Price
RIGHT AT HOME REALTY
104 days on site
Listing Broker
ROYAL ESTATE REALTY POINT
Courtesy
ROYAL ESTATE REALTY POINT
Listed Date
7/28/2026

Courtesy of PropTx MLS® / ROYAL ESTATE REALTY POINT

Similar homes for sale in Mississauga

Explore Mississauga

Copyright 2026 All rights reserved. Toronto Regional Real Estate Board (TRREB) assumes no responsibility for the accuracy of any information shown. The information provided herein must only be used by consumers that have a bona fide interest in the purchase, sale or lease of real estate and may not be used for any commercial purpose or any other purpose.
Powered by AgentLocator






