1400 Dixie Road #1409, Mississauga
1 / 35
For Sale
$999,000
3+1 bd · 3 ba · 1,800–1,999 sq ft

1400 Dixie Road #1409, Mississauga L5E 3E1

MLS®# W13633526

Est. mortgage
$3,790/mo
Property taxes $5,531.17/yr

About This Home

Property Type
Condo, Condo Apt, Apartment
Parking
Underground 2 garage, 2 parking
MLS #
W13633526
Size
1800-1999 sqft
Basement
None
Listed on
2026-08-04
Tax
$5,531.17 /yr
Days on Market
97
Maintenance Fee
$1,727.87
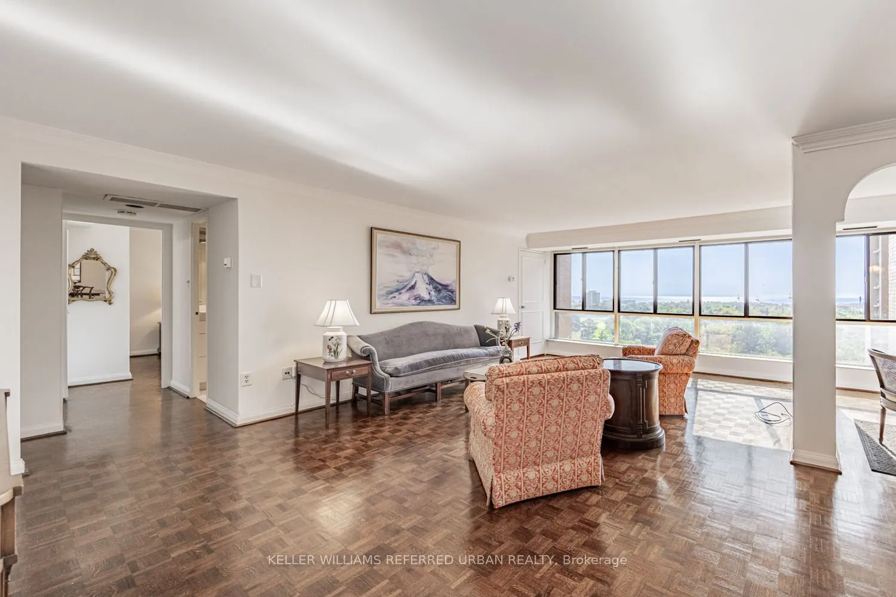
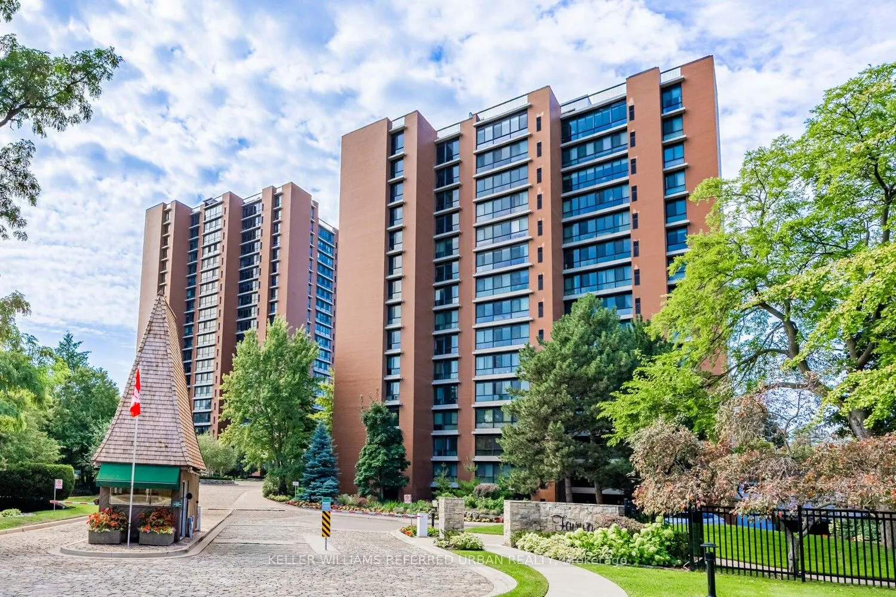
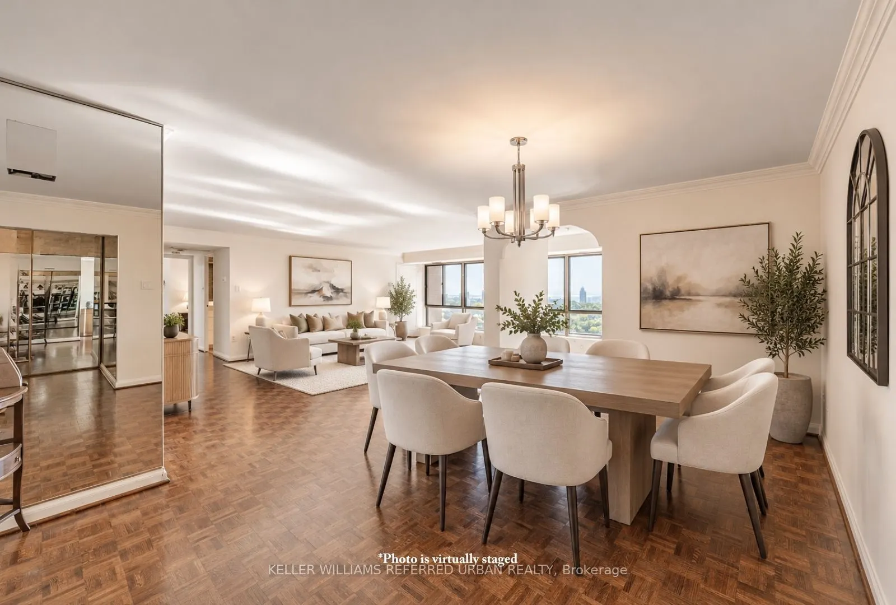
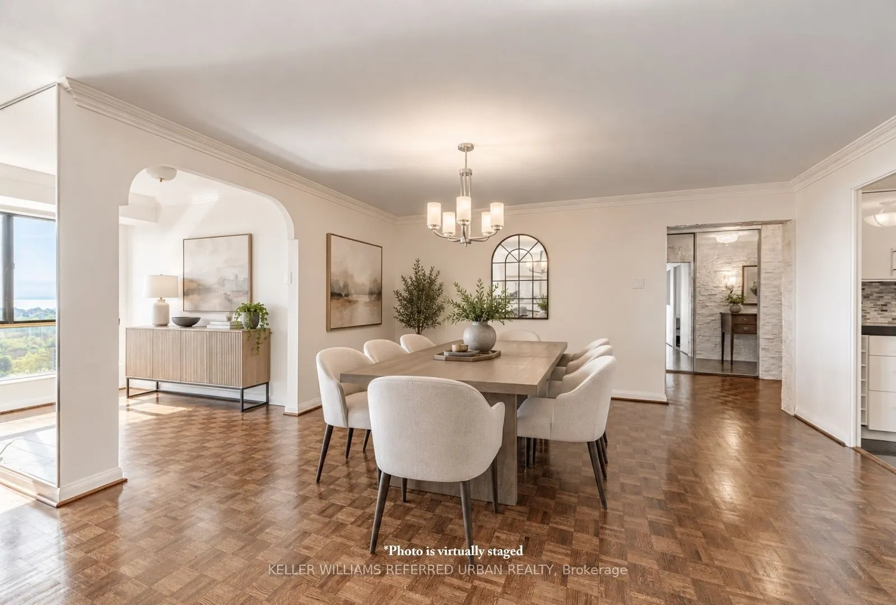
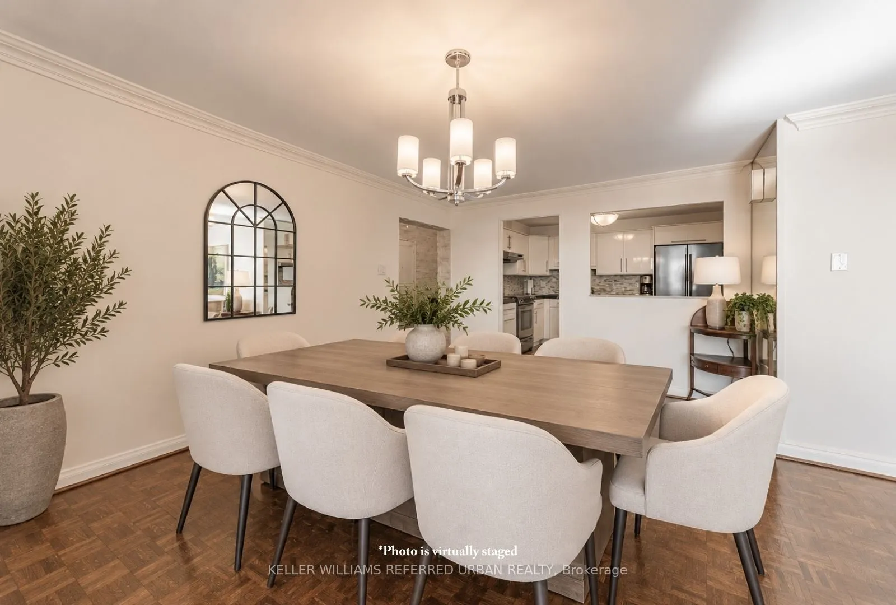
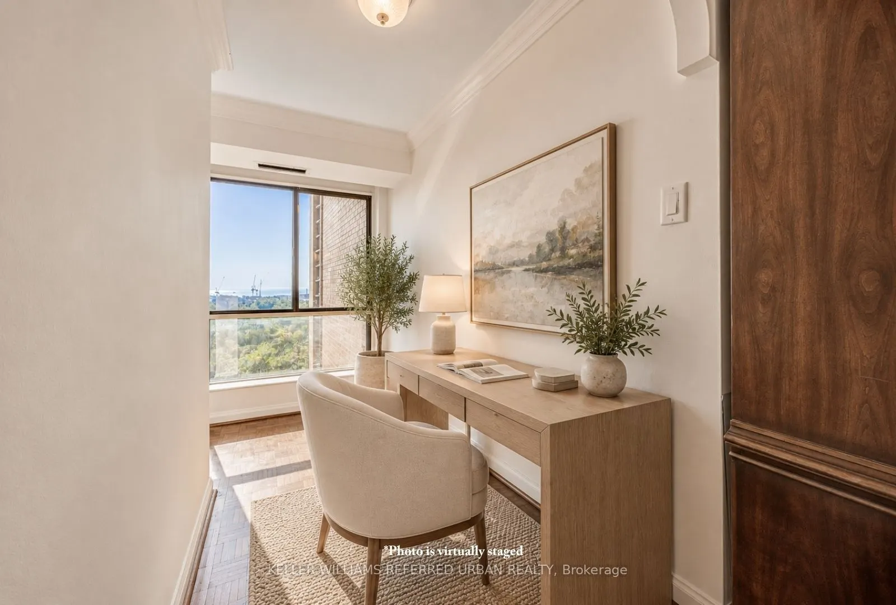
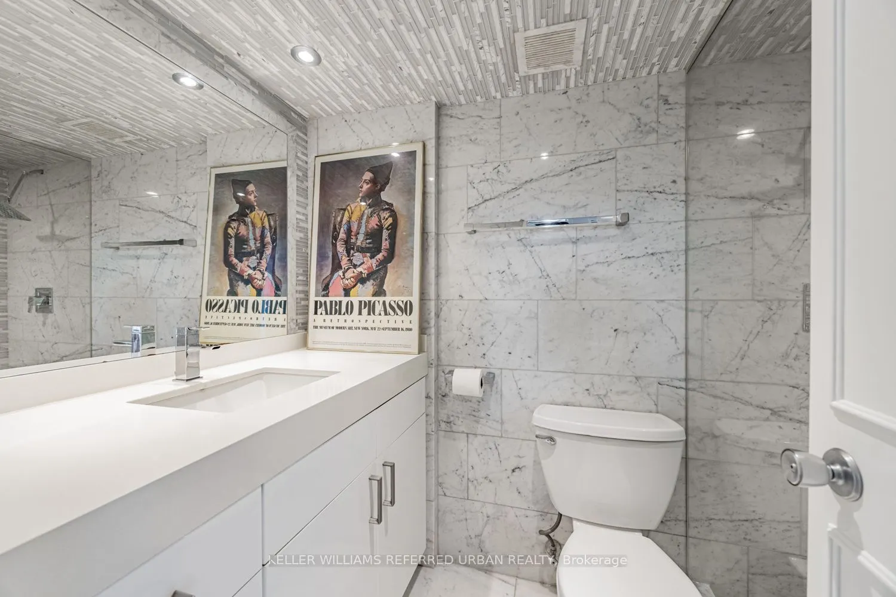
One of the most coveted fully renovated sub-penthouse suites at The Fairways, and currently the only suite for sale offering spectacular lake views! Ideally located on the Toronto border with TTC access just a short walk away and the Long Branch GO Station only minutes from your door, this exceptional residence boasts unobstructed CN Tower and lake views. A rare bonus: this residence is exempt from the vacancy tax, adding exceptional long-term value and peace of mind.This remarkable suite also includes side-by-side parking for two vehicles conveniently located beside the elevator, complete with an EV charging station and private locker. Inside, the gourmet kitchen showcases 4-inch quartz countertops, soft-close cabinetry, and premium stainless-steel appliances.The suite spans an impressive 1,950 sq. ft. of refined living space, featuring three spa-inspired bathrooms and three spacious bedrooms, all overlooking two golf courses for unmatched privacy and serene panoramas. A standout opportunity is the ability to add a powder room, an exceptional value-add that enhances both functionality and resale appeal.Enjoy remarkably low condo fees for a suite of this scale, with all utilities, internet, and cable TV included. Residents indulge in a true resort-style lifestyle with 24-hour security and concierge services, an outdoor pool, tennis courts, pickleball and shuffleboard courts, BBQ areas, a fully equipped gym, library, salon, card room, woodworking studio/fully stocked workshop, and the exclusive McMaster House, perfect for hosting gatherings in style.

Property Details

Full Property Details

Interior

Bedrooms
3
Bedrooms Plus
1
Total Bedrooms
4
Washrooms
3
Square Footage
1800-1999 sqft
Basement
None
Heating Source
Electric
Heating Fuel
Forced Air
Air Conditioning
Central Air
Family Room
No
Kitchens
1
Total Kitchens
1
Fireplace Features
No

Exterior

Driveway
Underground
Parking Spaces
2
Total Parking Spaces
2.00
Parking Description
Underground
Garage Spaces
2
Balcony
None

Building Description

Style
Apartment
Home Type
Condo
Subtype
Condo Apt
Property Orientation
South East
Exterior Finish
Brick Front,Concrete
Possession Date
No Data
Locker
Exclusive

Community

Community
Lakeview

Taxes & Fees

Taxes
$5,531.17 /yr
Tax Year
2025
Occupancy
Owner
Maintenance Fee
$1,727.87
Cable TV
Included
Central Air Conditioning
Included
Common Elements
Included
Heating
Included
Hydro
Included
Parking
Included
Water
Included
Building Insurance
Included

Other

Virtual Tour Link
Pets
Yes-with Restrictions

Room Types

Room Dimensions Area Description
Bedroom 2 18.01 x 12.01 216.3 sqft 4 Pc Ensuite, Large Closet, Combined w/Laundry
Bedroom 3 12.01 x 10.01 120.22 sqft Large Window, Closet, Hardwood Floor
Den 4.43 x 12.01 53.2 sqft Hardwood Floor, Large Window
Dining Room 14.01 x 16.99 238.03 sqft Hardwood Floor, Combined w/Den, Open Concept
Foyer 14.01 x 8.01 112.22 sqft Closet, Hardwood Floor
Kitchen 9.51 x 11.35 107.94 sqft Quartz Counter, Eat-in Kitchen, Stainless Steel Appl
Living Room 27 x 14.01 378.27 sqft Crown Moulding, Large Window, Hardwood Floor
Primary Bedroom 27 x 14.01 378.27 sqft His and Hers Closets, 4 Pc Ensuite, Large Window
A
Alex Price
RIGHT AT HOME REALTY
Listed by ANDREW IPEKIAN, Broker
97 days on site
Listing Broker
KELLER WILLIAMS REFERRED URBAN REALTY
Courtesy
KELLER WILLIAMS REFERRED URBAN REALTY
Listed Date
8/4/2026

Courtesy of PropTx MLS® / KELLER WILLIAMS REFERRED URBAN REALTY

Similar homes for sale in Mississauga

Explore Mississauga

Copyright 2026 All rights reserved. Toronto Regional Real Estate Board (TRREB) assumes no responsibility for the accuracy of any information shown. The information provided herein must only be used by consumers that have a bona fide interest in the purchase, sale or lease of real estate and may not be used for any commercial purpose or any other purpose.
Powered by AgentLocator






