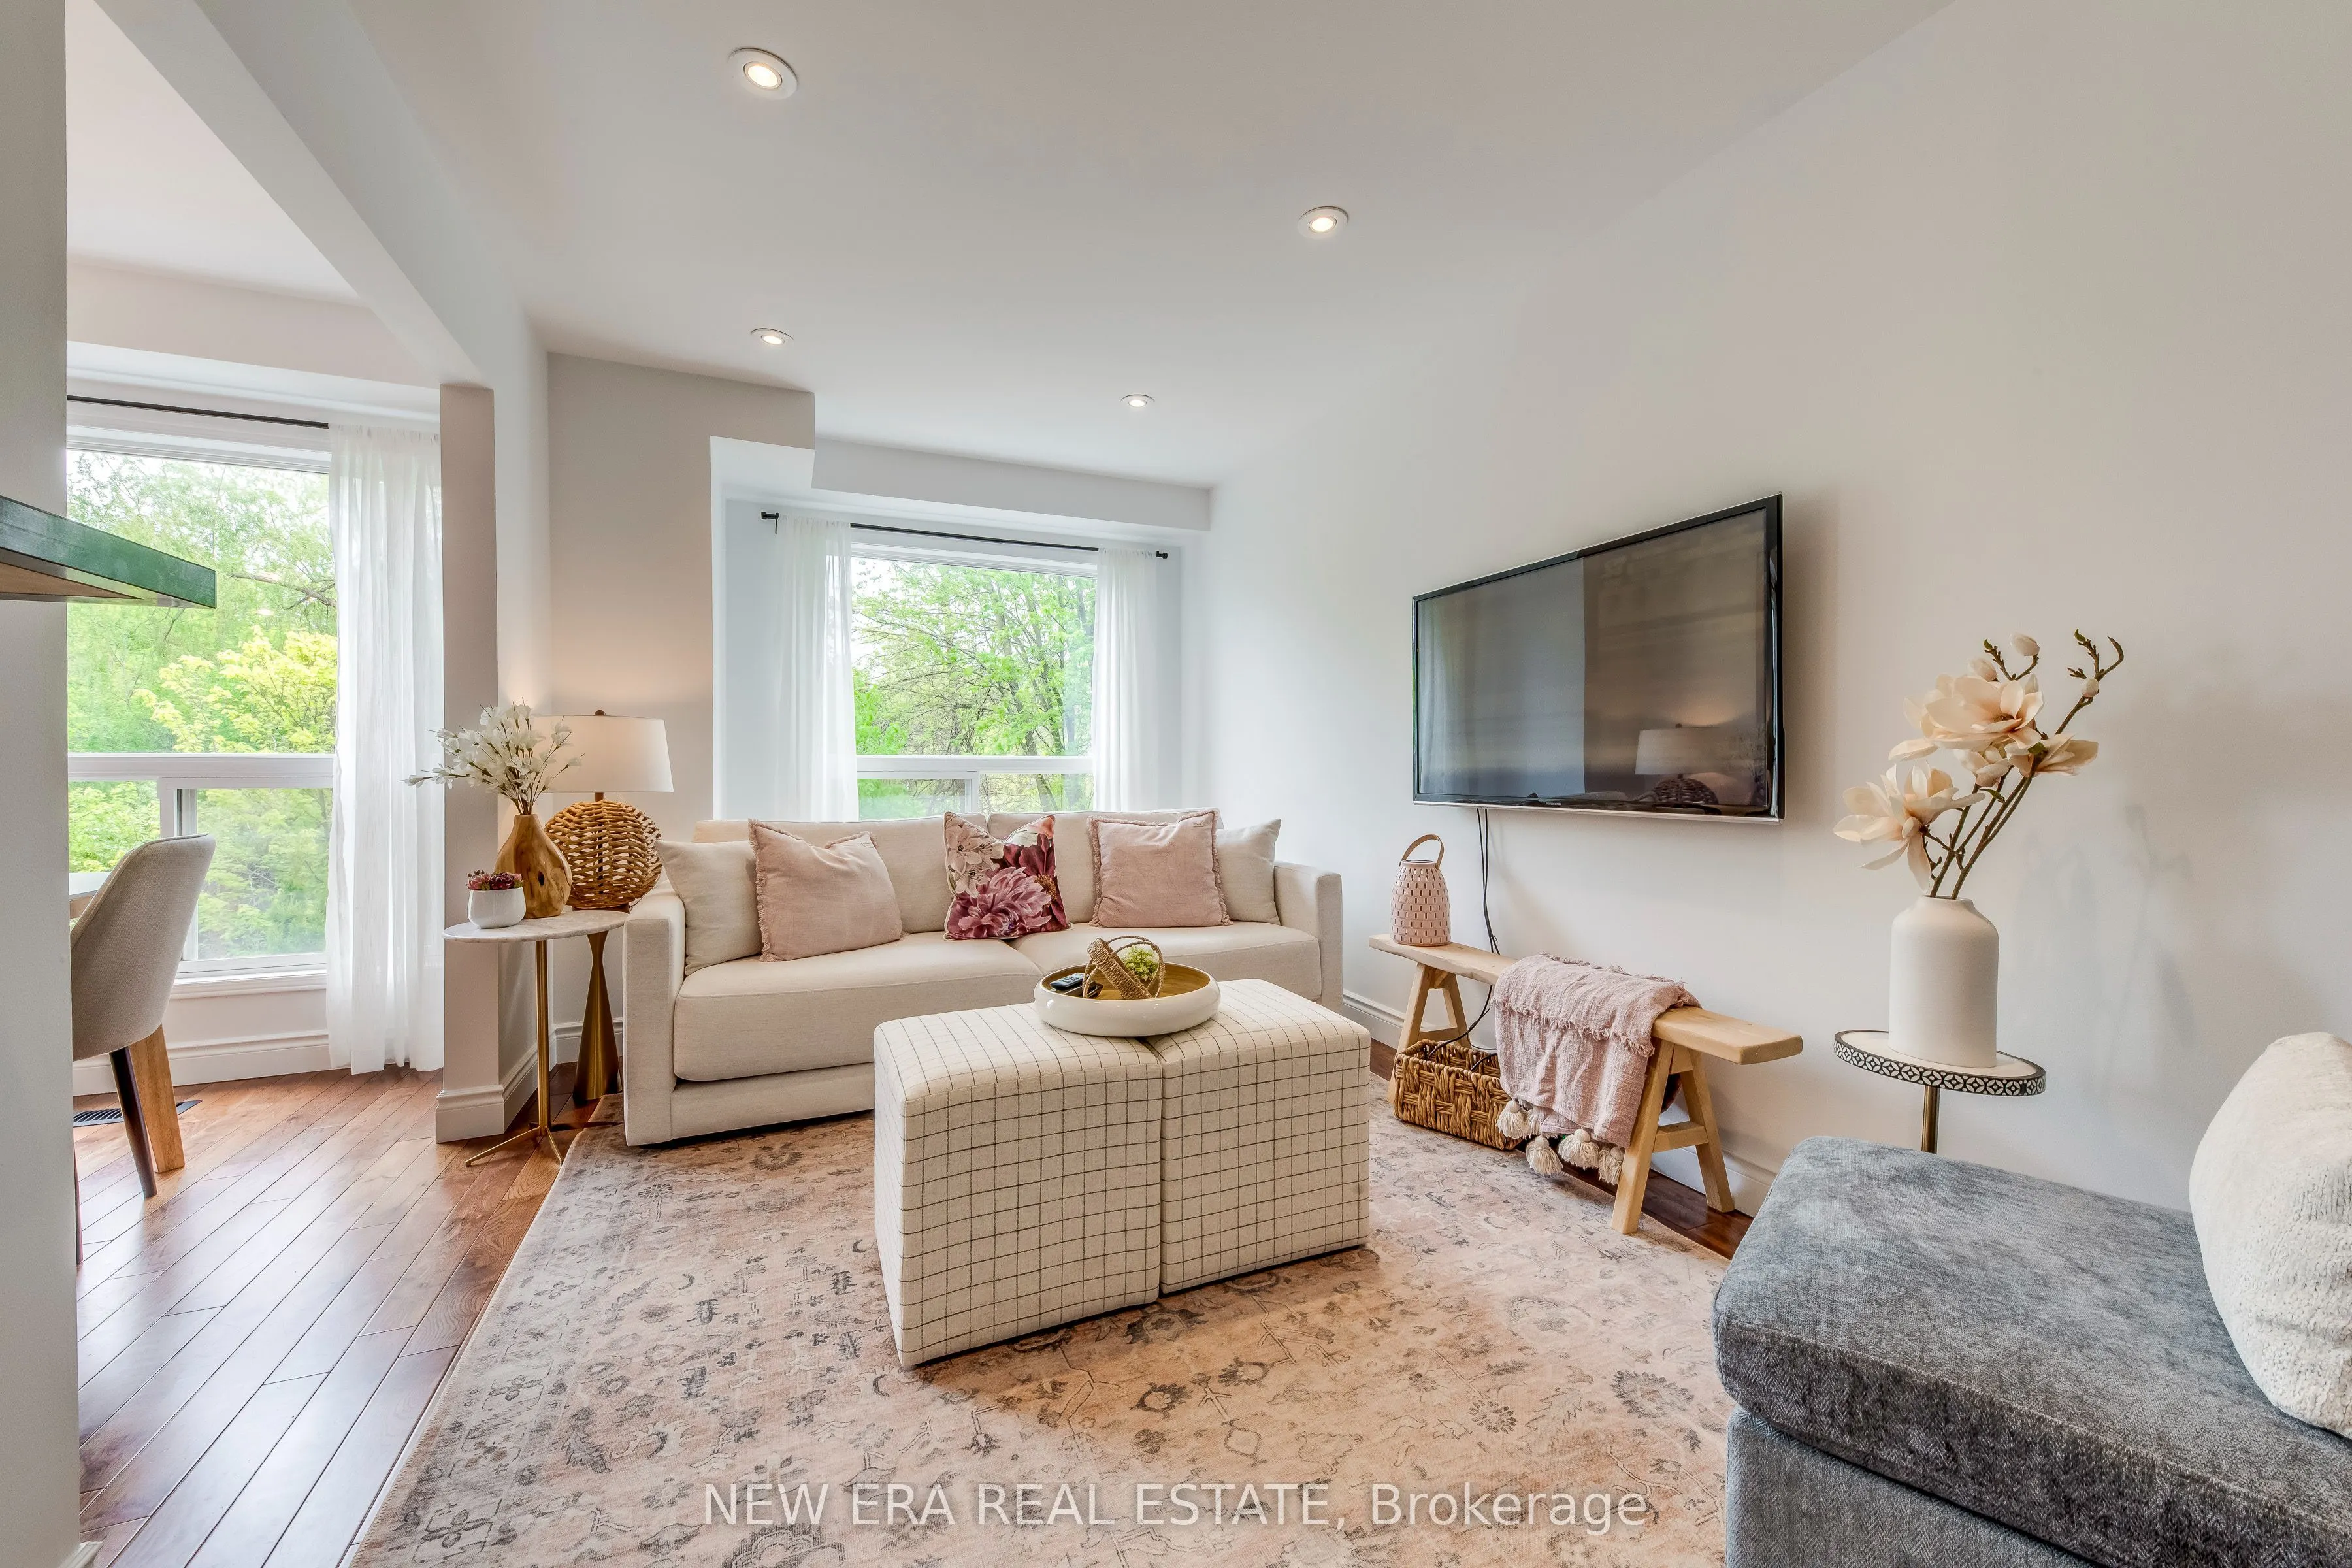
7284 Bellshire Gate #43, Mississauga
1 / 37
For Sale
$878,988
3 bd · 3 ba · 1,400–1,599 sq ft

7284 Bellshire Gate #43, Mississauga L5N 8E4

MLS®# W13642074

Est. mortgage
$3,335/mo
Property taxes $4,788.79/yr

About This Home

Property Type
Condo, Condo Townhouse, 2-Storey
Parking
Private 1 garage, 2 parking
MLS #
W13642074
Size
1400-1599 sqft
Basement
Finished with Walk-Out,Finished
Listed on
2026-08-05
Tax
$4,788.79 /yr
Days on Market
96
Approximate Age
16-30
Maintenance Fee
$220.50
Welcome to this stunning end-unit townhouse situated on a premium ravine lot. This property is located in the desirable Meadowvale Village conveniently located close to all amenities, parks, walking trails, Meadowvale Conservation, Hwy 401, 407, public transit, Meadowvale GO, and minutes to Heartland Town Centre. This two-storey, newly renovated home has been beautifully updated and is in a family-friendly peaceful neighbourhood backing onto Levi Creek. The main floor open-concept design features a modern kitchen with quartz countertops, breakfast bar, and stainless steel appliances. The main living and dining area features hardwood floors, smooth ceilings, pot lights, modern light fixtures and large windows providing an abundance of natural light. This 3 bedroom, 3 bathroom home has a spacious second floor with 6" engineered oak hardwood flooring throughout, custom oak staircase with wrought iron pickets, and custom built-in closets are just a few of this home's incredible features. The spacious primary bedroom feels like a true retreat with a walk-in closet and a 2nd custom closet for ample storage, a spa-like ensuite with an oversized shower with rain-fall shower head. The other two bedrooms boast a generous size and custom closets. The basement is finished with a built-in wet bar, mini fridge, and plenty of storage. Walk-out access to an expansive, private backyard with a large stone patio area and gas line for BBQ. The picturesque views and privacy of this property makes this home spectacular for entertaining. Very low maintenance fees include lawn maintenance, snow removal, common areas, parking and insurance. A/C & Humidifier ('24), Newer furnace, Energy Efficient refrigerator ('24)

Property Details

Full Property Details

Interior

Bedrooms
3
Total Bedrooms
3
Washrooms
3
Square Footage
1400-1599 sqft
Basement
Finished with Walk-Out,Finished
Heating Source
Gas
Heating Fuel
Forced Air
Air Conditioning
Central Air
Family Room
No
Kitchens
1
Total Kitchens
1
Fireplace Features
No

Exterior

Driveway
Private
Parking Spaces
2
Total Parking Spaces
2.00
Parking Description
Private
Garage Spaces
1
Balcony
None

Building Description

Style
2-Storey
Home Type
Condo
Subtype
Condo Townhouse
Year Built
16-30
Property Orientation
North
Exterior Finish
Brick
Possession Date
10/27/2026
Locker
None

Community

Community
Meadowvale Village

Taxes & Fees

Taxes
$4,788.79 /yr
Tax Year
2025
Occupancy
Owner
Maintenance Fee
$220.50
Common Elements
Included
Parking
Included
Building Insurance
Included

Other

Pets
Yes-with Restrictions

Room Types

Room Dimensions Area Description
Bedroom 2 11.52 x 8.46 97.46 sqft Closet, Hardwood Floor, Overlooks Backyard
Bedroom 3 14.14 x 8.37 118.35 sqft Closet, Hardwood Floor, Overlooks Backyard
Dining Room 8.43 x 8.07 68.03 sqft Heated Floor, Overlooks Backyard, Open Concept
Kitchen 12.3 x 8.07 99.26 sqft Breakfast Bar, Hardwood Floor, Quartz Counter
Living Room 17.03 x 8.76 149.18 sqft Hardwood Floor, Overlooks Backyard, Pot Lights
Office 10.07 x 9.09 91.54 sqft Combined w/Rec, Broadloom, Open Concept
Primary Bedroom 17.29 x 11.48 198.49 sqft 3 Pc Ensuite, Hardwood Floor, Walk-In Closet(s)
Recreation 21.56 x 9.09 195.98 sqft Walk-Out, Broadloom, Wet Bar
A
Alex Price
RIGHT AT HOME REALTY
Listed by Dana Monteleone, Salesperson
96 days on site
Listing Broker
NEW ERA REAL ESTATE
Courtesy
NEW ERA REAL ESTATE
Listed Date
8/5/2026

Courtesy of PropTx MLS® / NEW ERA REAL ESTATE

Similar homes for sale in Mississauga

Explore Mississauga

Copyright 2026 All rights reserved. Toronto Regional Real Estate Board (TRREB) assumes no responsibility for the accuracy of any information shown. The information provided herein must only be used by consumers that have a bona fide interest in the purchase, sale or lease of real estate and may not be used for any commercial purpose or any other purpose.
Powered by AgentLocator






