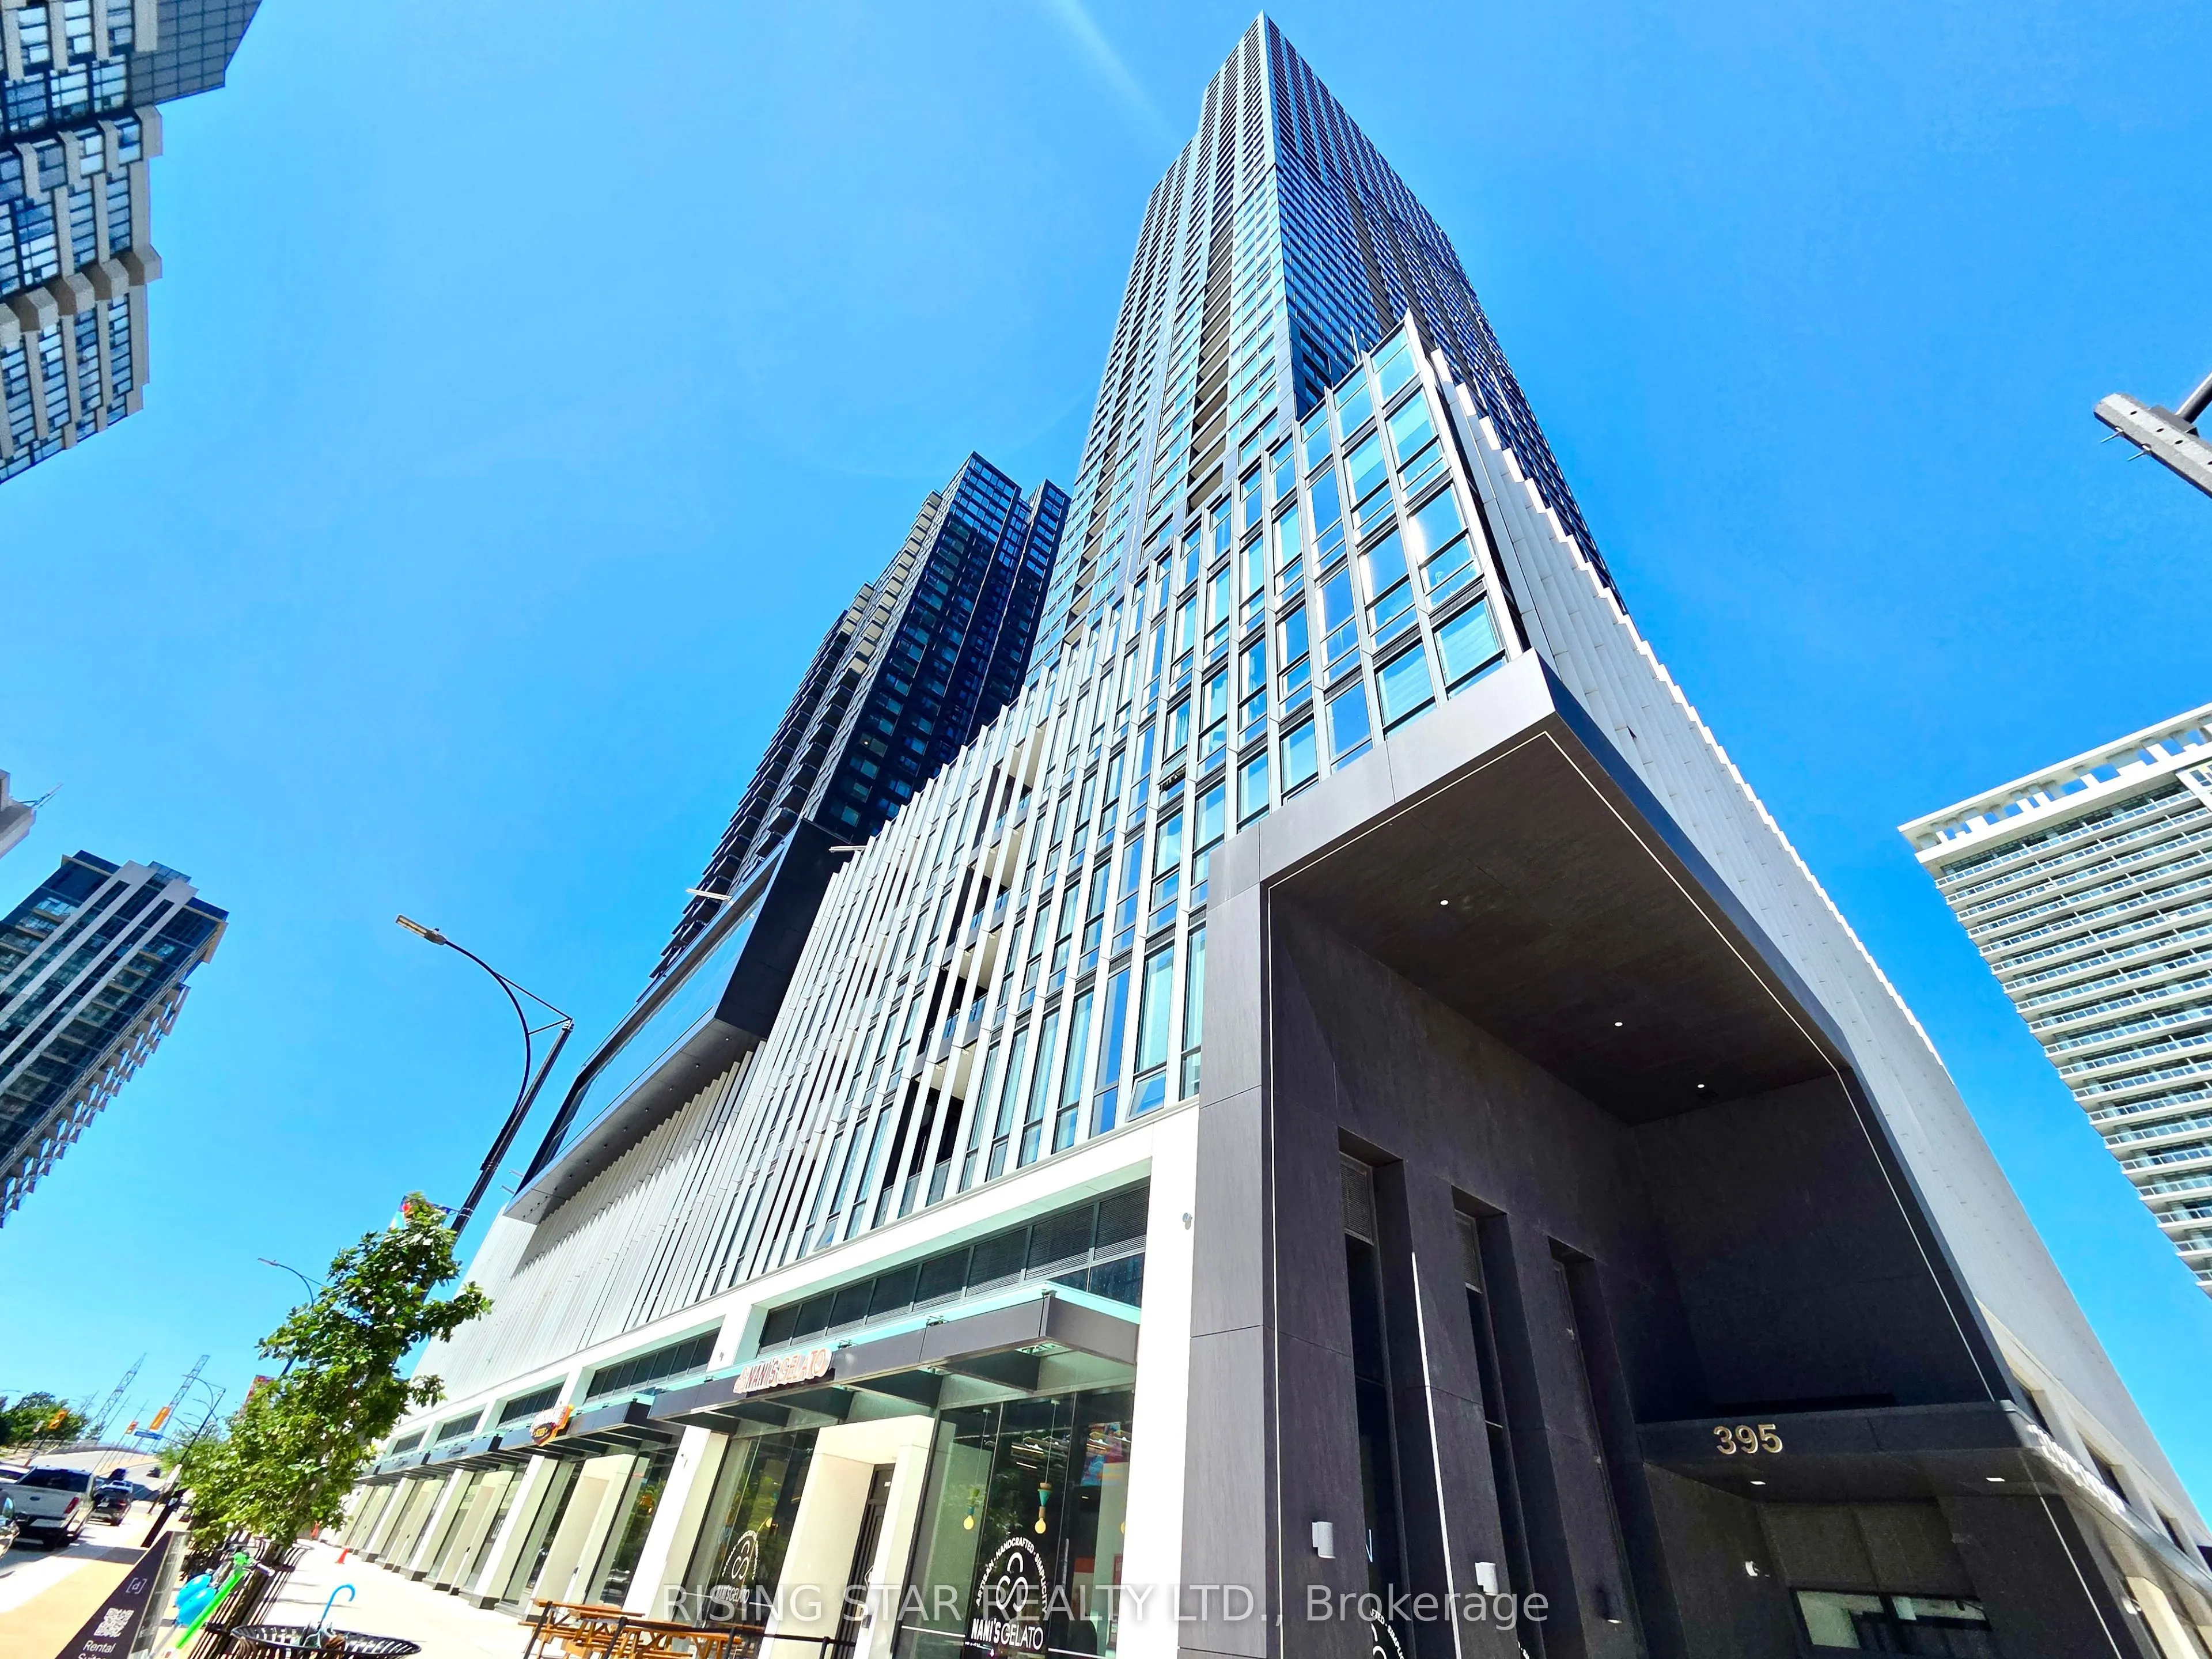
395 Square One Drive #3703, Mississauga
1 / 32
For Sale
$649,000
2 bd · 2 ba · 800–899 sq ft

395 Square One Drive #3703, Mississauga L5B 0P6

MLS®# W13642968

Est. mortgage
$2,462/mo

About This Home

Property Type
Condo, Condo Apt, Apartment
Parking
1 garage, 1 parking
MLS #
W13642968
Size
800-899 sqft
Basement
None
Listed on
2026-08-05
Days on Market
96
Approximate Age
New
Maintenance Fee
$546.33
This stunning brand-new, never-lived-in condo apartment comes with decent size 2-bedroom, 2-bathroom suite in the heart of Mississauga's vibrant Square One District, combo with exclusive1 parking space and 1 locker. Featuring an open-concept layout with approximately 9-foot ceilings, smooth ceilings, and floor-to-ceiling windows, this bright and modern home offers stylish everyday living. The contemporary kitchen boasts European-inspired cabinetry, quartz countertops, a tile backsplash, under-cabinet lighting, and stainless steel appliances, seamlessly flowing into the spacious living and dining area. Elegant bathrooms feature sleek vanities, chrome fixtures, and designer tile finishes, while laminate flooring runs throughout the principal living spaces. Enjoy premium amenities including a fitness centre, rooftop terrace, basketball court, BBQ area, children's playroom, climbing wall, meditation room, sauna, and 24-hour concierge. Steps to Square One Shopping Centre, Celebration Square, Sheridan College, transit, GO Transit, and the future LRT, with easy access to Highways 403, 401, and QEW. An exceptional opportunity for both end-users and investors.

Property Details

Full Property Details

Interior

Bedrooms
2
Total Bedrooms
2
Washrooms
2
Square Footage
800-899 sqft
Basement
None
Heating Source
Gas
Heating Fuel
Forced Air
Air Conditioning
Central Air
Family Room
No
Kitchens
1
Total Kitchens
1
Fireplace Features
No

Exterior

Parking Spaces
1
Total Parking Spaces
1.00
Garage Spaces
1
Balcony
Enclosed

Building Description

Style
Apartment
Home Type
Condo
Subtype
Condo Apt
Year Built
New
Property Orientation
North East
Exterior Finish
Brick
Possession Date
8/19/2026
Locker
Exclusive

Community

Community
City Centre

Taxes & Fees

Tax Year
2026
Occupancy
Vacant
Maintenance Fee
$546.33
Central Air Conditioning
Included
Common Elements
Included
Heating
Included
Parking
Included

Other

Virtual Tour Link
Pets
Yes-with Restrictions

Room Types

Room Dimensions Area Description
Bedroom 8.92 x 12.14 108.29 sqft 4 Pc Ensuite, Carpet Free, Mirrored Closet
Bedroom 2 8.6 x 11.61 99.85 sqft Large Window, Carpet Free, Mirrored Closet
Kitchen 11.91 x 6.66 79.32 sqft B/I Appliances, Window Floor to Ceiling, Centre Island
Living Room 11.02 x 13.68 150.75 sqft Open Concept, Window Floor to Ceiling, Carpet Free
A
Alex Price
RIGHT AT HOME REALTY
95 days on site
Listing Broker
RISING STAR REALTY LTD.
Courtesy
RISING STAR REALTY LTD.
Listed Date
8/5/2026

Courtesy of PropTx MLS® / RISING STAR REALTY LTD.

Similar homes for sale in Mississauga

Explore Mississauga

Copyright 2026 All rights reserved. Toronto Regional Real Estate Board (TRREB) assumes no responsibility for the accuracy of any information shown. The information provided herein must only be used by consumers that have a bona fide interest in the purchase, sale or lease of real estate and may not be used for any commercial purpose or any other purpose.
Powered by AgentLocator






