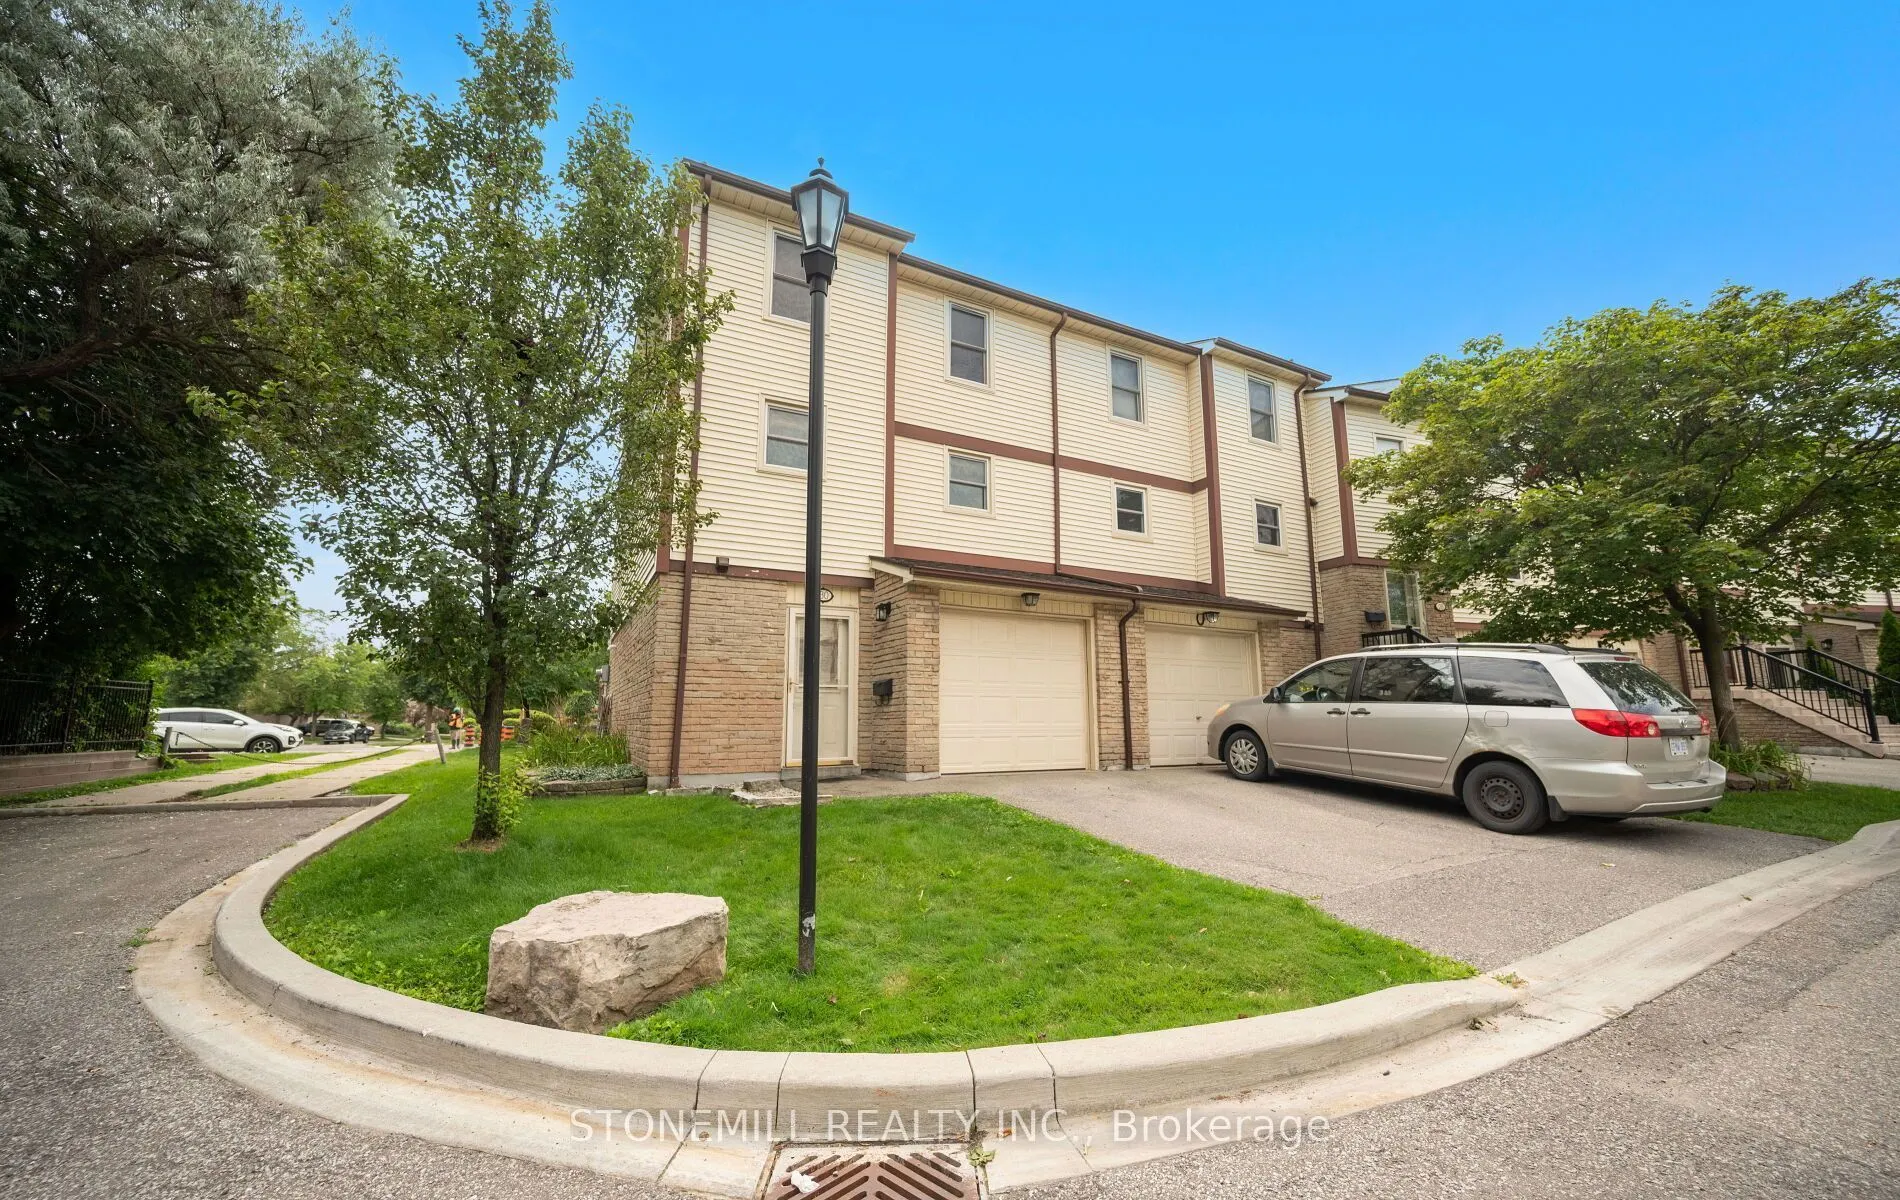
7340 Copenhagen Road #30, Mississauga
1 / 36
For Sale
$624,900
3 bd · 2 ba · 1,400–1,599 sq ft

7340 Copenhagen Road #30, Mississauga L5N 2S5

MLS®# W13651356

Est. mortgage
$2,371/mo
Property taxes $3,943.44/yr

About This Home

Property Type
Condo, Condo Townhouse, 3-Storey
Parking
1 garage, 2 parking
MLS #
W13651356
Size
1400-1599 sqft
Basement
None
Listed on
2026-08-07
Tax
$3,943.44 /yr
Days on Market
94
Maintenance Fee
$637.57
Spacious 3-bedroom end-unit townhome that feels like a semi-detached home! Ideally situated on a quiet dead-end section of the complex, this home offers exceptional side yard space with virtually no through traffic, making it a perfect place for children to play safely. This well-maintained family home features generously sized rooms, a bright and functional layout, and has been freshly painted in modern neutral tones. Enjoy the privacy of a fully fenced backyard, ideal for children, pets, and entertaining. Located in a quiet, well-maintained complex surrounded by mature trees, parks, and walking trails. Recent upgrades include a new furnace and air conditioner (July 2026) and a new smart garage door opener (July 2026) with convenient cell phone remote access, providing added security and peace of mind. Maintenance fees include Bell Wi-Fi, adding excellent value and convenience. Situated in a highly desirable neighbourhood with excellent schools, shopping, public transit, and all amenities just minutes away. An exceptional opportunity for first-time buyers, young families, or anyone looking for a move-in-ready home in a fantastic family-friendly community.

Property Details

Full Property Details

Interior

Bedrooms
3
Total Bedrooms
3
Washrooms
2
Square Footage
1400-1599 sqft
Basement
None
Heating Source
Gas
Heating Fuel
Forced Air
Air Conditioning
Central Air
Family Room
No
Kitchens
1
Total Kitchens
1
Fireplace Features
No

Exterior

Parking Spaces
2
Total Parking Spaces
2.00
Garage Spaces
1
Balcony
None

Building Description

Style
3-Storey
Home Type
Condo
Subtype
Condo Townhouse
Property Orientation
West
Exterior Finish
Brick,Vinyl Siding
Possession Date
8/29/2026
Locker
None

Community

Community
Meadowvale

Taxes & Fees

Taxes
$3,943.44 /yr
Tax Year
2026
Occupancy
Owner
Maintenance Fee
$637.57
Common Elements
Included
Parking
Included
Water
Included
Building Insurance
Included

Other

Virtual Tour Link
Pets
Yes-with Restrictions

Room Types

Room Dimensions Area Description
Bedroom 2 10.12 x 12.43 125.79 sqft Parquet, Window, Closet
Breakfast 9.06 x 10.65 96.49 sqft Laminate, Window, Pantry
Dining Room 8.26 x 9.93 82.02 sqft Parquet, Combined w/Kitchen, Combined w/Living
Kitchen 10.61 x 9.06 96.13 sqft Laminate, Window, Stainless Steel Appl
Living Room 19.37 x 10.43 202.03 sqft Parquet, Window, Combined w/Dining
Primary Bedroom 17 x 10.26 174.42 sqft Parquet, Double Closet, Window
Recreation 9.62 x 13.18 126.79 sqft W/O To Deck, Ceramic Floor, W/O To Garage
A
Alex Price
RIGHT AT HOME REALTY
94 days on site
Listing Broker
STONEMILL REALTY INC.
Courtesy
STONEMILL REALTY INC.
Listed Date
8/7/2026

Courtesy of PropTx MLS® / STONEMILL REALTY INC.

Similar homes for sale in Mississauga

Explore Mississauga

Copyright 2026 All rights reserved. Toronto Regional Real Estate Board (TRREB) assumes no responsibility for the accuracy of any information shown. The information provided herein must only be used by consumers that have a bona fide interest in the purchase, sale or lease of real estate and may not be used for any commercial purpose or any other purpose.
Powered by AgentLocator






