37-4135 Shipp Drive #50, Mississauga
1 / 13
For Sale
$1,429,000
4 bd · 4 ba · 2,000–2,249 sq ft

37-4135 Shipp Drive #50, Mississauga L4Z 0A7

MLS®# W13653400

Est. mortgage
$5,421/mo
Property taxes $9,098/yr

About This Home

Property Type
Condo, Condo Townhouse, 3-Storey
Parking
2 garage, 4 parking
MLS #
W13653400
Size
2000-2249 sqft
Basement
None
Listed on
2026-08-07
Tax
$9,098 /yr
Days on Market
94
Maintenance Fee
$1,000
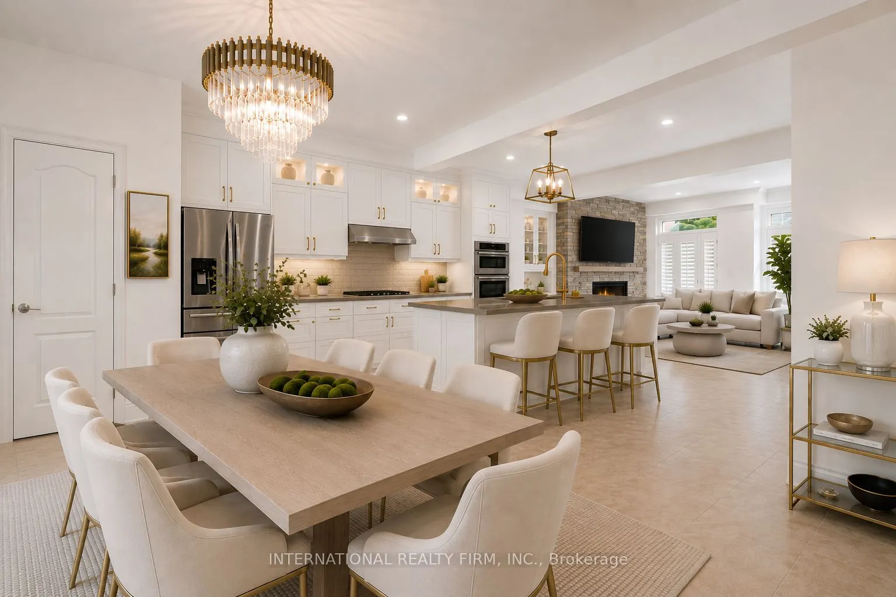
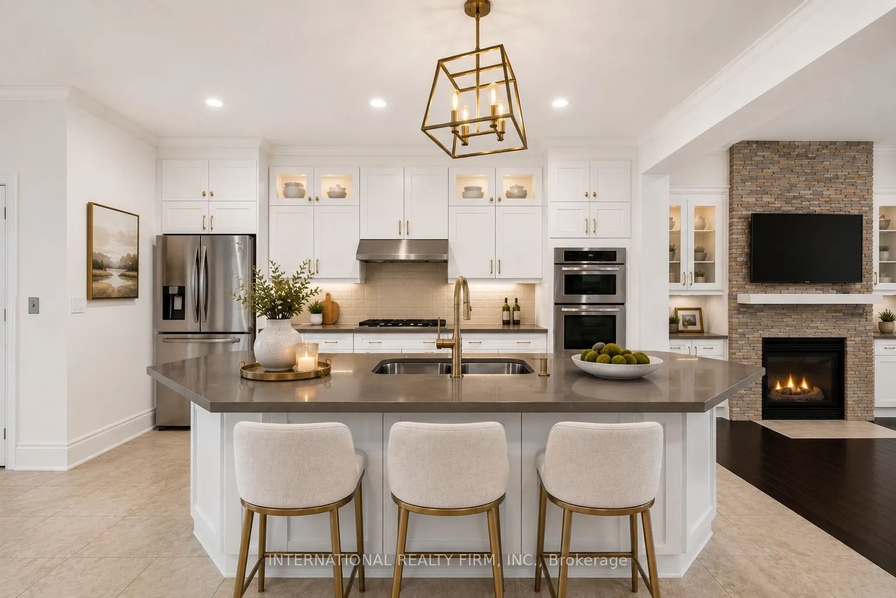
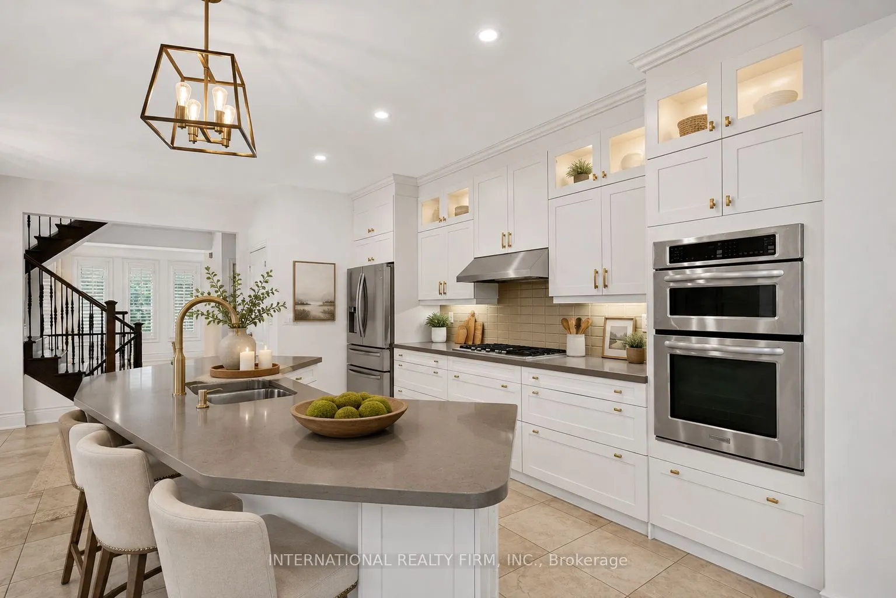
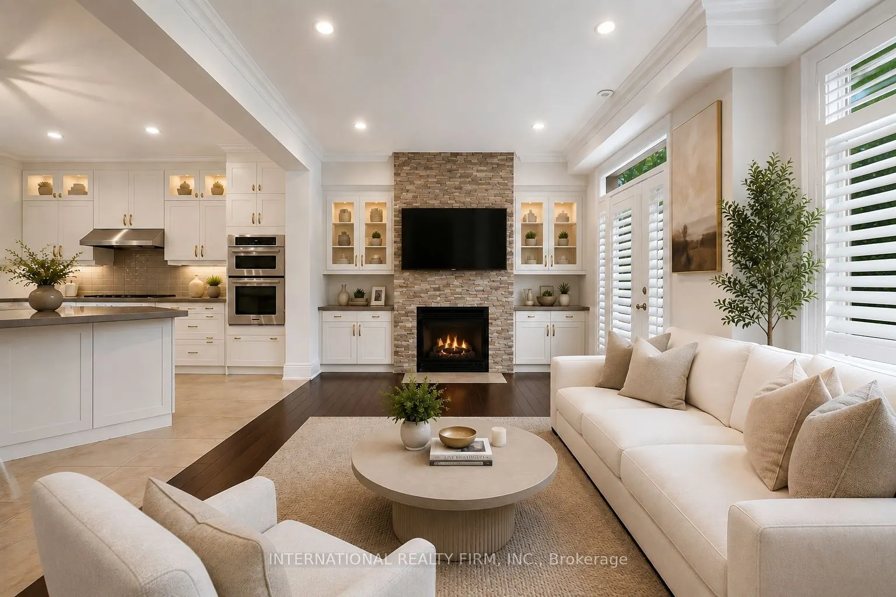
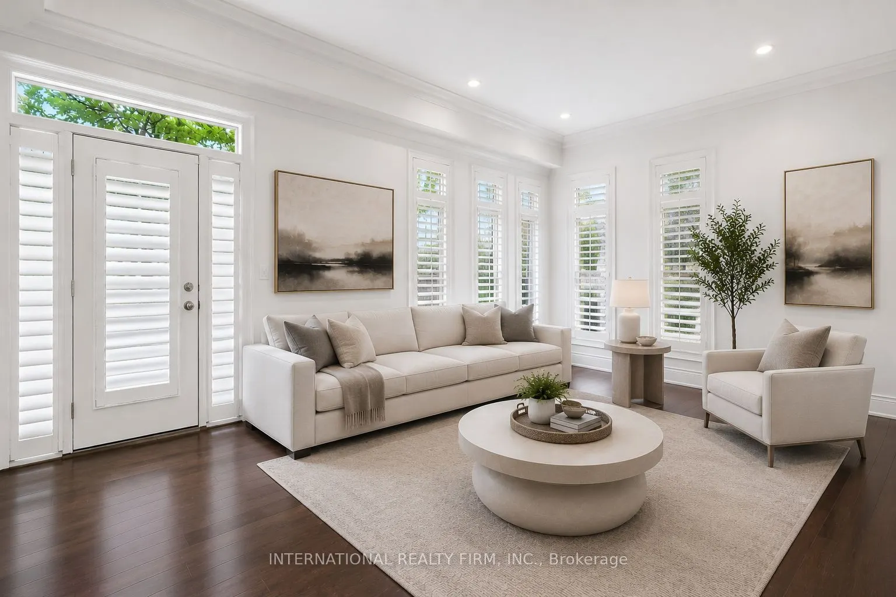
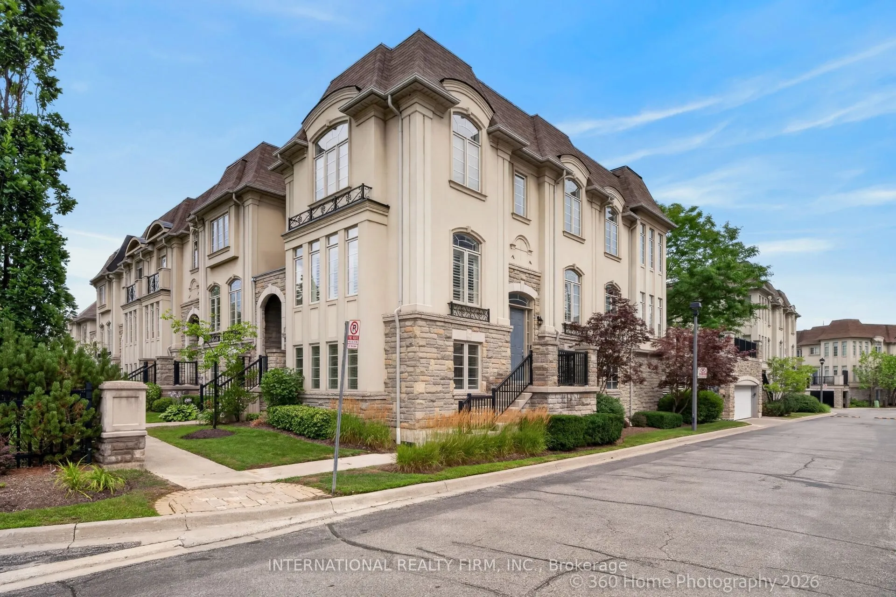
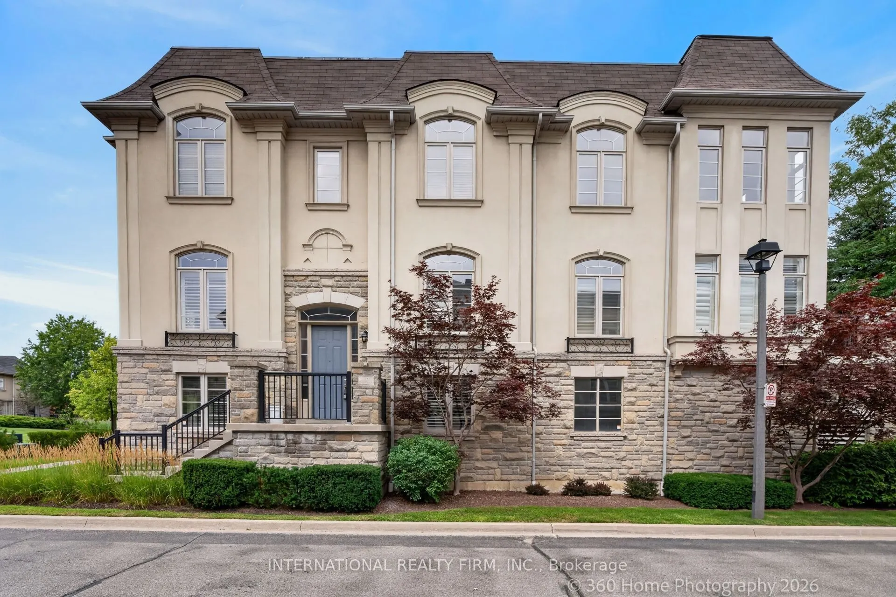
Welcome To This Beautifully Renovated And Freshly Repainted 3-Storey Condominium End Unit Townhome In The Heart Of Mississauga City Centre. Offering Spacious Living Across Three Finished Levels, A Private In-Home Elevator, Partially Fenced Backyard, Double Garage And Private Double Driveway. Ideally Located South Of Rathburn Road West And East Of Hurontario Street, With Excellent Access To Schools, Parks, Shopping, Transit And Major Highways. Just Minutes From Square One Shopping Centre, Mississauga City Hall, City Centre Transit Terminal And Hwy 403.The Main Level Features A Recreation Room, Bedroom, 4-Piece Bathroom And Utility Area, Providing Flexible Space For Guests, Extended Family Or A Home Office. Hardwood Flooring, California Shutters And A Granite-Topped Vanity Add To The Appeal. A Wood Staircase With Iron Pickets Leads To The Upper Levels. The Second Level Offers Spacious Living, Dining And Family Rooms, Kitchen And 2-Piece Powder Room. The Family Room Features Hardwood Flooring, Built-In Shelving, Gas Fireplace With Stone Accent Wall And Walkout To The Rear Yard. The Kitchen Features Granite Countertops, Backsplash And Built-In Stainless Steel Appliances. Pot Lights, Crown Moulding And California Shutters Complete This Level. The Third Level Features Three Bedrooms, Two Full Bathrooms And Convenient Laundry. The Spacious Primary Bedroom Includes A Sitting Area, Walk-In Closet And 5-Piece Ensuite. Hardwood Flooring, Granite-Topped Vanities, Crown Moulding And California Shutters Add Elegant Finishing Touches. A Rare In-Home Elevator Provides Convenient Access To All Three Levels. Brand New Furnace Install July 2026. A Spacious, Move-In Ready Home In An Exceptional Central Mississauga Location!
Property Details

Full Property Details

Interior

Bedrooms
4
Total Bedrooms
4
Washrooms
4
Square Footage
2000-2249 sqft
Basement
None
Heating Source
Gas
Heating Fuel
Forced Air
Air Conditioning
Central Air
Family Room
Yes
Kitchens
1
Total Kitchens
1
Fireplace Features
Yes

Exterior

Parking Spaces
4
Total Parking Spaces
4.00
Garage Spaces
2
Balcony
None

Building Description

Style
3-Storey
Home Type
Condo
Subtype
Condo Townhouse
Property Orientation
South West
Exterior Finish
Stucco (Plaster),Brick
Possession Date
8/14/2026
Locker
None

Community

Community
Hurontario

Taxes & Fees

Taxes
$9,098 /yr
Tax Year
2025
Occupancy
Vacant
Maintenance Fee
$1,000
Common Elements
Included
Building Insurance
Included

Other

Pets
Yes-with Restrictions
A
Alex Price
RIGHT AT HOME REALTY
Listed by MARIA TILOTTA, Salesperson
93 days on site
Listing Broker
INTERNATIONAL REALTY FIRM, INC.
Courtesy
INTERNATIONAL REALTY FIRM, INC.
Listed Date
8/7/2026

Courtesy of PropTx MLS® / INTERNATIONAL REALTY FIRM, INC.

Similar homes for sale in Mississauga

Explore Mississauga

Copyright 2026 All rights reserved. Toronto Regional Real Estate Board (TRREB) assumes no responsibility for the accuracy of any information shown. The information provided herein must only be used by consumers that have a bona fide interest in the purchase, sale or lease of real estate and may not be used for any commercial purpose or any other purpose.
Powered by AgentLocator