2605 Woodchester Drive #36, Mississauga
1 / 42
For Sale
$599,000
3+1 bd · 4 ba · 1,200–1,399 sq ft

2605 Woodchester Drive #36, Mississauga L5K 2E3

MLS®# W13657446

Est. mortgage
$2,272/mo
Property taxes $3,546/yr

About This Home

Property Type
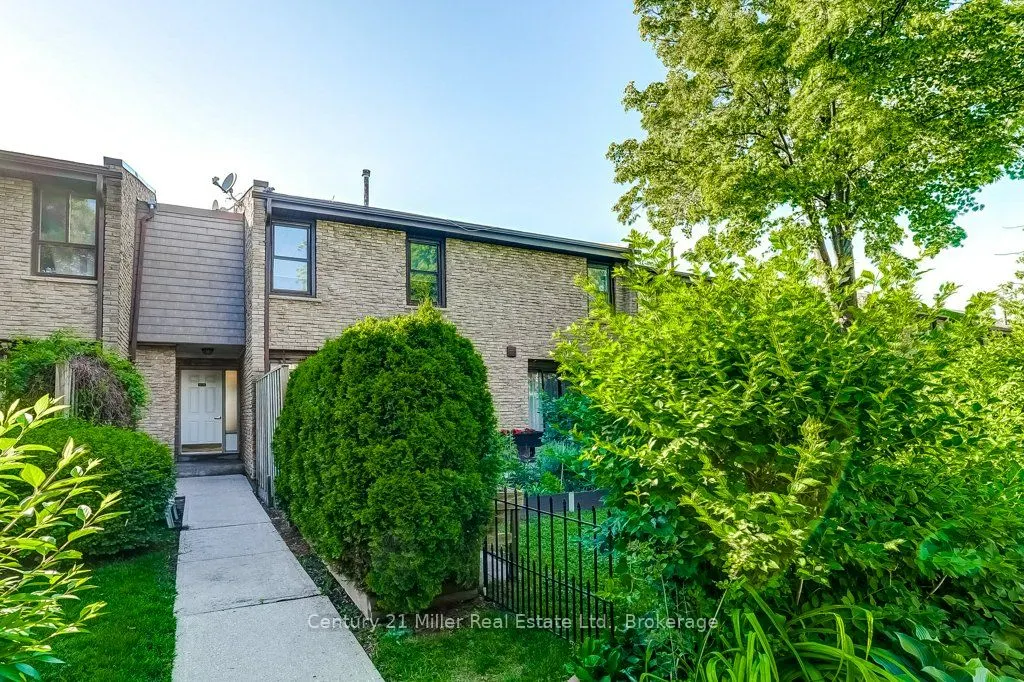
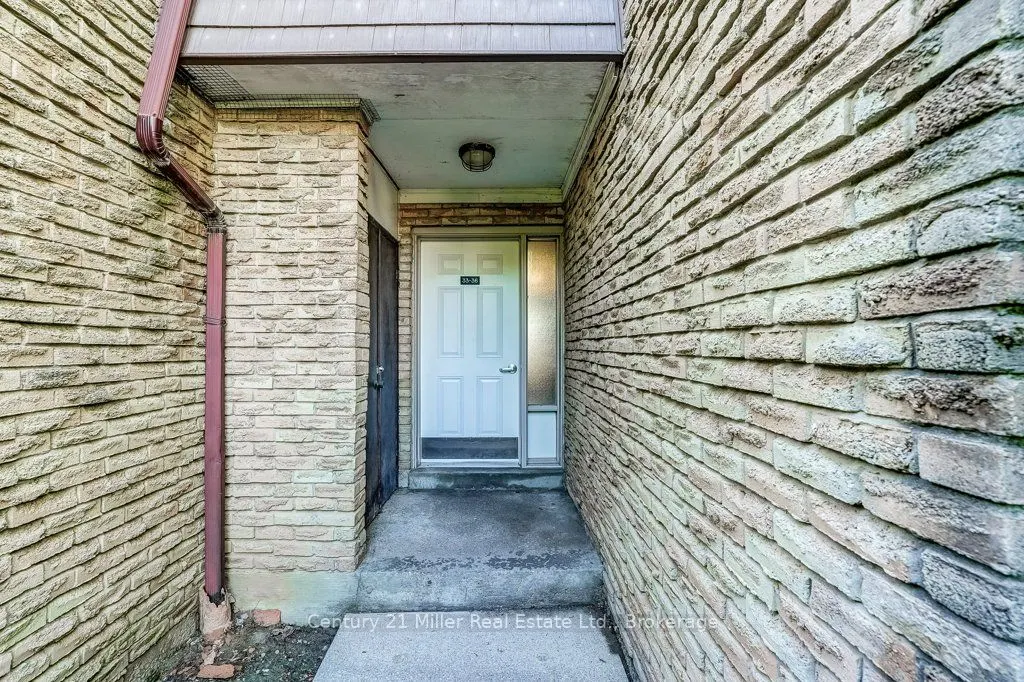
Condo, Condo Townhouse, 2-Storey
Parking
1 garage, 2 parking
MLS #
W13657446
Size
1200-1399 sqft
Basement
Finished,Full
Listed on
2026-08-10
Tax
$3,546 /yr
Days on Market
91
Maintenance Fee
$704.07
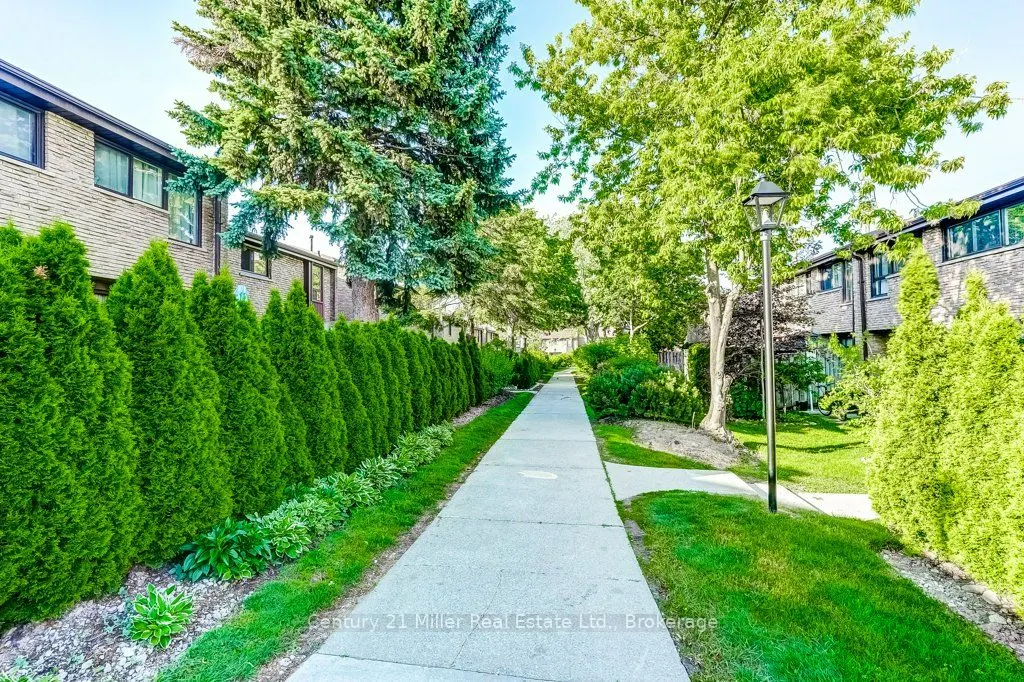
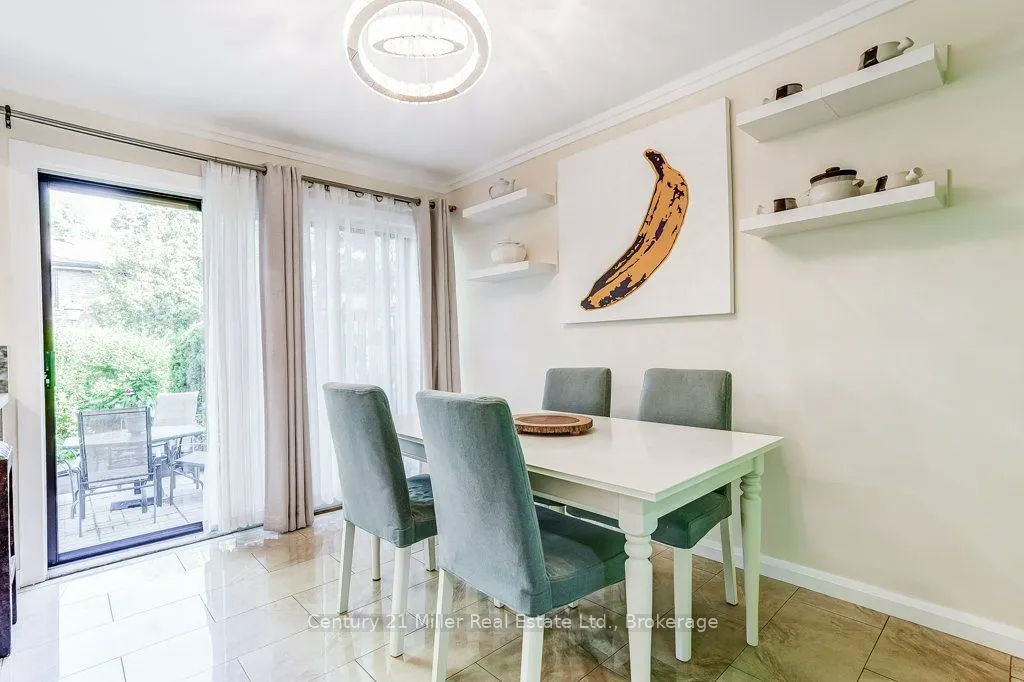
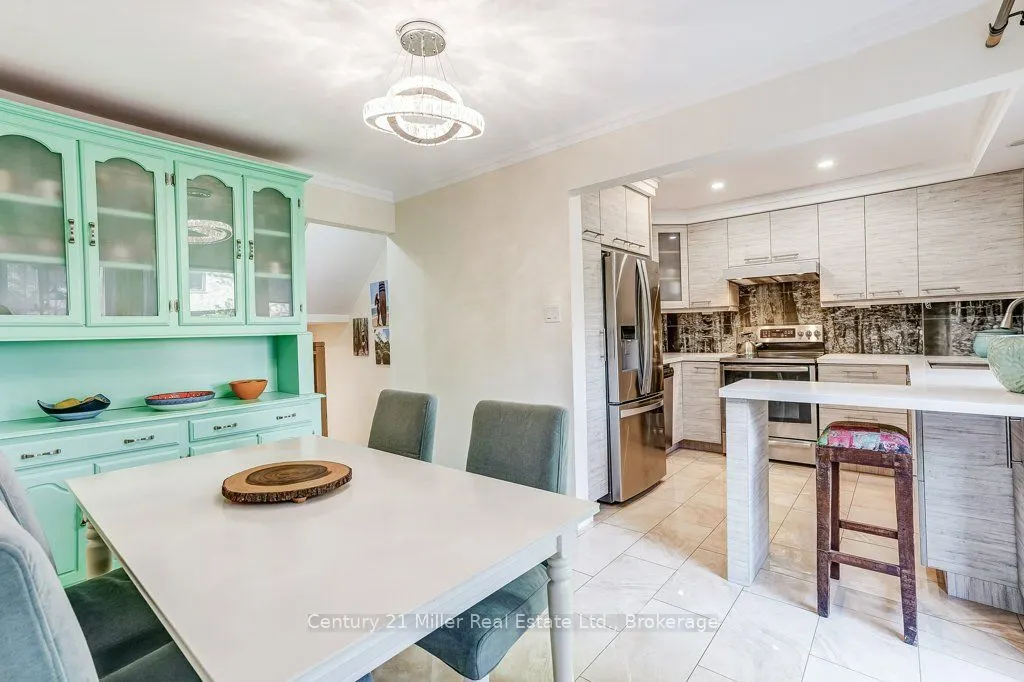
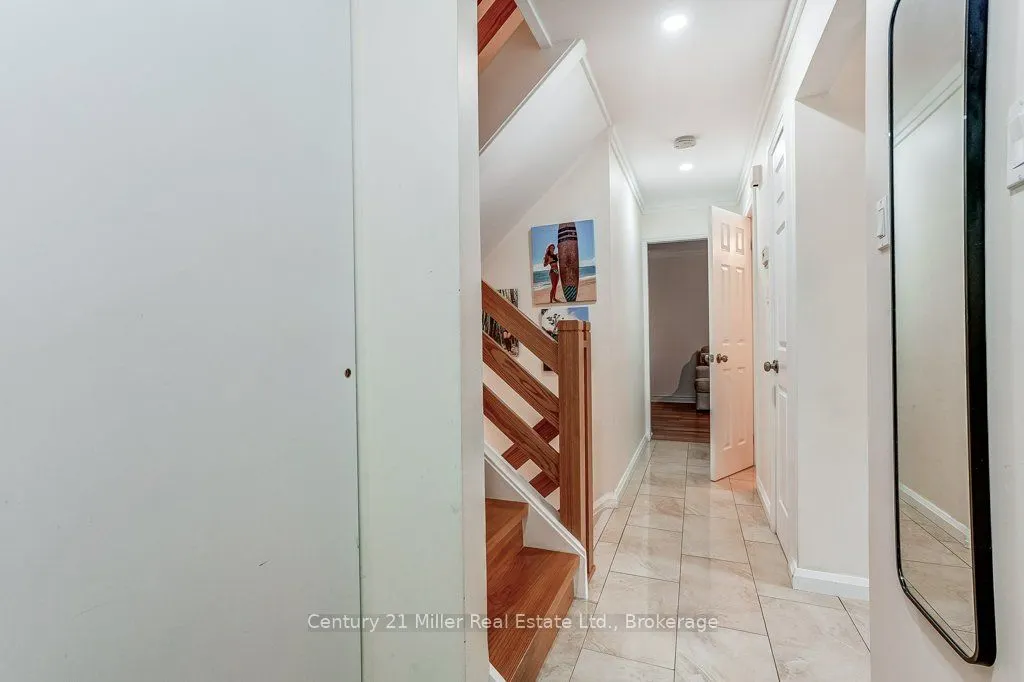
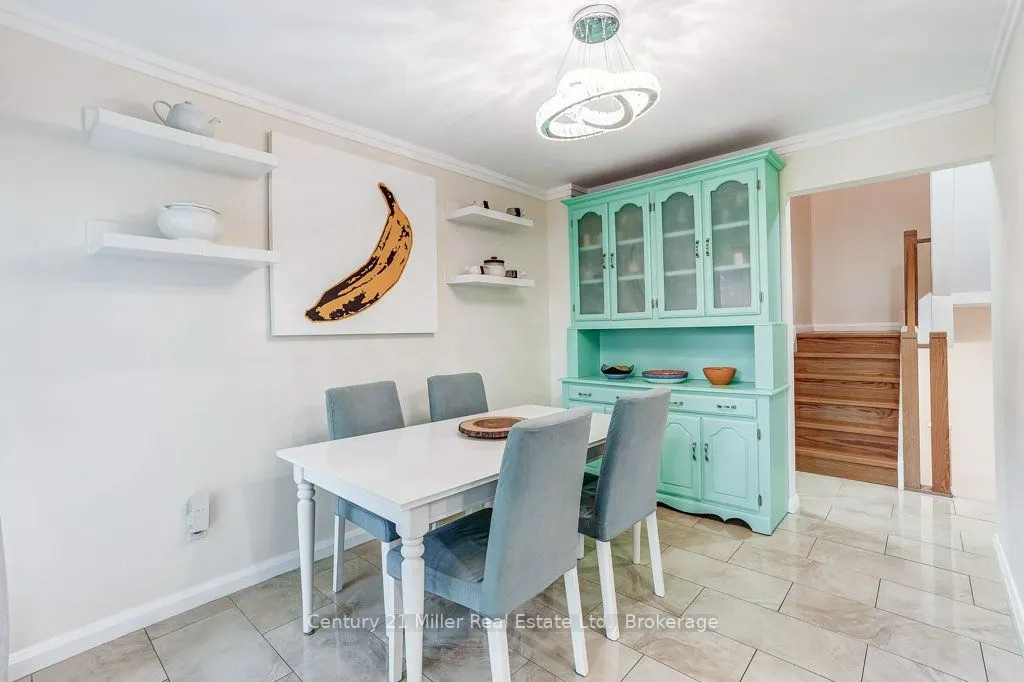
Welcome to a home that grows with you! Nestled in a family-friendly community, this spacious townhouse offers 2 kitchens, 4 bedrooms, 4 bathrooms and 2 parking spaces-providing exceptional flexibility for first-time buyers, growing families, or those seeking an in-law suite. The beautifully updated custom kitchen features quartz countertops, stainless steel appliances, custom design stylish backsplash, and ample workspace for family meals and entertaining. Bright living and dining areas, each open directly to a private patio and lush garden, creating the perfect space for outdoor relaxation and play. Upstairs, the primary retreat includes a walk-through closet and an updated private ensuite, complemented by two additional bedrooms and an updated main bath. The fully finished lower level offers incredible versatility with a fourth bedroom, family room, full bathroom, second kitchen, laundry, and abundant storage-ideal for extended family, guests, or independent living space. Located in a well-maintained condominium community close to excellent schools, parks, shopping, transit, highways, and direct bus service to South Common Mall and to Islington Subway. Move in and enjoy the space, convenience, and lifestyle your family deserves.

Property Details

Full Property Details

Interior

Bedrooms
3
Bedrooms Plus
1
Total Bedrooms
4
Washrooms
4
Square Footage
1200-1399 sqft
Basement
Finished,Full
Heating Source
Gas
Heating Fuel
Forced Air
Air Conditioning
Central Air
Family Room
Yes
Kitchens
1
Kitchens Plus
1
Total Kitchens
2
Fireplace Features
No

Exterior

Parking Spaces
2
Total Parking Spaces
2.00
Garage Spaces
1
Zoning
RM7D2
Balcony
None

Building Description

Style
2-Storey
Home Type
Condo
Subtype
Condo Townhouse
Property Orientation
South
Exterior Finish
Brick Veneer
Possession Date
No Data
Locker
None

Community

Community
Sheridan

Taxes & Fees

Taxes
$3,546 /yr
Tax Year
2025
Occupancy
Owner
Maintenance Fee
$704.07
Common Elements
Included
Water
Included
Building Insurance
Included

Other

Virtual Tour Link
Pets
Yes-with Restrictions

Room Types

Room Dimensions Area Description
Bedroom 2 13.12 x 9.35 122.67 sqft Ceiling Fan(s)
Bedroom 3 13.12 x 8.96 117.56 sqft Ceiling Fan(s)
Bedroom 4 17.26 x 9.94 171.56 sqft -
Dining Room 12.07 x 8.83 106.58 sqft Walk-Out
Family Room 11.71 x 7.64 89.46 sqft -
Kitchen 10.24 x 6.96 71.27 sqft -
Kitchen 9.78 x 8.83 86.36 sqft Custom Backsplash, Window, Pot Lights
Living Room 17.68 x 10.33 182.63 sqft Walk-Out, Ceiling Fan(s)
Primary Bedroom 13.22 x 9.91 131.01 sqft 2 Pc Ensuite, Walk-In Closet(s), Ceiling Fan(s)
A
Alex Price
RIGHT AT HOME REALTY
91 days on site
Listing Broker
Century 21 Miller Real Estate Ltd.
Courtesy
Century 21 Miller Real Estate Ltd.
Listed Date
8/10/2026

Courtesy of PropTx MLS® / Century 21 Miller Real Estate Ltd.

Similar homes for sale in Mississauga

Explore Mississauga

Copyright 2026 All rights reserved. Toronto Regional Real Estate Board (TRREB) assumes no responsibility for the accuracy of any information shown. The information provided herein must only be used by consumers that have a bona fide interest in the purchase, sale or lease of real estate and may not be used for any commercial purpose or any other purpose.
Powered by AgentLocator






