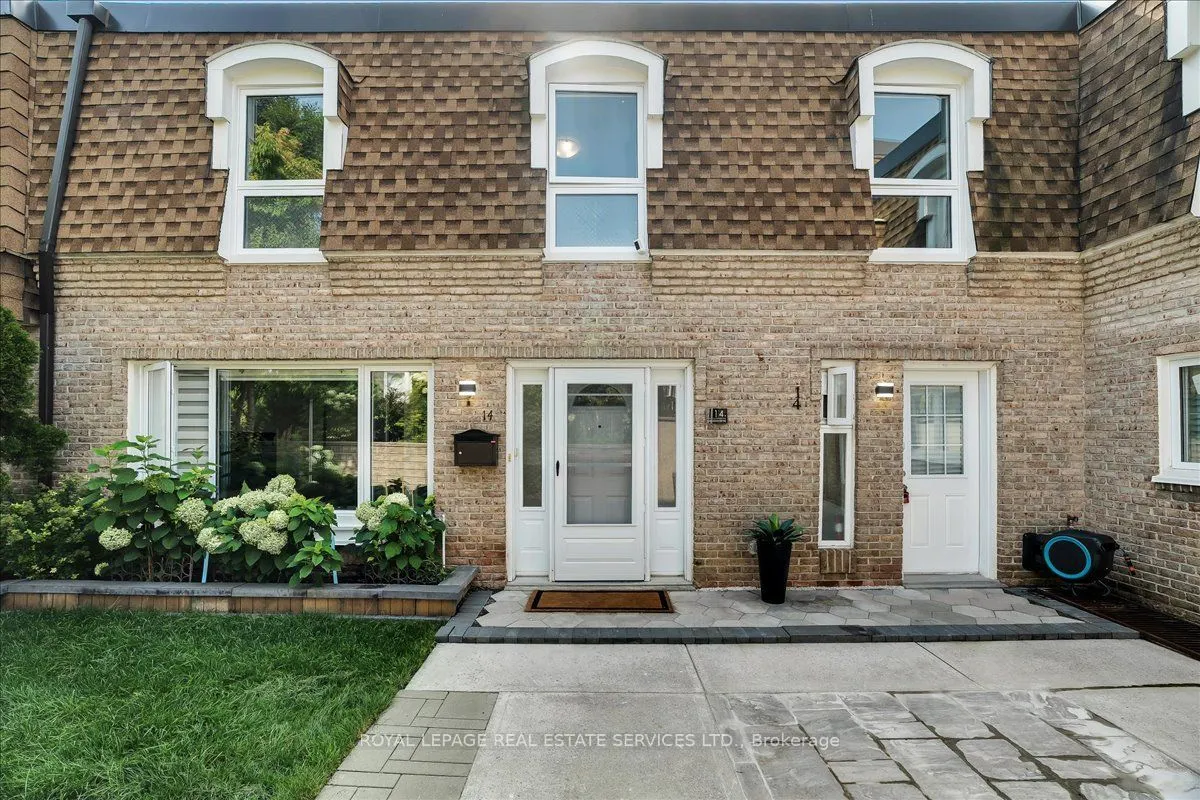


MLS®# W13669584
| Room | Dimensions | Area | Description |
|---|---|---|---|
| Bathroom | 7.19 x 4.82 | 34.66 sqft | 4 Pc Bath, Ceramic Floor |
| Bathroom | 7.97 x 4.82 | 38.42 sqft | 3 Pc Bath, Separate Shower, Ceramic Floor |
| Bathroom | 9.19 x 7.91 | 72.69 sqft | 3 Pc Bath, Separate Shower, Ceramic Floor |
| Bedroom 2 | 9.94 x 9.15 | 90.95 sqft | Hardwood Floor, Mirrored Closet, Window |
| Bedroom 3 | 9.94 x 8.89 | 88.37 sqft | Hardwood Floor, Mirrored Closet, Window |
| Dining Room | 17.45 x 7.94 | 138.55 sqft | Hardwood Floor, Window |
| Kitchen | 14.21 x 7.97 | 113.25 sqft | Combined w/Dining, Centre Island, Stainless Steel Appl |
| Living Room | 15.35 x 9.02 | 138.46 sqft | Hardwood Floor, Pot Lights, Window |
| Primary Bedroom | 15.35 x 10.63 | 163.17 sqft | Hardwood Floor, Double Closet, Window |
| Recreation | 15.98 x 12.83 | 205.02 sqft | Combined w/Kitchen, Pot Lights, Ceramic Floor |
Courtesy of PropTx MLS® / ROYAL LEPAGE REAL ESTATE SERVICES LTD.
 For Sale
 For Sale
 For Sale
 For Sale
 For Sale
 For Sale

