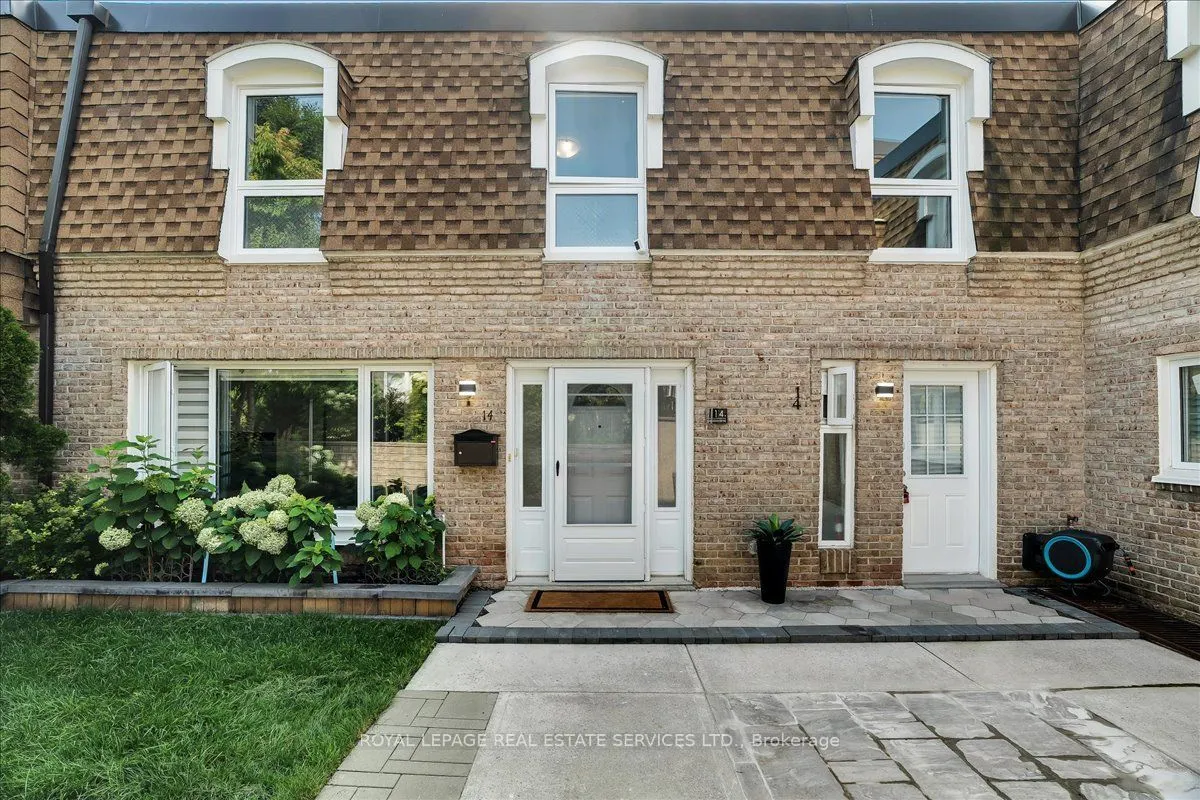
1310 Gulleden Drive #14, Mississauga
1 / 38
For Sale
$661,000
3+2 bd · 3 ba · 1,000–1,199 sq ft

1310 Gulleden Drive #14, Mississauga L4X 1Y9

MLS®# W13669584

Est. mortgage
$2,508/mo
Property taxes $2,795.90/yr

About This Home

Property Type
Condo, Condo Townhouse, 2-Storey
Parking
0 garage, 1 parking
MLS #
W13669584
Size
1000-1199 sqft
Basement
Finished,Separate Entrance
Listed on
2026-08-13
Tax
$2,795.90 /yr
Days on Market
88
Maintenance Fee
$890
Welcome to this exceptional 3+2 bedroom, 3-bathroom townhome in the coveted Bloor-Dixie community on the Mississauga-Toronto border. The main floor boasts a modern, open concept eat-in kitchen with sleek, stainless steel appliances, durable granite countertops, and central island. The living room is designed for seamless entertaining with large windows for abundant natural light. It also includes a practical 3-piece bathroom with shower, a dedicated laundry space with built-in storage cabinets, and engineered hardwood flooring and recessed lighting throughout. An elegant oak staircase, accented with metal pickets, leads to a spacious primary suite with double mirrored closets. Two additional, generously sized bedrooms with closets, a centrally located 4-piece bathroom, and a comfortable, quiet workspace perfect for remote employment or homework round out the upper level. With excellent multi-generational potential, the fully finished lower level features a convenient, separate front entrance, leading to a layout complete with a kitchen, recreation room, 3-piece bathroom, and two additional versatile rooms perfect for guests, a gym, or a home office. Commuters have unparalleled transit options available at your doorstep, including the MiWay bus service, and immediate access to Highway 427, the QEW, and Highway 403. This family-centric neighbourhood is served by highly regarded schools including Bloorview PS, Tomken Road Middle School, and Father Michael Goetz Catholic Secondary School. Active families will thrive with the abundance of local green spaces and facilities such as the YMCA, and Applewood and Centennial Parks. The Bloor and Dixie area reflects Canada's rich multiculturalism, featuring a highly diverse selection of places of worship representing many different faiths and denominations right in the immediate neighbourhood. Step into a community designed to make you feel right at home from day one.

Property Details

Full Property Details

Interior

Bedrooms
3
Bedrooms Plus
2
Total Bedrooms
5
Washrooms
3
Square Footage
1000-1199 sqft
Basement
Finished,Separate Entrance
Heating Source
Electric
Heating Fuel
Baseboard
Air Conditioning
Wall Unit
Family Room
No
Kitchens
1
Kitchens Plus
1
Total Kitchens
2
Fireplace Features
No

Exterior

Parking Spaces
1
Total Parking Spaces
1.00
Garage Spaces
0
Balcony
None

Building Description

Style
2-Storey
Home Type
Condo
Subtype
Condo Townhouse
Property Orientation
East
Exterior Finish
Brick
Possession Date
No Data
Locker
None

Community

Community
Applewood

Taxes & Fees

Taxes
$2,795.90 /yr
Tax Year
2026
Occupancy
Owner
Maintenance Fee
$890
Cable TV
Included
Common Elements
Included
Heating
Included
Hydro
Included
Parking
Included
Water
Included
Building Insurance
Included

Other

Virtual Tour Link
Pets
Yes-with Restrictions

Room Types

Room Dimensions Area Description
Bathroom 7.19 x 4.82 34.66 sqft 4 Pc Bath, Ceramic Floor
Bathroom 7.97 x 4.82 38.42 sqft 3 Pc Bath, Separate Shower, Ceramic Floor
Bathroom 9.19 x 7.91 72.69 sqft 3 Pc Bath, Separate Shower, Ceramic Floor
Bedroom 2 9.94 x 9.15 90.95 sqft Hardwood Floor, Mirrored Closet, Window
Bedroom 3 9.94 x 8.89 88.37 sqft Hardwood Floor, Mirrored Closet, Window
Dining Room 17.45 x 7.94 138.55 sqft Hardwood Floor, Window
Kitchen 14.21 x 7.97 113.25 sqft Combined w/Dining, Centre Island, Stainless Steel Appl
Living Room 15.35 x 9.02 138.46 sqft Hardwood Floor, Pot Lights, Window
Primary Bedroom 15.35 x 10.63 163.17 sqft Hardwood Floor, Double Closet, Window
Recreation 15.98 x 12.83 205.02 sqft Combined w/Kitchen, Pot Lights, Ceramic Floor
A
Alex Price
RIGHT AT HOME REALTY
Listed by BELINDA MARIE LELLI, Salesperson
88 days on site
Listing Broker
ROYAL LEPAGE REAL ESTATE SERVICES LTD.

Courtesy
ROYAL LEPAGE REAL ESTATE SERVICES LTD.
Listed Date
8/13/2026

Courtesy of PropTx MLS® / ROYAL LEPAGE REAL ESTATE SERVICES LTD.

Similar homes for sale in Mississauga

Explore Mississauga

Copyright 2026 All rights reserved. Toronto Regional Real Estate Board (TRREB) assumes no responsibility for the accuracy of any information shown. The information provided herein must only be used by consumers that have a bona fide interest in the purchase, sale or lease of real estate and may not be used for any commercial purpose or any other purpose.
Powered by AgentLocator






