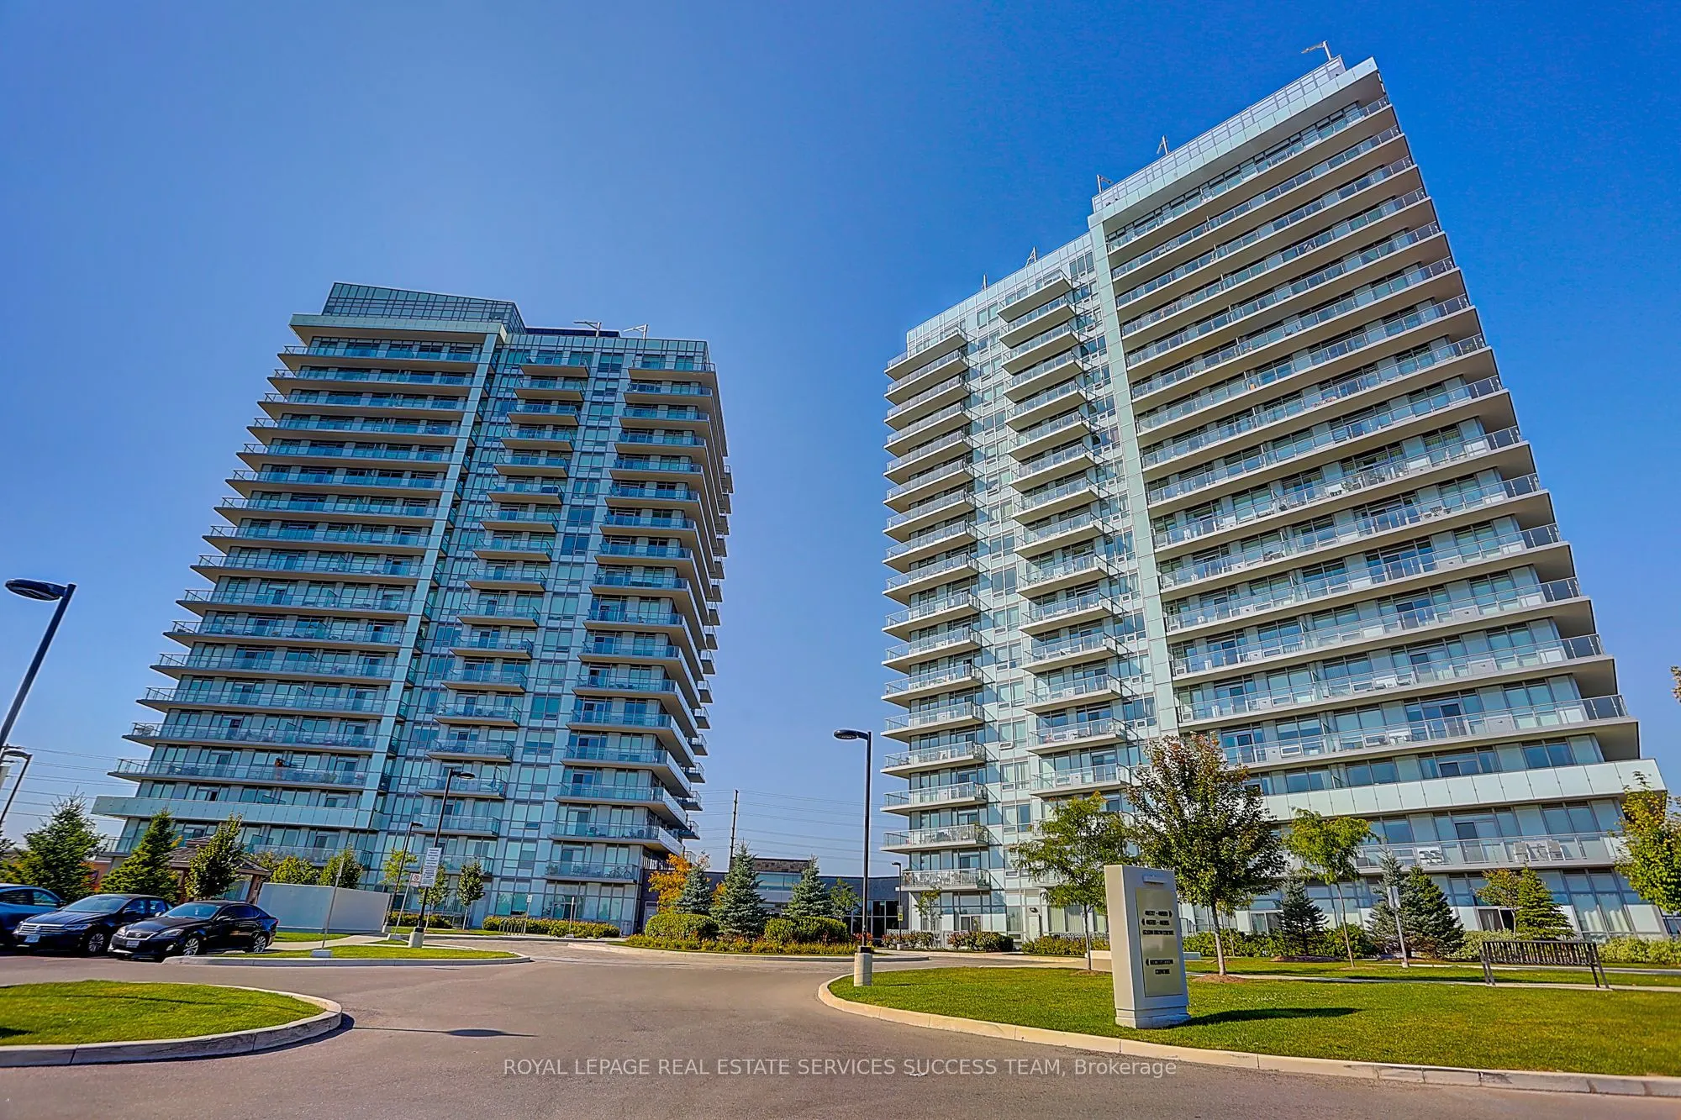
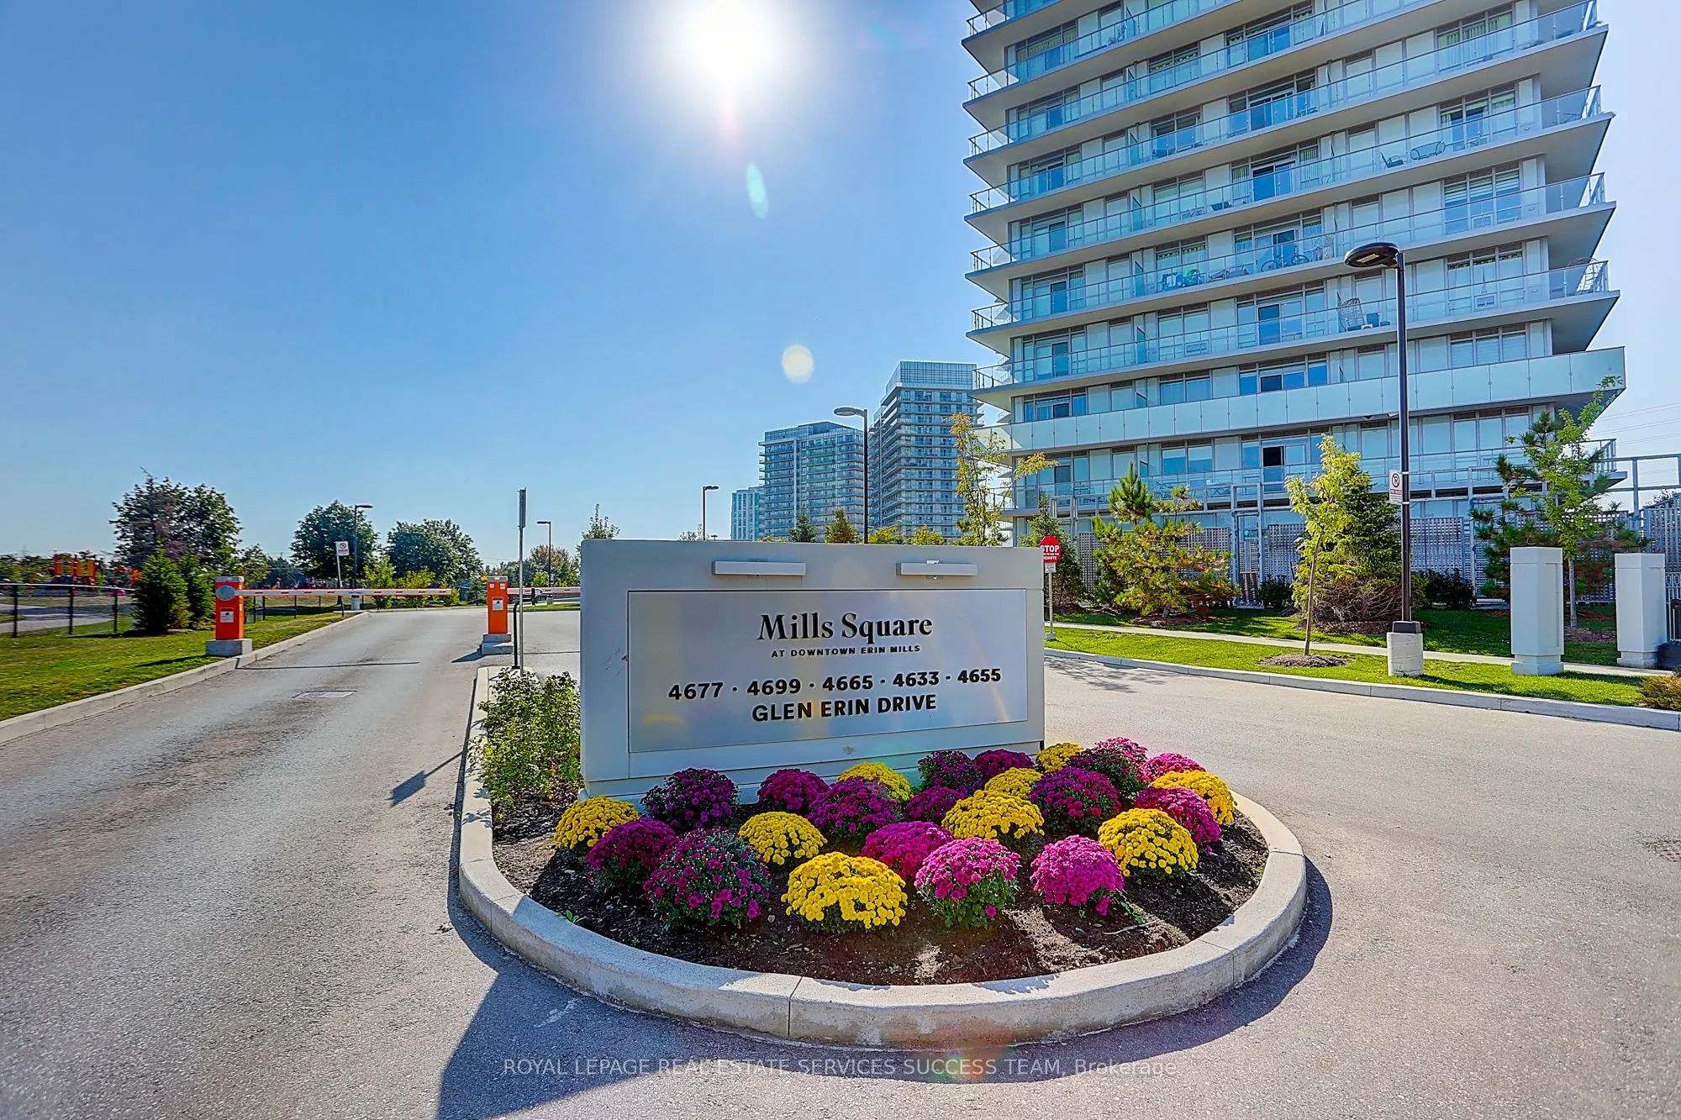
4699 Glen Erin Drive #1203, Mississauga
1 / 40
For Sale
$474,800
1+1 bd · 2 ba · 600–699 sq ft

4699 Glen Erin Drive #1203, Mississauga L5M 2E5

MLS®# W13669848

Est. mortgage
$1,801/mo
Property taxes $3,231.07/yr

About This Home

Property Type
Condo, Condo Apt, Apartment
Parking
Underground 1 garage, 1 parking
MLS #
W13669848
Size
600-699 sqft
Basement
None
Listed on
2026-08-12
Tax
$3,231.07 /yr
Days on Market
89
Approximate Age
0-5
Maintenance Fee
$607.16
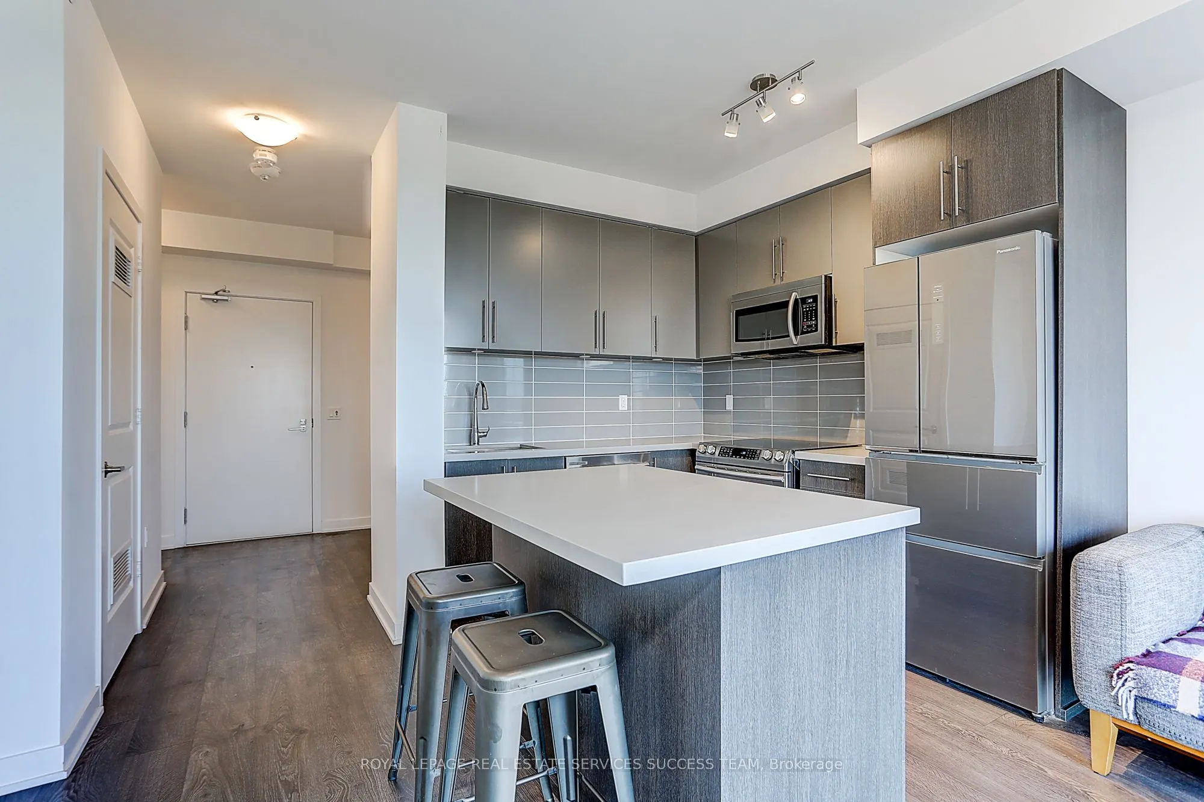
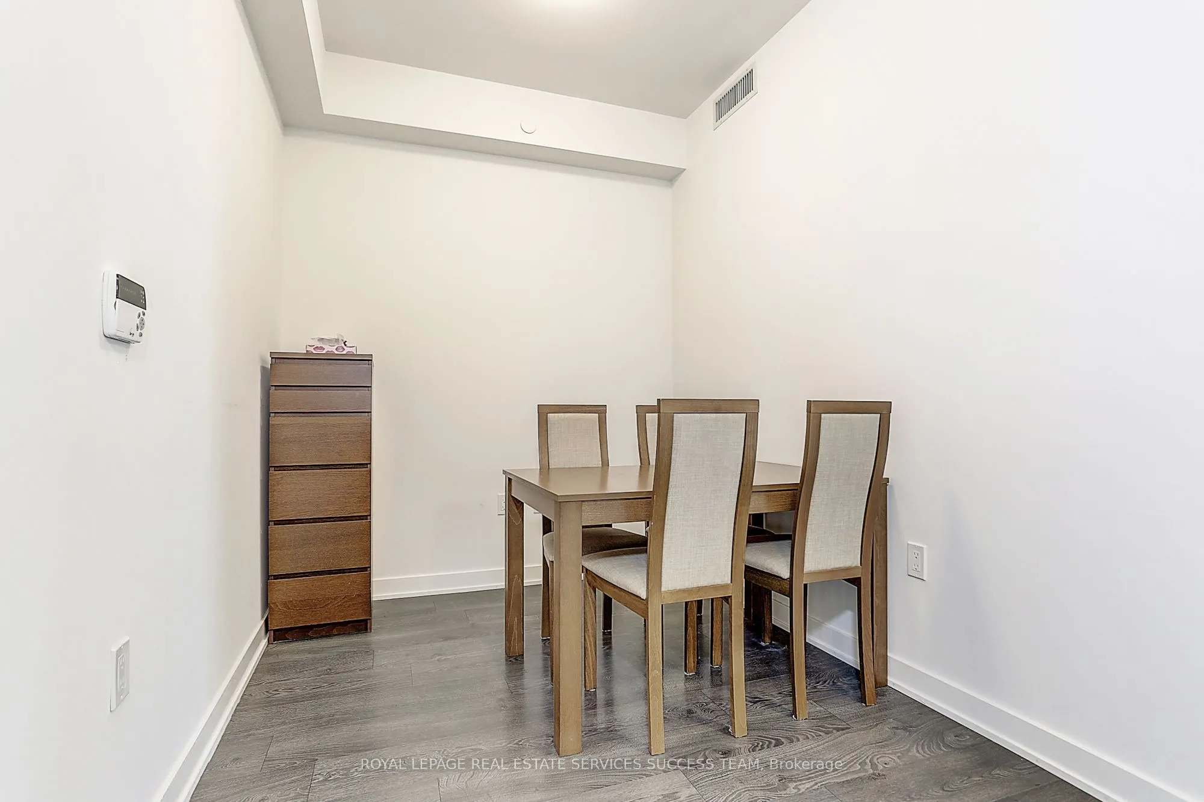
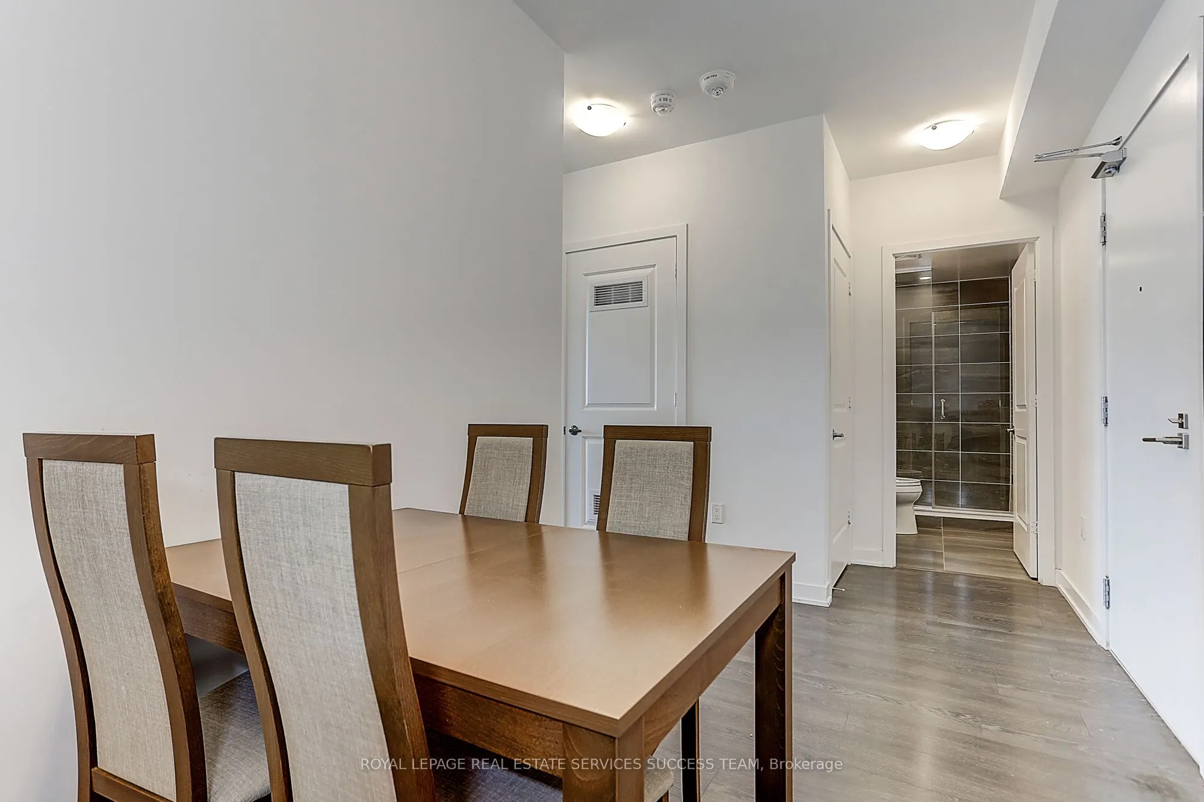
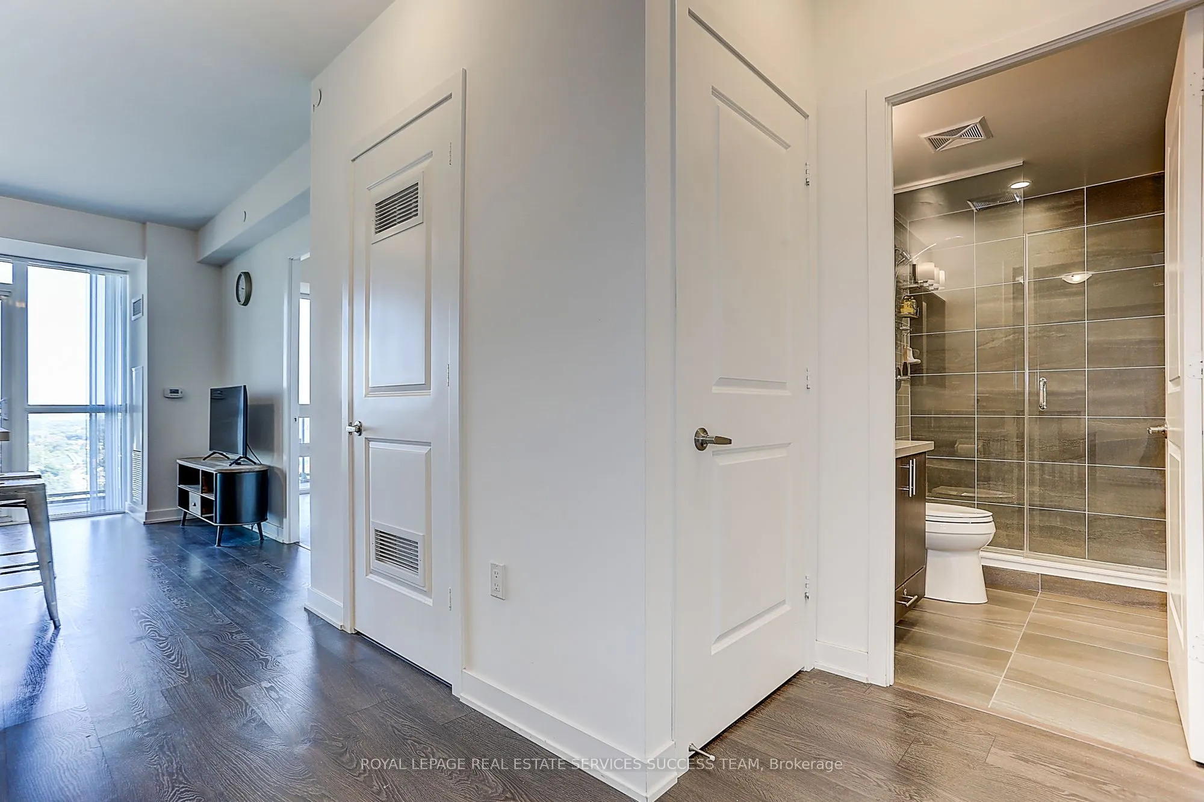
Bright & Functional 1+1 Den unit with 2 full washrooms. Newly repainted! Owner occupied unit with care. Open concept kitchen with quartz countertop & island. Large Den could be an office or 2nd bedroom. Two full washrooms so you never have to fight over the single one! Includes one Locker and one Underground Parking Space. New tiled floor for the balcony area. Situated in the best Gonzaga/John Fraser school district. You are right across from the Erin Mills Town Centre. Steps to Walmart, Loblaws, and Nations supermarkets. Steps to Restaurants, Community Centre, Bus Terminal, Go Transit, and Credit Valley Hospital. Community Parks right under the building. Enjoy world class building amenities such as indoor pool, gym, lounge, party room, & 24 hour security. Quick access to Highway 403/407.

Property Details

Full Property Details

Interior

Bedrooms
1
Bedrooms Plus
1
Total Bedrooms
2
Washrooms
2
Square Footage
600-699 sqft
Basement
None
Heating Source
Gas
Heating Fuel
Forced Air
Air Conditioning
Central Air
Family Room
No
Kitchens
1
Total Kitchens
1
Fireplace Features
No

Exterior

Driveway
Underground
Pool
Indoor
Parking Spaces
1
Total Parking Spaces
1.00
Parking Description
Underground
Garage Spaces
1
Balcony
Open

Building Description

Style
Apartment
Home Type
Condo
Subtype
Condo Apt
Year Built
0-5
Property Orientation
East
Exterior Finish
Brick
Possession Date
9/1/2026
Locker
None

Community

Community
Central Erin Mills

Taxes & Fees

Taxes
$3,231.07 /yr
Tax Year
2026
Occupancy
Vacant
Maintenance Fee
$607.16
Common Elements
Included
Heating
Included
Parking
Included
Water
Included
Building Insurance
Included

Other

Pets
No

Room Types

Room Dimensions Area Description
Bedroom 11.48 x 9.97 114.46 sqft 4 Pc Ensuite, Large Window, Large Closet
Den 8.5 x 6.99 59.42 sqft -
Dining Room 13.29 x 8.3 110.31 sqft Laminate, Combined w/Living
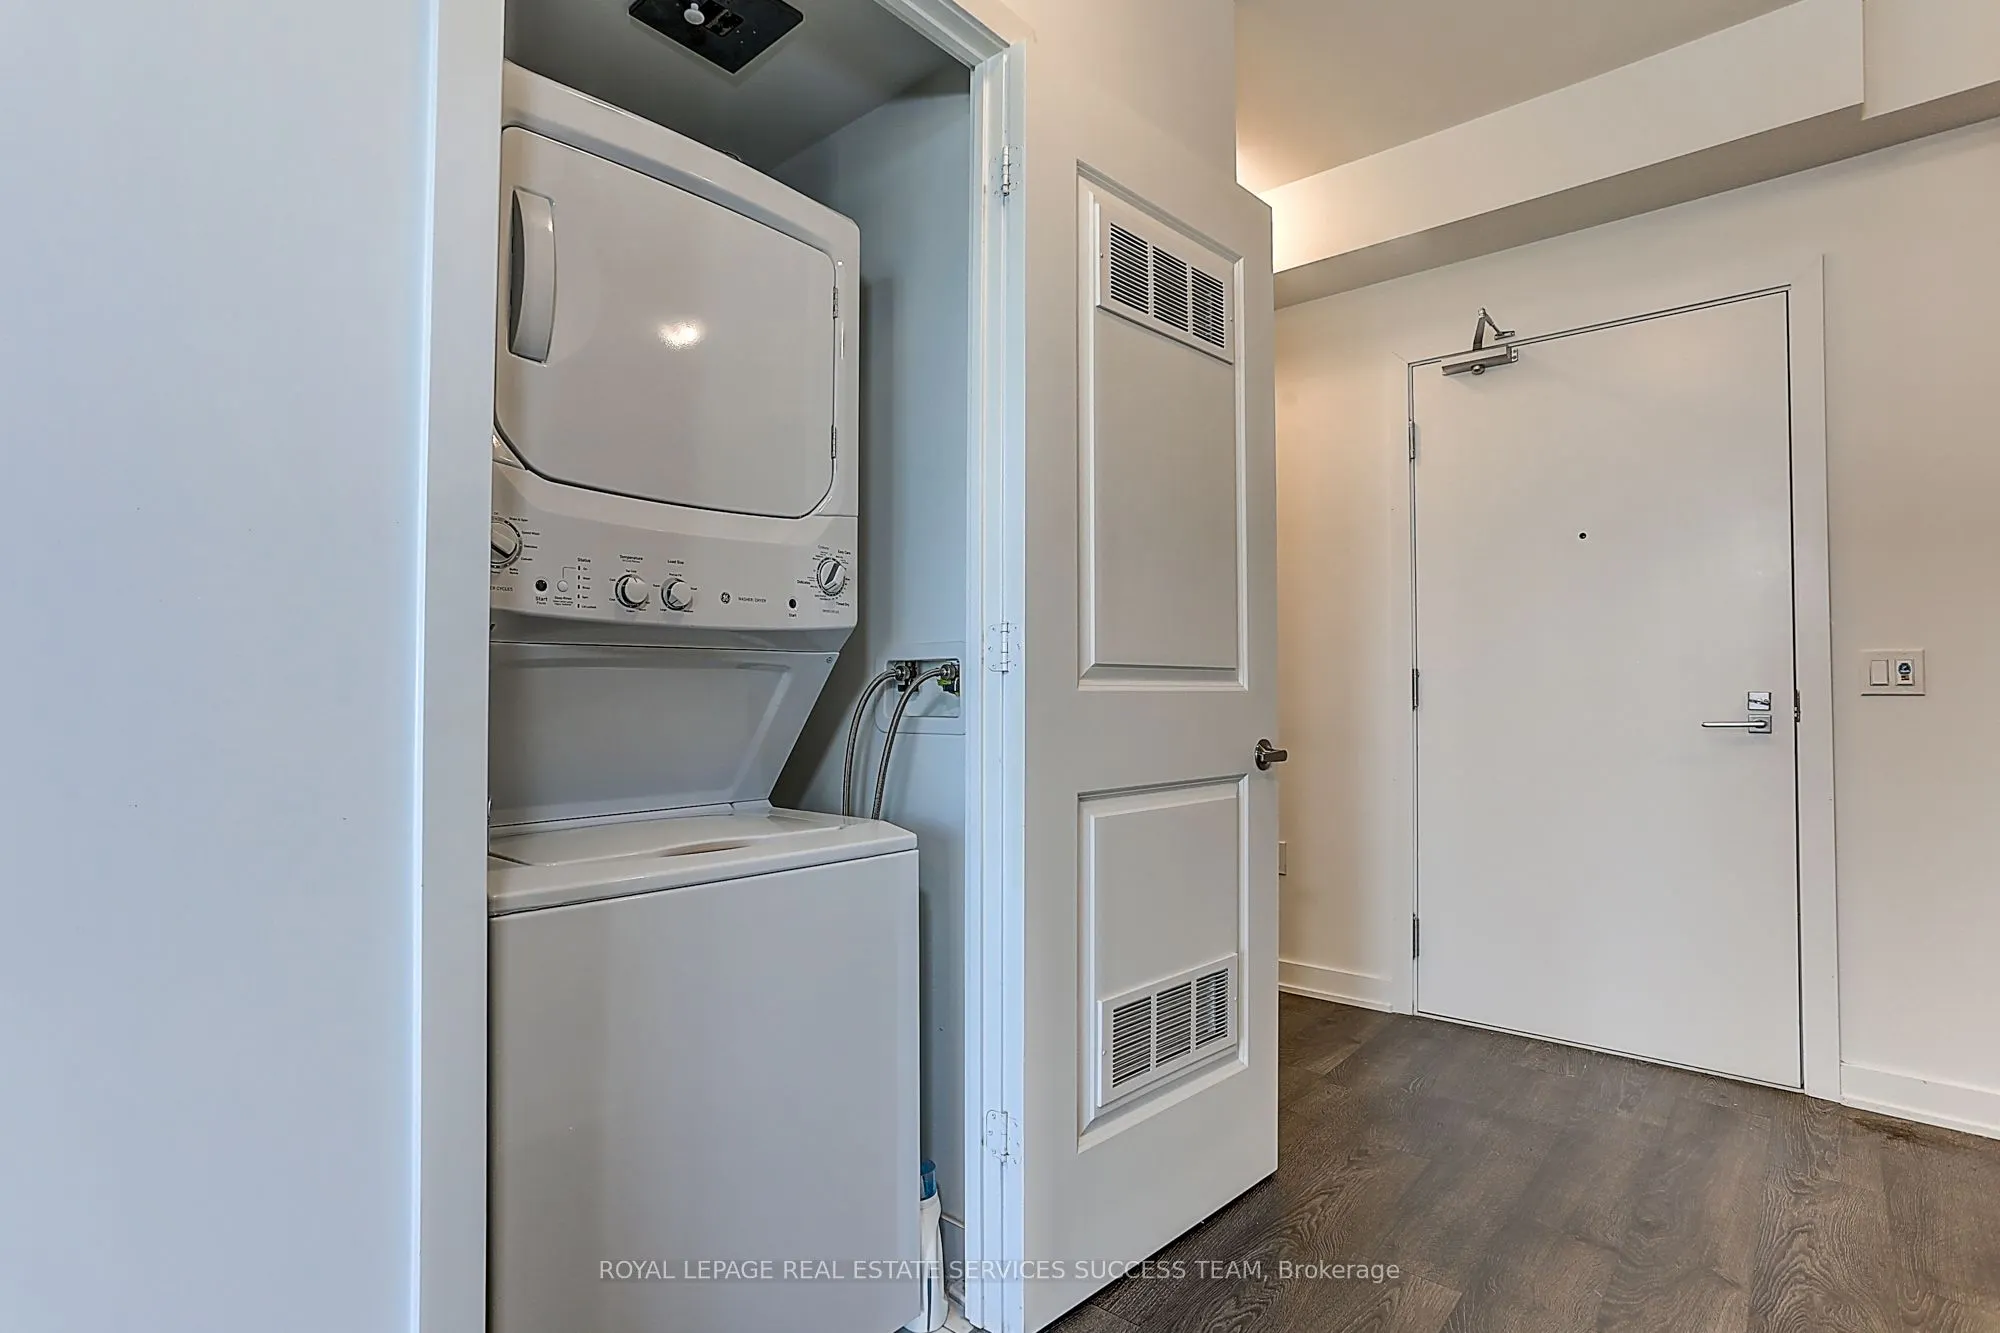
Laundry 2.99 x 2.99 8.94 sqft -
Living Room 8.3 x 13.29 110.31 sqft Laminate, W/O To Balcony, Combined w/Dining
A
Alex Price
RIGHT AT HOME REALTY
Listed by BENNY LIN, Salesperson
88 days on site
Listing Broker
ROYAL LEPAGE REAL ESTATE SERVICES SUCCESS TEAM

Courtesy
ROYAL LEPAGE REAL ESTATE SERVICES SUCCESS TEAM
Listed Date
8/12/2026

Courtesy of PropTx MLS® / ROYAL LEPAGE REAL ESTATE SERVICES SUCCESS TEAM

Similar homes for sale in Mississauga

Explore Mississauga

Copyright 2026 All rights reserved. Toronto Regional Real Estate Board (TRREB) assumes no responsibility for the accuracy of any information shown. The information provided herein must only be used by consumers that have a bona fide interest in the purchase, sale or lease of real estate and may not be used for any commercial purpose or any other purpose.
Powered by AgentLocator






