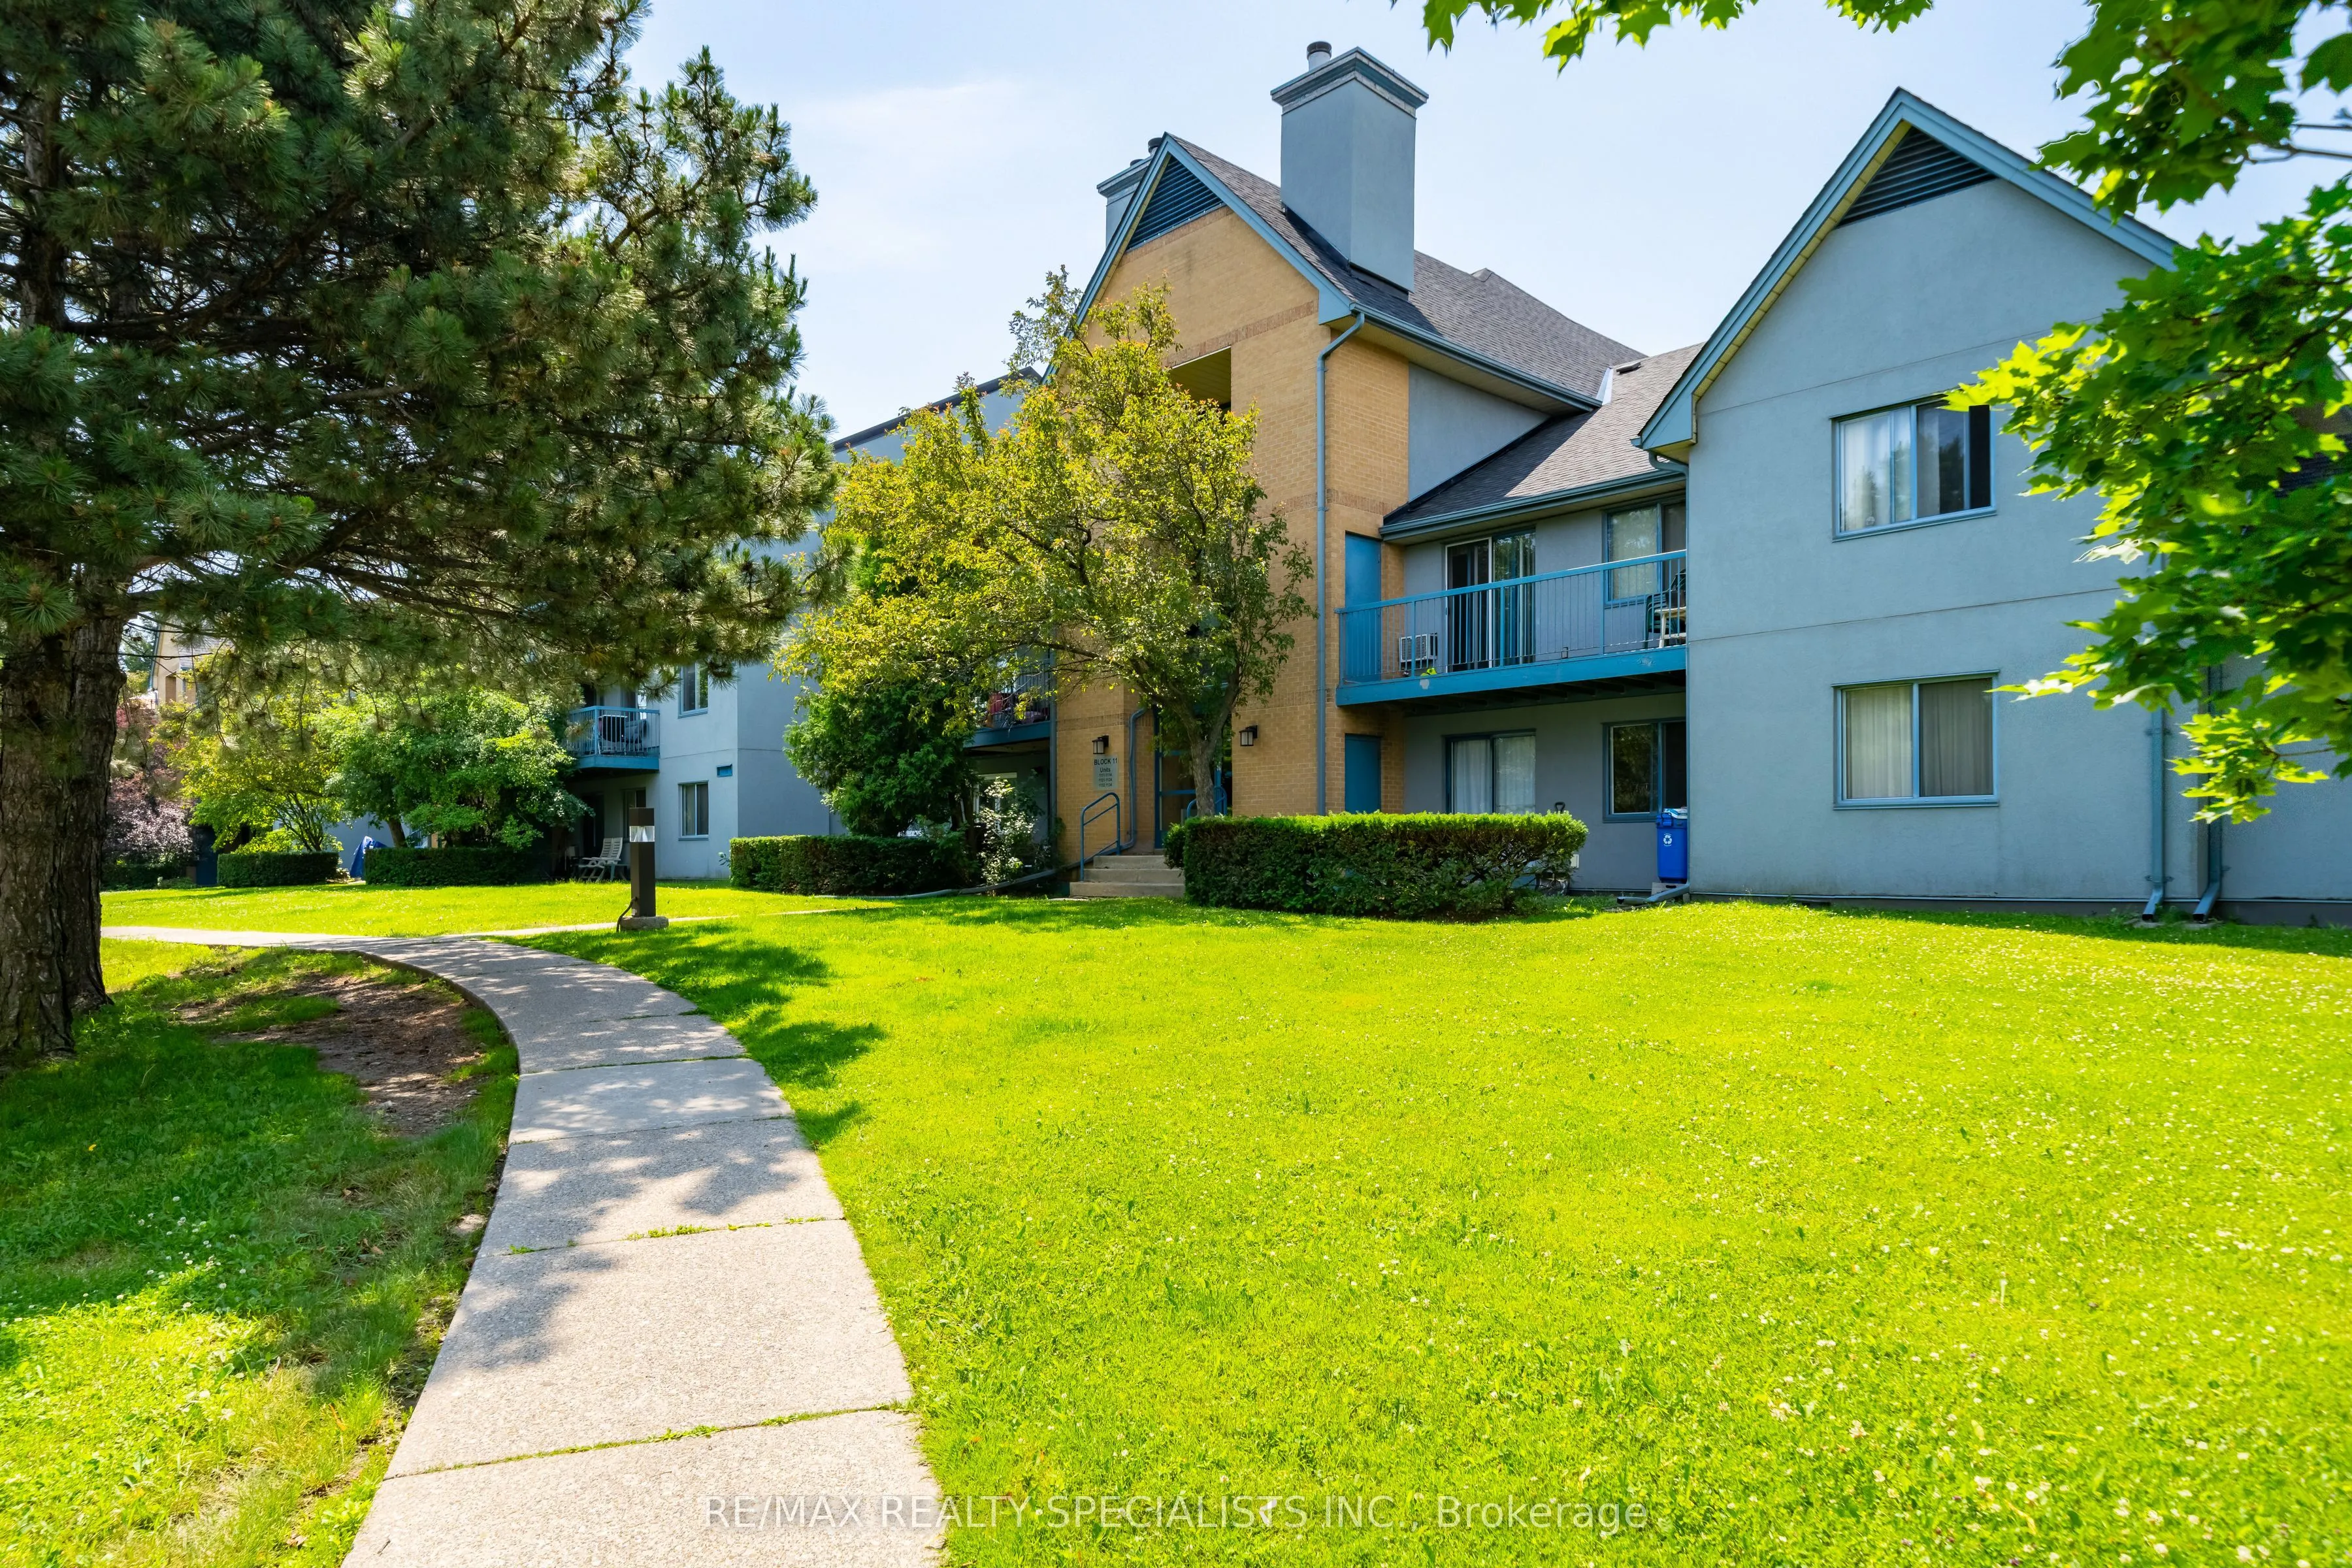
95 Trailwood Drive #612, Mississauga
1 / 22
For Sale
$479,990
2 bd · 2 ba · 900–999 sq ft

95 Trailwood Drive #612, Mississauga L4Z 3L2

MLS®# W13675036

Est. mortgage
$1,821/mo
Property taxes $2,143.17/yr

About This Home

Property Type
Condo, Condo Apt, Apartment
Parking
Private 0 garage, 1 parking
MLS #
W13675036
Size
900-999 sqft
Basement
None
Listed on
2026-08-14
Tax
$2,143.17 /yr
Days on Market
87
Maintenance Fee
$712.52
Move right in and fall in love! This beautifully updated 2 Bedroom end-unit condo offers the perfect blend of style, space, and convenience. Featuring a bright, open layout with oversized bedrooms, this home is designed for comfortable everyday living. The modern kitchen is finished with stainless steel appliances, enjoy the cozy living room with a fireplace that walks out to your own private outdoor space, an incredible feature that's hard to find in condo living and perfect for relaxing, entertaining or enjoying your morning coffee. Every detail has been well cared for, making this truly move-in ready. Located in the highly sought-after Hurontario community, you're just minutes from Square One, parks, shopping, transit and Highways 401, 403, 427, QEW, Hurontario LRT & Go Trainsit. Whether you're a first-time buyer, downsizer, or investor, this is a home that checks all the boxes.

Property Details

Full Property Details

Interior

Bedrooms
2
Total Bedrooms
2
Washrooms
2
Square Footage
900-999 sqft
Basement
None
Heating Source
Electric
Heating Fuel
Baseboard
Air Conditioning
Wall Unit
Family Room
No
Kitchens
1
Total Kitchens
1
Fireplace Features
No

Exterior

Driveway
Private
Parking Spaces
1
Total Parking Spaces
1.00
Parking Description
Private
Garage Spaces
0
Balcony
Terrace

Building Description

Style
Apartment
Home Type
Condo
Subtype
Condo Apt
Property Orientation
South
Exterior Finish
Concrete
Possession Date
No Data
Locker
None

Community

Community
Hurontario

Taxes & Fees

Taxes
$2,143.17 /yr
Tax Year
2026
Occupancy
Owner
Maintenance Fee
$712.52
Cable TV
Included
Common Elements
Included
Parking
Included
Water
Included
Building Insurance
Included

Other

Pets
Yes-with Restrictions

Room Types

Room Dimensions Area Description
Bedroom 12.37 x 9.42 116.53 sqft Window, Closet
Dining Room 8.96 x 9.06 81.18 sqft Open Concept
Kitchen 8.46 x 8.92 75.46 sqft Modern Kitchen, Open Concept
Living Room 16.08 x 13.94 224.16 sqft Gas Fireplace, Open Concept
Primary Bedroom 12.37 x 11.38 140.77 sqft Semi Ensuite, Walk-In Closet(s), Window
A
Alex Price
RIGHT AT HOME REALTY
Listed by JARED KELLY GARDNER, Salesperson
87 days on site
Listing Broker
RE/MAX REALTY SPECIALISTS INC.
Courtesy
RE/MAX REALTY SPECIALISTS INC.
Listed Date
8/14/2026

Courtesy of PropTx MLS® / RE/MAX REALTY SPECIALISTS INC.

Similar homes for sale in Mississauga

Explore Mississauga

Copyright 2026 All rights reserved. Toronto Regional Real Estate Board (TRREB) assumes no responsibility for the accuracy of any information shown. The information provided herein must only be used by consumers that have a bona fide interest in the purchase, sale or lease of real estate and may not be used for any commercial purpose or any other purpose.
Powered by AgentLocator






