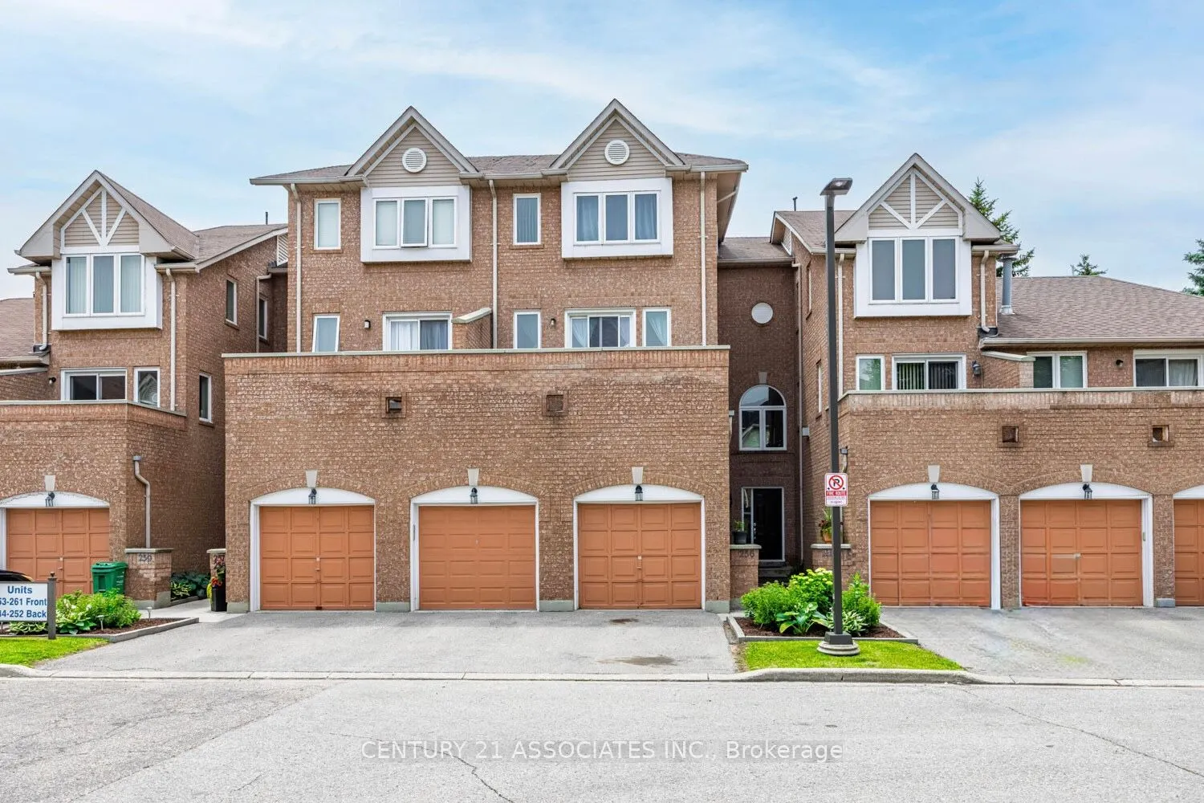
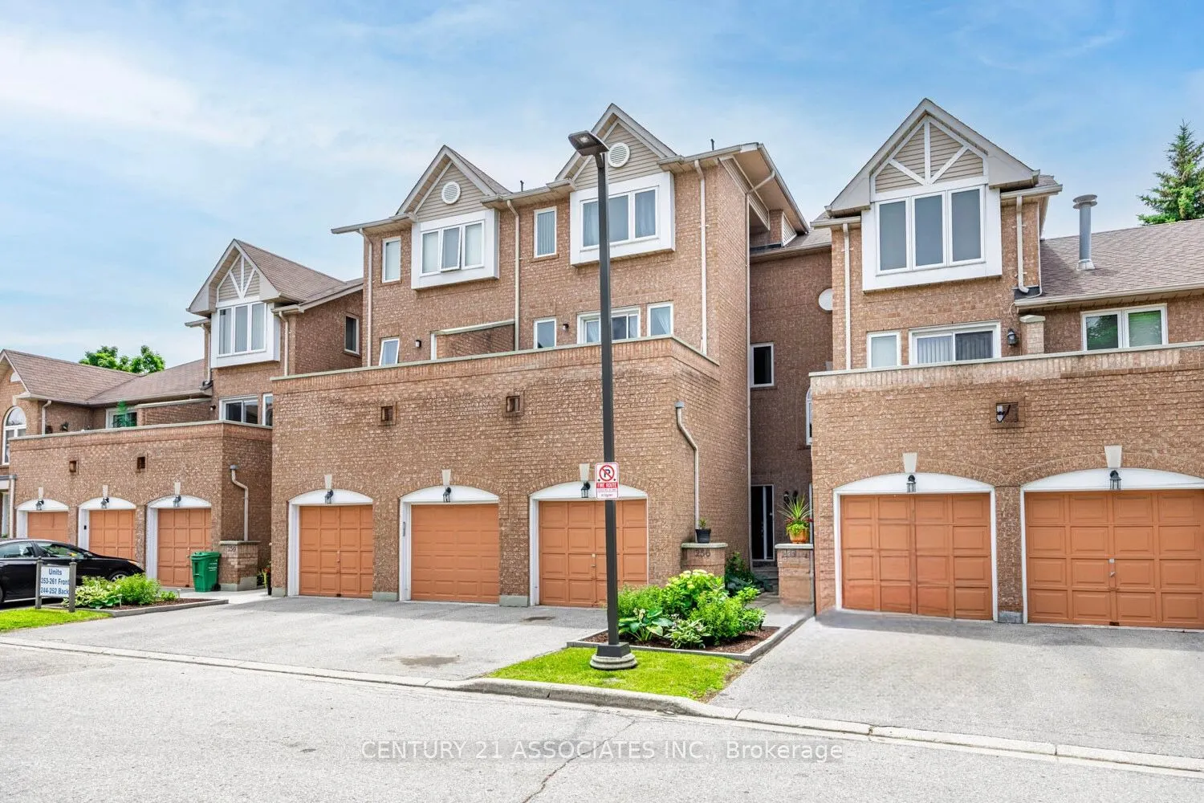
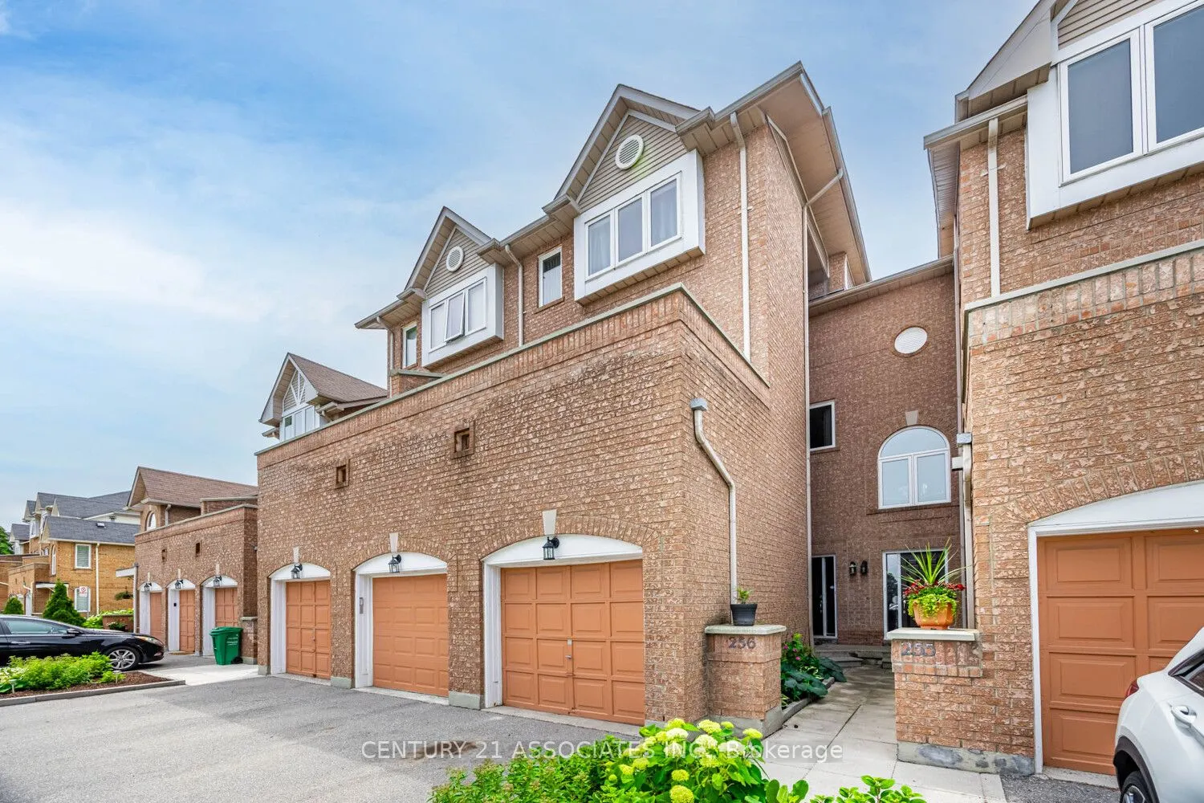
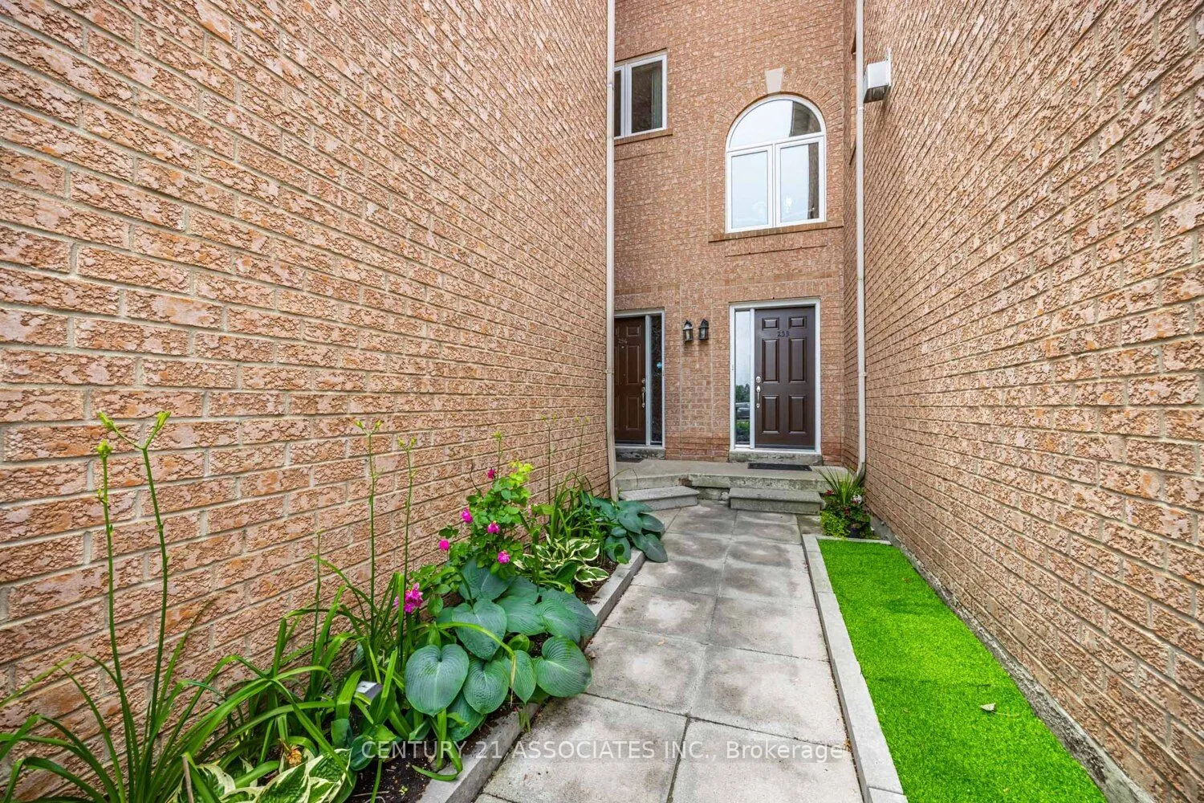
60 Barondale Drive #256, Mississauga
1 / 31
For Sale
$624,999
3 bd · 2 ba · 1,200–1,399 sq ft

60 Barondale Drive #256, Mississauga L4Z 3N8

MLS®# W13687962

Est. mortgage
$2,371/mo
Property taxes $3,380.73/yr

About This Home

Property Type
Condo, Condo Townhouse, 3-Storey
Parking
Surface 1 garage, 2 parking
MLS #
W13687962
Size
1200-1399 sqft
Basement
Unfinished
Listed on
2026-08-18
Tax
$3,380.73 /yr
Days on Market
83
Maintenance Fee
$788.97
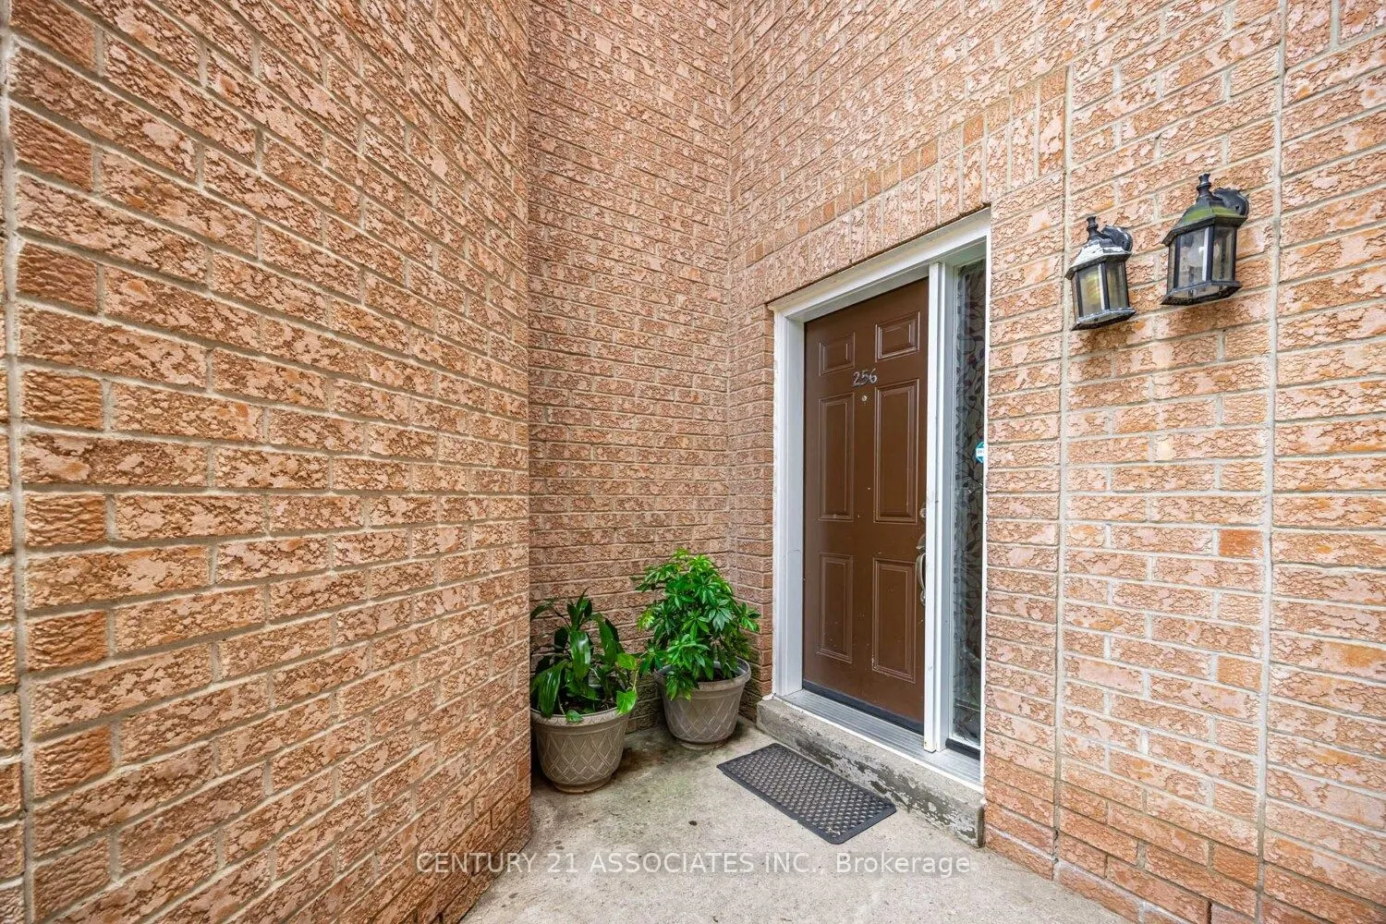
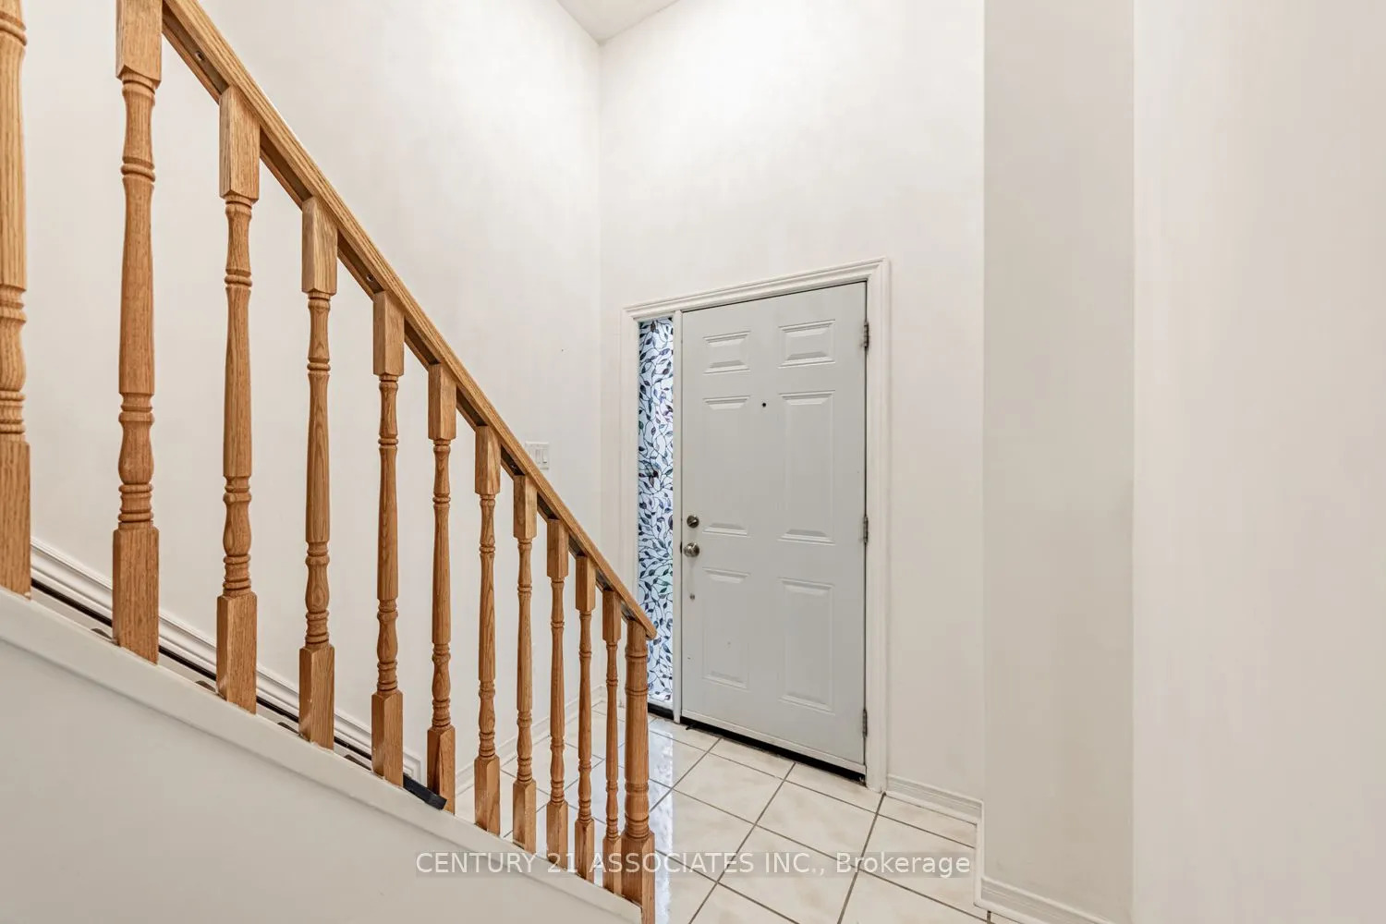
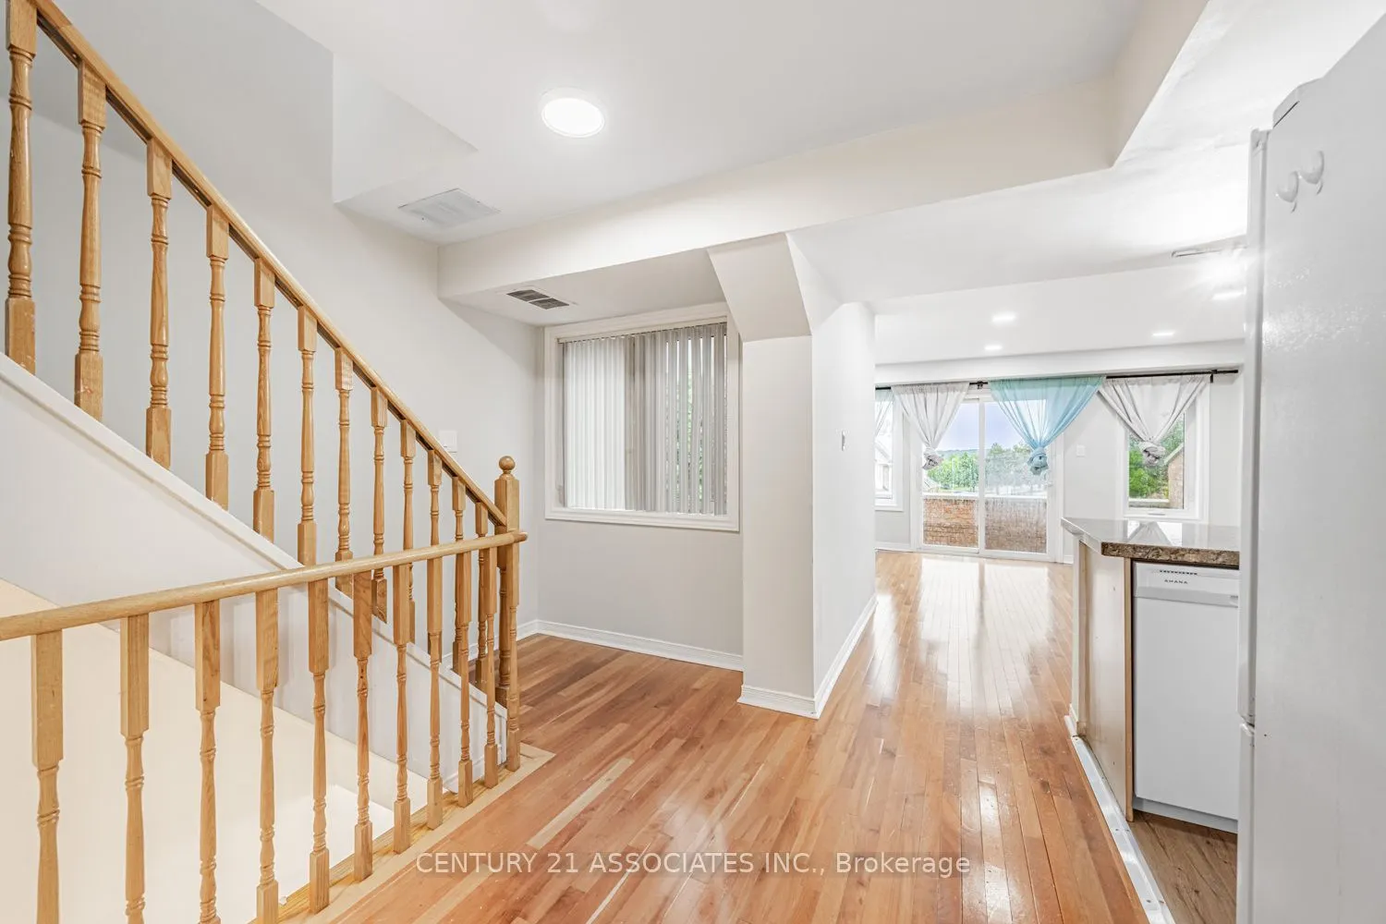
Location! Location! Location! This spacious 3 bedrooms townhome is conveniently near Frank McKechnie Community Centre,business plaza, restaurants, schools and parks. The public transportation is nearby. This bright home living room features walk out to balconyoverlooking the school. Upgrades includes pot lights and kitchen with marble countertop, double sink. The unit prides the spacious bedroomswith good size closets. The condo community pool is just steps away, perfect for relaxing and cooling off during hot summer season. The unitcomes with two parkings. Take advantage of the current housing market, this house is waiting for the starters, young families or anyonemaking a move to own a property. Priced to sell.

Property Details

Full Property Details

Interior

Bedrooms
3
Total Bedrooms
3
Washrooms
2
Square Footage
1200-1399 sqft
Basement
Unfinished
Heating Source
Gas
Heating Fuel
Forced Air
Air Conditioning
Central Air
Family Room
No
Kitchens
1
Total Kitchens
1
Fireplace Features
No

Exterior

Driveway
Surface
Parking Spaces
2
Total Parking Spaces
2.00
Parking Description
Surface
Garage Spaces
1
Balcony
Open

Building Description

Style
3-Storey
Home Type
Condo
Subtype
Condo Townhouse
Property Orientation
East
Exterior Finish
Brick,Concrete
Possession Date
No Data
Locker
Ensuite

Community

Community
Hurontario

Taxes & Fees

Taxes
$3,380.73 /yr
Tax Year
2025
Occupancy
Owner
Maintenance Fee
$788.97
Common Elements
Included
Parking
Included
Water
Included
Building Insurance
Included

Other

Virtual Tour Link
Pets
Yes-with Restrictions

Room Types

Room Dimensions Area Description
Bedroom 2 10.5 x 9.84 103.32 sqft Laminate, Closet
Bedroom 3 10.5 x 9.51 99.86 sqft Laminate, Closet
Dining Room 11.06 x 5.91 65.36 sqft Hardwood Floor, Pot Lights, Open Concept
Kitchen 7.55 x 8.2 61.91 sqft Laminate, Double Sink, Overlooks Living
Laundry 7.87 x 6.56 51.63 sqft -
Living Room 15.91 x 9.58 152.42 sqft Hardwood Floor, Pot Lights, W/O To Balcony
Primary Bedroom 13.12 x 13.78 180.79 sqft Laminate, Closet
A
Alex Price
RIGHT AT HOME REALTY
Listed by JOSE (JOJO) A.M TORRALBA, Salesperson
83 days on site
Listing Broker
CENTURY 21 ASSOCIATES INC.
Courtesy
CENTURY 21 ASSOCIATES INC.
Listed Date
8/18/2026

Courtesy of PropTx MLS® / CENTURY 21 ASSOCIATES INC.

Similar homes for sale in Mississauga

Explore Mississauga

Copyright 2026 All rights reserved. Toronto Regional Real Estate Board (TRREB) assumes no responsibility for the accuracy of any information shown. The information provided herein must only be used by consumers that have a bona fide interest in the purchase, sale or lease of real estate and may not be used for any commercial purpose or any other purpose.
Powered by AgentLocator






