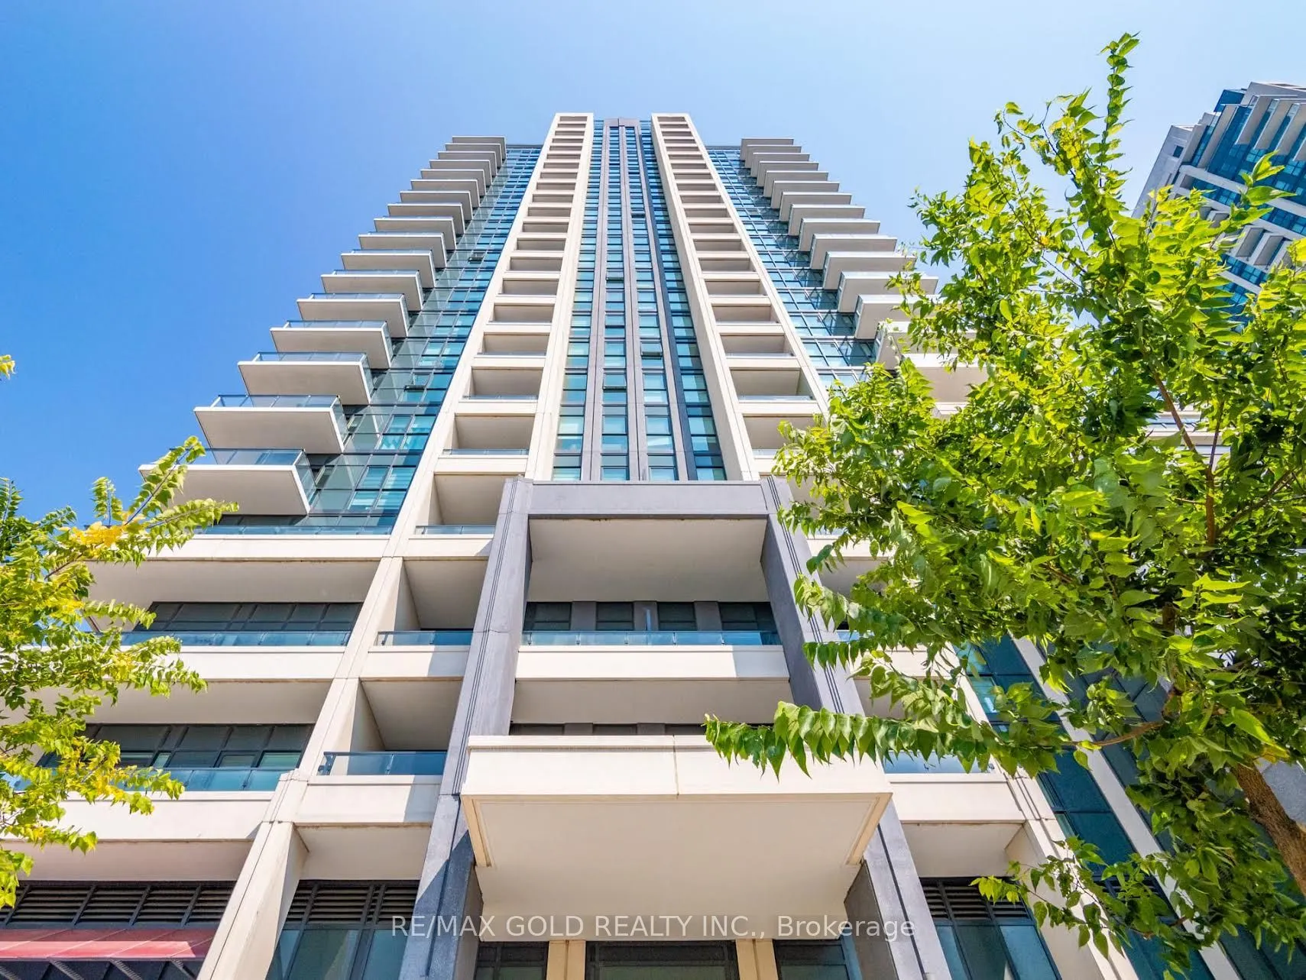
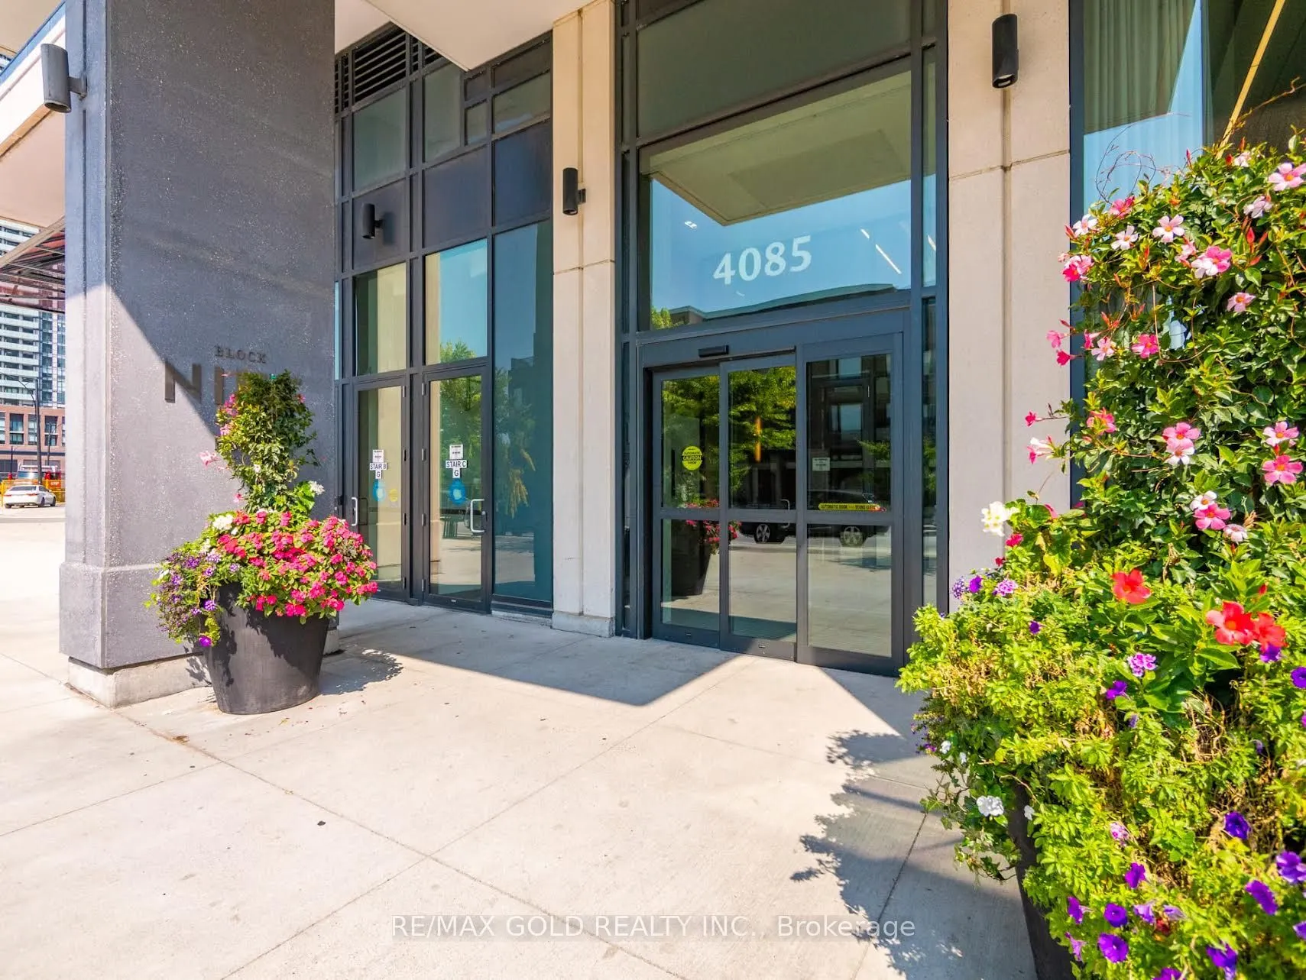
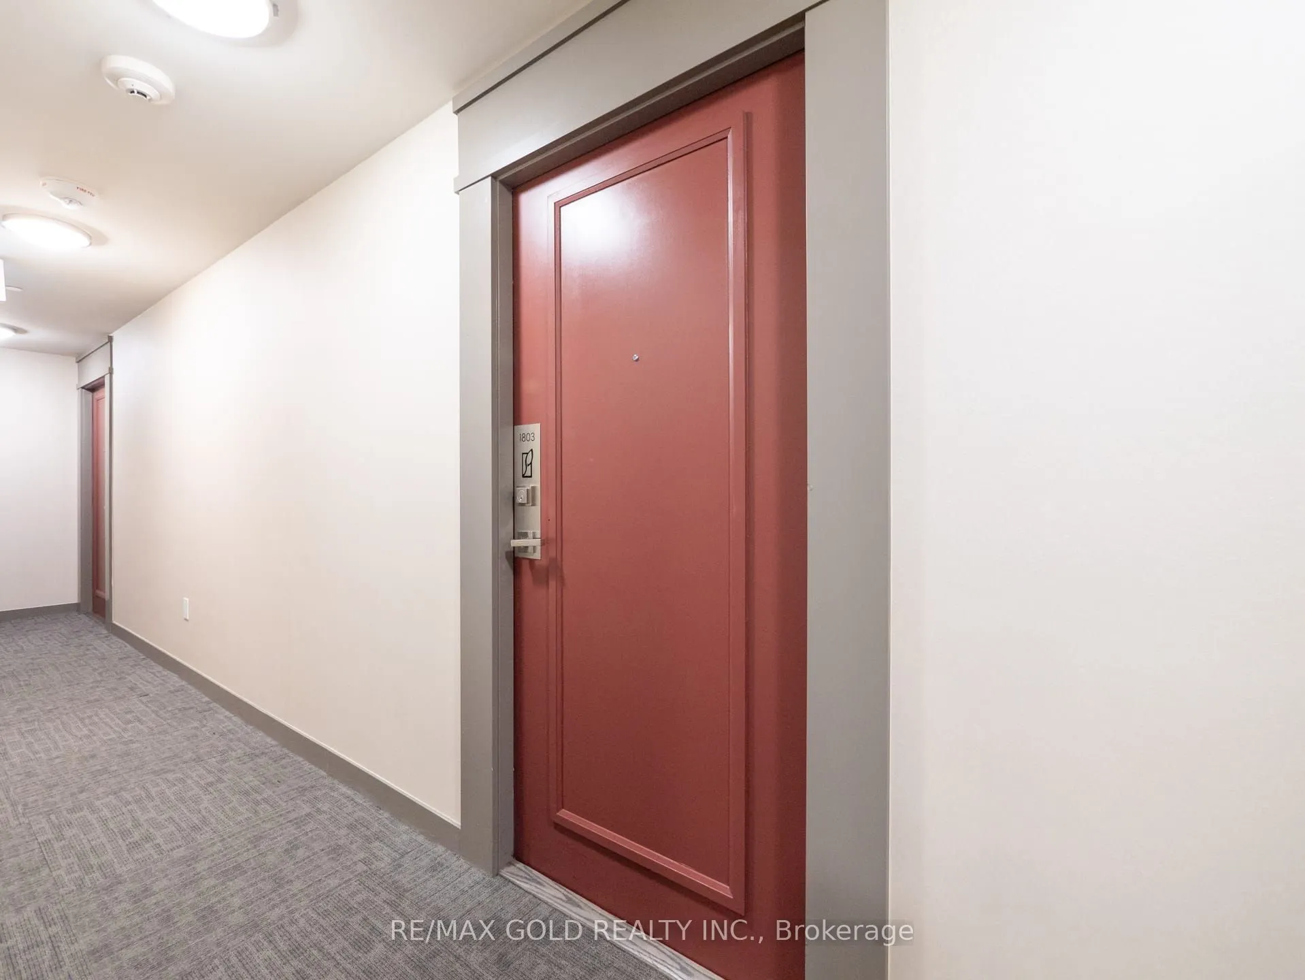
4085 Parkside Village Drive #1803, Mississauga
1 / 31
For Sale
$480,000
1+1 bd · 1 ba · 500–599 sq ft

4085 Parkside Village Drive #1803, Mississauga L5B 0K9

MLS®# W13693896

Est. mortgage
$1,821/mo
Property taxes $2,461/yr

About This Home

Property Type
Condo, Condo Apt, Apartment
Parking
Underground 0 garage, 1 parking
MLS #
W13693896
Size
500-599 sqft
Basement
None
Listed on
2026-08-19
Tax
$2,461 /yr
Days on Market
82
Maintenance Fee
$444.62
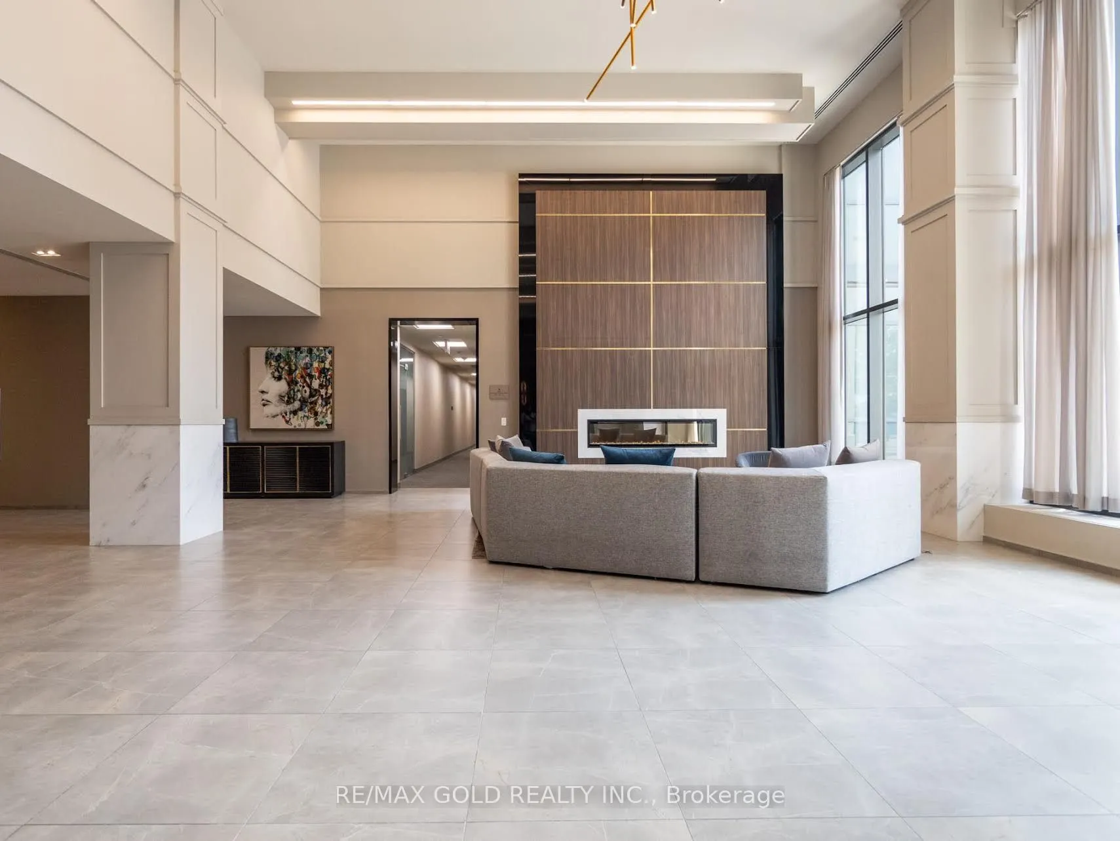
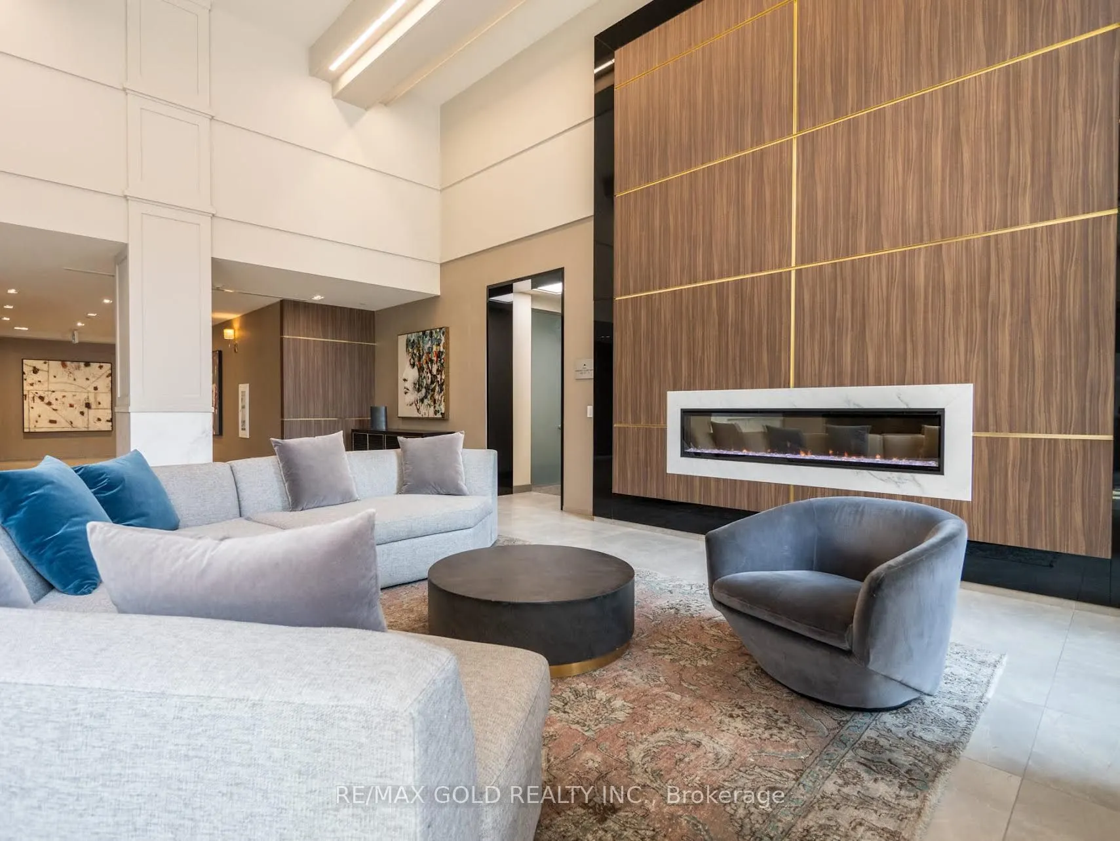
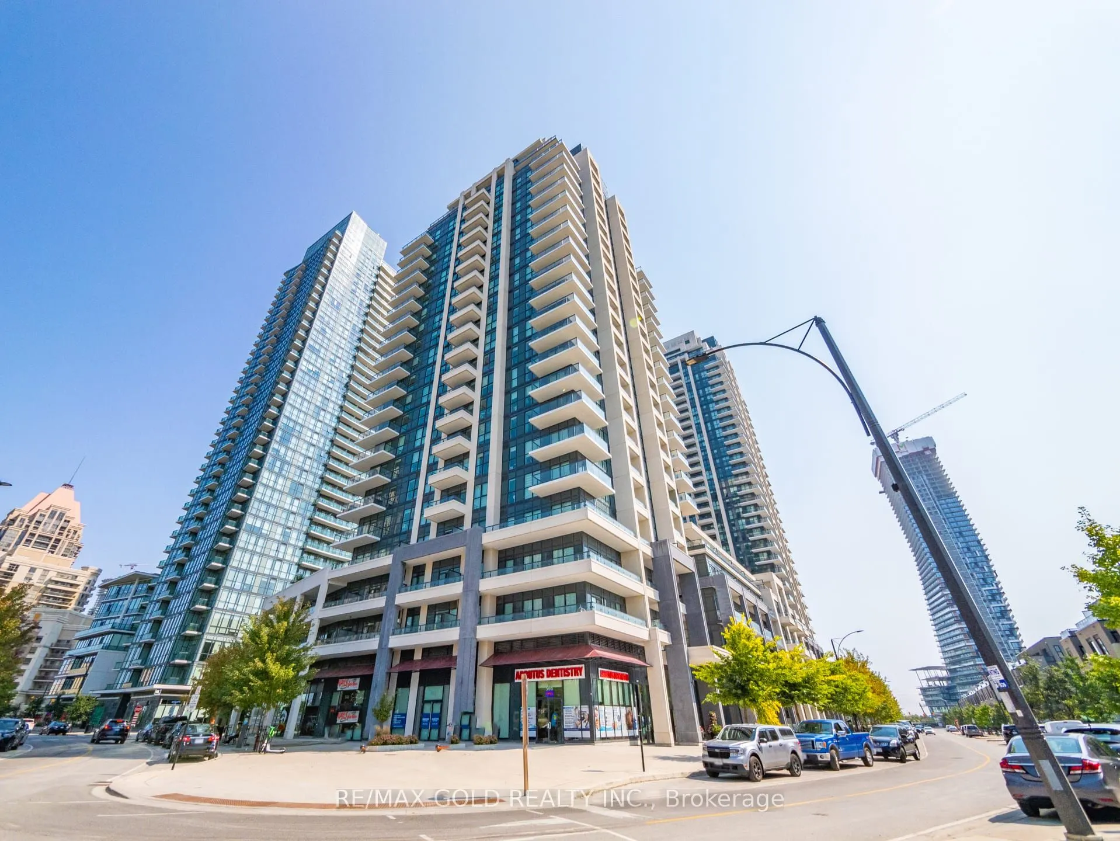
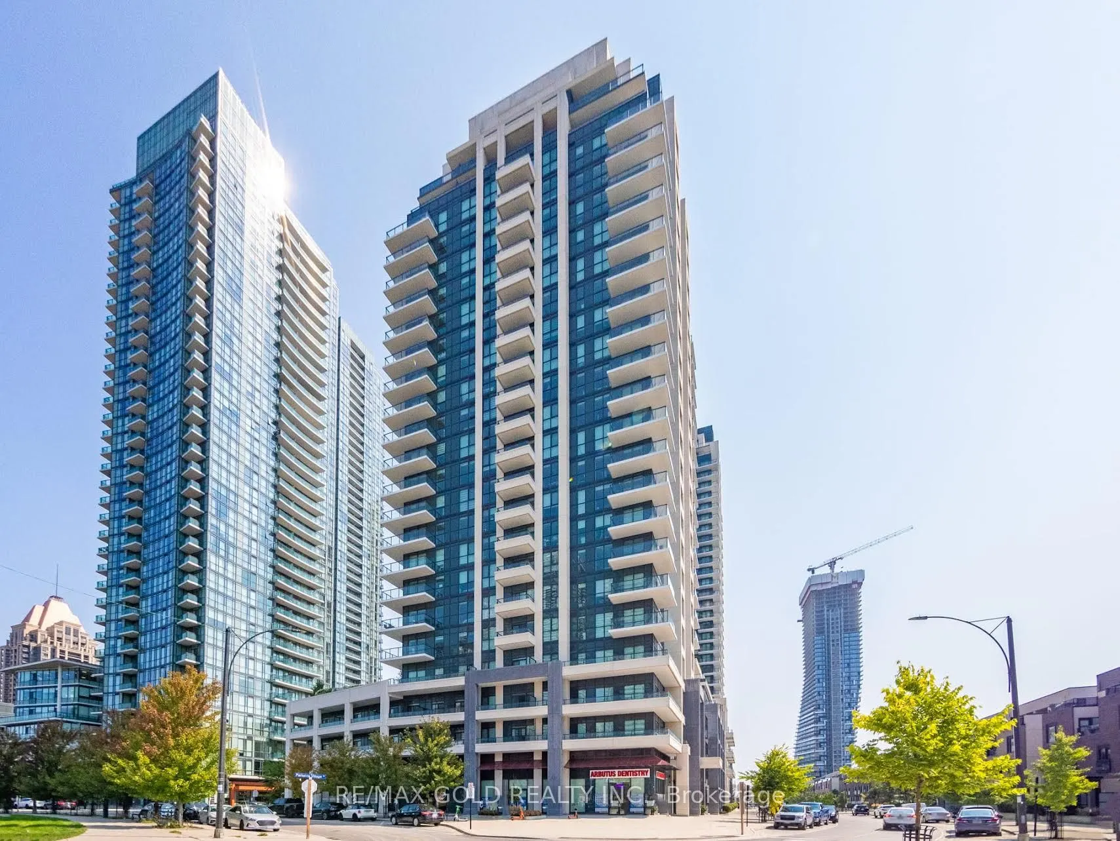
Experience Modern Downtown Living in the Heart of Mississauga, Just minutes from Square One Shopping Centre and Sheridan College - Hazel McCallion Campus**. Welcome to this spacious and beautifully designed **1 Bedroom + Den condo**, offering the perfect combination of comfort ,style, and convenience. This bright, open-concept suite features a spacious living and dining area, a generously sized primary bedroom, and a **large, versatile den that can accommodate a bed**, making it ideal as a second sleeping area, home office, or study. Enjoy the convenience of **ensuite laundry** and step onto your sun-filled private balcony featuring a desirable **park-facing view**, a premium upgrade selected and paid for by the seller. The contemporary kitchen and bathroom showcase **quartz countertops**, while the kitchen is complete with **stainless steel appliances, an undermount sink, and a panel-ready fridge and dishwasher**, creating a clean and sophisticated modern finish. Enjoy an exceptional city-centre location within walking distance to **Square One, Sheridan College, Celebration Square, Central Library, restaurants, shopping, and public transit**, with convenient access to major highways. Residents enjoy an impressive selection of amenities, including a **fitness centre, yoga studio, games room, children's playroom, theatre, media library, and outdoor terrace with BBQ area**.An excellent opportunity for **first-time buyers, professionals, end-users, or investors**looking for modern living in one of Mississauga's most convenient and vibrant communities.**Don't miss this opportunity-book your private showing today!**
Property Details

Full Property Details

Interior

Bedrooms
1
Bedrooms Plus
1
Total Bedrooms
2
Washrooms
1
Square Footage
500-599 sqft
Basement
None
Heating Source
Gas
Heating Fuel
Forced Air
Air Conditioning
Central Air
Family Room
Yes
Kitchens
1
Total Kitchens
1
Fireplace Features
No

Exterior

Driveway
Underground
Parking Spaces
1
Total Parking Spaces
1.00
Parking Description
Underground
Garage Spaces
0
Balcony
Open

Building Description

Style
Apartment
Home Type
Condo
Subtype
Condo Apt
Property Orientation
North
Exterior Finish
Concrete
Possession Date
No Data
Locker
Owned

Community

Community
City Centre

Taxes & Fees

Taxes
$2,461 /yr
Tax Year
2025
Occupancy
Tenant
Maintenance Fee
$444.62
Parking
Included

Other

Pets
Yes-with Restrictions

Room Types

Room Dimensions Area Description
Den 6.99 x 7.87 55.01 sqft Laminate
A
Alex Price
RIGHT AT HOME REALTY
Listed by JAY GANDHAM, Salesperson
82 days on site
Listing Broker
RE/MAX GOLD REALTY INC.
Courtesy
RE/MAX GOLD REALTY INC.
Listed Date
8/19/2026

Courtesy of PropTx MLS® / RE/MAX GOLD REALTY INC.

Similar homes for sale in Mississauga

Explore Mississauga

Copyright 2026 All rights reserved. Toronto Regional Real Estate Board (TRREB) assumes no responsibility for the accuracy of any information shown. The information provided herein must only be used by consumers that have a bona fide interest in the purchase, sale or lease of real estate and may not be used for any commercial purpose or any other purpose.
Powered by AgentLocator