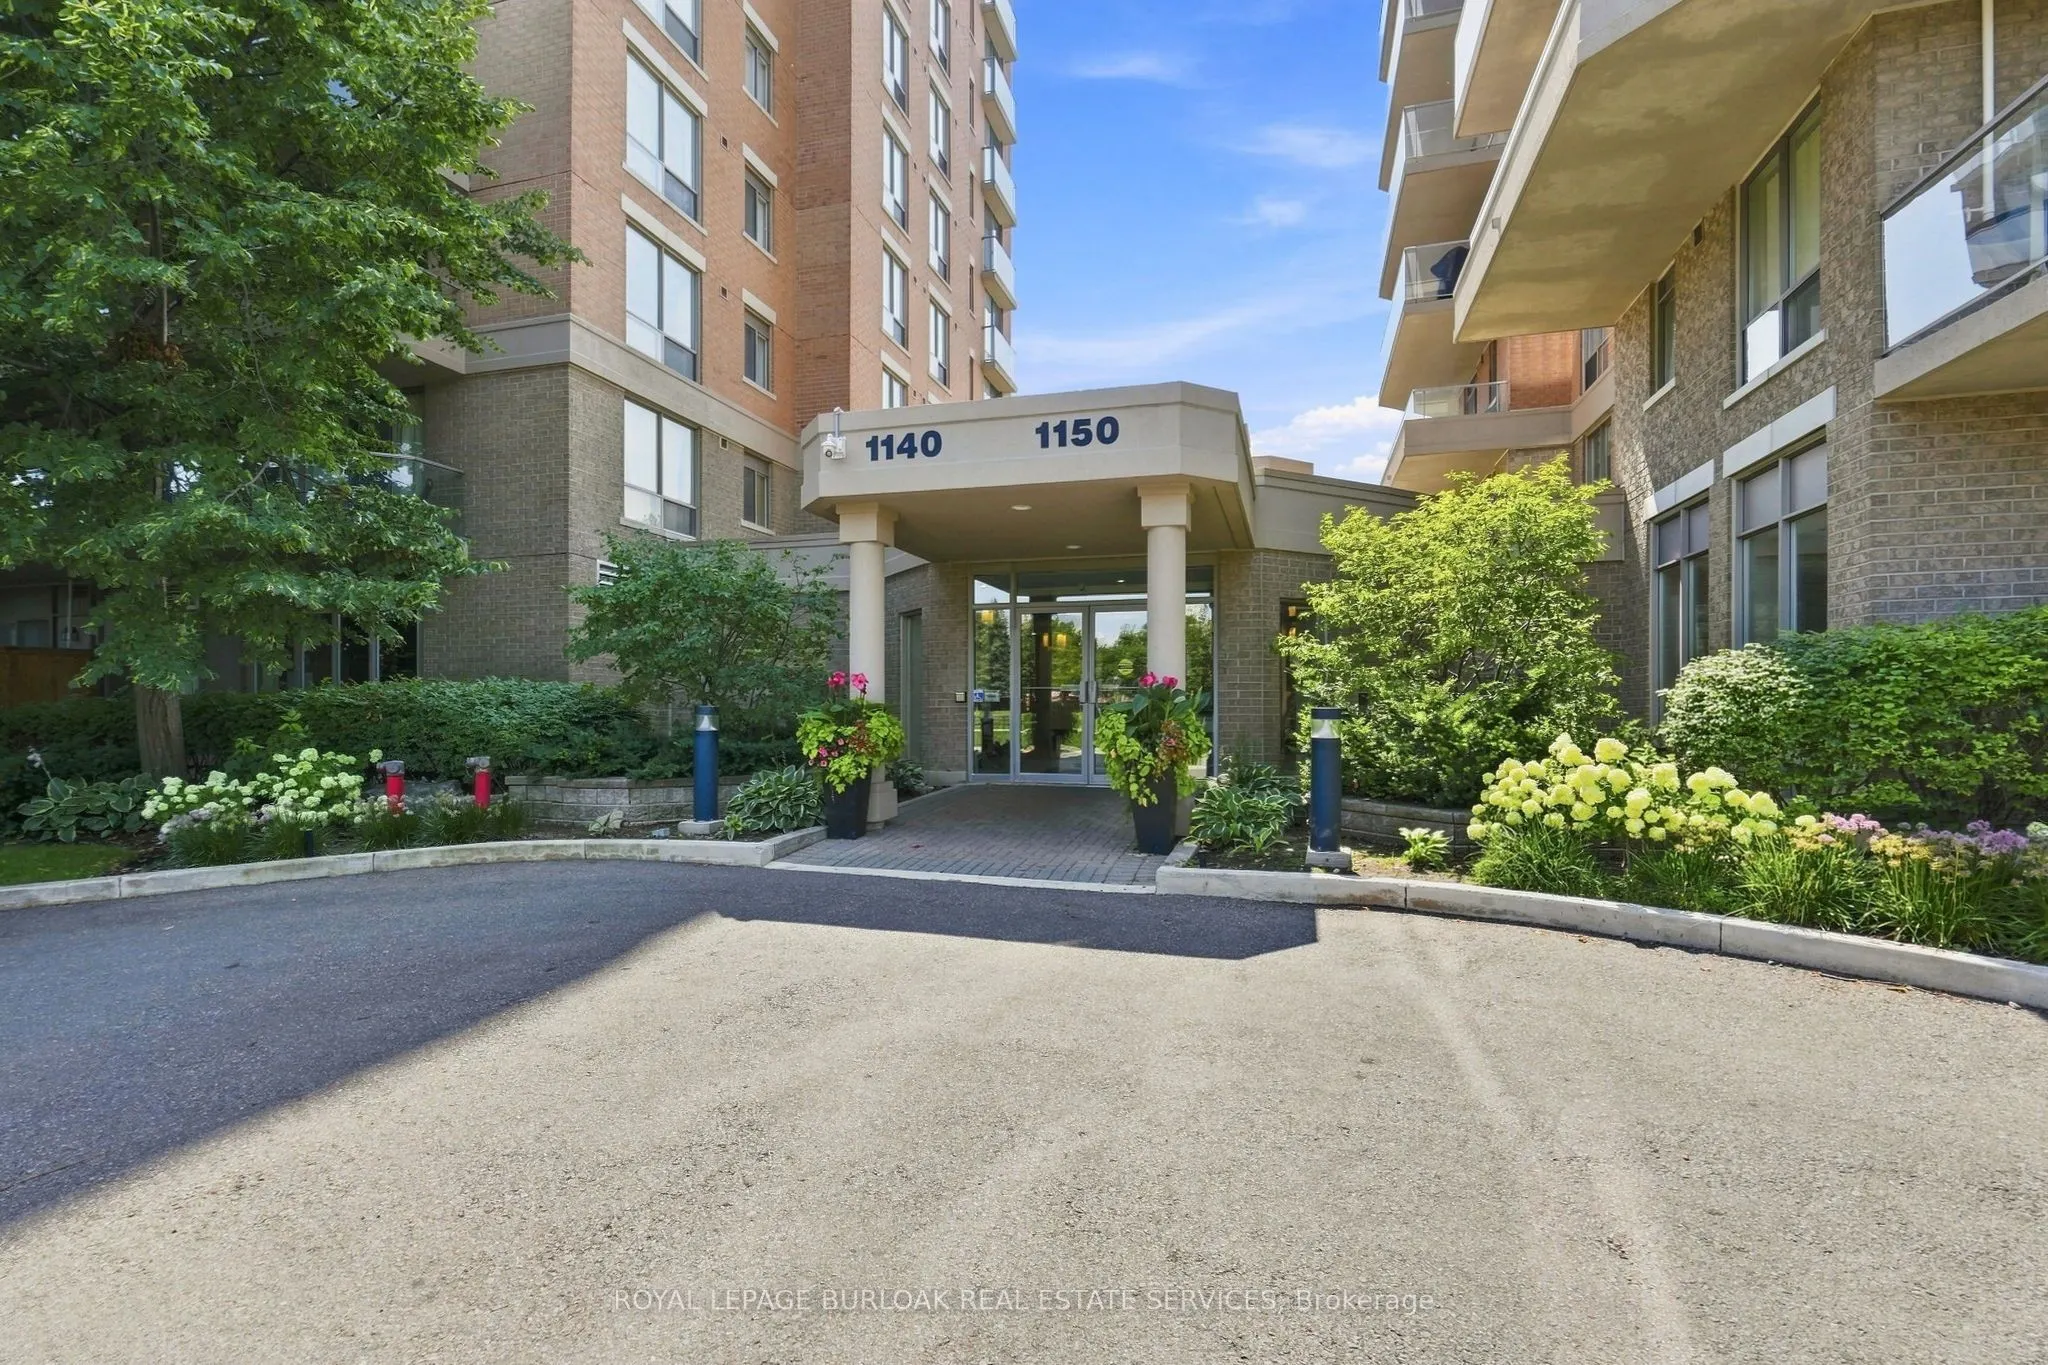
1150 Parkwest Place #301, Mississauga
1 / 36
For Sale
$619,000
2 bd · 2 ba · 1,000–1,199 sq ft

1150 Parkwest Place #301, Mississauga L5E 3K4

MLS®# W13694916

Est. mortgage
$2,348/mo
Property taxes $3,883.80/yr

About This Home

Property Type
Condo, Condo Apt, 1 Storey/Apt
Parking
None 2 garage, 2 parking
MLS #
W13694916
Size
1000-1199 sqft
Basement
None
Listed on
2026-08-20
Tax
$3,883.80 /yr
Days on Market
81
Approximate Age
16-30
Maintenance Fee
$950.61
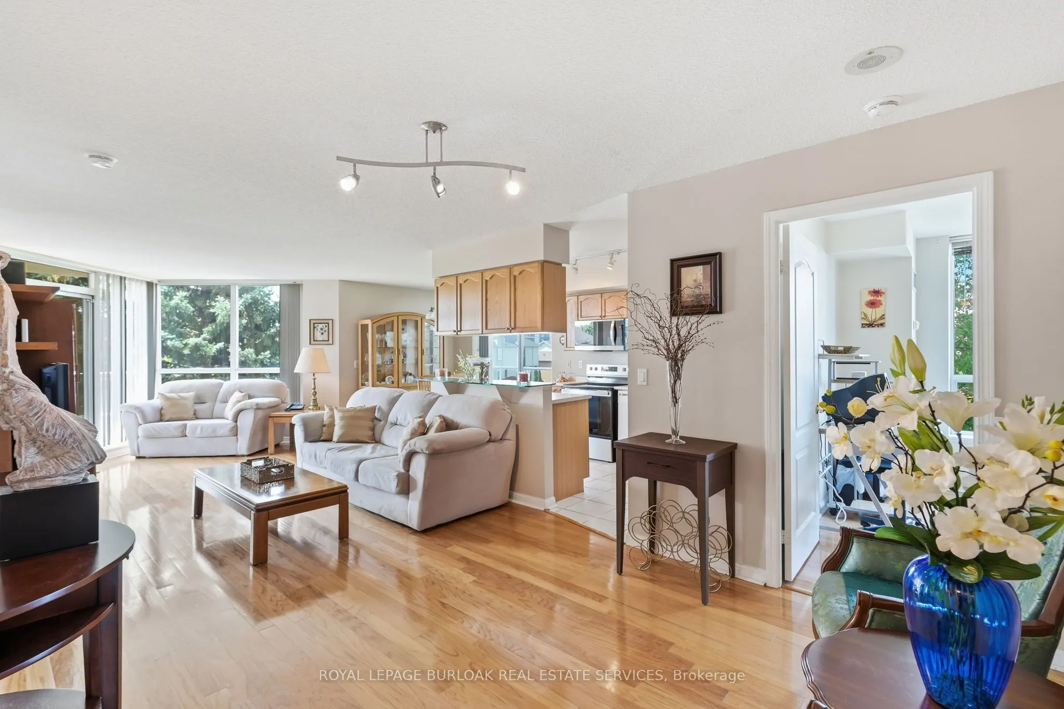
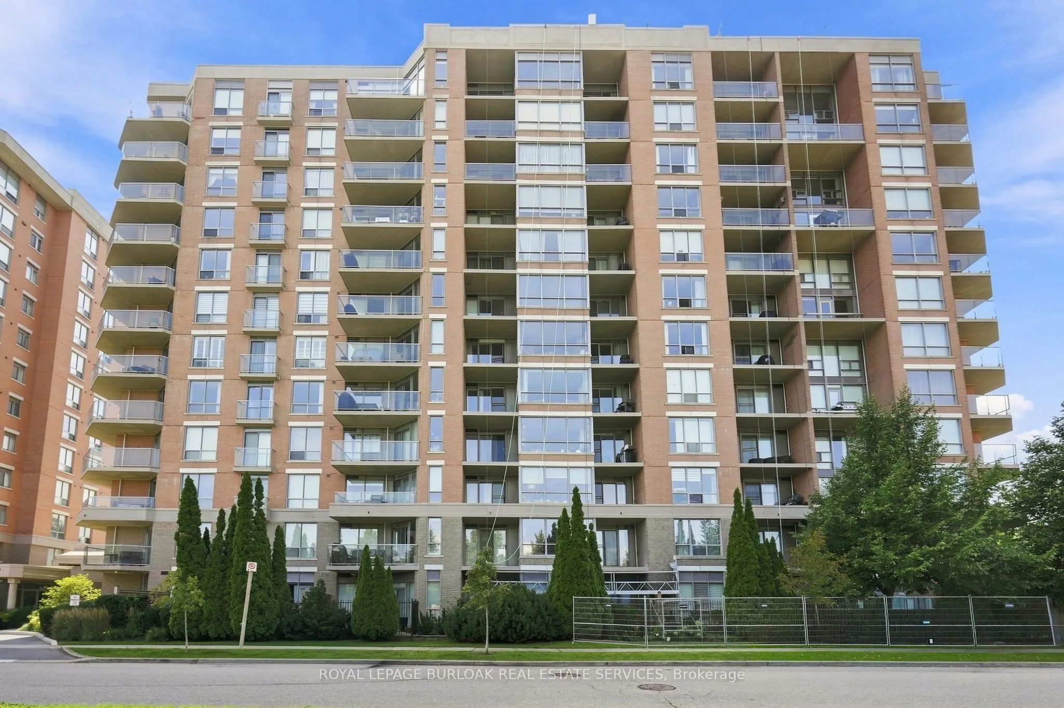
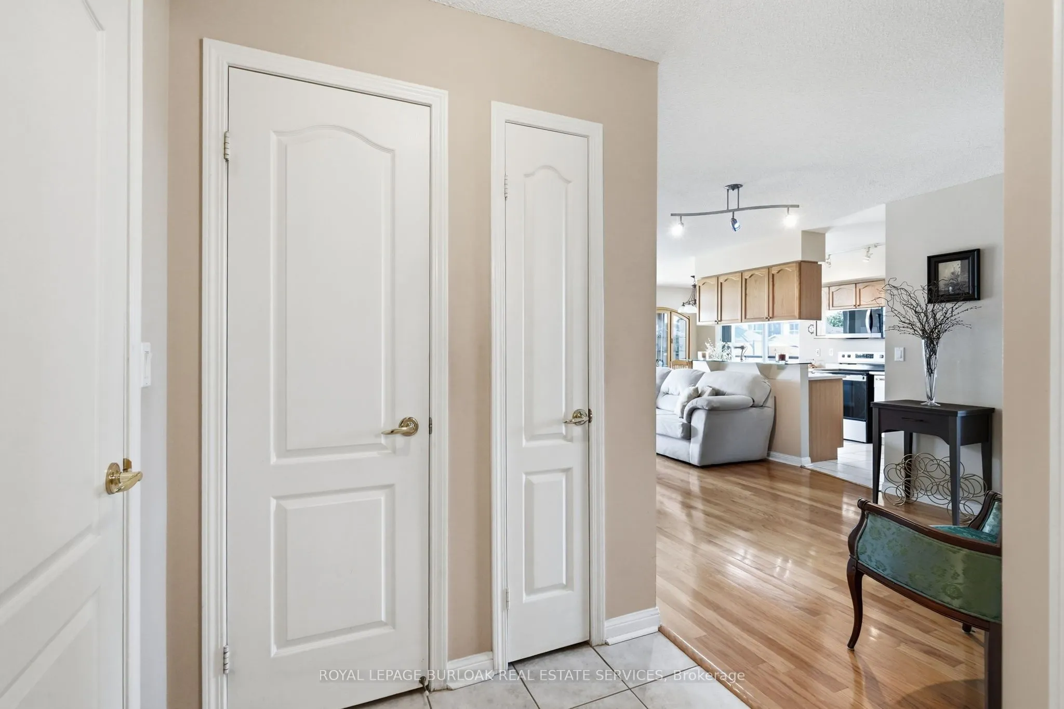
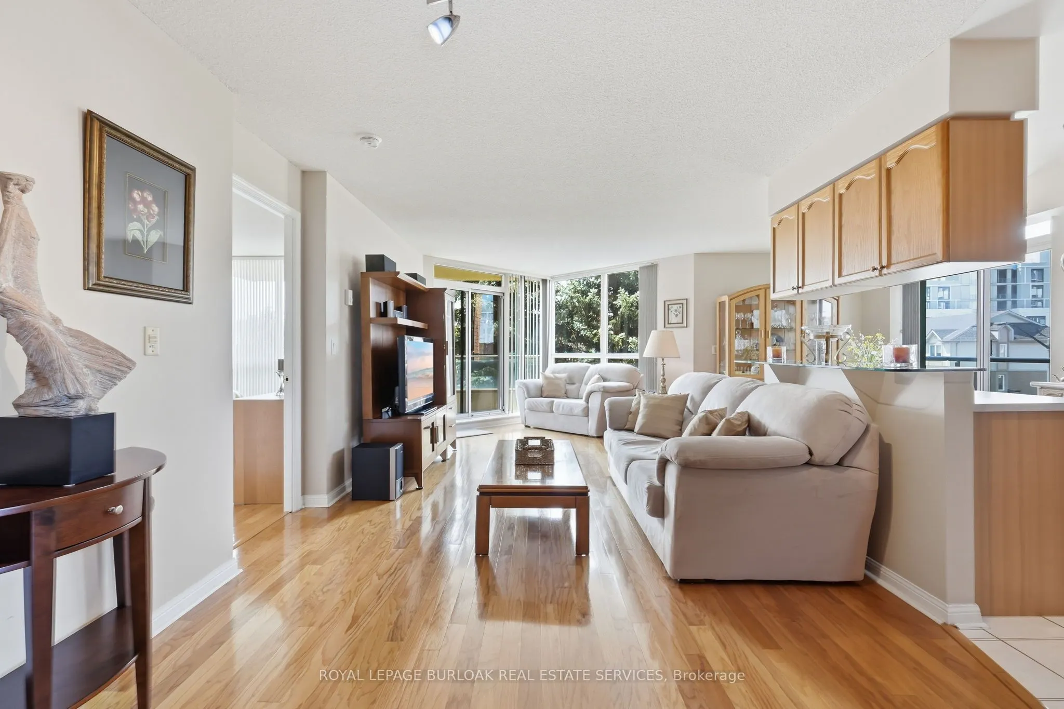
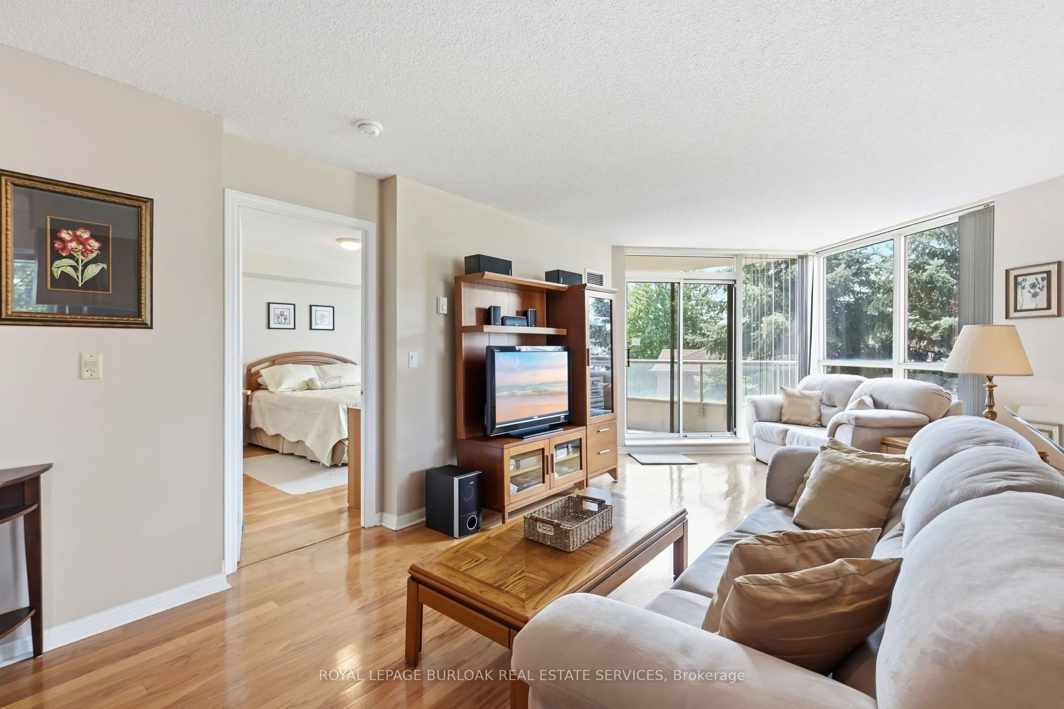
Welcome to 1150 Parkwest Place, located in the sought-after Village Terraces community in Mississauga. This spacious 2 bedroom, 2 bathroom suite offers nearly 1,100 square feet of thoughtfully designed living space with an open-concept layout and an abundance of natural light. The inviting living room showcases floor-to-ceiling windows and a walkout to the private balcony, creating the perfect setting for relaxing or entertaining. The adjoining dining area flows seamlessly into the kitchen, offering plenty of cabinetry and workspace. The generous primary bedroom features a walk-in closet and private 4-piece ensuite, while the second bedroom provides excellent versatility for family, guests, or a home office. A welcoming foyer, multiple closets, in-suite laundry, and additional storage add convenience and functionality. Enjoy two owned underground parking spaces, along with fantastic building amenities including a gym, party room, and library, plus 24-hour security and concierge service. Ideally located just minutes from Port Credit, scenic parks and trails, the QEW, GO Train, shopping, restaurants, and a wide variety of amenities, this is an excellent opportunity to enjoy spacious and convenient condominium living in a desirable Mississauga community. This is more than just a condo, it's a place to relax, entertain, and enjoy everything the area has to offer. Don't miss your opportunity to make this one your own!

Property Details

Full Property Details

Interior

Bedrooms
2
Total Bedrooms
2
Washrooms
2
Square Footage
1000-1199 sqft
Basement
None
Heating Source
Gas
Heating Fuel
Forced Air
Air Conditioning
Central Air
Family Room
No
Kitchens
1
Total Kitchens
1
Fireplace Features
Yes

Exterior

Driveway
None
Parking Spaces
2
Total Parking Spaces
2.00
Parking Description
None
Garage Spaces
2
Balcony
Open

Building Description

Style
1 Storey/Apt
Home Type
Condo
Subtype
Condo Apt
Year Built
16-30
Property Orientation
North
Exterior Finish
Brick
Possession Date
No Data
Locker
None

Community

Community
Lakeview

Taxes & Fees

Taxes
$3,883.80 /yr
Tax Year
2026
Occupancy
Vacant
Maintenance Fee
$950.61
Common Elements
Included
Heating
Included
Parking
Included
Water
Included
Building Insurance
Included

Other

Virtual Tour Link
Pets
Yes-with Restrictions

Room Types

Room Dimensions Area Description
Bathroom - 0 sqft 4 Pc Bath
Bathroom - 0 sqft 4 Pc Ensuite
Bedroom 10.2 x 9.84 100.37 sqft -
Dining Room 7.22 x 8.92 64.4 sqft -
Kitchen 9.09 x 10.33 93.9 sqft -
Living Room 12.24 x 30.09 368.3 sqft -
Other 4.92 x 3.9 19.19 sqft -
Primary Bedroom 12.7 x 13.39 170.05 sqft -
A
Alex Price
RIGHT AT HOME REALTY
Listed by RYAN CLARKE, Broker
81 days on site
Listing Broker
ROYAL LEPAGE BURLOAK REAL ESTATE SERVICES

Courtesy
ROYAL LEPAGE BURLOAK REAL ESTATE SERVICES
Listed Date
8/20/2026

Courtesy of PropTx MLS® / ROYAL LEPAGE BURLOAK REAL ESTATE SERVICES

Similar homes for sale in Mississauga

Explore Mississauga

Copyright 2026 All rights reserved. Toronto Regional Real Estate Board (TRREB) assumes no responsibility for the accuracy of any information shown. The information provided herein must only be used by consumers that have a bona fide interest in the purchase, sale or lease of real estate and may not be used for any commercial purpose or any other purpose.
Powered by AgentLocator






