7030 Copenhagen Road #51, Mississauga
1 / 44
For Sale
$649,900
3+1 bd · 4 ba · 1,400–1,599 sq ft

7030 Copenhagen Road #51, Mississauga L5N 2P3

MLS®# W13701036

Est. mortgage
$2,466/mo
Property taxes $3,546/yr

About This Home

Property Type
Condo, Condo Townhouse, 3-Storey
Parking
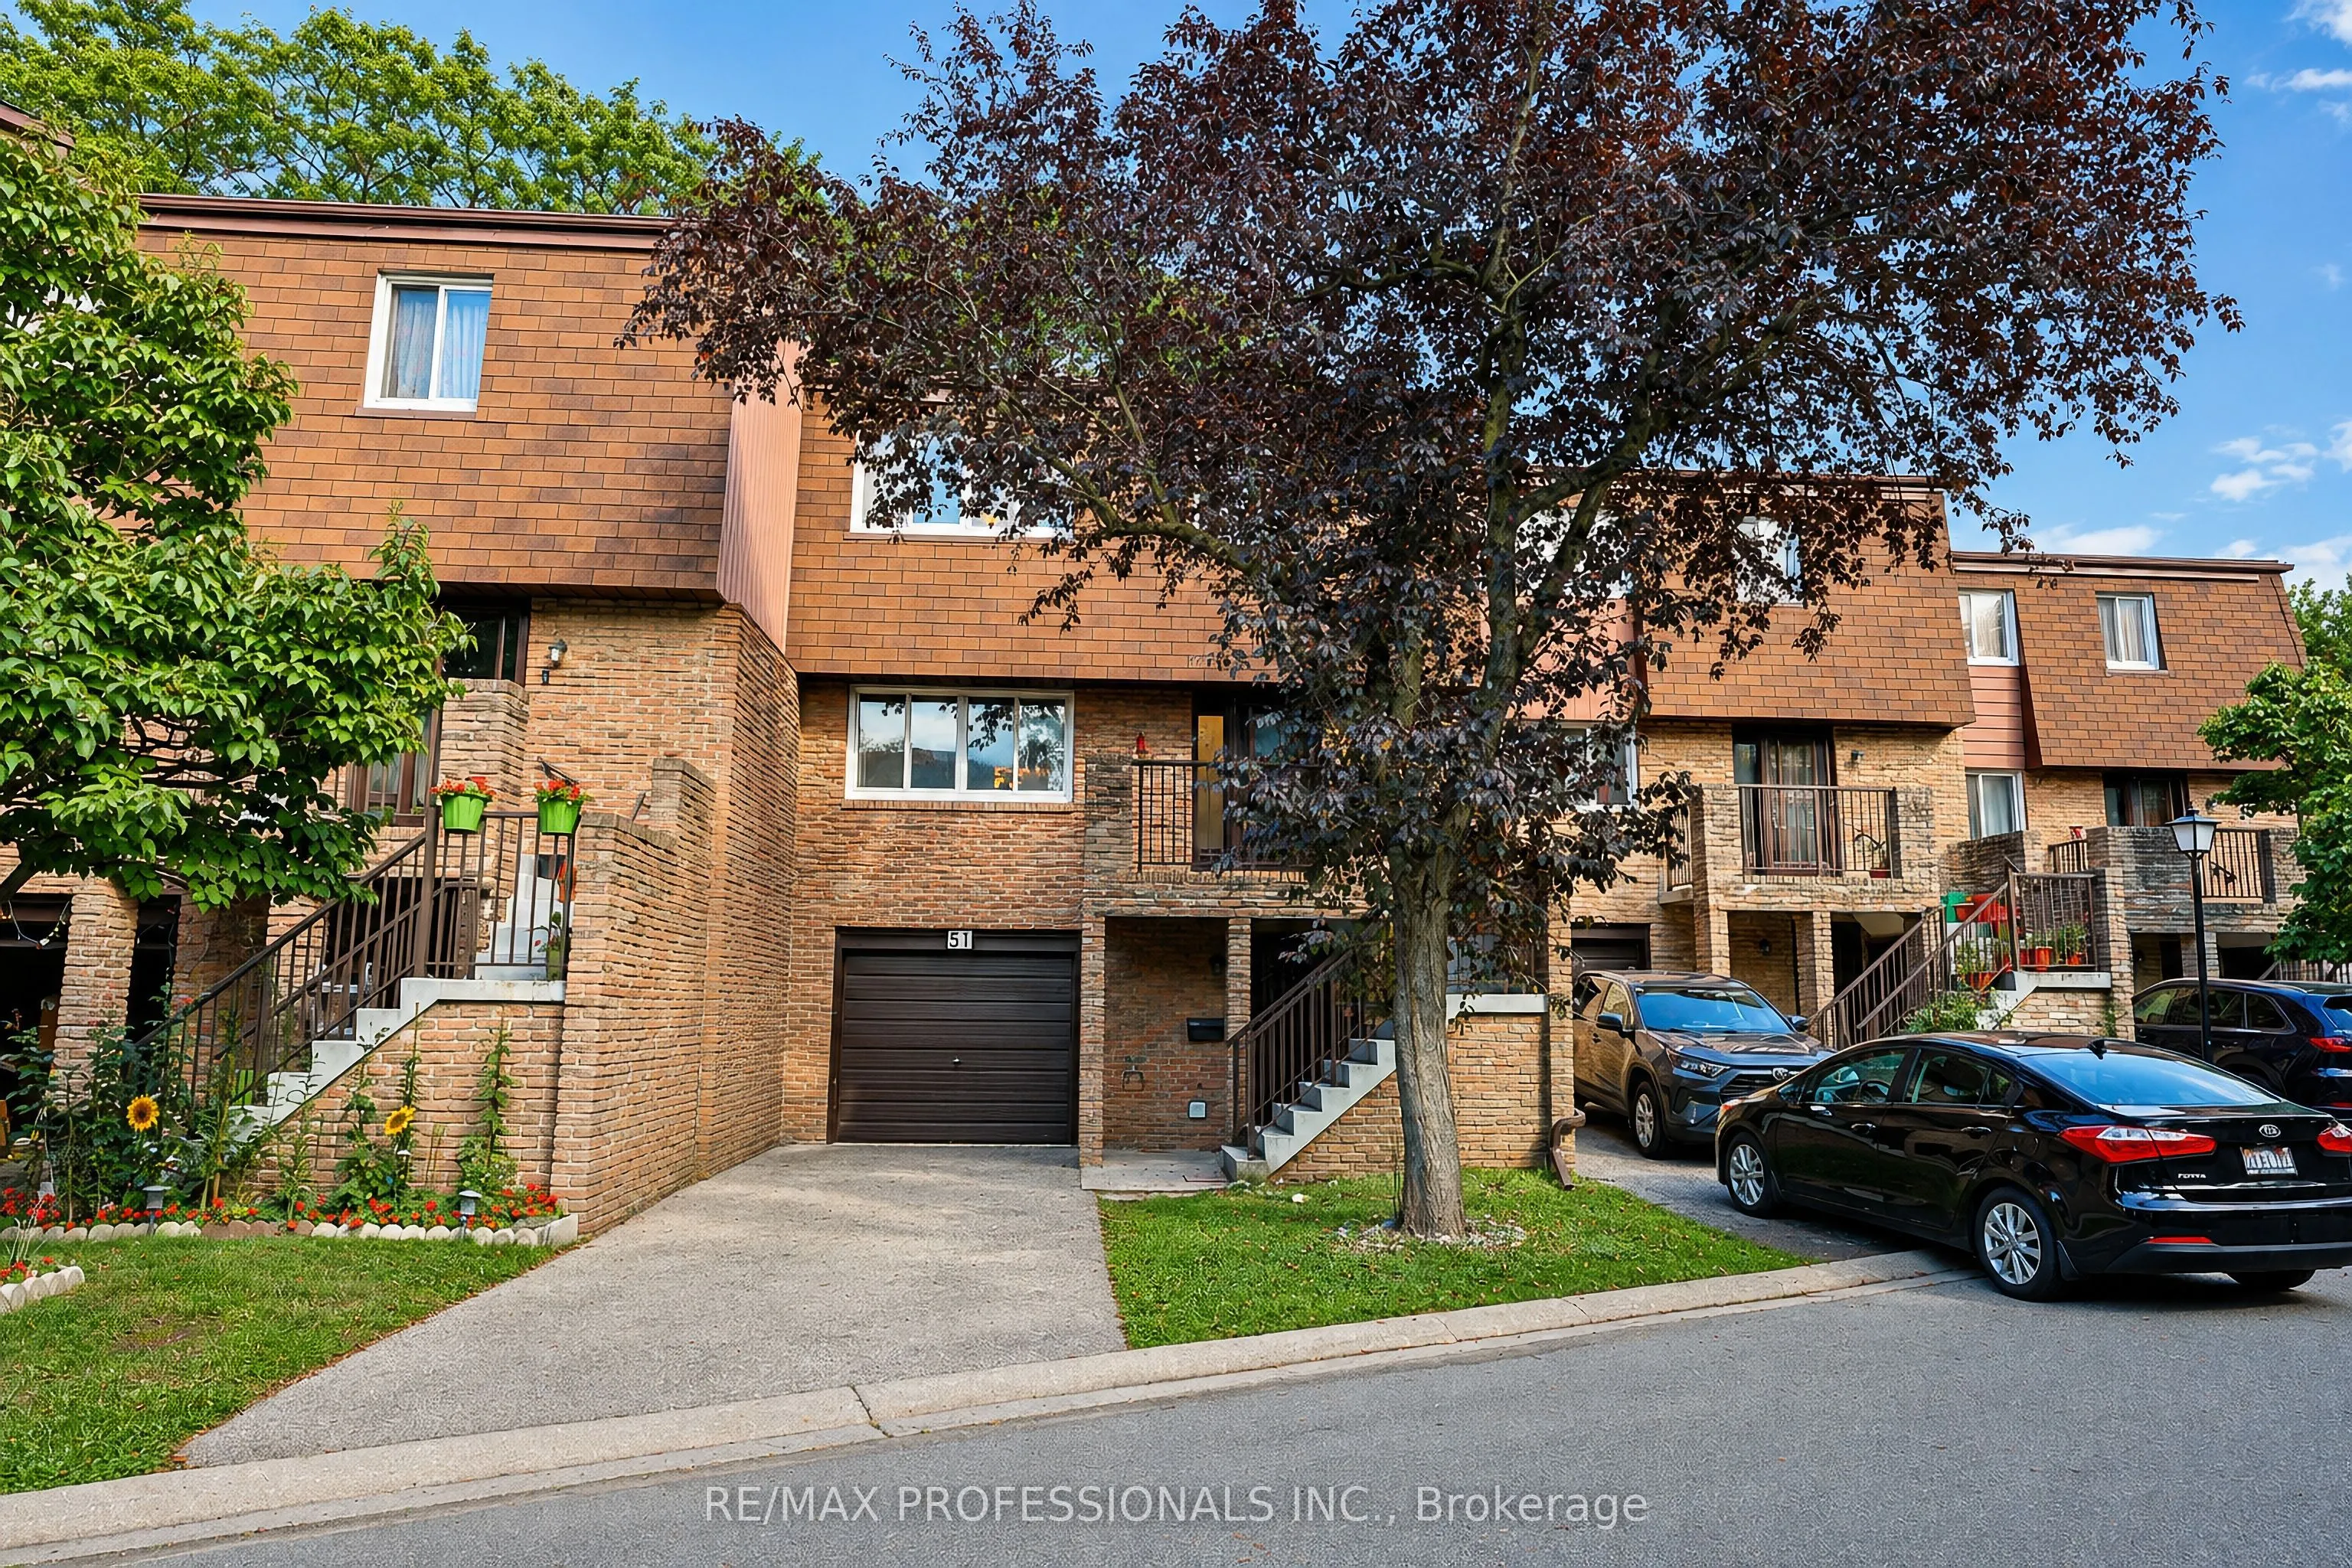
Private 1 garage, 3 parking
MLS #
W13701036
Size
1400-1599 sqft
Basement
Separate Entrance,Walk-Out,Finished
Listed on
2026-08-21
Tax
$3,546 /yr
Days on Market
80
Maintenance Fee
$782.87
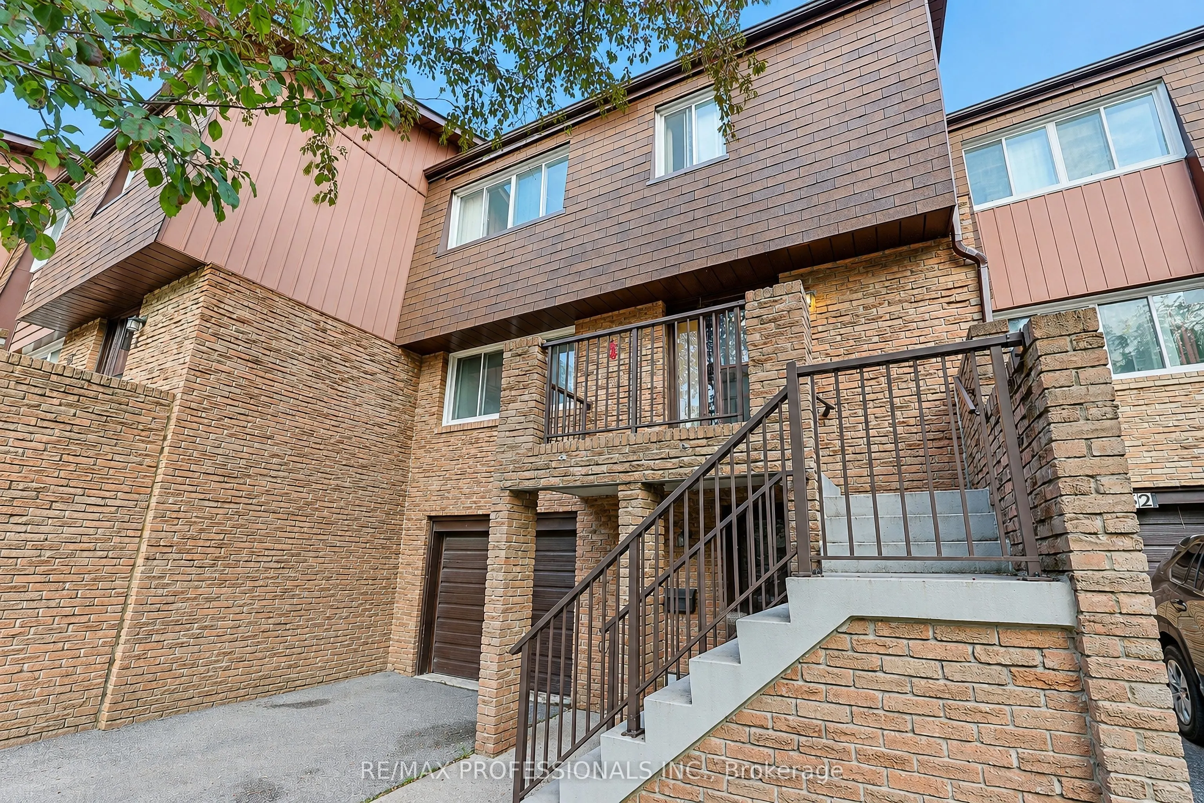
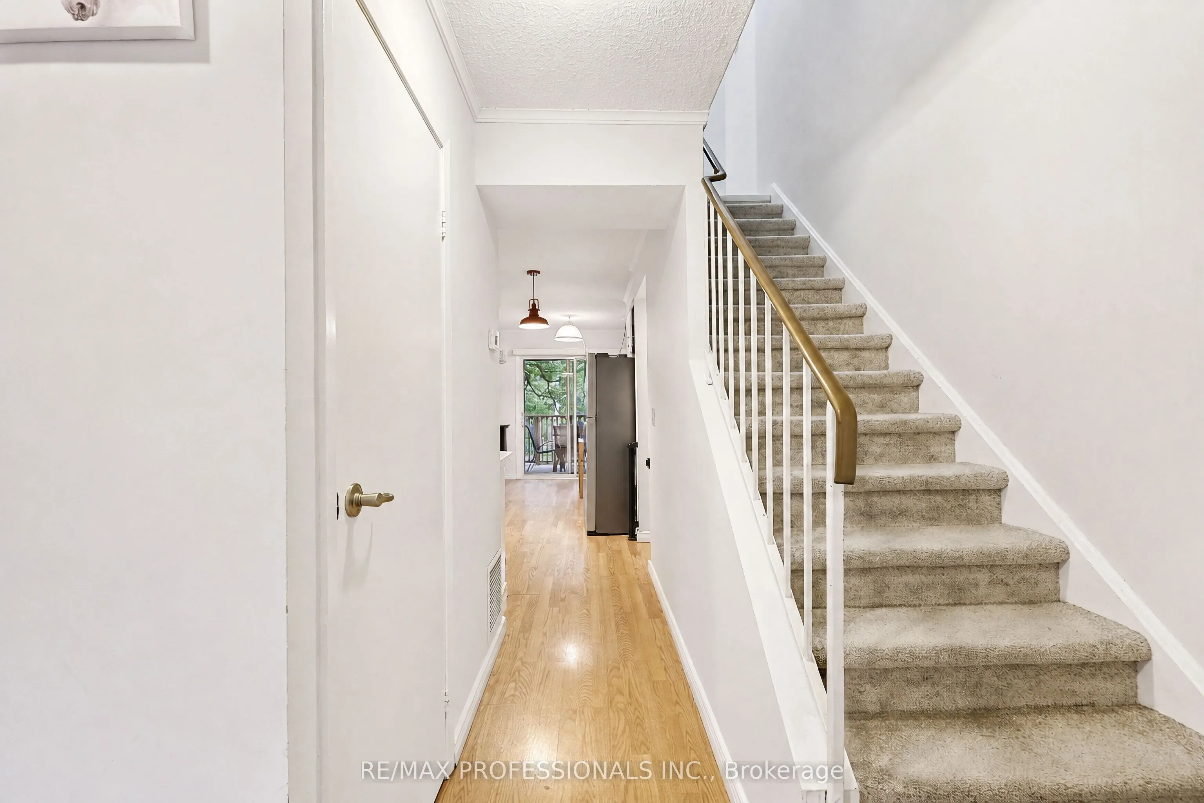
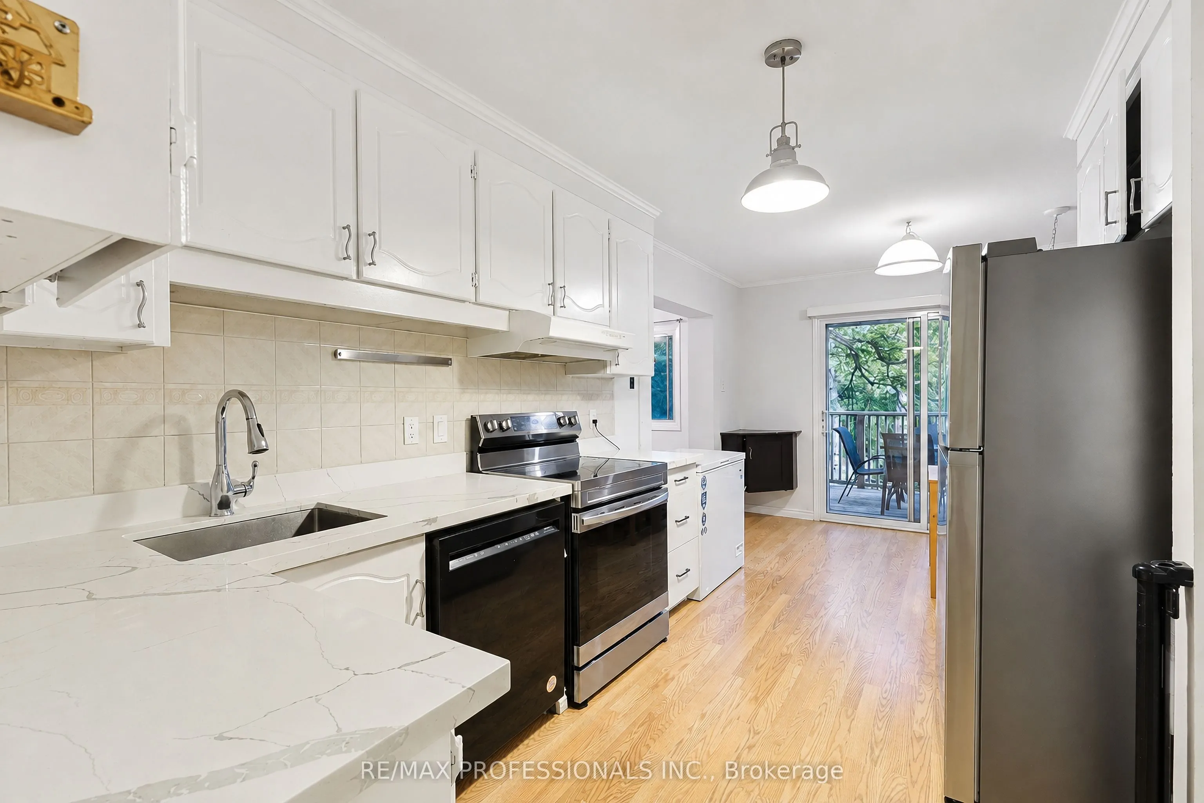
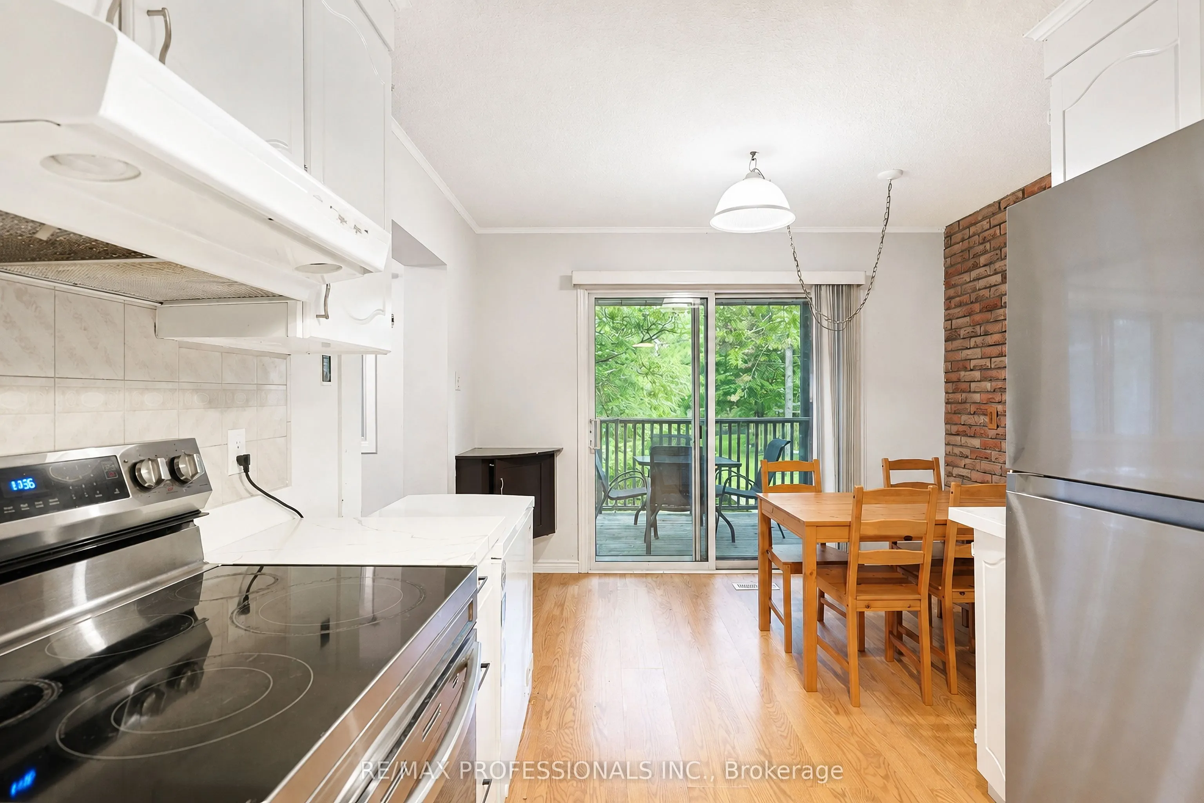
Nestled in a quiet, family-friendly complex in Meadowvale while offering over 1,500 square feet of thoughtfully laid-out living space, this home provides flexibility, space and privacy that make it a great choice for a mature family, first-time buyer looking for room to grow, or a family with adult children.One of the home's standout features is the deck located directly off the kitchen, creating a natural extension of the living space during the warmer months. Step outside to barbecue, or enjoy your morning coffee. The balcony overlooks the natural common area of the complex.The lower level adds even more versatility with its own entrance and a walkout leading directly to the treed backyard area. This space could work well for a family member who has difficulty with stairs, or an adult child looking for their own space.The lower level offers the flexibility that many growing or multi-generational families are looking for.Another practical bonus is the extra-long driveway, providing parking for two compact cars in addition to the attached garage. This is especially rare for a townhouse\. Situated in Meadowvale, this home is tucked away in a peaceful residential area while remaining close to everyday amenities, schools, shopping, transit and major roadways. Just steps from the complex is a nearby park featuring tennis courts, children's playgrounds and walking trails, giving you easy access to outdoor recreation without having to get in the car.

Property Details

Full Property Details

Interior

Bedrooms
3
Bedrooms Plus
1
Total Bedrooms
4
Washrooms
4
Square Footage
1400-1599 sqft
Basement
Separate Entrance,Walk-Out,Finished
Heating Source
Gas
Heating Fuel
Forced Air
Air Conditioning
Central Air
Family Room
No
Kitchens
1
Total Kitchens
1
Fireplace Features
No

Exterior

Driveway
Private
Parking Spaces
3
Total Parking Spaces
3.00
Parking Description
Private
Garage Spaces
1
Balcony
Open

Building Description

Style
3-Storey
Home Type
Condo
Subtype
Condo Townhouse
Property Orientation
North South
Exterior Finish
Brick
Possession Date
No Data
Locker
None

Community

Community
Meadowvale

Taxes & Fees

Taxes
$3,546 /yr
Tax Year
2025
Occupancy
Owner
Maintenance Fee
$782.87
Common Elements
Included
Water
Included
Building Insurance
Included

Other

Pets
Yes-with Restrictions

Room Types

Room Dimensions Area Description
Bedroom 2 10.99 x 10.17 111.77 sqft Laminate, Closet, Window
Bedroom 3 10.17 x 9.19 93.46 sqft Laminate, Closet, Window
Bedroom 4 11.48 x 9.02 103.55 sqft Laminate, Window
Dining Room 11.88 x 11.15 132.46 sqft Broadloom, Combined w/Living, Large Window
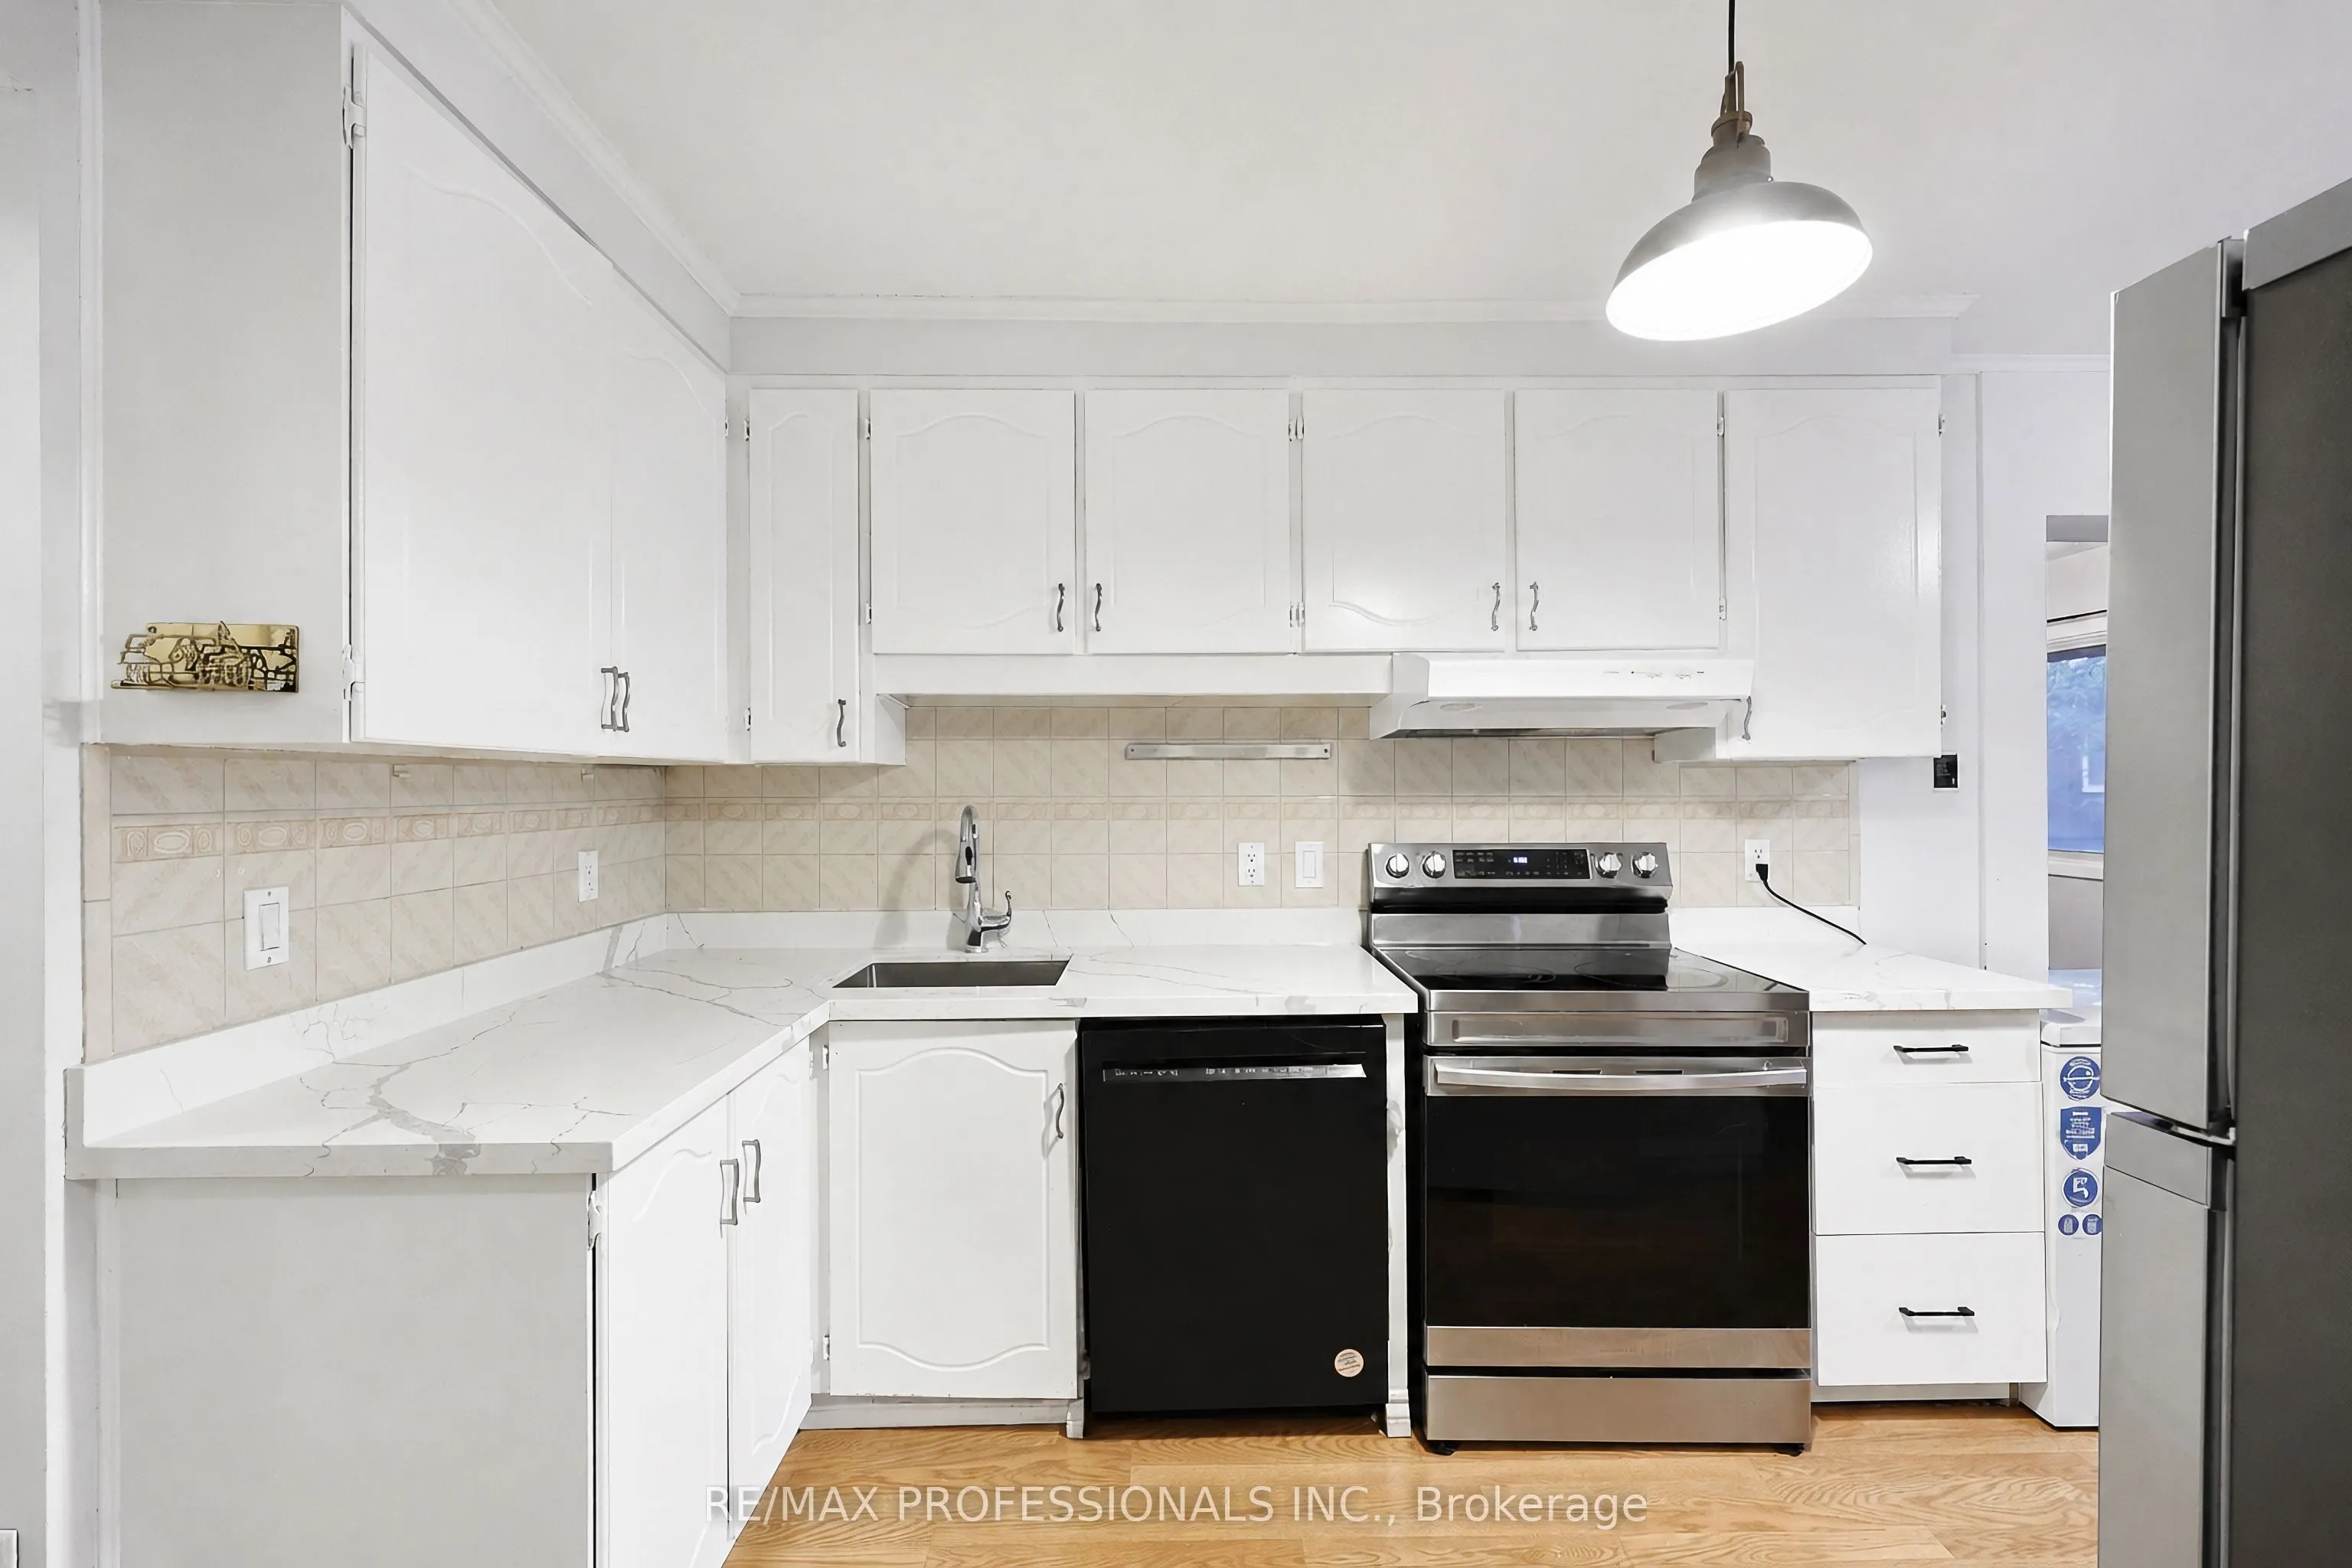
Kitchen 12.14 x 8.76 106.35 sqft Laminate, W/O To Deck, Eat-in Kitchen
Laundry 6.56 x 6.56 43.03 sqft Laminate, 2 Pc Bath
Living Room 18.37 x 10.99 201.89 sqft Broadloom, Combined w/Dining, Large Window
Primary Bedroom 15.75 x 10.83 170.57 sqft Walk-In Closet(s), 4 Pc Ensuite, Closet
Recreation 13.78 x 10.83 149.24 sqft Laminate, W/O To Yard
A
Alex Price
RIGHT AT HOME REALTY
Listed by JONATHAN LEE, Salesperson
80 days on site
Listing Broker
RE/MAX PROFESSIONALS INC.
Courtesy
RE/MAX PROFESSIONALS INC.
Listed Date
8/21/2026

Courtesy of PropTx MLS® / RE/MAX PROFESSIONALS INC.

Similar homes for sale in Mississauga

Explore Mississauga

Copyright 2026 All rights reserved. Toronto Regional Real Estate Board (TRREB) assumes no responsibility for the accuracy of any information shown. The information provided herein must only be used by consumers that have a bona fide interest in the purchase, sale or lease of real estate and may not be used for any commercial purpose or any other purpose.
Powered by AgentLocator






