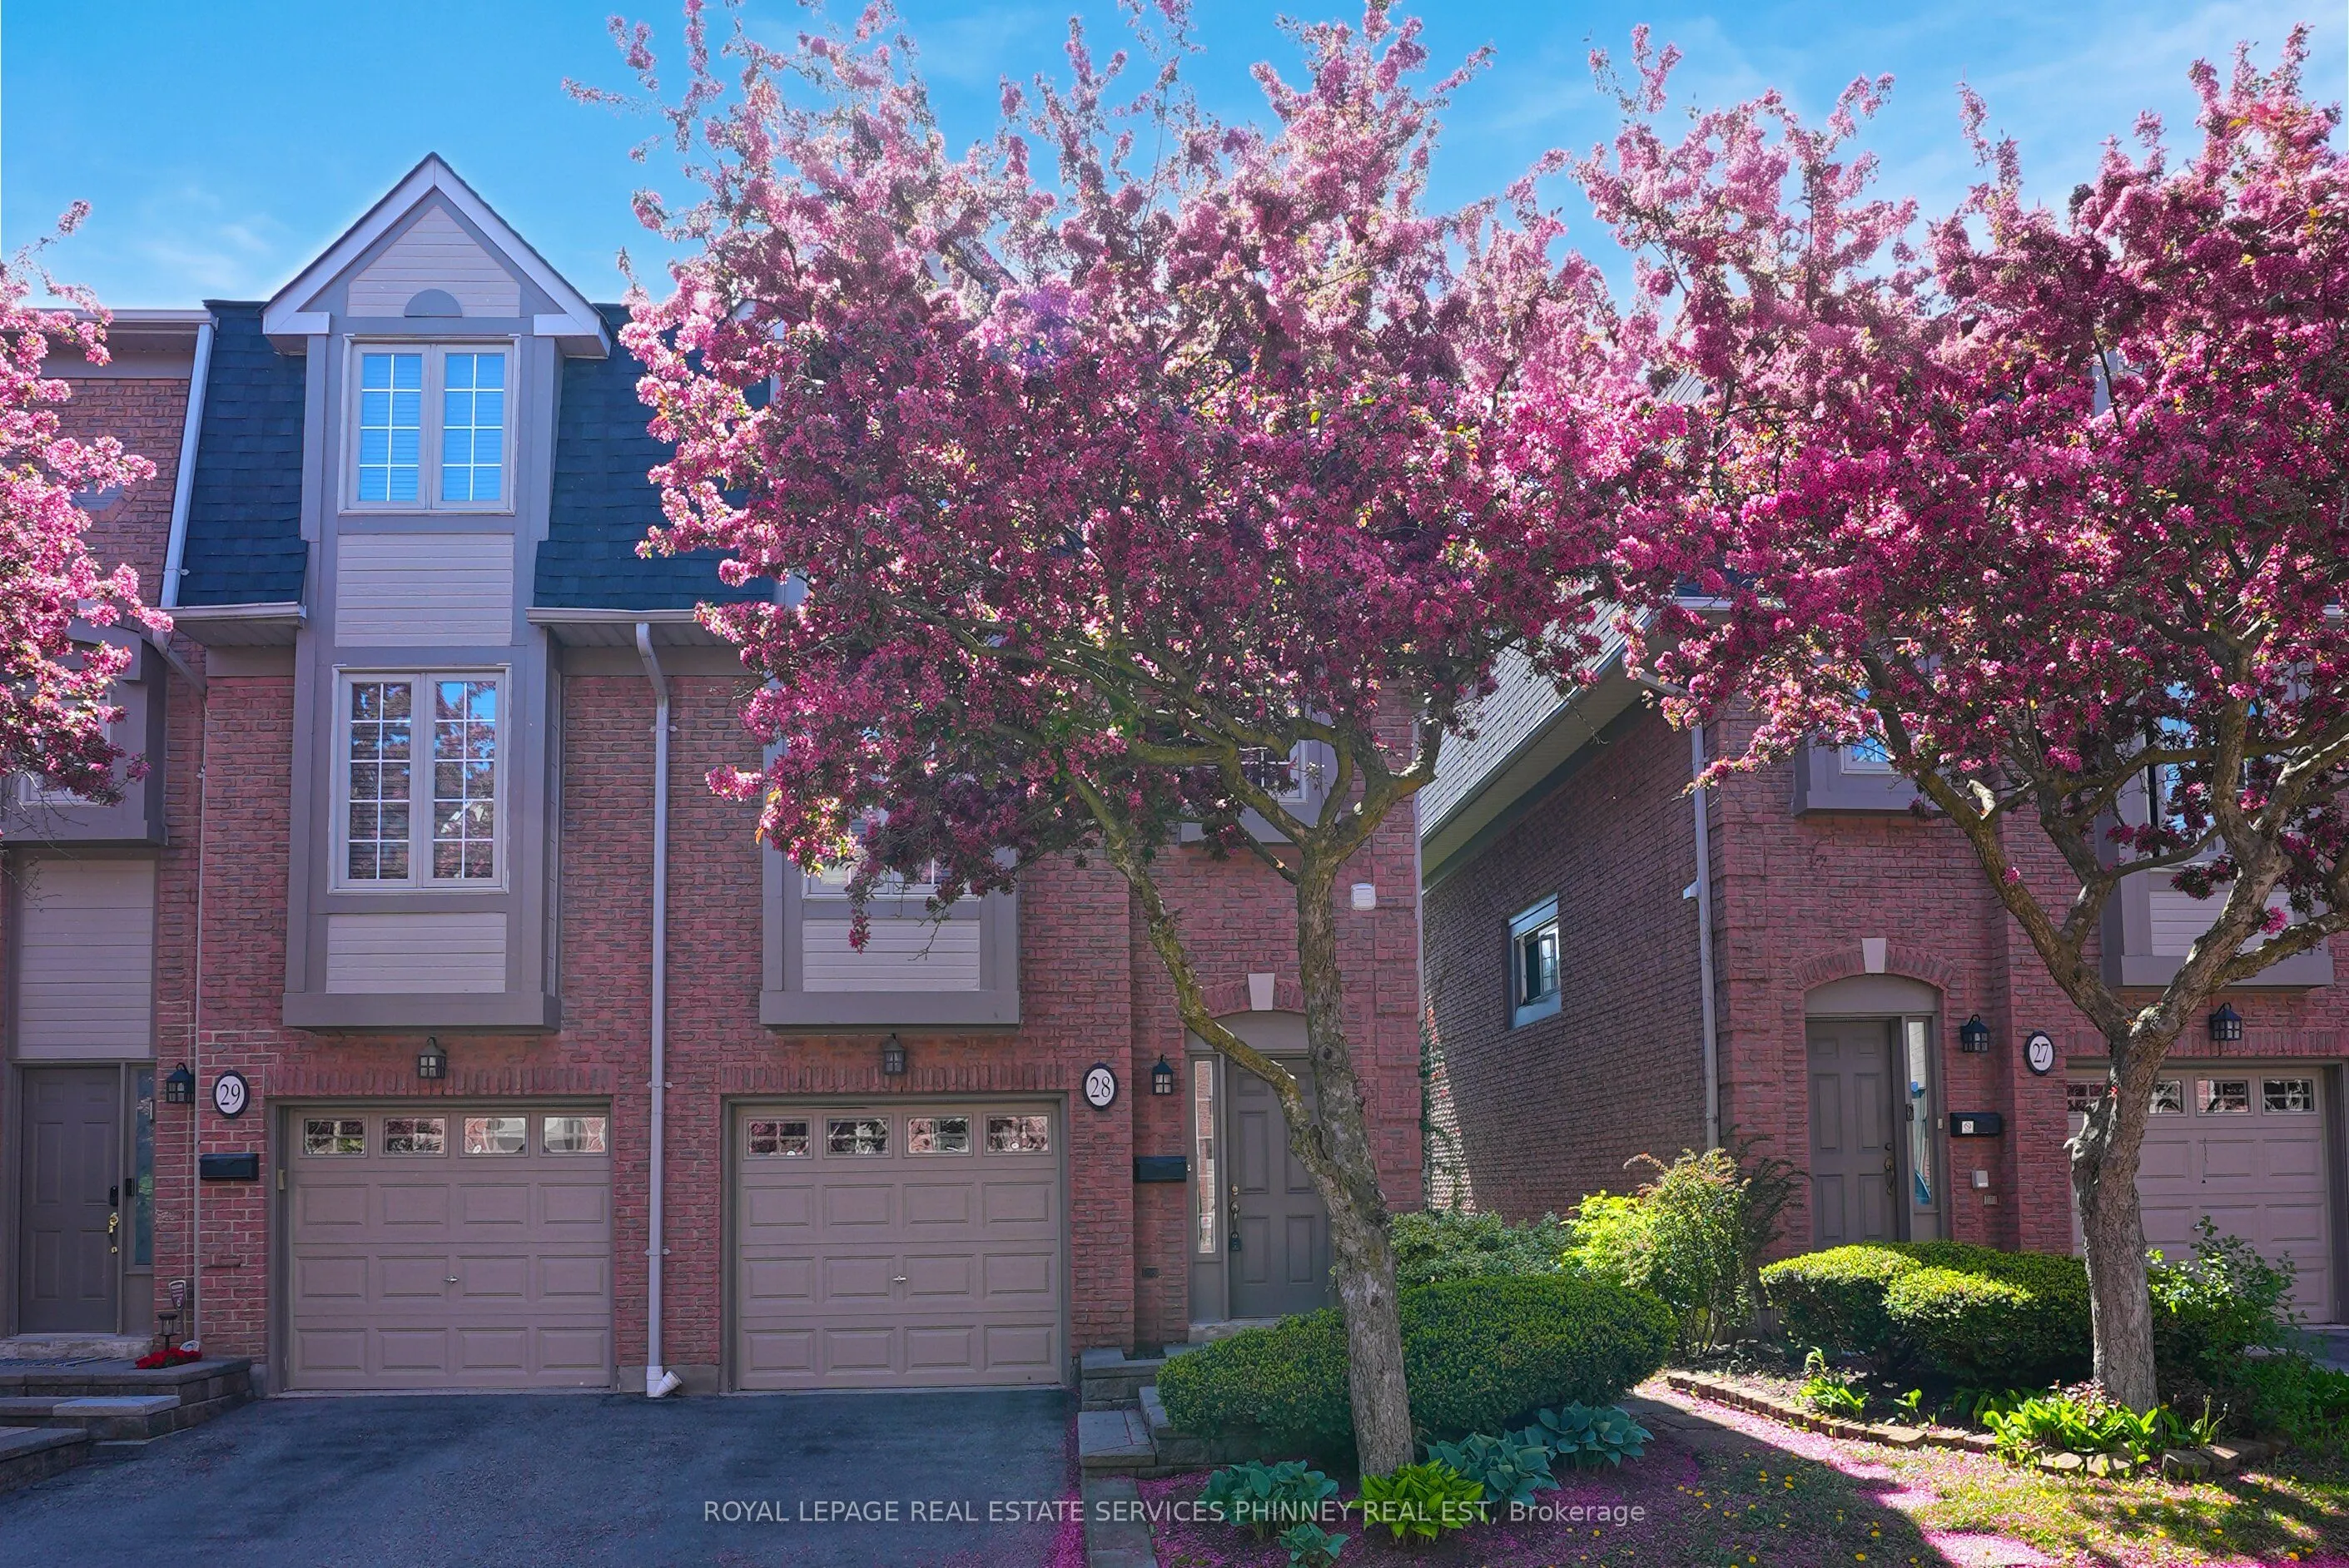
3140 Fifth Line W #28, Mississauga
1 / 28
For Sale
$699,999
3 bd · 3 ba · 1,600–1,799 sq ft

3140 Fifth Line W #28, Mississauga L5L 1A2

MLS®# W13711544

Est. mortgage
$2,656/mo
Property taxes $4,656.21/yr

About This Home

Property Type
Condo, Condo Townhouse, 3-Storey
Parking
Private 1 garage, 2 parking
MLS #
W13711544
Size
1600-1799 sqft
Basement
Crawl Space
Listed on
2026-08-25
Tax
$4,656.21 /yr
Days on Market
76
Maintenance Fee
$599.22
Perfectly positioned beside Brookmede Park and steps to the Glen Erin/Fifth Line Trail, this beautifully updated 3-bedroom, 3-bathroom END-UNIT townhome offers an exceptional blend of nature, privacy, and convenience. Enjoy green space at your doorstep, scenic walking and cycling trails, tennis courts, and the University of Toronto Mississauga campus just minutes away. Set in a quiet, well-maintained complex, the home enjoys a peaceful end-unit setting surrounded by mature greenery. In spring, cherry blossoms create a picturesque entrance to the community. Inside, the bright three-storey layout is filled with natural light. The open-concept living and dining areas feature hardwood flooring and a cozy fireplace, creating an inviting space for everyday living and entertaining. The bright kitchen offers updated countertops, a pantry, and a charming breakfast nook framed by large windows. A convenient laundry area provides additional storage and a utility sink. Upstairs, a skylight adds warmth and natural light. The third floor features three well-proportioned bedrooms with hardwood flooring, including a primary retreat with a private 3-piece ensuite and updated vanity. The ground-level family room opens directly to a private patio and garden, offering a peaceful outdoor space perfect for entertaining. The basement crawl space offers functional additional storage, keeping seasonal items and household essentials neatly tucked away Excellent schools, shopping, and transit are all close by. Clarkson GO and Highways 403, QEW, and 407 are also easily accessible. A rare opportunity to enjoy a park-side lifestyle where nature, recreation, and convenience are right outside your door.

Property Details

Full Property Details

Interior

Bedrooms
3
Total Bedrooms
3
Washrooms
3
Square Footage
1600-1799 sqft
Basement
Crawl Space
Heating Source
Gas
Heating Fuel
Forced Air
Air Conditioning
Central Air
Family Room
Yes
Kitchens
1
Total Kitchens
1
Fireplace Features
Yes

Exterior

Driveway
Private
Parking Spaces
2
Total Parking Spaces
2.00
Parking Description
Private
Garage Spaces
1
Balcony
None

Building Description

Style
3-Storey
Home Type
Condo
Subtype
Condo Townhouse
Property Orientation
South
Exterior Finish
Brick
Possession Date
No Data
Locker
None

Community

Community
Erin Mills

Taxes & Fees

Taxes
$4,656.21 /yr
Tax Year
2026
Occupancy
Owner
Maintenance Fee
$599.22
Common Elements
Included
Parking
Included
Building Insurance
Included

Other

Virtual Tour Link
Pets
Yes-with Restrictions

Room Types

Room Dimensions Area Description
Bedroom 2 14.5 x 8.17 118.46 sqft Hardwood Floor, Closet, Window
Bedroom 3 11.25 x 8.43 94.84 sqft Hardwood Floor, Window, Closet
Dining Room 6.5 x 13.09 85.08 sqft Hardwood Floor, Open Concept, Combined w/Living
Family Room 12.01 x 13.85 166.34 sqft W/O To Yard, Large Window, 2 Pc Bath
Kitchen 8.07 x 9.42 76.02 sqft Pantry, Large Window, Eat-in Kitchen
Laundry 7.51 x 5.25 39.43 sqft Laundry Sink, Window, Pantry
Living Room 13.68 x 17.09 233.79 sqft Hardwood Floor, Large Window, Fireplace
Primary Bedroom 14.67 x 11.68 171.35 sqft 3 Pc Ensuite, Hardwood Floor, Double Closet
A
Alex Price
RIGHT AT HOME REALTY
76 days on site
Listing Broker
ROYAL LEPAGE REAL ESTATE SERVICES PHINNEY REAL ESTATE

Courtesy
ROYAL LEPAGE REAL ESTATE SERVICES PHINNEY REAL ESTATE
Listed Date
8/25/2026

Courtesy of PropTx MLS® / ROYAL LEPAGE REAL ESTATE SERVICES PHINNEY REAL ESTATE

Similar homes for sale in Mississauga

Explore Mississauga

Copyright 2026 All rights reserved. Toronto Regional Real Estate Board (TRREB) assumes no responsibility for the accuracy of any information shown. The information provided herein must only be used by consumers that have a bona fide interest in the purchase, sale or lease of real estate and may not be used for any commercial purpose or any other purpose.
Powered by AgentLocator






