68 Compass Way #43, Mississauga
1 / 40
For Sale
$1,699,900
2 bd · 3 ba · 2,500–2,749 sq ft

68 Compass Way #43, Mississauga L5G 4T8

MLS®# W13711732

Est. mortgage
$6,449/mo
Property taxes $12,935.15/yr

About This Home

Property Type
Condo, Condo Townhouse, 3-Storey
Parking
Surface 1 garage, 3 parking
MLS #
W13711732
Size
2500-2749 sqft
Basement
Finished
Listed on
2026-08-25
Tax
$12,935.15 /yr
Days on Market
76
Maintenance Fee
$1,084.75
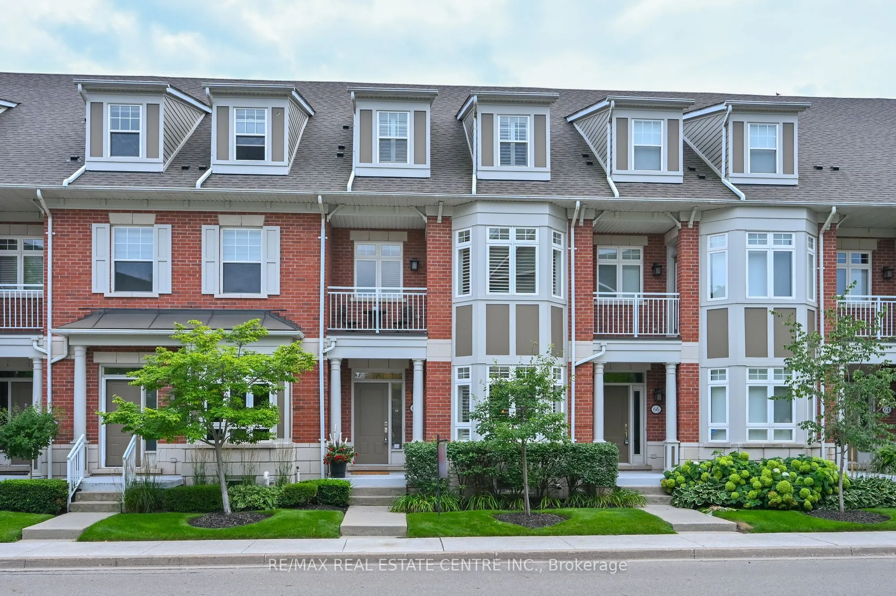
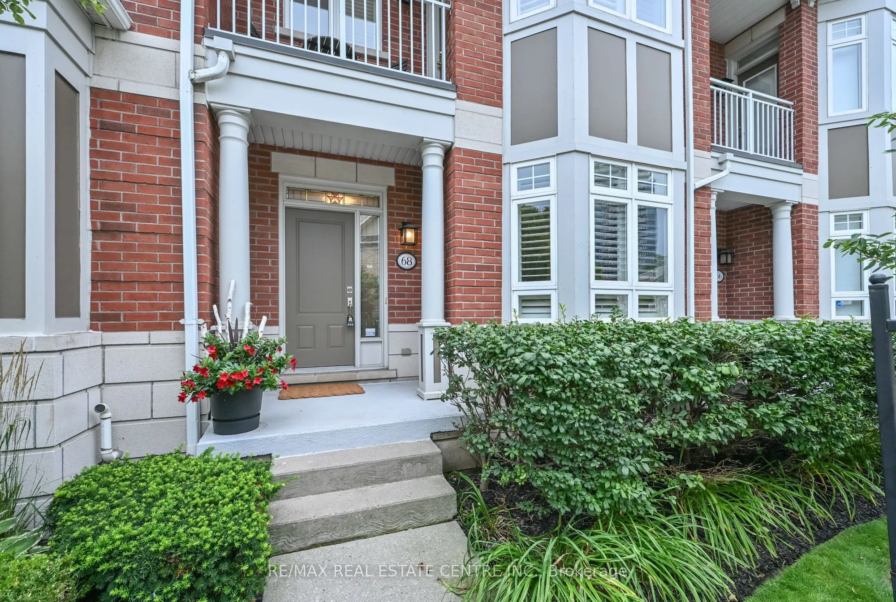
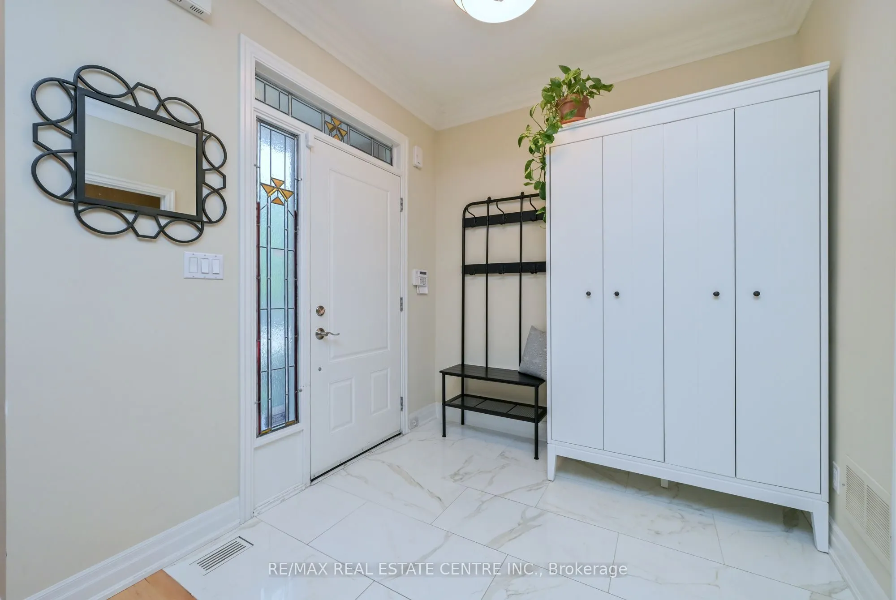
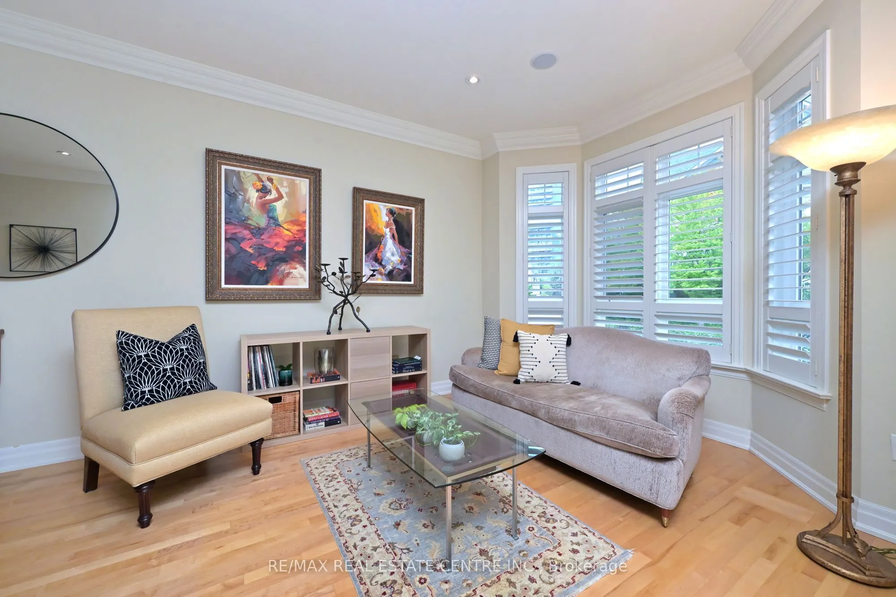
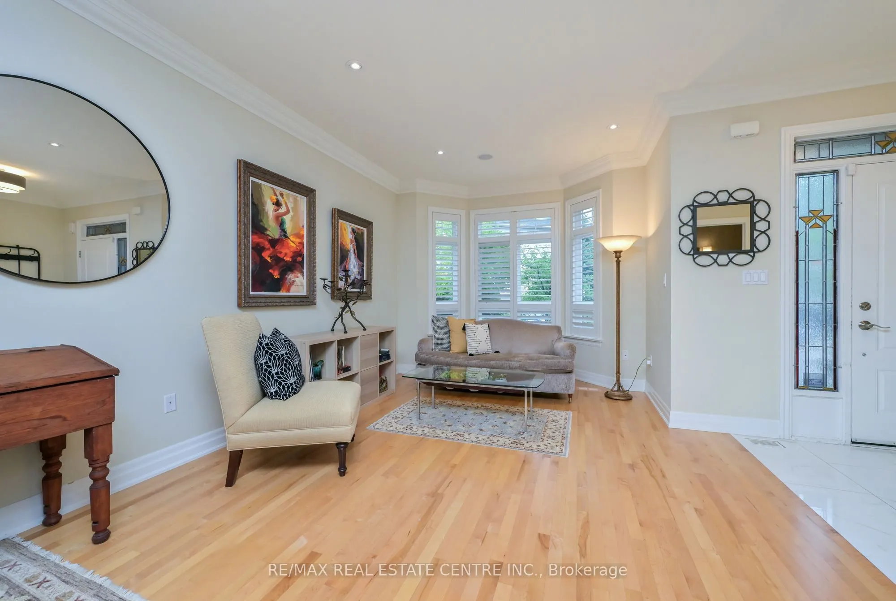
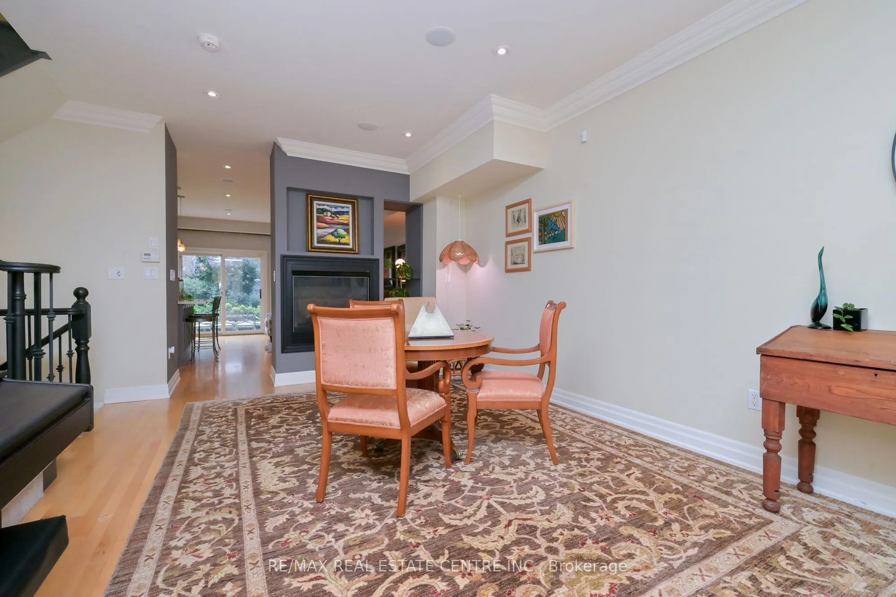
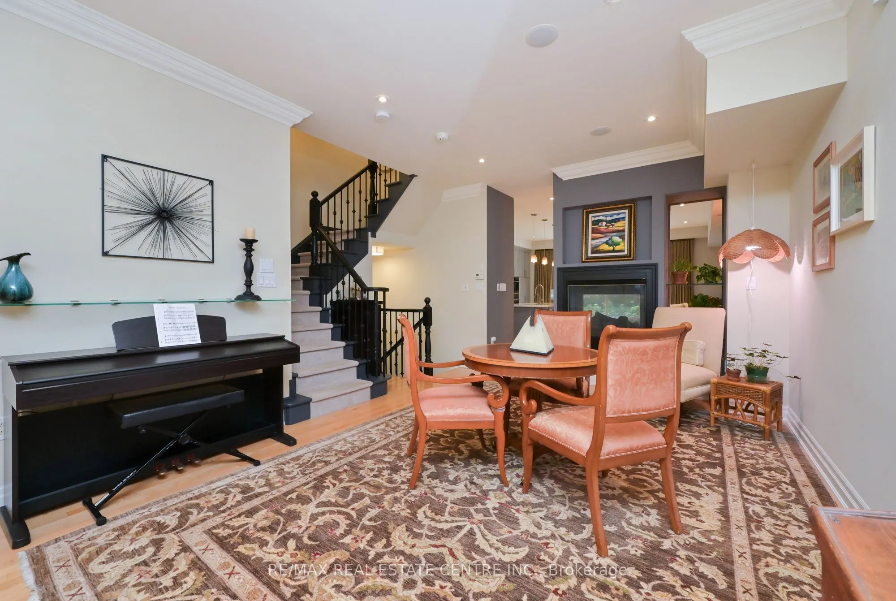
Check out this luxury townhouse in Port Credit's private Waterfront community. Tastefully upgraded with hardwood flooring throughout, hardwood stairs with iron pickets and newly renovated bathrooms. Luxury dream kitchen with Wolf and subzero appliances, quartz countertops, large Island and custom cabinetry, stunning gas fireplace and feature wall. Gorgeous primary suite with walk in closet and five piece ensuite. Second bedroom was opened up to create a bedroom and sitting room, and could easily be converted back to the original 3 bedroom layout. 3rd floor features a very stylish loft area - perfect as a comfortable retreat and currently used as a recording studio. Convenient second floor laundry. Fully finished lower level with full gym and access to the garage and large storage area. Two more Additional underground parking spaces included. Desirable and private backyard patio with mature trees and greenspace. Steps to Port Credit shops and restaurants , the Lake, Walking Trails and the GO Station. Check HD Tour and book and appointment today!

Property Details

Full Property Details

Interior

Bedrooms
2
Total Bedrooms
2
Washrooms
3
Square Footage
2500-2749 sqft
Basement
Finished
Heating Source
Gas
Heating Fuel
Forced Air
Air Conditioning
Central Air
Family Room
Yes
Kitchens
1
Total Kitchens
1
Fireplace Features
Yes

Exterior

Driveway
Surface
Pool
Indoor
Parking Spaces
3
Total Parking Spaces
3.00
Parking Description
Surface
Garage Spaces
1
Balcony
Open

Building Description

Style
3-Storey
Home Type
Condo
Subtype
Condo Townhouse
Property Orientation
South
Exterior Finish
Brick
Possession Date
No Data
Locker
Ensuite

Community

Community
Port Credit

Taxes & Fees

Taxes
$12,935.15 /yr
Tax Year
2026
Occupancy
Owner
Maintenance Fee
$1,084.75
Common Elements
Included
Parking
Included

Other

Virtual Tour Link
Pets
Yes-with Restrictions

Room Types

Room Dimensions Area Description
Bedroom 2 18.67 x 14.5 270.72 sqft B/I Closet, California Shutters, Hardwood Floor
Dining Room 15.52 x 15.26 236.84 sqft Combined w/Living, 2 Way Fireplace, Hardwood Floor
Exercise Room 25.13 x 18.31 460.13 sqft Open Concept, Built-in Speakers, Access To Garage
Family Room 19.95 x 10.63 212.07 sqft Combined w/Kitchen, 2 Way Fireplace, W/O To Patio
Kitchen 19.55 x 8.01 156.6 sqft Quartz Counter, Stainless Steel Appl, Centre Island
Living Room 13.71 x 11.91 163.29 sqft Open Concept, Bay Window, Hardwood Floor
Other 6.66 x 14.24 94.84 sqft -
Primary Bedroom 17.13 x 11.65 199.56 sqft 4 Pc Ensuite, Walk-In Closet(s), W/O To Balcony
Recreation 38.09 x 18.8 716.09 sqft Open Concept, Built-in Speakers, W/O To Sundeck
Utility Room 9.35 x 7.78 72.74 sqft -
A
Alex Price
RIGHT AT HOME REALTY
Listed by CLIFFORD DENNIS BARRON, Broker
76 days on site
Listing Broker
RE/MAX REAL ESTATE CENTRE INC.
Courtesy
RE/MAX REAL ESTATE CENTRE INC.
Listed Date
8/25/2026

Courtesy of PropTx MLS® / RE/MAX REAL ESTATE CENTRE INC.

Similar homes for sale in Mississauga

Explore Mississauga

Copyright 2026 All rights reserved. Toronto Regional Real Estate Board (TRREB) assumes no responsibility for the accuracy of any information shown. The information provided herein must only be used by consumers that have a bona fide interest in the purchase, sale or lease of real estate and may not be used for any commercial purpose or any other purpose.
Powered by AgentLocator






