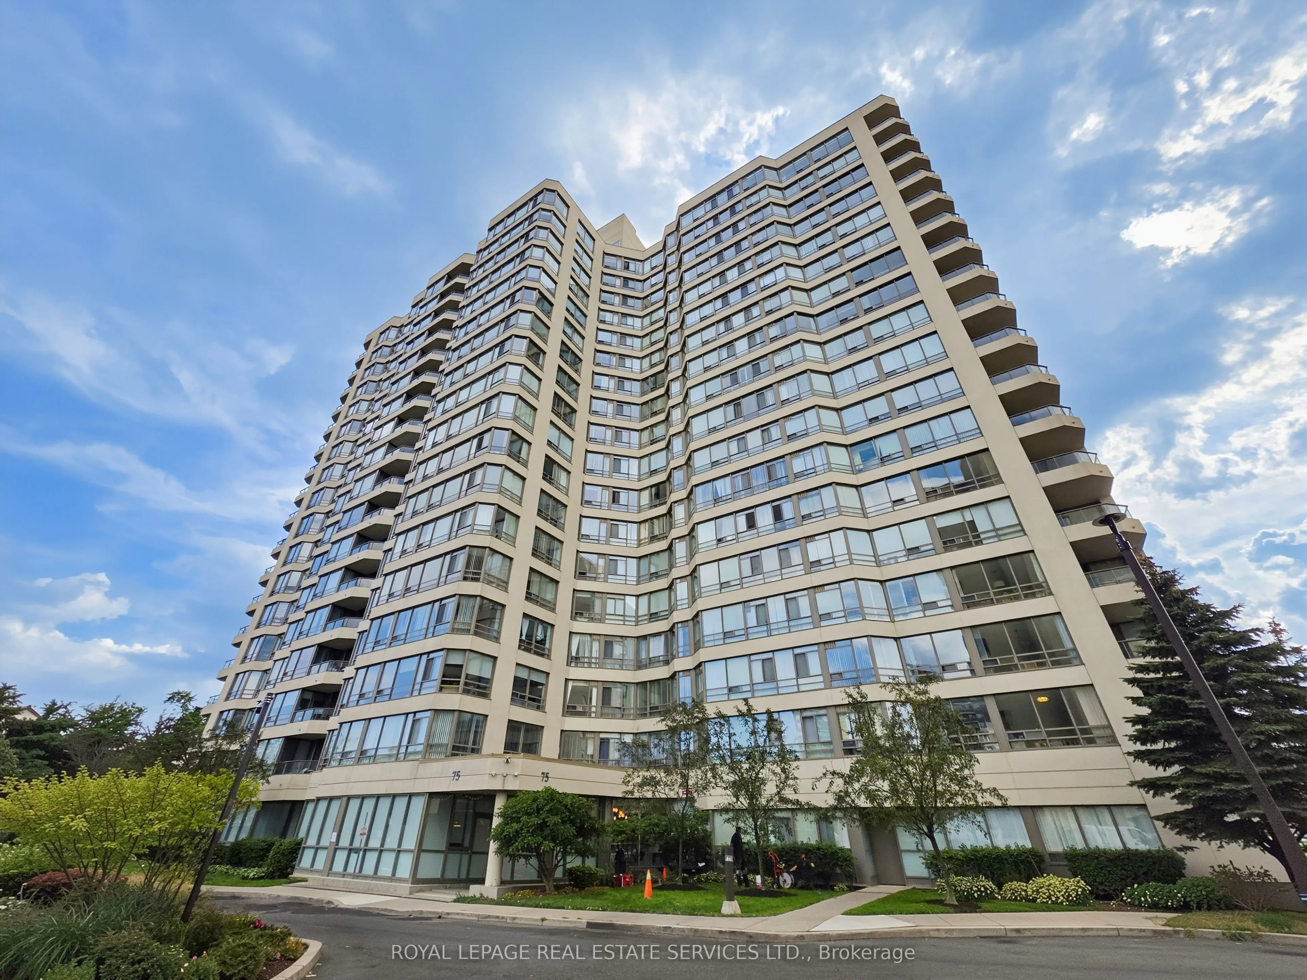
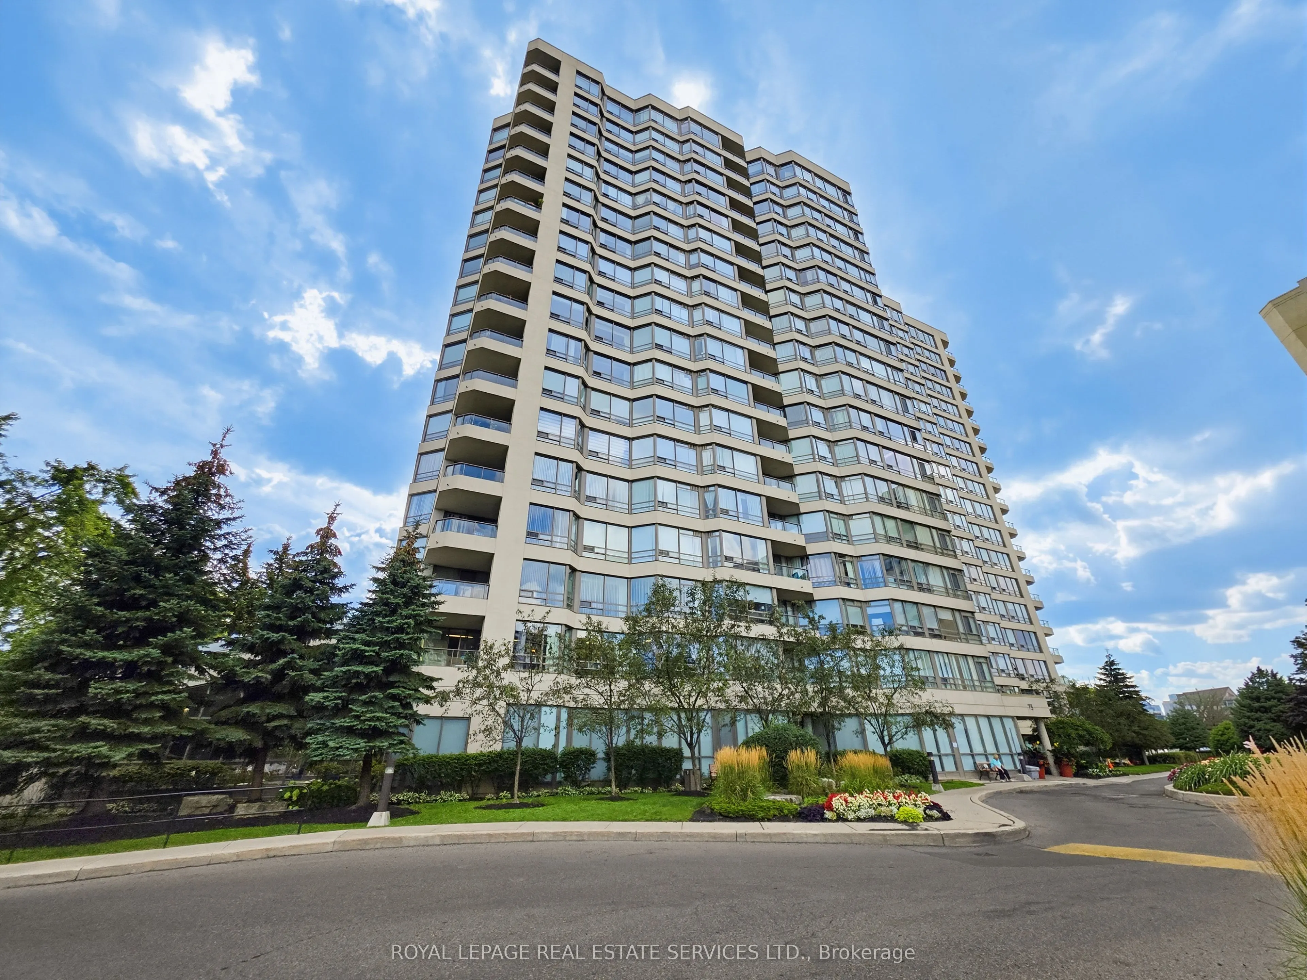
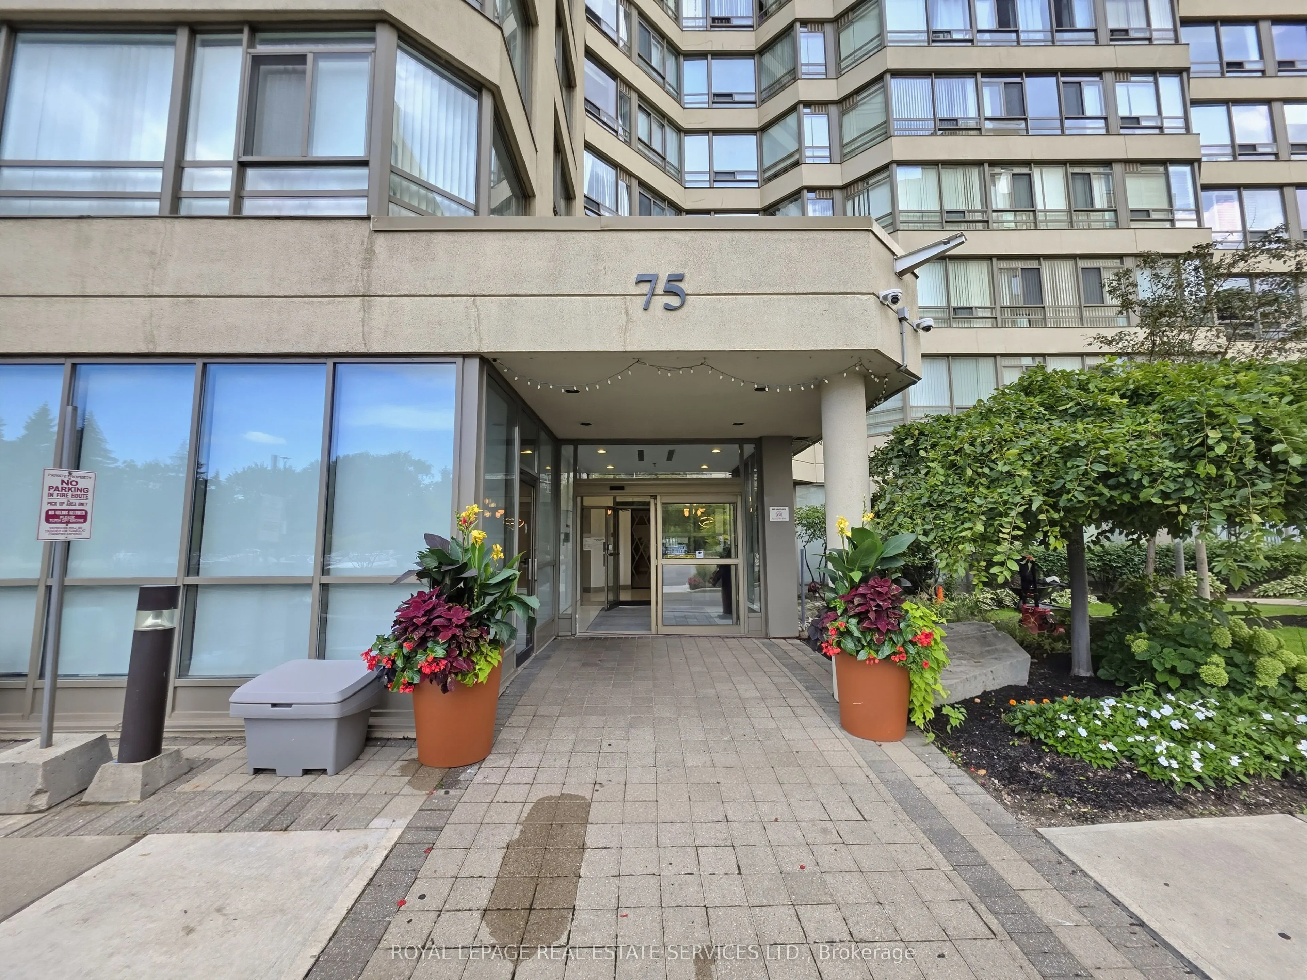
75 King Street E #1212, Mississauga
1 / 25
For Sale
$369,000
2 bd · 2 ba · 1,000–1,199 sq ft

75 King Street E #1212, Mississauga L5A 4G5

MLS®# W13712324

Est. mortgage
$1,400/mo
Property taxes $2,564/yr

About This Home

Property Type
Condo, Condo Apt, Apartment
Parking
1 garage, 1 parking
MLS #
W13712324
Size
1000-1199 sqft
Basement
None
Listed on
2026-08-23
Tax
$2,564 /yr
Days on Market
78
Maintenance Fee
$1,275.02
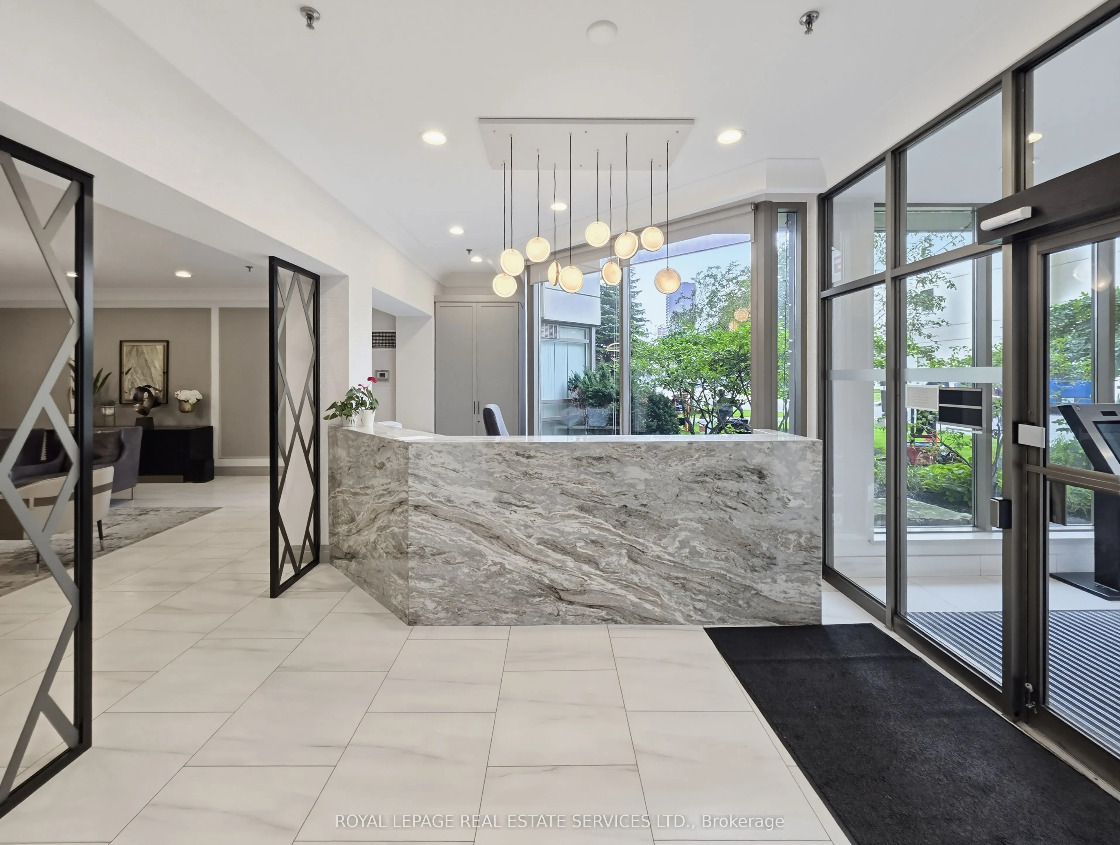
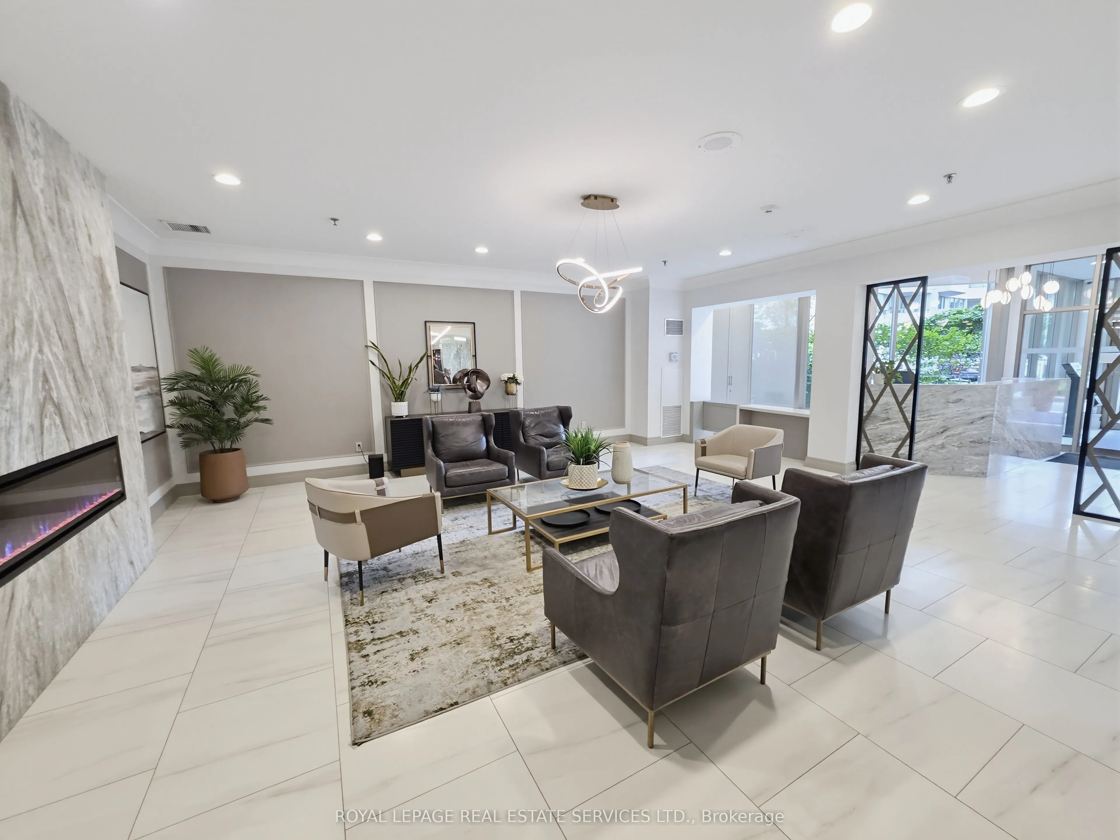
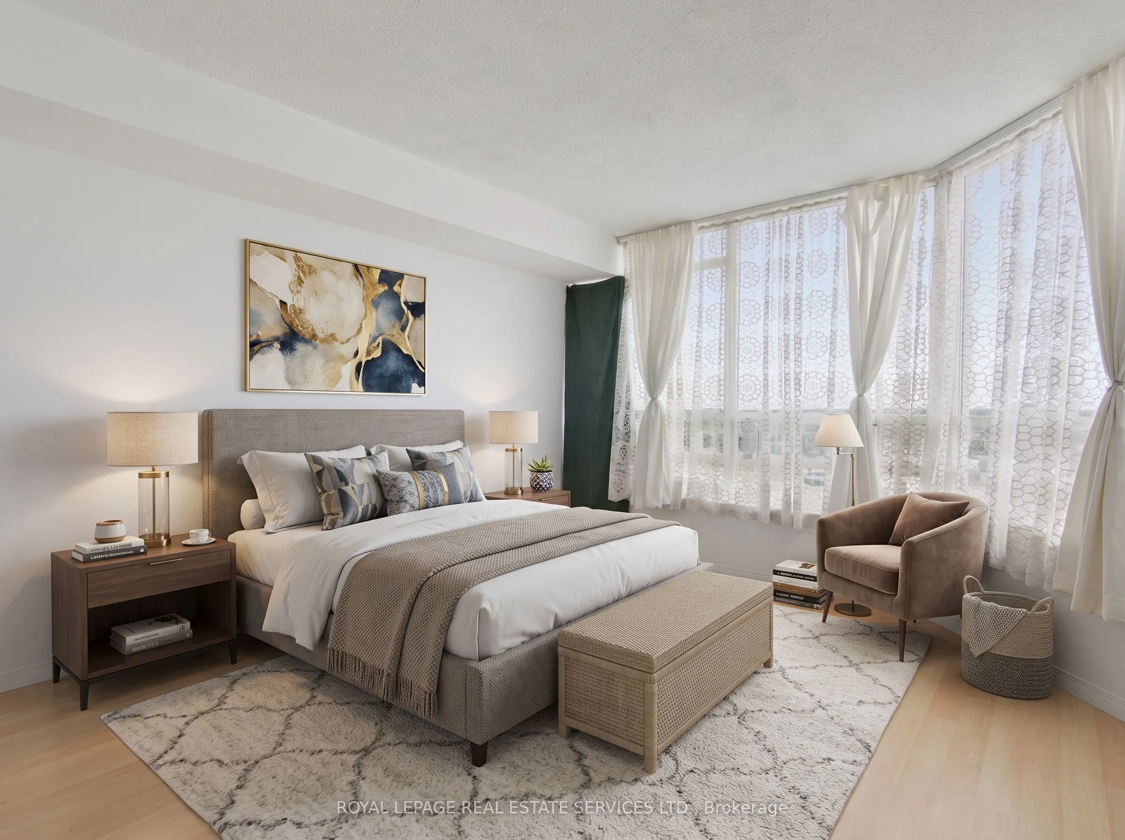
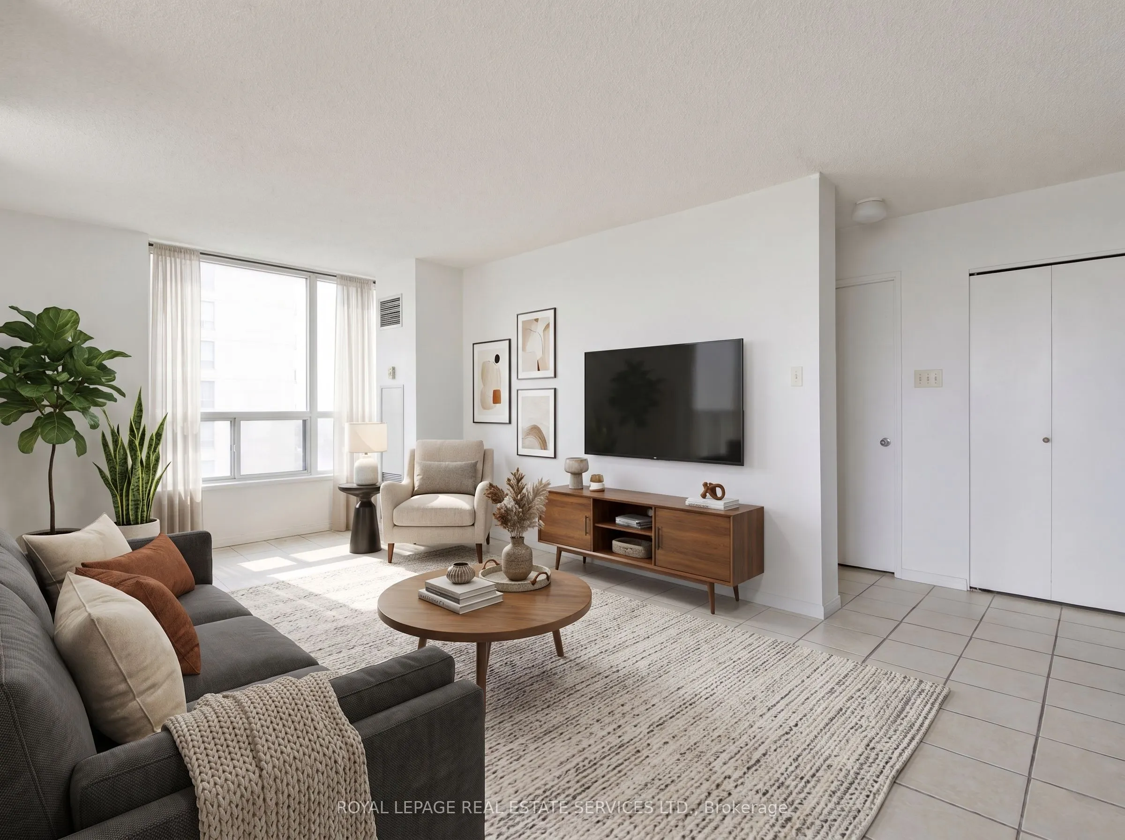
You've got a massive opportunity with Unit 1212 at 75 King St East. It's a bright, sun-flooded corner suite with incredible unobstructed views in the beautifully revitalized King Gardens Condominium. The floor plan gives you fantastic bones and a wide-open living and dining space that's just waiting for your personal design touch and renovation to make it a true dream home. You're working with two oversized bedrooms, two full bathrooms, ample storage throughout, plus your own parking space and a generous locker. One of the biggest wins here is the truly worry-free, all-inclusive maintenance fee that covers all your utilities-heat, hydro, water, high-speed internet, and cable TV. King Gardens has already done the heavy lifting on the building itself, featuring a freshly renovated lobby and hallways alongside top-notch amenities like an indoor pool, fitness center, sauna, party room, guest suites, visitor parking, an on-site car wash, and dedicated security on evenings, weekends, and holidays. Beyond the building, Cooksville is such a vibrant, historic hub with local dining, lush parks, and boutique shopping right at your doorstep. You can walk to the GO Station in minutes, connect seamlessly to the upcoming LRT, and reach Square One, major highways, Trillium Hospital, Sheridan College, and UTM in no time. It's a rare blank canvas in one of Mississauga's most dynamic neighborhoods, so let's set up a time to walk through Unit 1212 and map out its full potential.
Property Details

Full Property Details

Interior

Bedrooms
2
Total Bedrooms
2
Washrooms
2
Square Footage
1000-1199 sqft
Basement
None
Heating Source
Gas
Heating Fuel
Forced Air
Air Conditioning
Central Air
Family Room
Yes
Kitchens
1
Total Kitchens
1
Fireplace Features
Yes

Exterior

Waterfront
None
Parking Spaces
1
Total Parking Spaces
1.00
Garage Spaces
1
Zoning
RM7D5
Balcony
Open

Building Description

Style
Apartment
Home Type
Condo
Subtype
Condo Apt
Property Orientation
West
Exterior Finish
Concrete,Other
Possession Date
No Data
Locker
Owned

Community

Community
Cooksville

Taxes & Fees

Taxes
$2,564 /yr
Tax Year
2025
Occupancy
Tenant
Maintenance Fee
$1,275.02
Cable TV
Included
Central Air Conditioning
Included
Common Elements
Included
Heating
Included
Hydro
Included
Parking
Included
Water
Included
Building Insurance
Included

Other

Pets
No

Room Types

Room Dimensions Area Description
Bedroom 13.12 x 8.86 116.24 sqft Closet
Dining Room 9.84 x 8.86 87.18 sqft Combined w/Living
Kitchen 14.76 x 8.2 121.03 sqft Combined w/Living
Living Room 19.69 x 10.5 206.74 sqft W/O To Balcony
Primary Bedroom 13.45 x 11.81 158.84 sqft 4 Pc Ensuite
A
Alex Price
RIGHT AT HOME REALTY
Listed by NATHAN NORTHMORE-CARRARO, Salesperson
75 days on site
Listing Broker
ROYAL LEPAGE REAL ESTATE SERVICES LTD.
Courtesy
ROYAL LEPAGE REAL ESTATE SERVICES LTD.
Listed Date
8/23/2026

Courtesy of PropTx MLS® / ROYAL LEPAGE REAL ESTATE SERVICES LTD.

Similar homes for sale in Mississauga

Explore Mississauga

Copyright 2026 All rights reserved. Toronto Regional Real Estate Board (TRREB) assumes no responsibility for the accuracy of any information shown. The information provided herein must only be used by consumers that have a bona fide interest in the purchase, sale or lease of real estate and may not be used for any commercial purpose or any other purpose.
Powered by AgentLocator