7155 Magistrate Terrace #154, Mississauga
1 / 26
For Sale
$779,999
3+1 bd · 3 ba · 1,800–1,999 sq ft

7155 Magistrate Terrace #154, Mississauga L5W 1Y9

MLS®# W13716806

Est. mortgage
$2,959/mo
Property taxes $5,113.13/yr

About This Home

Property Type
Condo, Condo Townhouse, 3-Storey
Parking
1 garage, 2 parking
MLS #
W13716806
Size
1800-1999 sqft
Basement
Finished with Walk-Out
Listed on
2026-08-27
Tax
$5,113.13 /yr
Days on Market
74
Maintenance Fee
$179.52
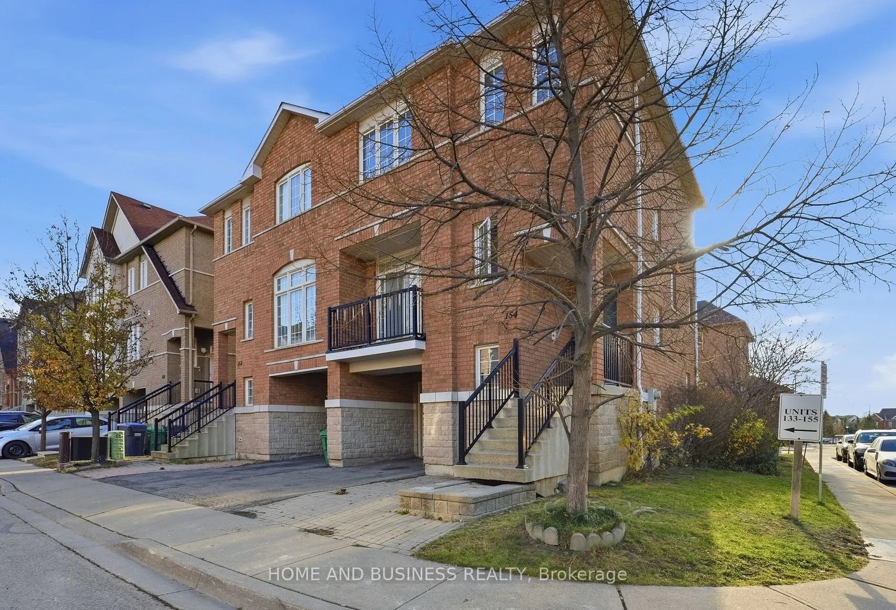
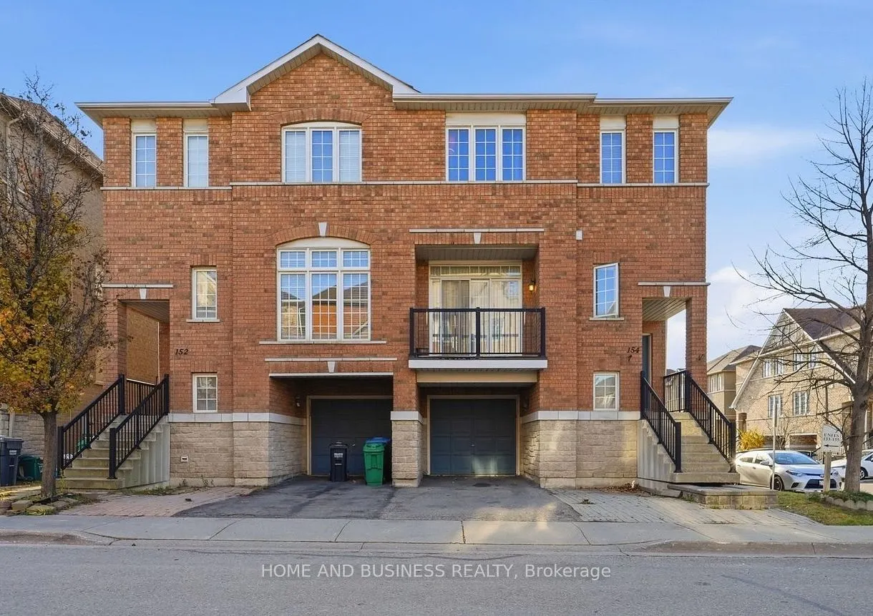
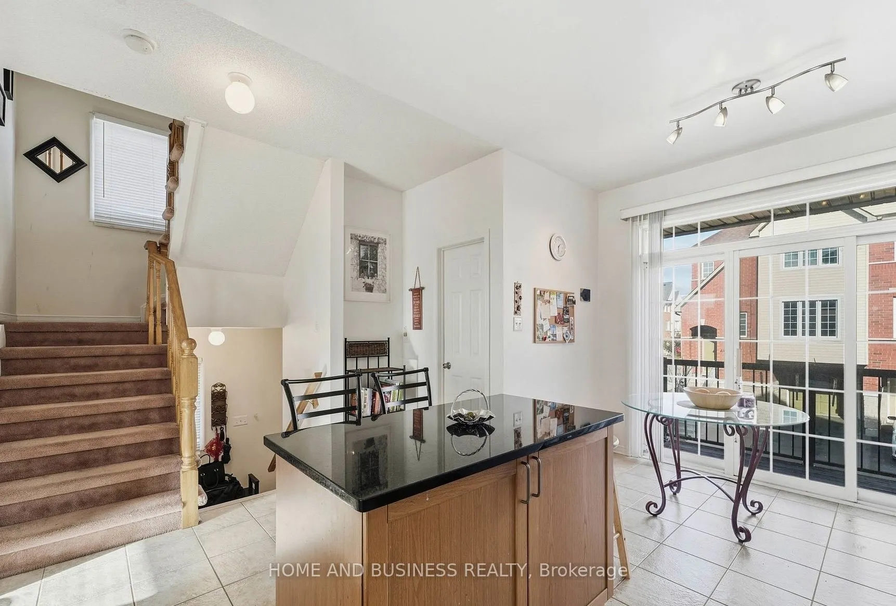
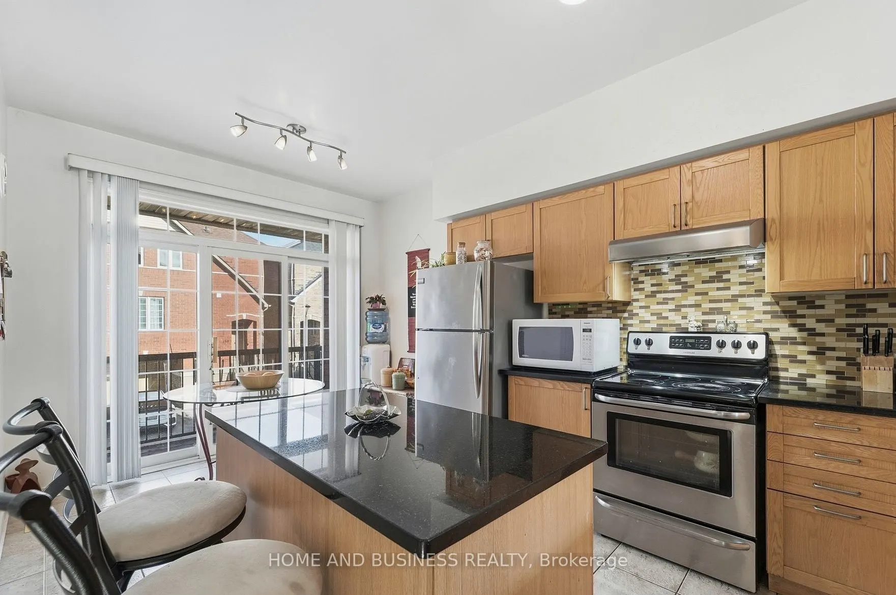
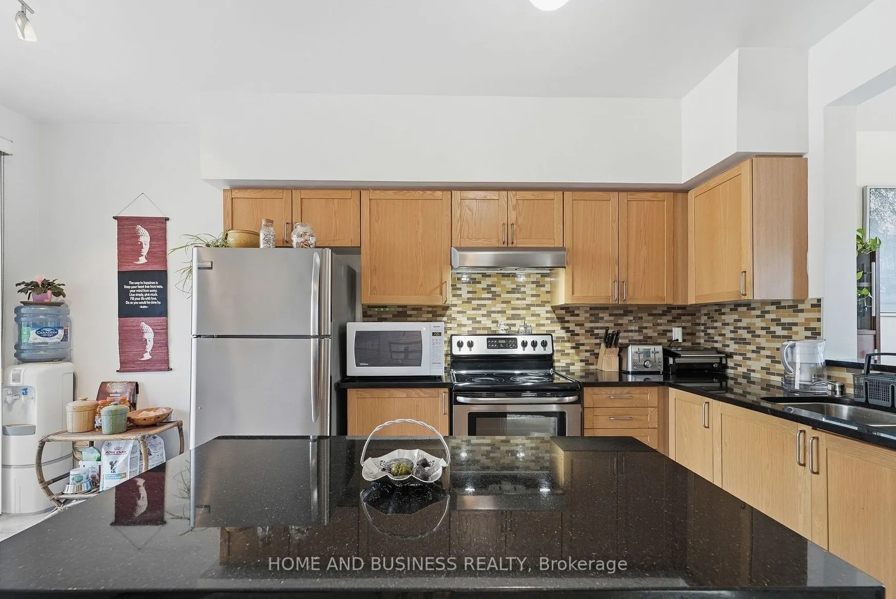
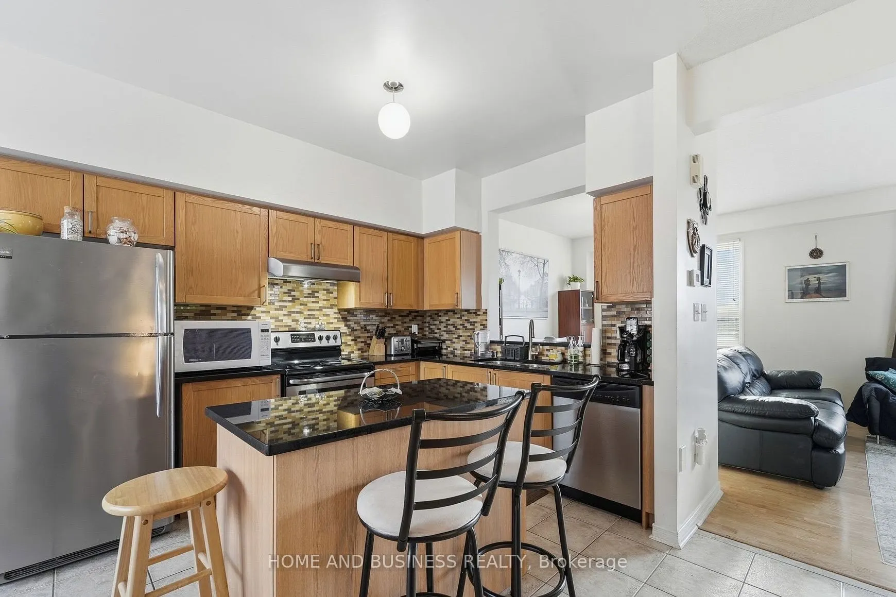
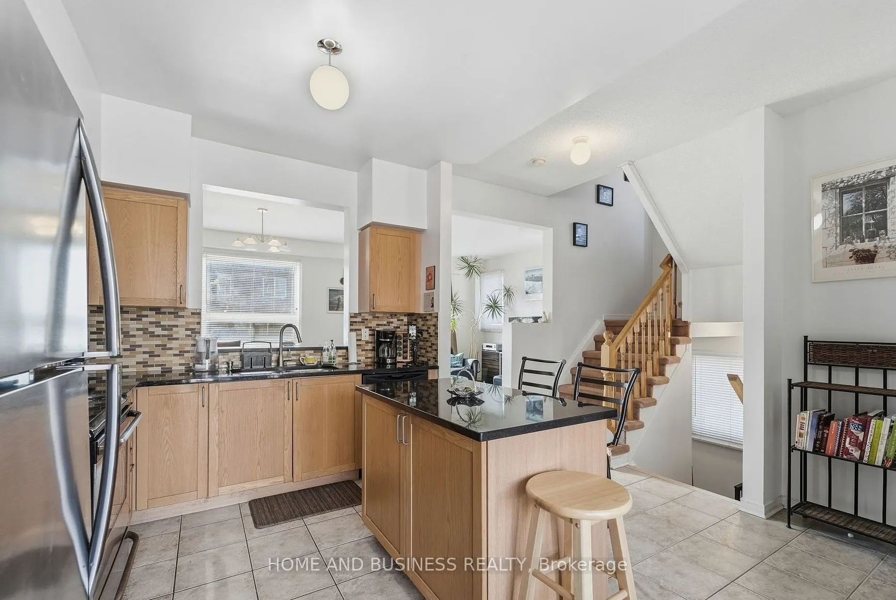
Semi-detached bright corner condo unit, features 9 ft ceilings, open-concept living / dining area, pot lights, quartz countertops & backsplash, stainless steel appliances. The second floor has three bedrooms, with the primary suite offering a 3-piece ensuite, along with an additional full bathroom. The walkout basement has direct access to the fully fenced backyard. The house has a garage entry into the home and a second backyard access point through the garage. Perfectly situated close to major highways, shopping, GO Station, and Heartland Town Centre. The home is also within the boundaries of top-rated schools such as St. Marcellinus SS, Levi Creek French Immersion, David Leeder MS, and Derry West PS. The house is currently tenanted. Newer furnace 2023, and The roof was replaced in 2018.

Property Details

Full Property Details

Interior

Bedrooms
3
Bedrooms Plus
1
Total Bedrooms
4
Washrooms
3
Square Footage
1800-1999 sqft
Basement
Finished with Walk-Out
Heating Source
Gas
Heating Fuel
Forced Air
Air Conditioning
Central Air
Family Room
No
Kitchens
1
Total Kitchens
1
Fireplace Features
No

Exterior

Parking Spaces
2
Total Parking Spaces
2.00
Garage Spaces
1
Balcony
Open

Building Description

Style
3-Storey
Home Type
Condo
Subtype
Condo Townhouse
Property Orientation
West
Exterior Finish
Brick
Possession Date
No Data
Locker
None

Community

Community
Meadowvale Village

Taxes & Fees

Taxes
$5,113.13 /yr
Tax Year
2025
Occupancy
Tenant
Maintenance Fee
$179.52
Common Elements
Included

Other

Pets
Yes-with Restrictions

Room Types

Room Dimensions Area Description
Bedroom 2 10.5 x 11.29 118.54 sqft Closet, Window
Bedroom 3 9.61 x 8.1 77.84 sqft Closet, Window
Bedroom 4 10.27 x 13.58 139.47 sqft W/O To Garden, Closet
Breakfast 10.47 x 7.28 76.22 sqft Tile Floor, Combined w/Kitchen, Large Window
Dining Room 22.83 x 14.11 322.13 sqft Combined w/Living
Kitchen 14.27 x 11.48 163.82 sqft Stainless Steel Appl, Open Concept
Laundry - 0 sqft Separate Room
Living Room 22.83 x 14.11 322.13 sqft Open Concept
Primary Bedroom 15.68 x 13.35 209.33 sqft Closet, 3 Pc Ensuite
A
Alex Price
RIGHT AT HOME REALTY
Listed by NAZAR HAMEED, Broker of Record
74 days on site
Listing Broker
HOME AND BUSINESS REALTY
Courtesy
HOME AND BUSINESS REALTY
Listed Date
8/27/2026

Courtesy of PropTx MLS® / HOME AND BUSINESS REALTY

Similar homes for sale in Mississauga

Explore Mississauga

Copyright 2026 All rights reserved. Toronto Regional Real Estate Board (TRREB) assumes no responsibility for the accuracy of any information shown. The information provided herein must only be used by consumers that have a bona fide interest in the purchase, sale or lease of real estate and may not be used for any commercial purpose or any other purpose.
Powered by AgentLocator






