200 Robert Speck Parkway #PH1, Mississauga
1 / 50
For Sale
$649,900
3 bd · 3 ba · 1,400–1,599 sq ft

200 Robert Speck Parkway #PH1, Mississauga L4Z 1S3

MLS®# W13720560

Est. mortgage
$2,466/mo
Property taxes $3,851.17/yr

About This Home

Property Type
Condo, Condo Apt, 2-Storey
Parking
Underground 2 garage, 2 parking
MLS #
W13720560
Size
1400-1599 sqft
Basement
None
Listed on
2026-08-27
Tax
$3,851.17 /yr
Days on Market
74
Approximate Age
31-50
Maintenance Fee
$1,164.34
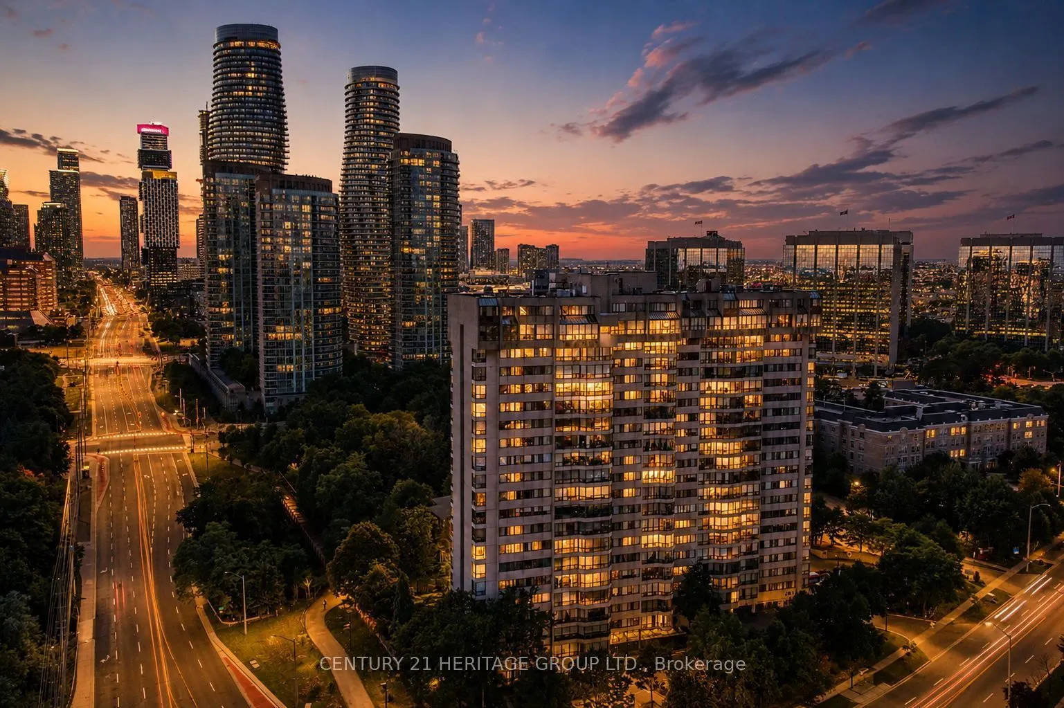
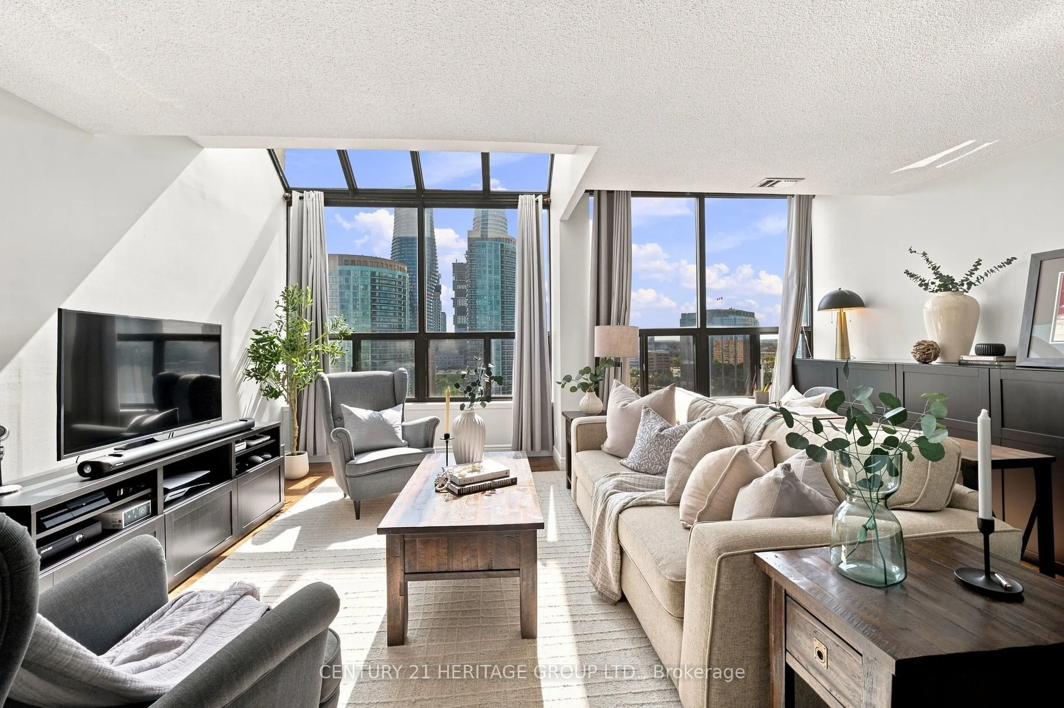
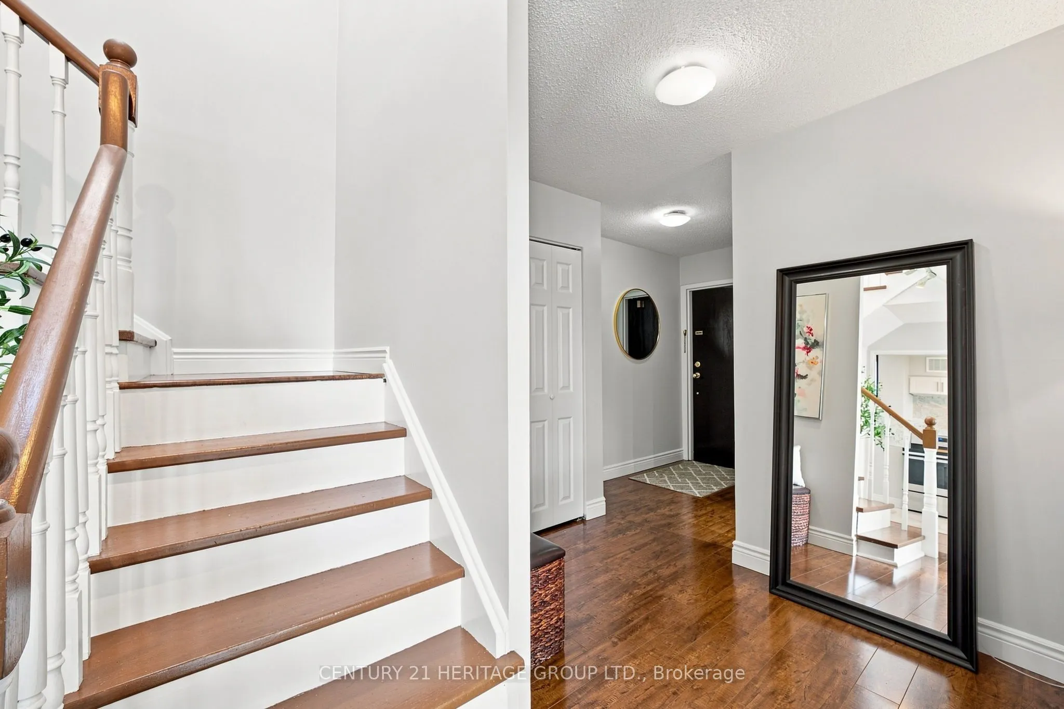
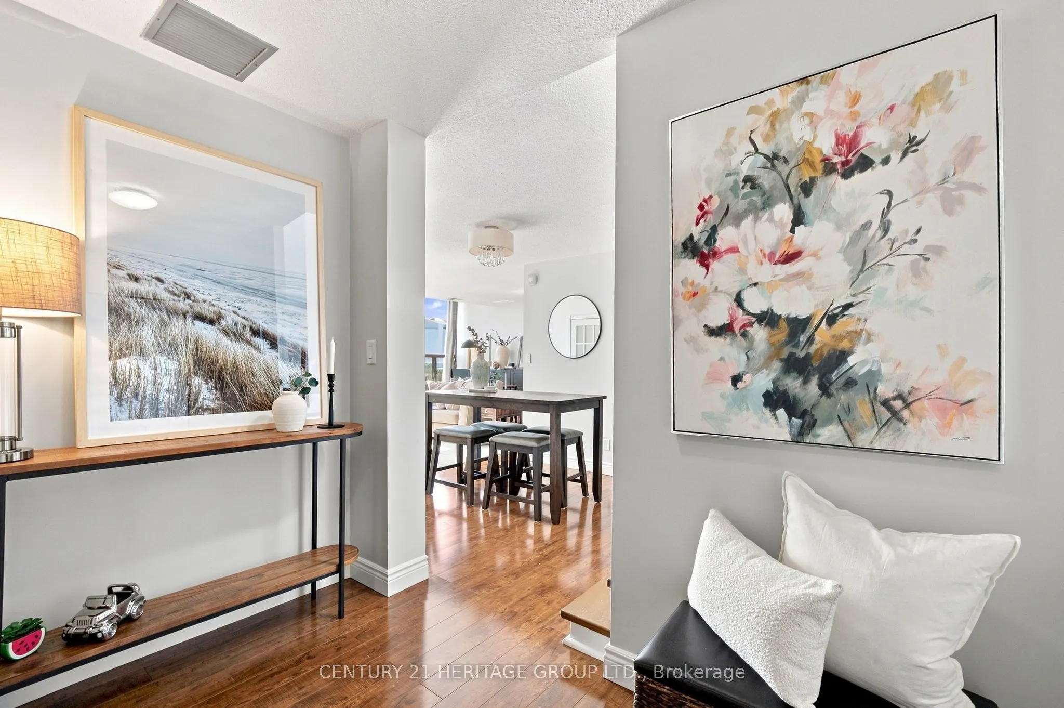
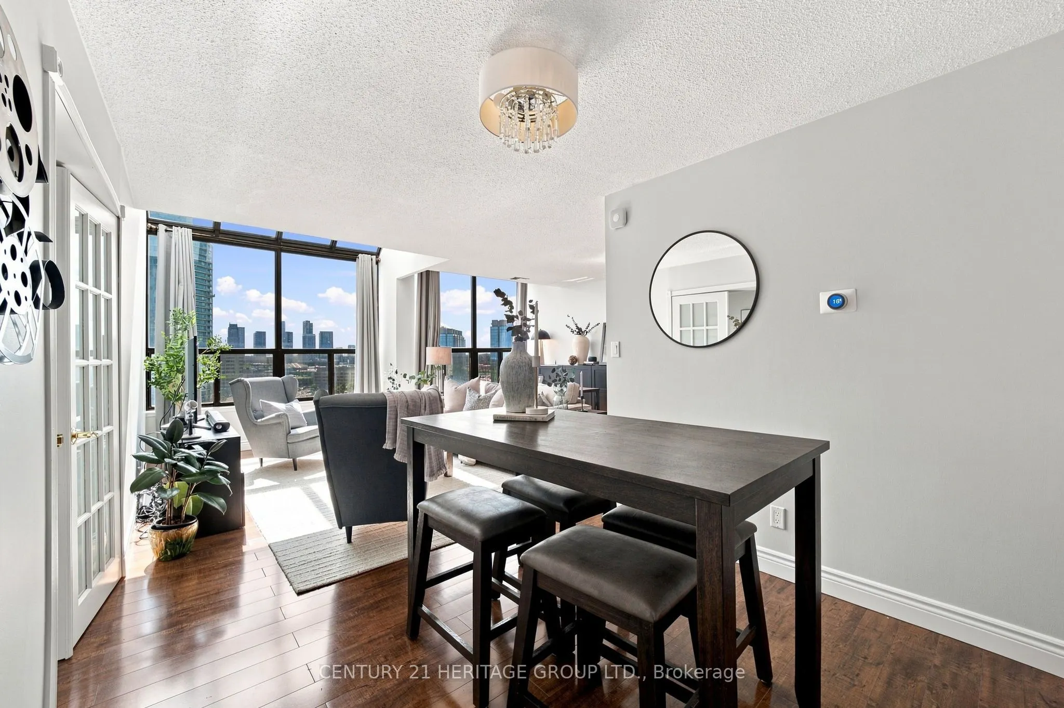
Welcome to elevated living at 200 Robert Speck Parkway! This rare two-storey penthouse offers the space, comfort and layout of a townhouse with all the convenience of condo living in one of Mississauga's most sought-after locations. Bright, open and spacious, this beautifully updated 3 bedroom, 3 bathroom home is filled with natural sunlight and showcases impressive views of the Mississauga skyline. The open-concept main living space is designed for both everyday living and entertaining, seamlessly connecting the living room, dining area and updated kitchen. Generous principal rooms provide plenty of space to relax, gather and enjoy the views, while the versatile den can serve as a home office, guest space or additional living area. Updated kitchen and bathrooms add style and move-in-ready appeal, while in-suite laundry provides everyday convenience. The two-storey design creates a wonderful separation between living and private spaces, giving this home a unique townhouse-like feel rarely found in condo living. Two underground parking spaces add exceptional value and convenience. Residents enjoy access to fantastic building amenities, including an indoor pool and fitness centre/gym. Ideally located in the heart of Mississauga, you're minutes from Square One, restaurants, shopping, entertainment, parks, transit and major highways, making commuting throughout the GTA easy. Bright, spacious, updated and exceptionally located, this is a rare opportunity to enjoy penthouse living with the convenience of everything Mississauga has to offer right at your doorstep. Don't miss it!

Property Details

Full Property Details

Interior

Bedrooms
3
Bedrooms Plus
0
Total Bedrooms
3
Washrooms
3
Square Footage
1400-1599 sqft
Basement
None
Heating Source
Gas
Heating Fuel
Forced Air
Air Conditioning
Central Air
Family Room
Yes
Kitchens
1
Kitchens Plus
0
Total Kitchens
1
Fireplace Features
No

Exterior

Driveway
Underground
Pool
Indoor
Waterfront
None
Parking Spaces
2
Total Parking Spaces
2.00
Parking Description
Underground
Garage Spaces
2
Zoning
H-CC2(3)
Balcony
None

Building Description

Style
2-Storey
Home Type
Condo
Subtype
Condo Apt
Year Built
31-50
Property Orientation
West
Exterior Finish
Other
Possession Date
9/25/2026
Locker
Exclusive

Community

Community
City Centre

Taxes & Fees

Taxes
$3,851.17 /yr
Tax Year
2026
Occupancy
Owner
Maintenance Fee
$1,164.34
Common Elements
Included
Heating
Included
Hydro
Included
Parking
Included
Water
Included
Building Insurance
Included

Other

Virtual Tour Link
Pets
Yes-with Restrictions

Room Types

Room Dimensions Area Description
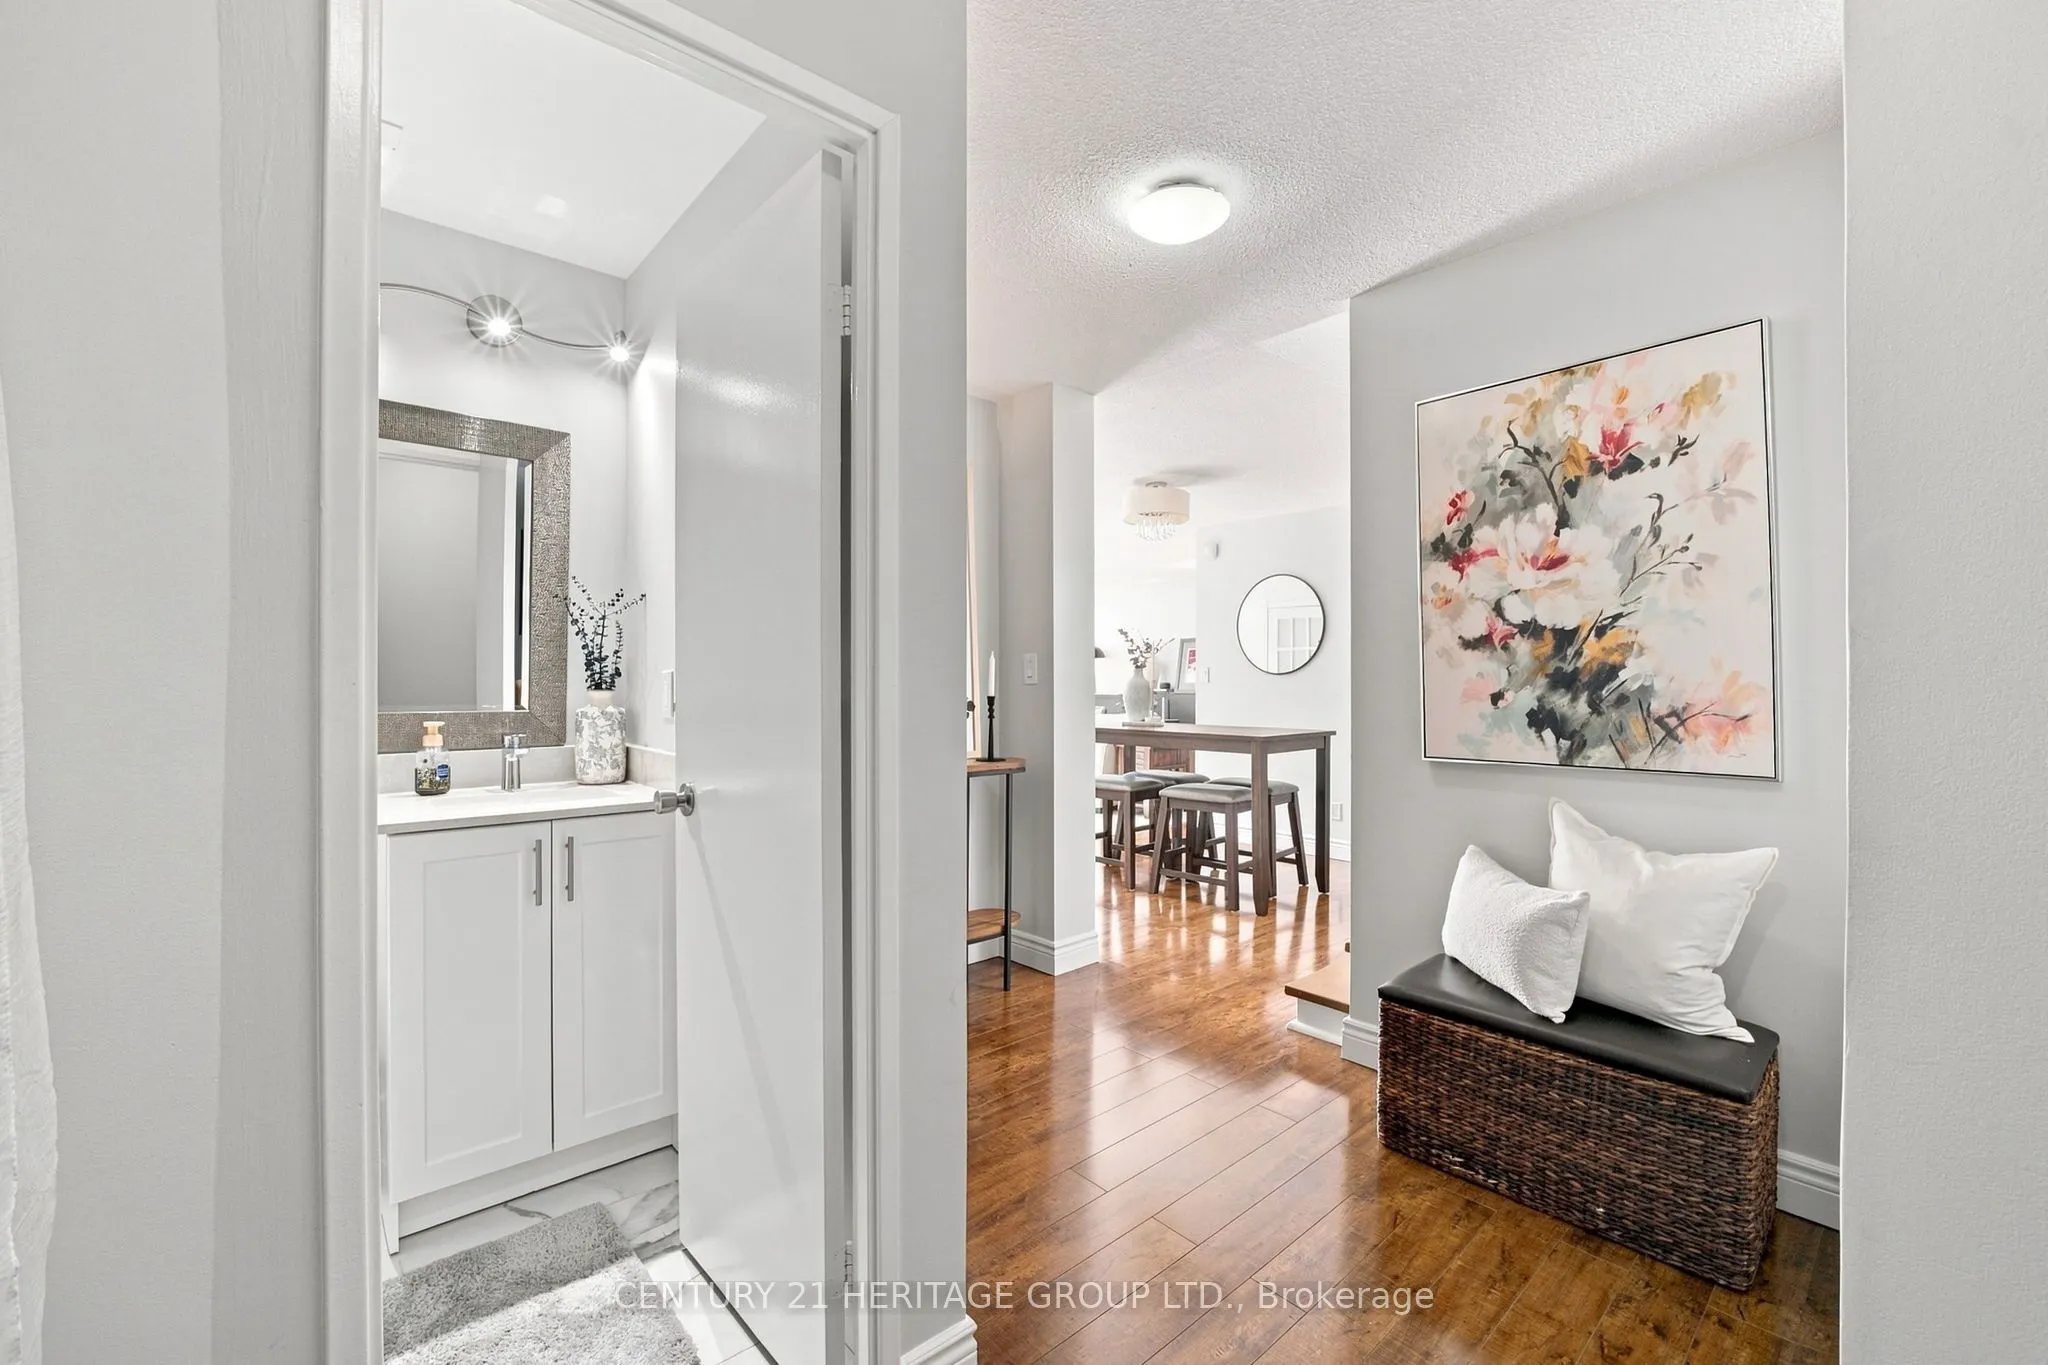
Bathroom 6 x 5.09 30.54 sqft 2 Pc Bath
Bathroom 7.15 x 4.92 35.18 sqft 4 Pc Ensuite
Bathroom 8.76 x 4.92 43.1 sqft 4 Pc Bath
Bedroom 14.57 x 10.07 146.72 sqft -
Bedroom 16.5 x 7.58 125.07 sqft -
Dining Room 11.84 x 8.99 106.44 sqft -
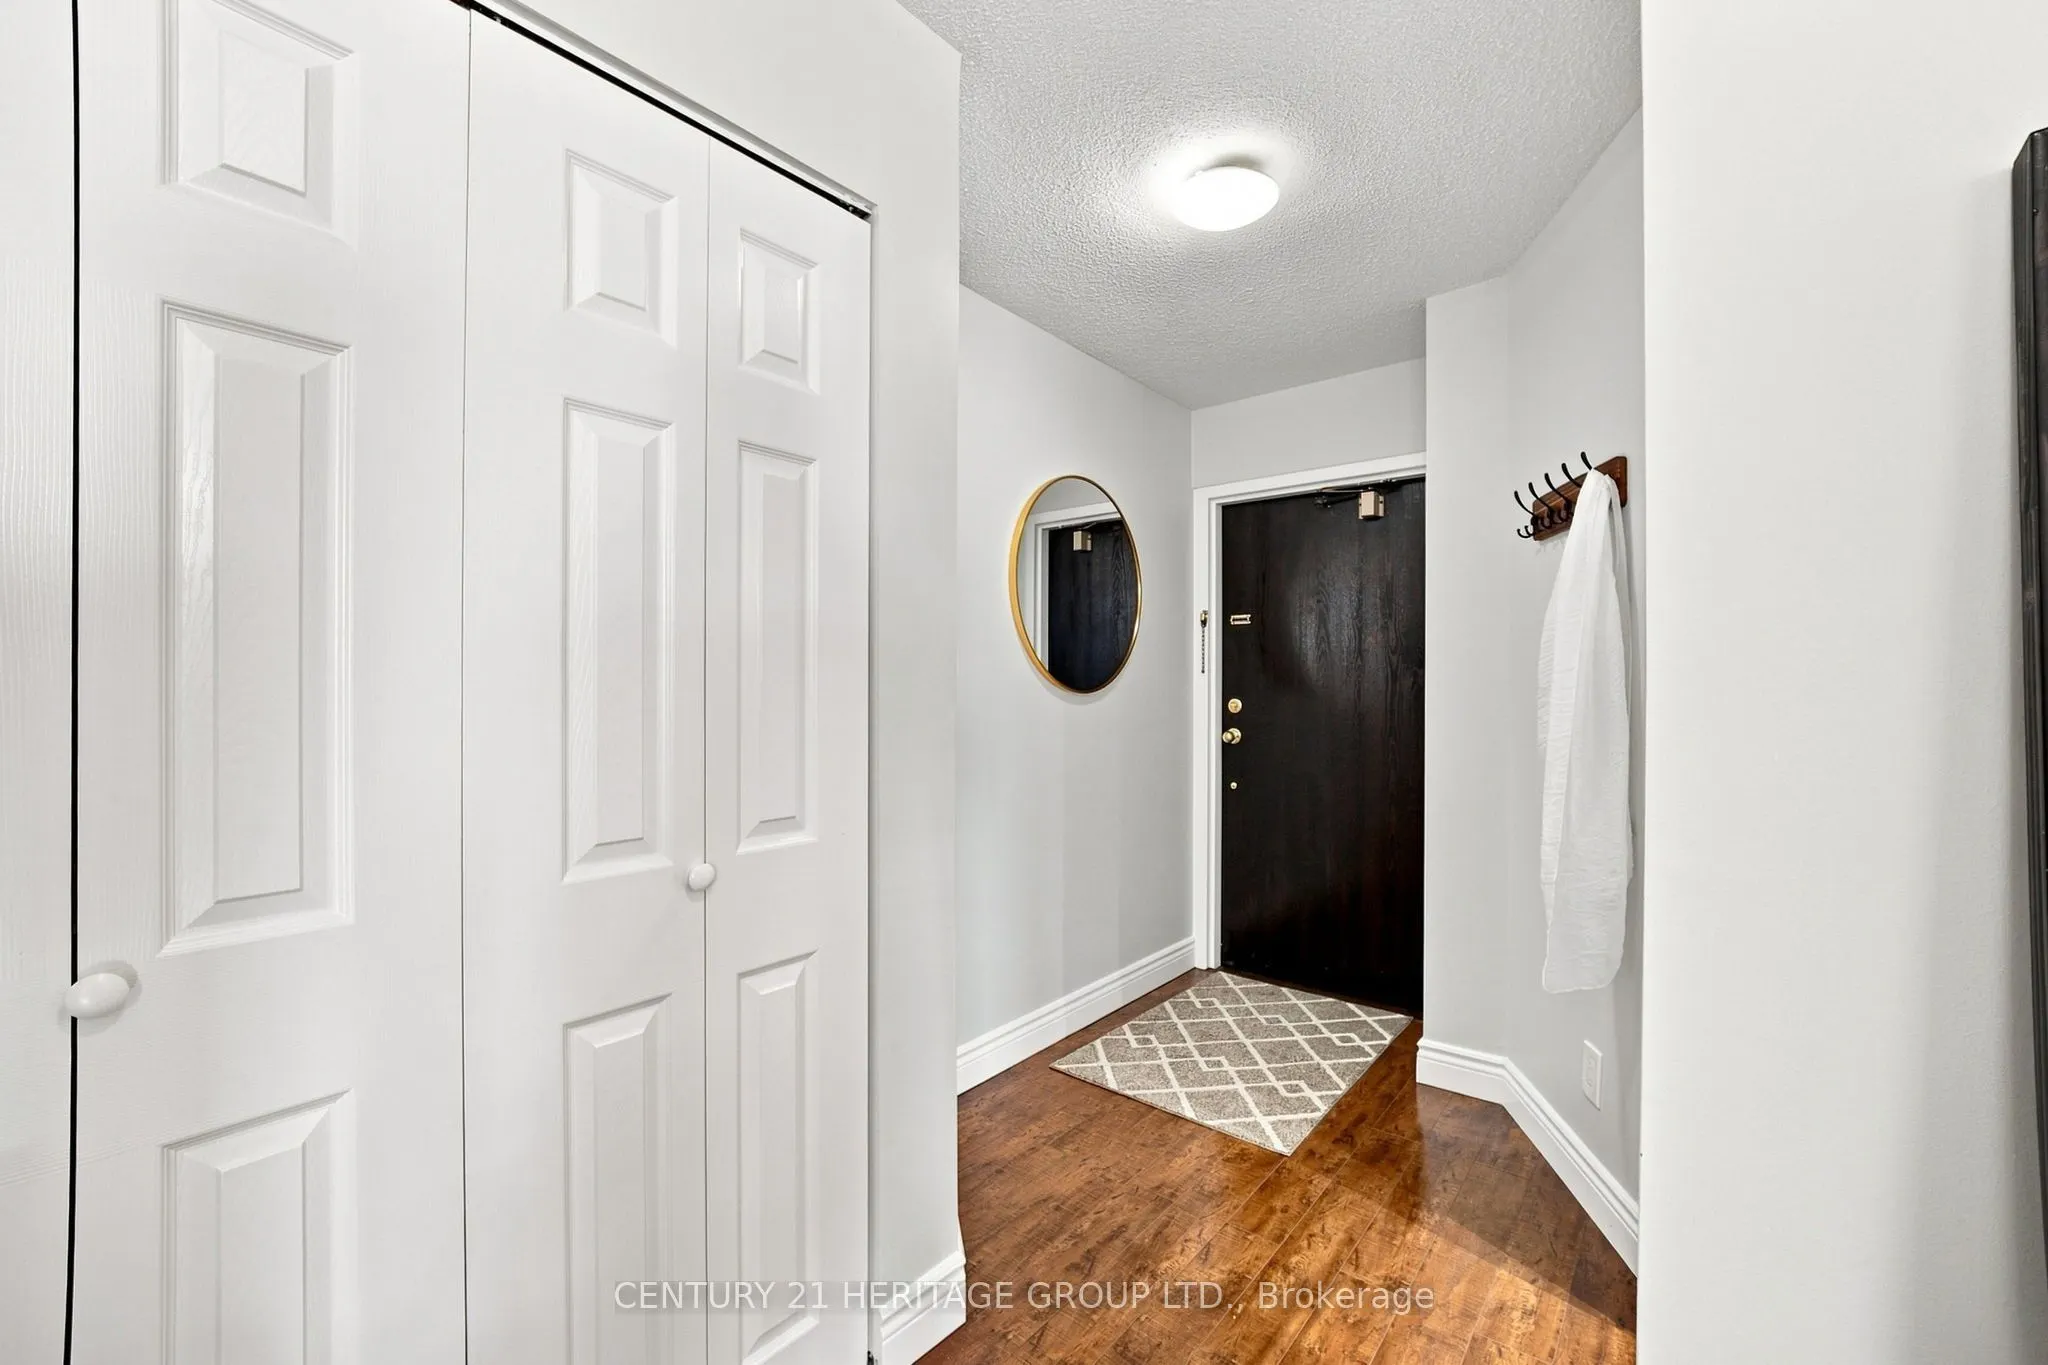
Foyer 12.66 x 10.76 136.22 sqft -
Kitchen 13.91 x 8.66 120.46 sqft -
Living Room 18.18 x 16.24 295.24 sqft -
Primary Bedroom 13.91 x 10.4 144.66 sqft Ensuite Bath, Walk-In Closet(s)
A
Alex Price
RIGHT AT HOME REALTY
Listed by MIGUEL LIMA, Broker
73 days on site
Listing Broker
CENTURY 21 HERITAGE GROUP LTD.
Courtesy
CENTURY 21 HERITAGE GROUP LTD.
Listed Date
8/27/2026

Courtesy of PropTx MLS® / CENTURY 21 HERITAGE GROUP LTD.

Similar homes for sale in Mississauga

Explore Mississauga

Copyright 2026 All rights reserved. Toronto Regional Real Estate Board (TRREB) assumes no responsibility for the accuracy of any information shown. The information provided herein must only be used by consumers that have a bona fide interest in the purchase, sale or lease of real estate and may not be used for any commercial purpose or any other purpose.
Powered by AgentLocator






