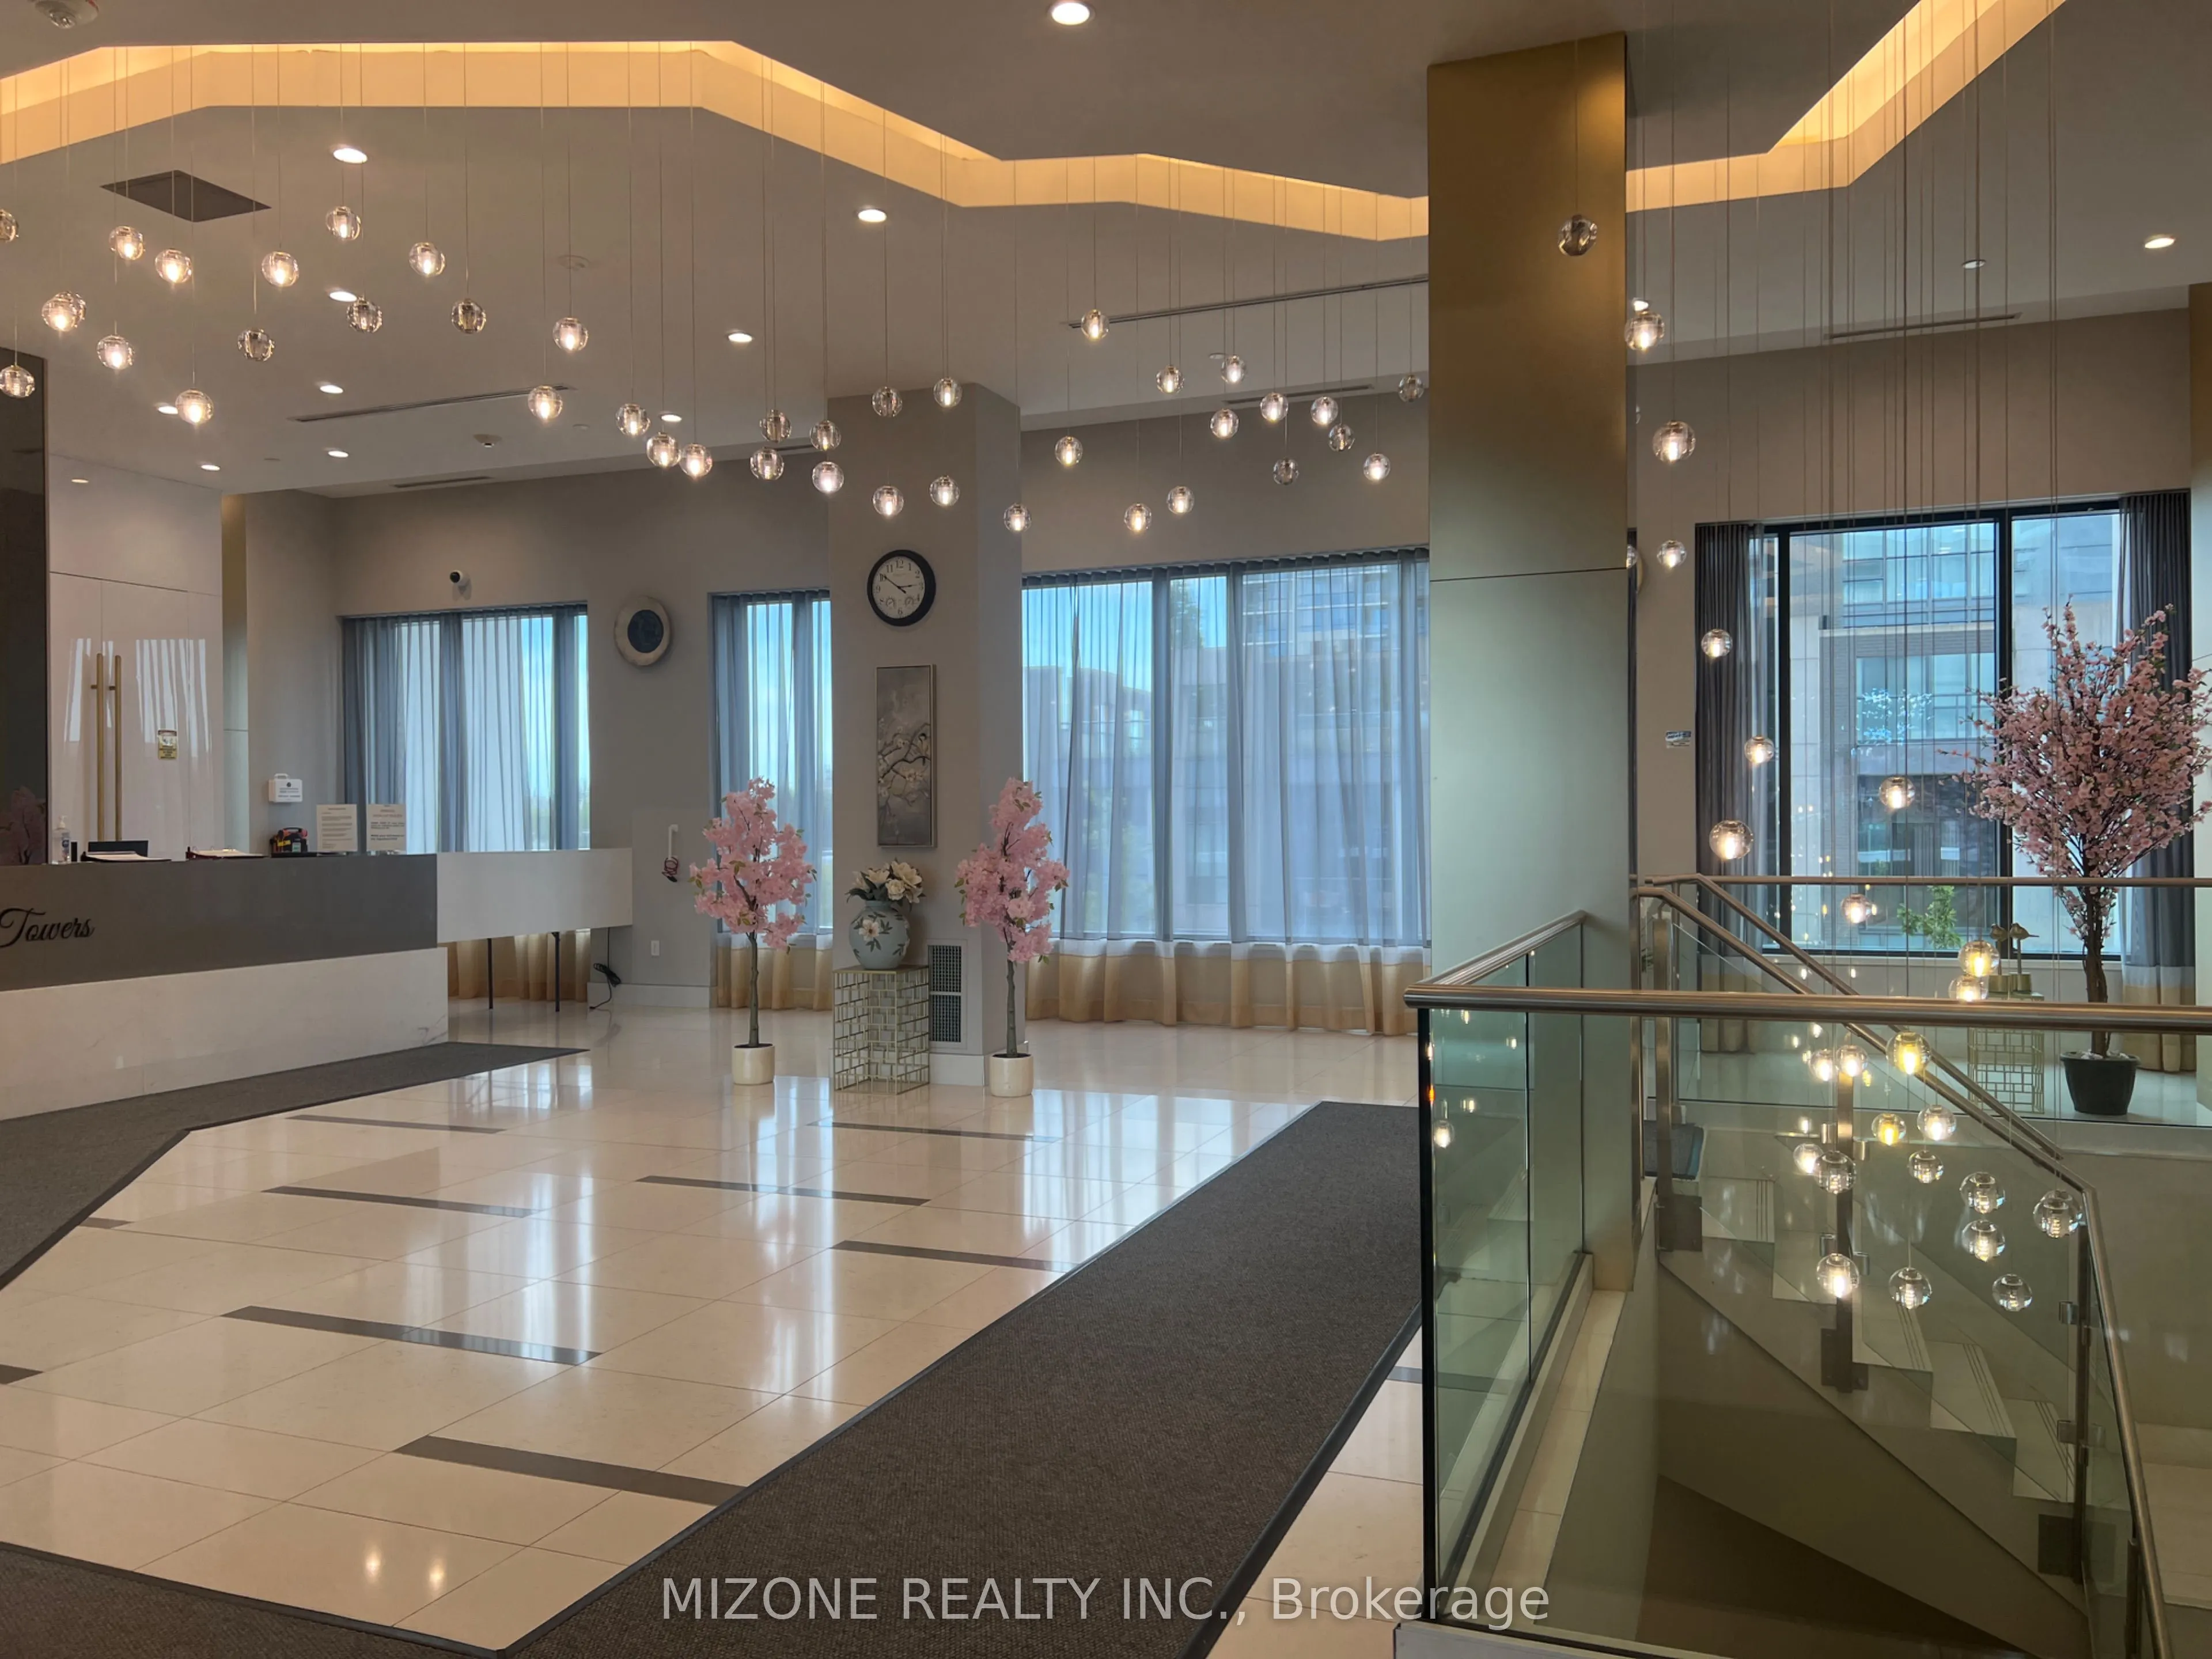
35 Watergarden Drive #220, Mississauga
1 / 24
For Sale
$699,990
3+1 bd · 2 ba · 900–999 sq ft

35 Watergarden Drive #220, Mississauga L5R 0G8

MLS®# W13720760

Est. mortgage
$2,656/mo
Property taxes $3,867/yr

About This Home

Property Type
Condo, Condo Apt, Apartment
Parking
2 garage, 2 parking
MLS #
W13720760
Size
900-999 sqft
Basement
None
Listed on
2026-08-27
Tax
$3,867 /yr
Days on Market
74
Maintenance Fee
$767
Priced to sell. Unique partially furnished condo with 2 HVAC units, 2 Car Parkings, 2 Lockers, Living/Dining size Private Terrace and large balcony as well. Exceptional hallway when exiting uni, with only one neighbour, looks like a semi-detached home. You can stepped down on street level with a lockable staircase to exit the building without using the elevator. The building is right at LRT station (Eglinton). All the schools nearby and a great clean ravine park next to the building. Walk to Tim Hortons, Scotia and CIBC bank, Shoppers Drug Mart, Beer Store, Cobs Bread and all kind of restaurants and walking clinics. Again, it is an exceptional property with converted 3rd bedroom and a den space for great entertainment. Square footage is measured to 950 excluding about 350 square feet terrace and about 160 square feet balcony. Again it has 2 car parkings and 2 storages you can rent it of you don't use and a terrace. Price is negotiable, bring all offers. Closing is flexible. Living and Dining furniture is included in the price.

Property Details

Full Property Details

Interior

Bedrooms
3
Bedrooms Plus
1
Total Bedrooms
4
Washrooms
2
Square Footage
900-999 sqft
Basement
None
Heating Source
Gas
Heating Fuel
Forced Air
Air Conditioning
Central Air
Family Room
No
Kitchens
1
Total Kitchens
1
Fireplace Features
Yes

Exterior

Waterfront
None
Parking Spaces
2
Total Parking Spaces
2.00
Garage Spaces
2
Balcony
Open

Building Description

Style
Apartment
Home Type
Condo
Subtype
Condo Apt
Property Orientation
East
Exterior Finish
Metal/Steel Siding
Possession Date
1/29/2027
Locker
Owned

Community

Community
Hurontario

Taxes & Fees

Taxes
$3,867 /yr
Tax Year
2025
Occupancy
Owner
Maintenance Fee
$767
Central Air Conditioning
Included
Heating
Included
Water
Included
Building Insurance
Included

Other

Pets
Yes-with Restrictions

Room Types

Room Dimensions Area Description
Bathroom 9.68 x 4.99 48.3 sqft Ceramic Floor
Bathroom 9.68 x 4.99 48.3 sqft Ceramic Floor, Separate Shower
Bedroom 2 12.24 x 10.99 134.52 sqft Mirrored Closet, Large Window, Laminate
Bedroom 3 10.24 x 9.74 99.74 sqft Large Window, Large Closet, Laminate
Den 8.01 x 7.51 60.16 sqft -
Foyer 6.99 x 6 41.94 sqft -
Kitchen 8.01 x 8.01 64.16 sqft Ceramic Floor
Living Room 21.26 x 10.01 212.81 sqft Combined w/Dining, W/O To Balcony, W/O To Terrace
Primary Bedroom 21.26 x 10.01 212.81 sqft 3 Pc Ensuite, Laminate, W/O To Balcony
A
Alex Price
RIGHT AT HOME REALTY
73 days on site
Listing Broker
MIZONE REALTY INC.
Courtesy
MIZONE REALTY INC.
Listed Date
8/27/2026

Courtesy of PropTx MLS® / MIZONE REALTY INC.

Similar homes for sale in Mississauga

Explore Mississauga

Copyright 2026 All rights reserved. Toronto Regional Real Estate Board (TRREB) assumes no responsibility for the accuracy of any information shown. The information provided herein must only be used by consumers that have a bona fide interest in the purchase, sale or lease of real estate and may not be used for any commercial purpose or any other purpose.
Powered by AgentLocator






