435 Hensall Circle #55, Mississauga
1 / 44
For Sale
$758,000
3 bd · 3 ba · 1,600–1,799 sq ft

435 Hensall Circle #55, Mississauga L5A 4P1

MLS®# W13721090

Est. mortgage
$2,876/mo
Property taxes $4,917.32/yr

About This Home

Property Type
Condo, Condo Townhouse, 3-Storey
Parking
Private 1 garage, 2 parking
MLS #
W13721090
Size
1600-1799 sqft
Basement
Finished
Listed on
2026-08-27
Tax
$4,917.32 /yr
Days on Market
74
Maintenance Fee
$141
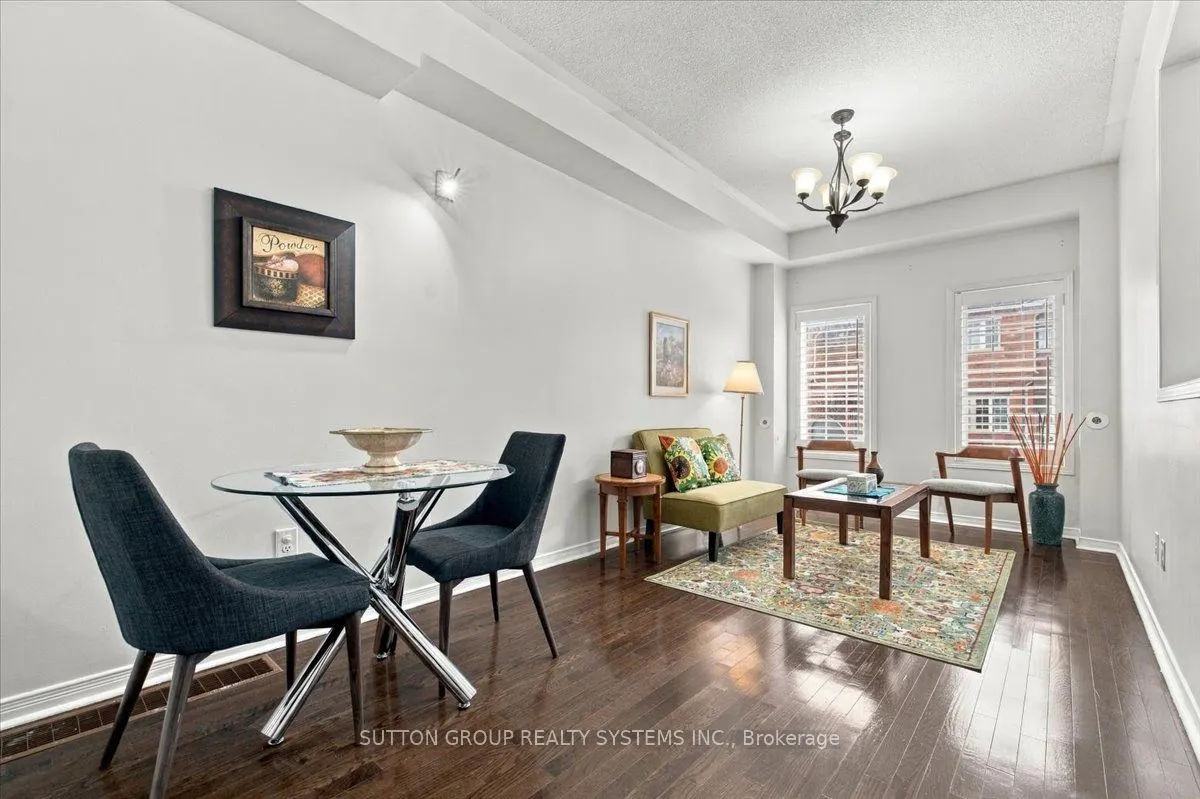
Welcome to this well-maintained 3-storey condo townhouse in the highly sought-after Cooksville community of Mississauga. Offers over 1,600sq. ft. of living space, 2 parking spaces, and an exceptionally low $141/month maintenance fee. This home offers an excellent combination of space, convenience and value. The spacious primary bedroom features a soaker tub and separate shower, creating a comfortable retreat at the end of the day. The home features newer kitchen appliances and ample kitchen cabinetry providing a practical and inviting space for everyday living and entertaining. Additional features include stainless-steel refrigerator and stove, built-in dishwasher, washer/dryer, existing light fixtures, California shutters, ceiling fan in the primary bedroom, and 2 garage door openers. The finished basement provides valuable additional living space. The property also offers direct interior access to the built-in garage, plus a second private driveway parking space. Important mechanical and plumbing updates provide additional peace of mind: the hot water tank was replaced in 2024, and all original Kitec plumbing throughout the home was professionally replaced with new PRO PEX plumbing in 2022. The home is move-in ready allowing the next owner the freedom to furnish and decorate the property according to their own personal style and preferences. Excellent location with easy access to public transit, GO Transit, major highways 403 & QEW and an abundance of shopping, restaurants, schools, parks and everyday amenities. Conveniently located for commuters with quick access to major transportation routes and transit connections, with a bus stop just right in front of the townhouse complex. Some pictures are virtually staged!

Property Details

Full Property Details

Interior

Bedrooms
3
Total Bedrooms
3
Washrooms
3
Square Footage
1600-1799 sqft
Basement
Finished
Heating Source
Gas
Heating Fuel
Forced Air
Air Conditioning
Central Air
Family Room
No
Kitchens
1
Total Kitchens
1
Fireplace Features
No

Exterior

Driveway
Private
Parking Spaces
2
Total Parking Spaces
2.00
Parking Description
Private
Garage Spaces
1
Zoning
Residential
Balcony
None

Building Description

Style
3-Storey
Home Type
Condo
Subtype
Condo Townhouse
Property Orientation
South
Exterior Finish
Brick
Possession Date
No Data
Locker
None

Community

Community
Cooksville

Taxes & Fees

Taxes
$4,917.32 /yr
Tax Year
2026
Occupancy
Vacant
Maintenance Fee
$141
Common Elements
Included
Parking
Included
Building Insurance
Included

Other

Pets
Yes-with Restrictions

Room Types

Room Dimensions Area Description
Bathroom 12.93 x 11.22 145.07 sqft 6 Pc Ensuite, Double Sink, Soaking Tub
Bedroom 2 14.37 x 12.86 184.8 sqft Large Closet, Laminate, Window
Bedroom 3 12.86 x 10.3 132.46 sqft Large Closet, Laminate, Window
Dining Room 12.89 x 6.53 84.17 sqft Combined w/Living, Hardwood Floor, Vaulted Ceiling(s)
Kitchen 10.24 x 6.36 65.13 sqft Eat-in Kitchen, W/O To Yard, Modern Kitchen
Living Room 13.25 x 8.89 117.79 sqft Open Concept, Hardwood Floor, Vaulted Ceiling(s)
Primary Bedroom 20.24 x 12.93 261.7 sqft 6 Pc Ensuite, Laminate, Open Concept
Recreation 12.83 x 9.71 124.58 sqft W/O To Garage, Ceramic Floor, Closet
A
Alex Price
RIGHT AT HOME REALTY
Listed by RENAN MENDIOLA, Salesperson
73 days on site
Listing Broker
SUTTON GROUP REALTY SYSTEMS INC.
Courtesy
SUTTON GROUP REALTY SYSTEMS INC.
Listed Date
8/27/2026

Courtesy of PropTx MLS® / SUTTON GROUP REALTY SYSTEMS INC.

Similar homes for sale in Mississauga

Explore Mississauga

Copyright 2026 All rights reserved. Toronto Regional Real Estate Board (TRREB) assumes no responsibility for the accuracy of any information shown. The information provided herein must only be used by consumers that have a bona fide interest in the purchase, sale or lease of real estate and may not be used for any commercial purpose or any other purpose.
Powered by AgentLocator






