650 Atwater Avenue #3, Mississauga
1 / 16
For Sale
$639,000
2 bd · 2 ba · 1,000–1,199 sq ft

650 Atwater Avenue #3, Mississauga L5G 0B6

MLS®# W13722620

Est. mortgage
$2,424/mo
Property taxes $4,569.18/yr

About This Home

Property Type
Condo, Condo Townhouse, Stacked Townhse
Parking
1 garage, 1 parking
MLS #
W13722620
Size
1000-1199 sqft
Basement
None
Listed on
2026-08-28
Tax
$4,569.18 /yr
Days on Market
73
Maintenance Fee
$382.76
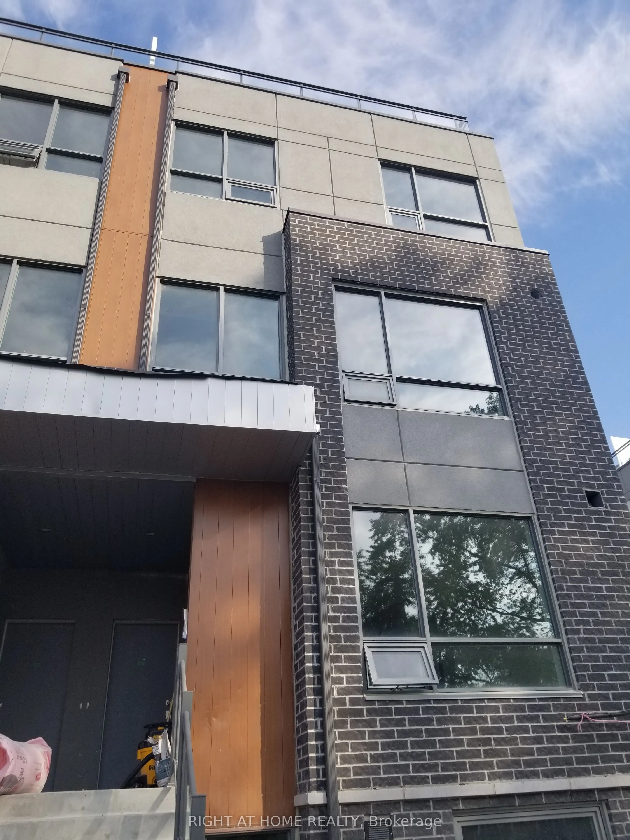
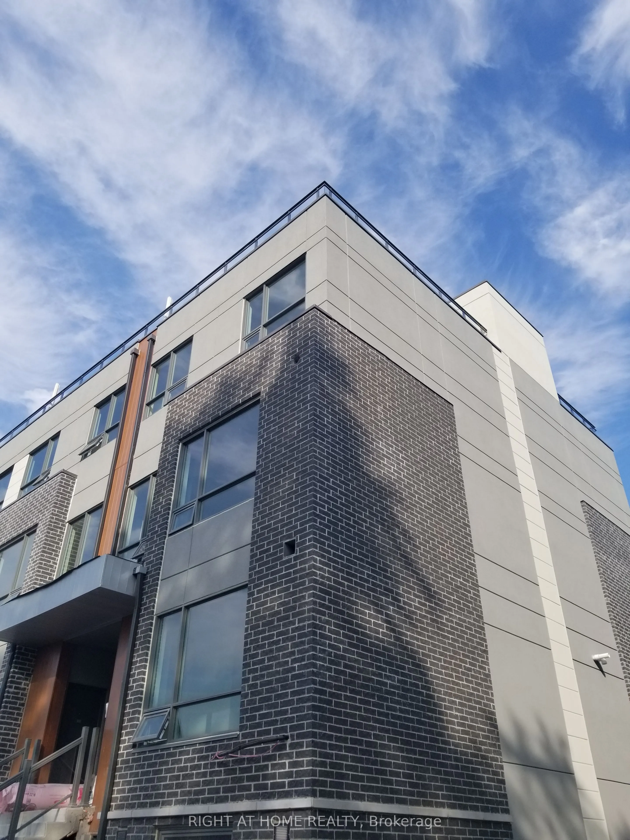
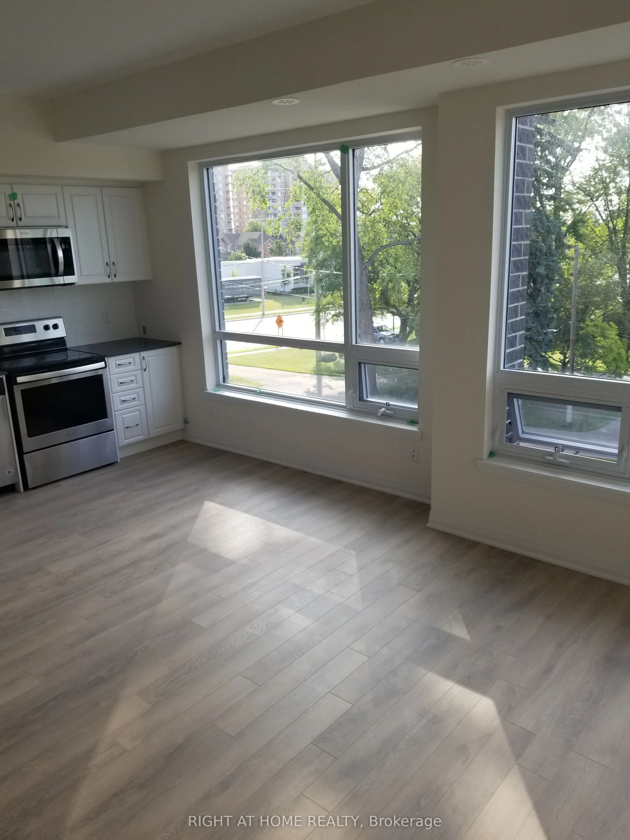
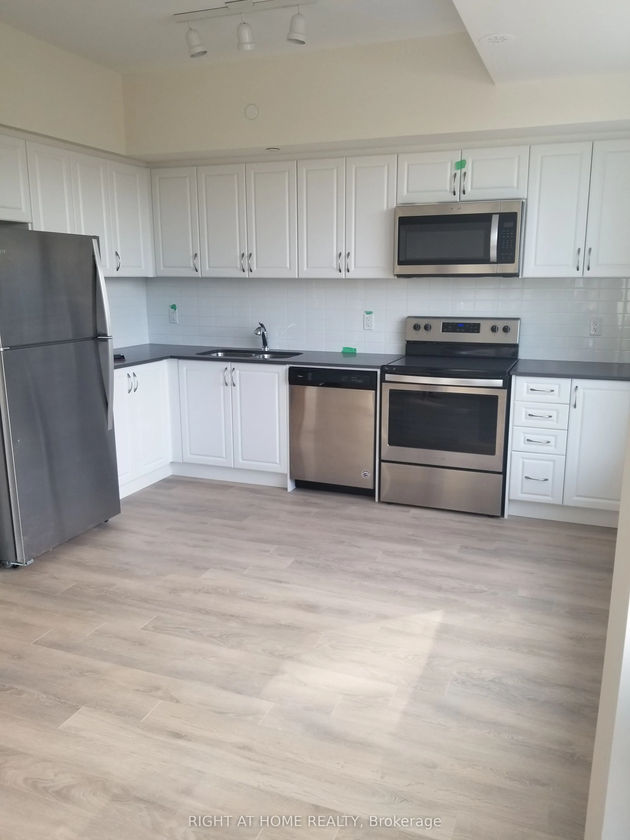
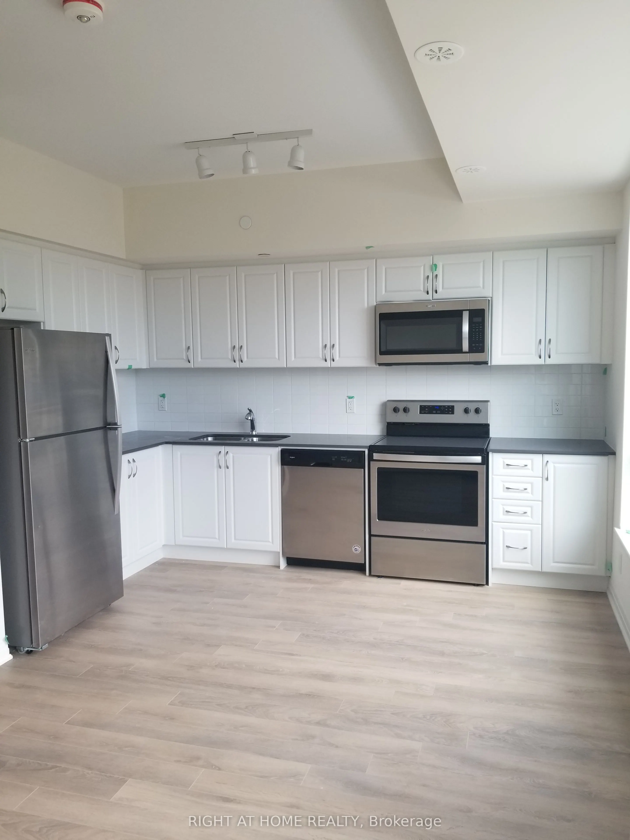
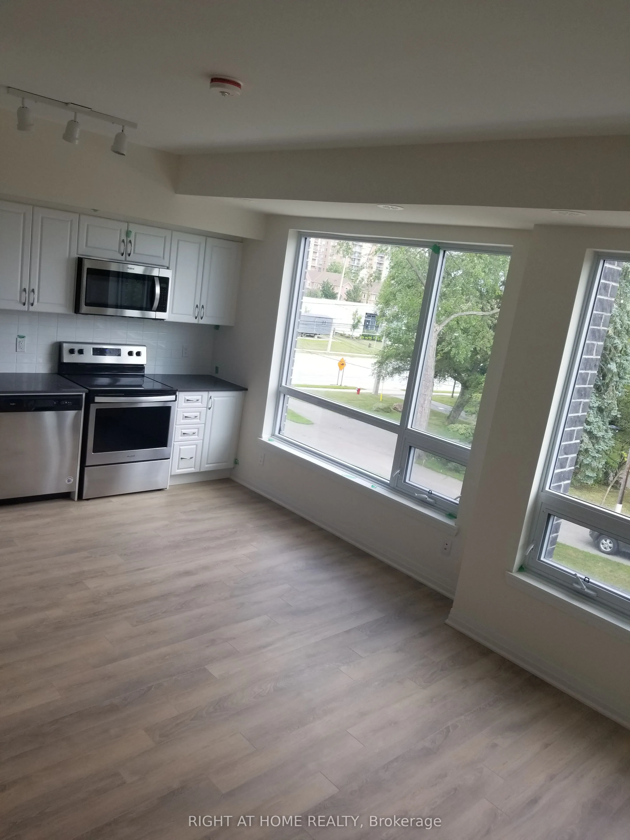
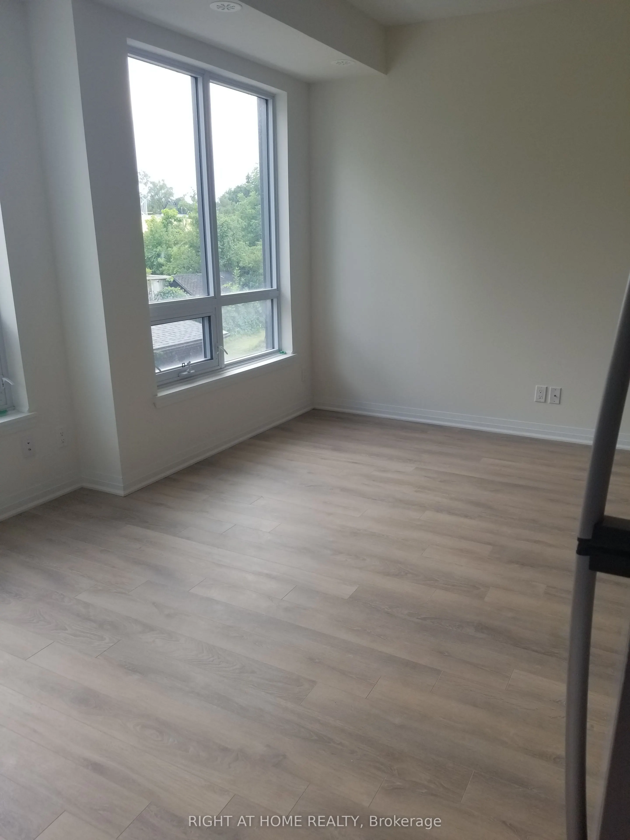
Discover this beautifully maintained 2-bedroom and 2-bathroom corner townhome, tucked into one of Mississauga 's most desirable family-oriented community. This rarely available home combines effortless, low-maintenance living with no extra upkeep. Enjoy the well-planned over 1000 sq.ft of thoughtfully designed living and working space with one of the largest corner private rooftop terraces of 243 sq.ft. offering south view perfect for entertainment and work. Open concept main level features soaring 9-ft ceilings, modern kitchen with quartz countertop, built-in s/s appliances, laminate flooring -offering both style and functionality for daily life and hosting guests. Both 2 bedrooms are spacious and comfortable, with main featuring a walk-in closet, while the 3-rd floor offers the perfect space for office work overlooking the terrace. The complex surrounded by beautiful parks, great schools, accessible transportation and access to Lake Ontario, port credit GO, the QEW, trendy Lakeshore promenade, local shops and restaurants.

Property Details

Full Property Details

Interior

Bedrooms
2
Total Bedrooms
2
Washrooms
2
Square Footage
1000-1199 sqft
Basement
None
Heating Source
Gas
Heating Fuel
Forced Air
Air Conditioning
Central Air
Family Room
Yes
Kitchens
1
Total Kitchens
1
Fireplace Features
No

Exterior

Parking Spaces
1
Total Parking Spaces
1.00
Garage Spaces
1
Balcony
Terrace

Building Description

Style
Stacked Townhse
Home Type
Condo
Subtype
Condo Townhouse
Property Orientation
South
Exterior Finish
Brick,Concrete
Possession Date
No Data
Locker
Owned

Community

Community
Mineola

Taxes & Fees

Taxes
$4,569.18 /yr
Tax Year
2026
Occupancy
Tenant
Maintenance Fee
$382.76
Common Elements
Included
Parking
Included
Building Insurance
Included

Other

Pets
Yes-with Restrictions

Room Types

Room Dimensions Area Description
Bedroom 2 9.12 x 8.99 81.99 sqft Large Window, Large Closet, Broadloom
Dining Room 18.31 x 15.58 285.27 sqft Combined w/Kitchen, Laminate, Large Window
Kitchen 18.31 x 15.58 285.27 sqft Combined w/Dining, Laminate, B/I Appliances
Living Room 18.31 x 15.58 285.27 sqft Combined w/Dining, Laminate, Large Window
Powder Room 8.99 x 9.09 81.72 sqft 2 Pc Bath, Tile Floor
Primary Bedroom 10.01 x 9.61 96.2 sqft Broadloom, Walk-In Closet(s), 3 Pc Bath
Sunroom 6.89 x 4.92 33.9 sqft Broadloom, Overlooks Park, W/O To Terrace
A
Alex Price
RIGHT AT HOME REALTY
Listed by ANNA IPATOVA, Salesperson
73 days on site
Listing Broker
RIGHT AT HOME REALTY
Courtesy
RIGHT AT HOME REALTY
Listed Date
8/28/2026

Courtesy of PropTx MLS® / RIGHT AT HOME REALTY

Similar homes for sale in Mississauga

Explore Mississauga

Copyright 2026 All rights reserved. Toronto Regional Real Estate Board (TRREB) assumes no responsibility for the accuracy of any information shown. The information provided herein must only be used by consumers that have a bona fide interest in the purchase, sale or lease of real estate and may not be used for any commercial purpose or any other purpose.
Powered by AgentLocator






