1035 Southdown Road #1709, Mississauga
1 / 31
For Sale
$949,000
2 bd · 2 ba · 1,200–1,399 sq ft

1035 Southdown Road #1709, Mississauga L5J 0A2

MLS®# W13722854

Est. mortgage
$3,600/mo

About This Home

Property Type
Condo, Condo Apt, Apartment
Parking
2 garage, 2 parking
MLS #
W13722854
Size
1200-1399 sqft
Basement
None
Listed on
2026-08-28
Days on Market
73
Approximate Age
0-5
Maintenance Fee
$1,053.34
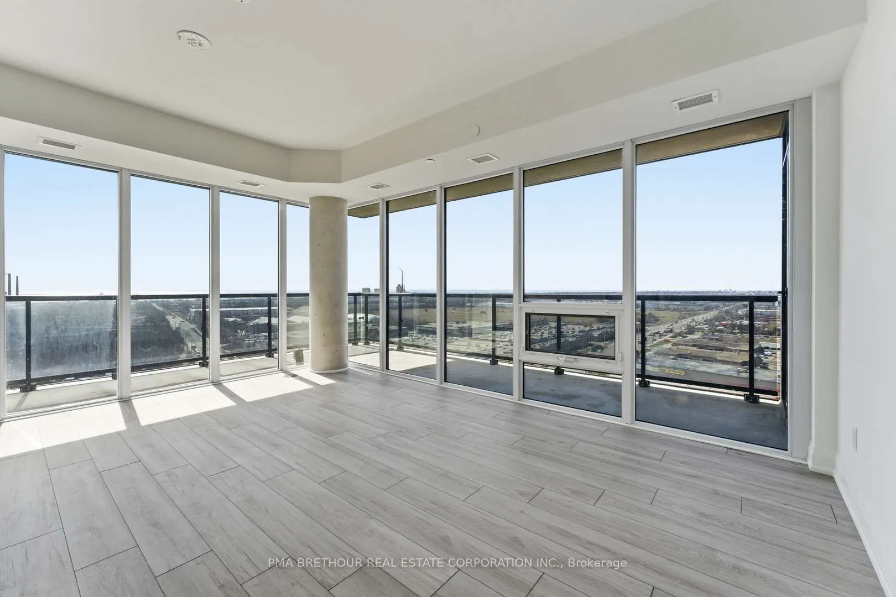
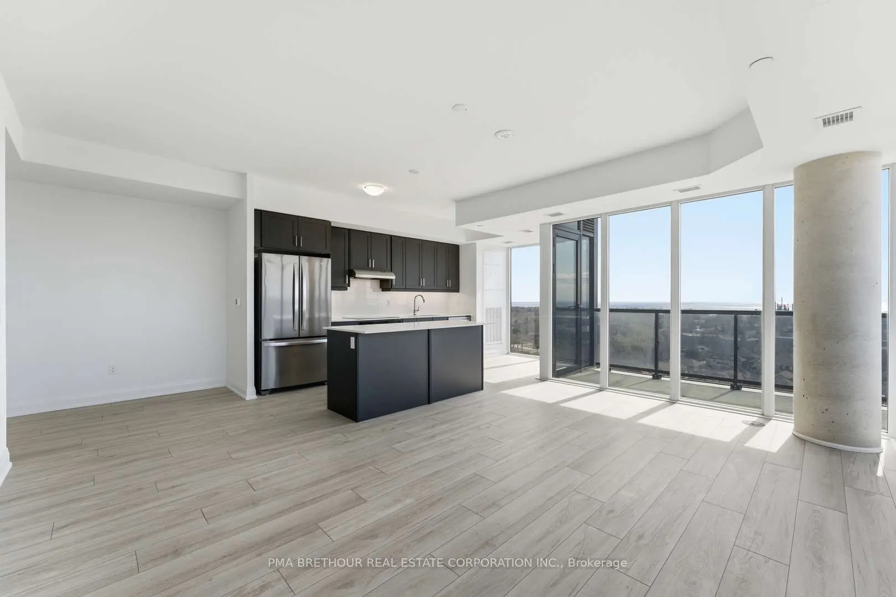
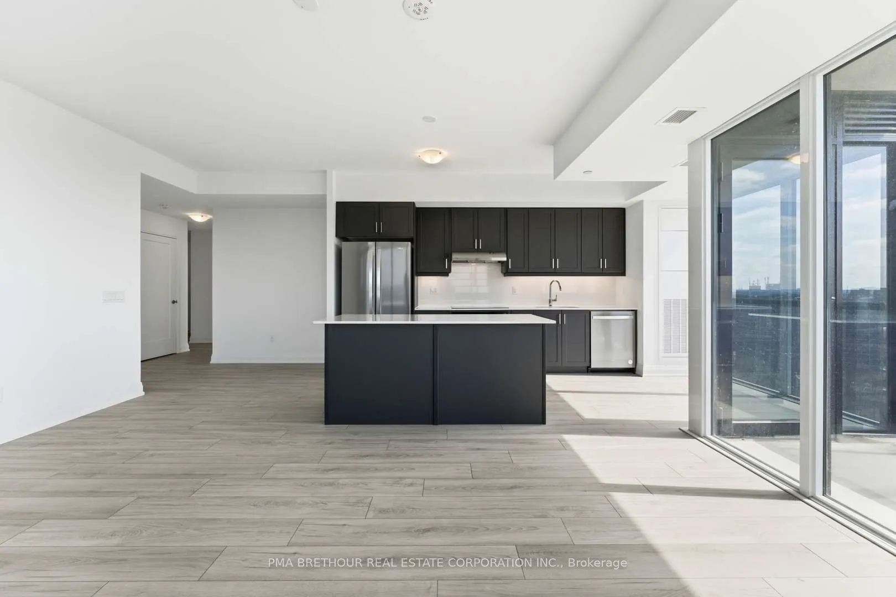
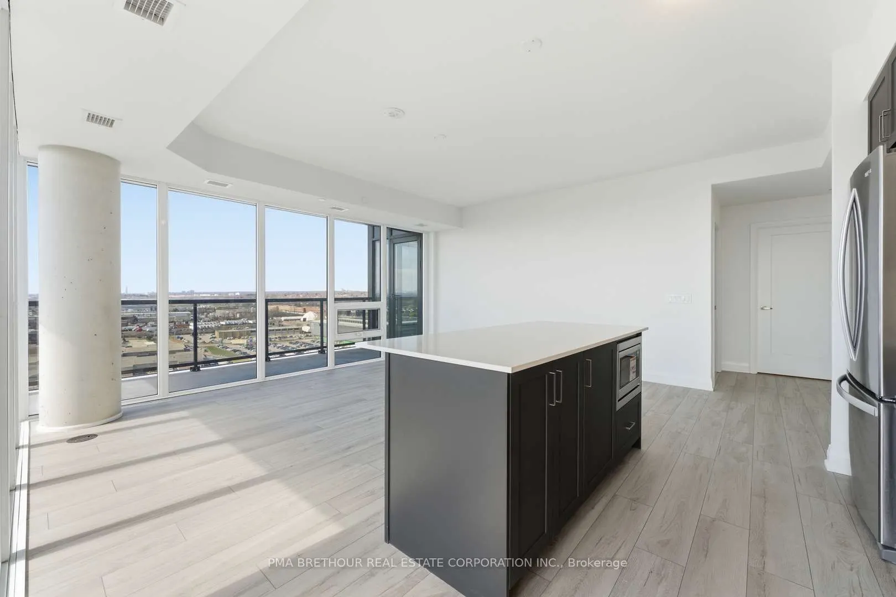
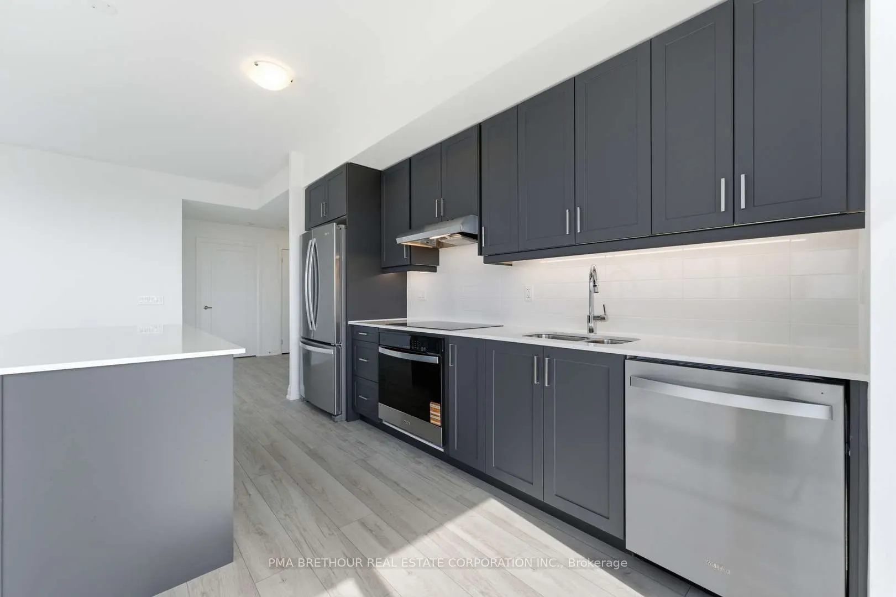
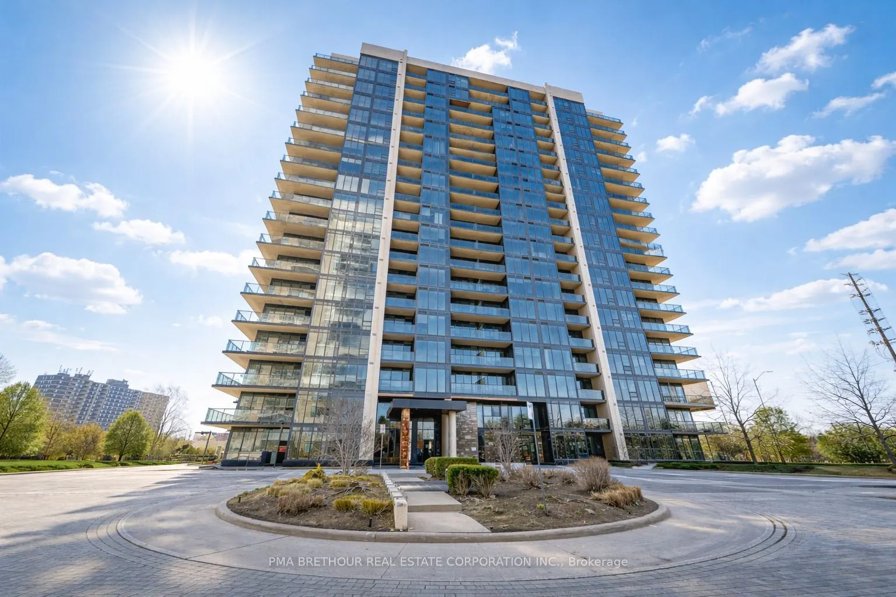
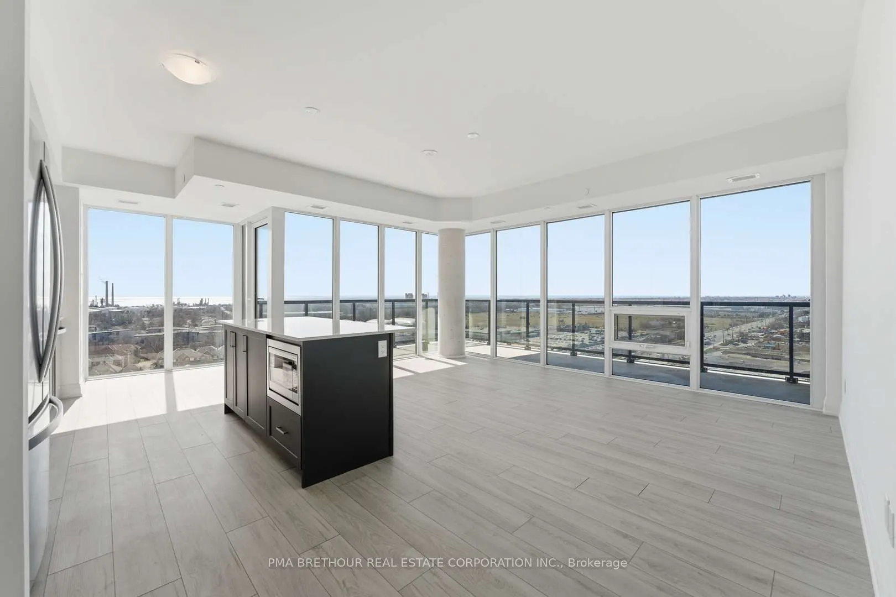
Space, light and spectacular views define this exceptional corner residence at S2 Stonebrook. Offering an impressive 1,202 sq. ft. of beautifully designed living space, this brand new, never lived-in 2-bedroom, 2-bathroom suite delivers the comfort of a home with the ease of modern condo living. Coveted southwest corner exposure and expansive windows fill the residence with natural light while showcasing stunning, unobstructed views from high above the city. Step outside onto the impressive wraparound balcony-an incredible extension of your living space and the perfect setting for morning coffee, outdoor dining, entertaining, or taking in the sunset. Inside, the spacious open-concept living and dining areas provide plenty of room for full-sized furnishings, while the contemporary kitchen features sleek cabinetry, modern finishes and a clean, sophisticated design. Two generously sized bedrooms and two beautifully finished bathrooms provide excellent privacy and functionality, making this an ideal choice for downsizers, professionals, couples or condo owners ready for more space. Residents enjoy resort-inspired amenities including a 24-hour concierge, indoor pool, sauna, fitness centre, rooftop Sky Lounge with BBQs, party room, guest suites and pet spa. Located steps from Clarkson GO Station with quick access to the QEW, and minutes from Lake Ontario, waterfront trails, Rattray Marsh, restaurants, shops and the charm of Clarkson Village. Purchase directly from the builder in one of Mississauga's premier transit-oriented communities. A standout suite offering the space you want, the views you'll love, and a lifestyle that's difficult to replicate. Prices are reflective of the government's new and expanded HST relief program for eligible primary residences.
Property Details

Full Property Details

Interior

Bedrooms
2
Total Bedrooms
2
Washrooms
2
Square Footage
1200-1399 sqft
Basement
None
Heating Source
Gas
Heating Fuel
Forced Air
Air Conditioning
Central Air
Family Room
No
Kitchens
1
Total Kitchens
1
Fireplace Features
No

Exterior

Parking Spaces
2
Total Parking Spaces
2.00
Garage Spaces
2
Balcony
Open

Building Description

Style
Apartment
Home Type
Condo
Subtype
Condo Apt
Year Built
0-5
Property Orientation
South West
Exterior Finish
Concrete
Possession Date
No Data
Locker
Owned

Community

Community
Clarkson

Taxes & Fees

Tax Year
2026
Occupancy
Vacant
Maintenance Fee
$1,053.34
Central Air Conditioning
Included
Common Elements
Included
Parking
Included
Water
Included
Building Insurance
Included

Other

Pets
Yes-with Restrictions

Room Types

Room Dimensions Area Description
Bedroom 2 12.5 x 10.89 136.12 sqft Large Window, Closet, W/O To Balcony
Dining Room 12.2 x 17.49 213.38 sqft Combined w/Living, Combined w/Kitchen, Large Window
Living Room 12.2 x 17.49 213.38 sqft Combined w/Dining, W/O To Balcony, Large Window
Primary Bedroom 12.7 x 13.71 174.12 sqft 4 Pc Bath, Double Closet, Large Window
A
Alex Price
RIGHT AT HOME REALTY
73 days on site
Listing Broker
PMA BRETHOUR REAL ESTATE CORPORATION INC.
Courtesy
PMA BRETHOUR REAL ESTATE CORPORATION INC.
Listed Date
8/28/2026

Courtesy of PropTx MLS® / PMA BRETHOUR REAL ESTATE CORPORATION INC.

Similar homes for sale in Mississauga

Explore Mississauga

Copyright 2026 All rights reserved. Toronto Regional Real Estate Board (TRREB) assumes no responsibility for the accuracy of any information shown. The information provided herein must only be used by consumers that have a bona fide interest in the purchase, sale or lease of real estate and may not be used for any commercial purpose or any other purpose.
Powered by AgentLocator