1035 Southdown Road #UPH 2008, Mississauga
1 / 48
For Sale
$1,798,800
3+1 bd · 3 ba · 2,250–2,499 sq ft

1035 Southdown Road #UPH 2008, Mississauga L5J 0A2

MLS®# W13725282

Est. mortgage
$6,824/mo
Property taxes $6,000/yr

About This Home

Property Type
Condo, Condo Apt, 1 Storey/Apt
Parking
2 garage, 2 parking
MLS #
W13725282
Size
2250-2499 sqft
Basement
None
Listed on
2026-08-29
Tax
$6,000 /yr
Days on Market
72
Maintenance Fee
$1,719.20
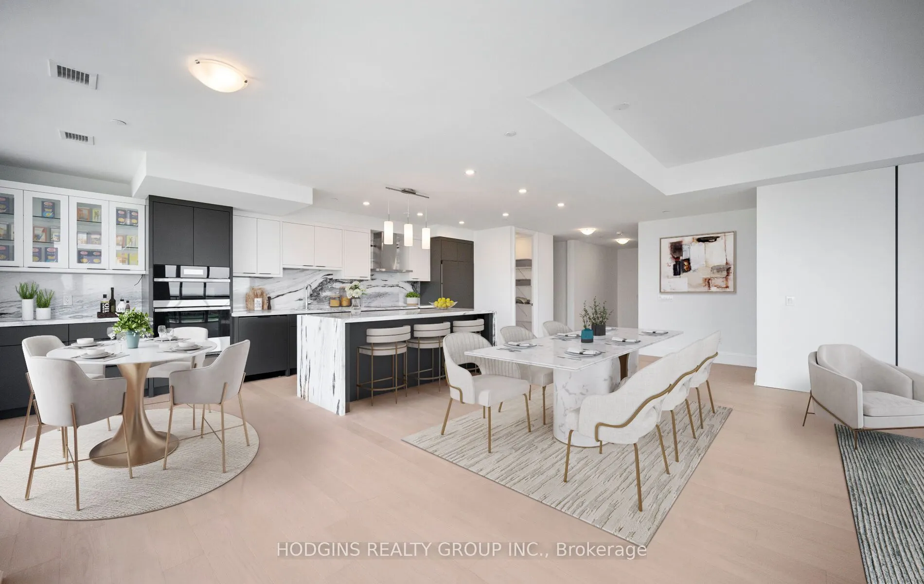
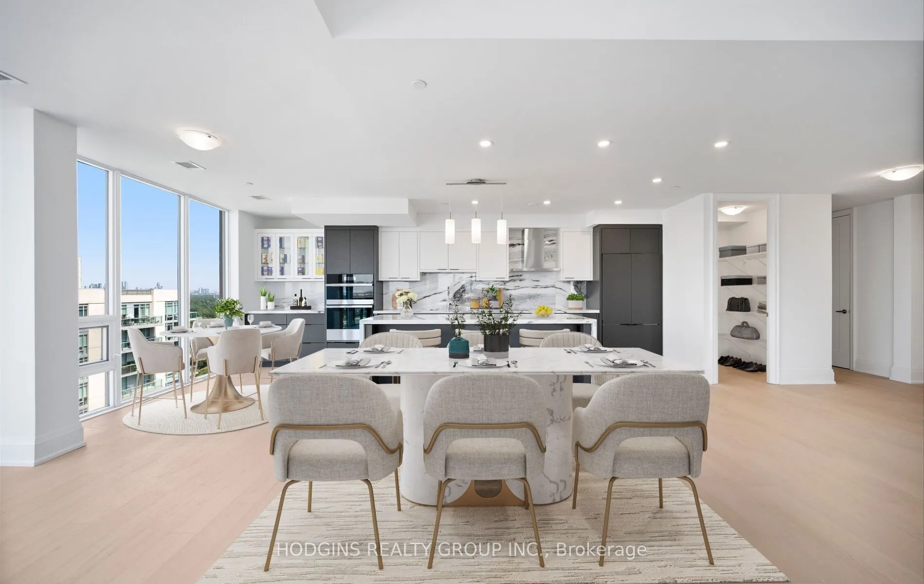
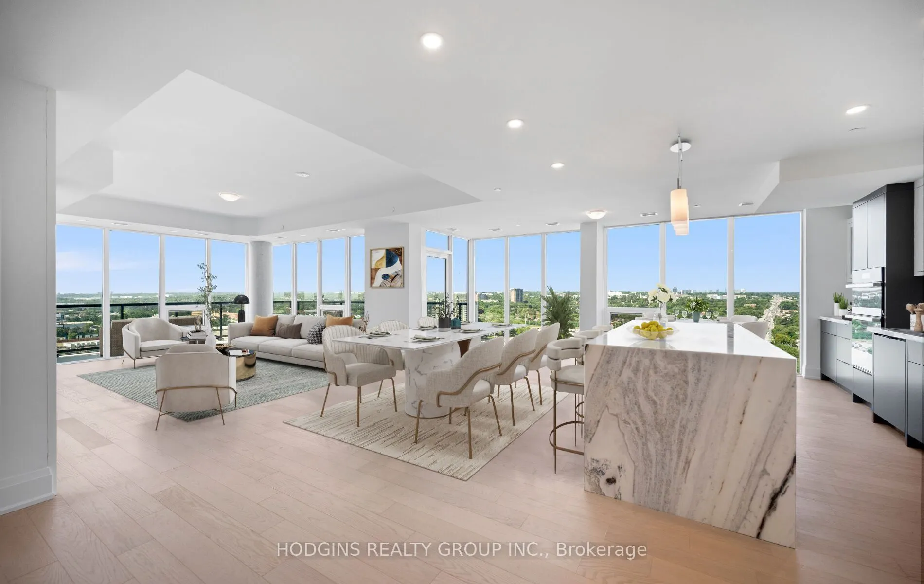
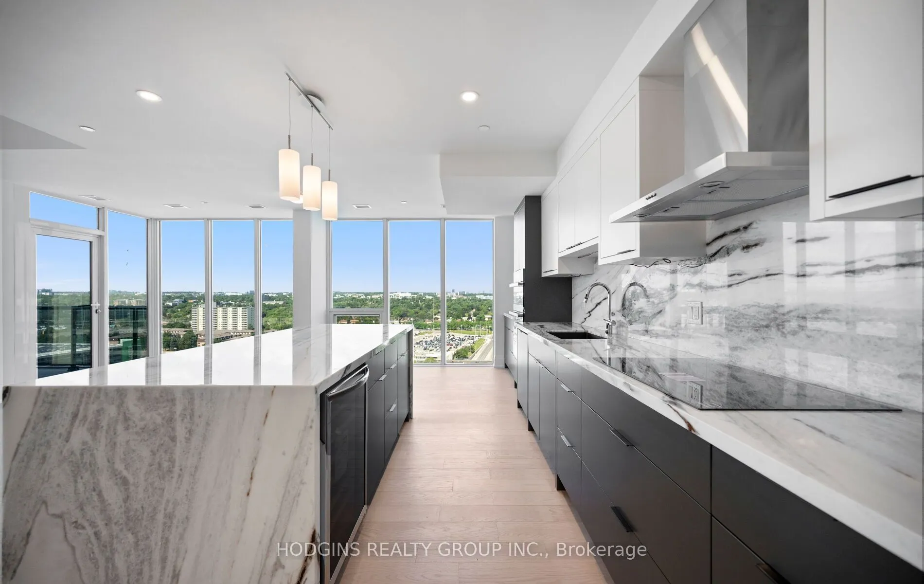
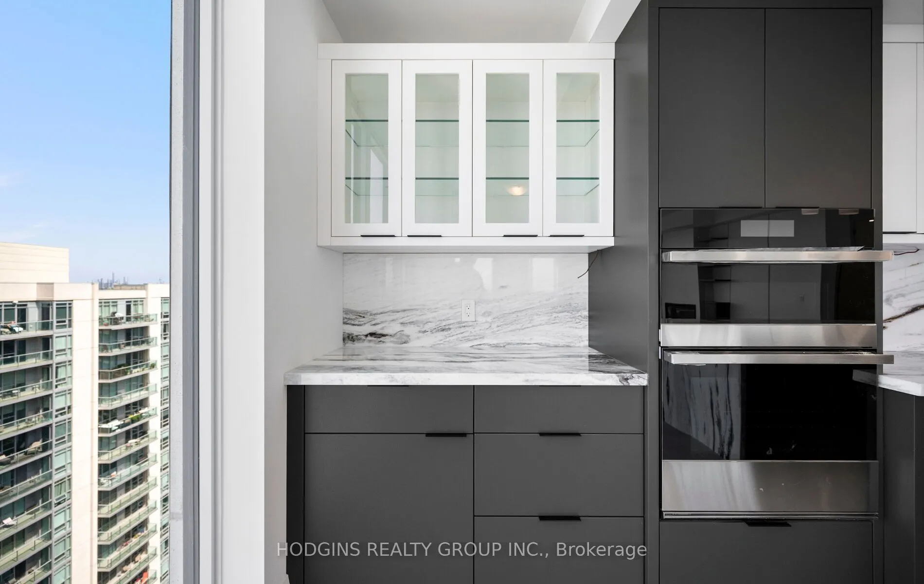
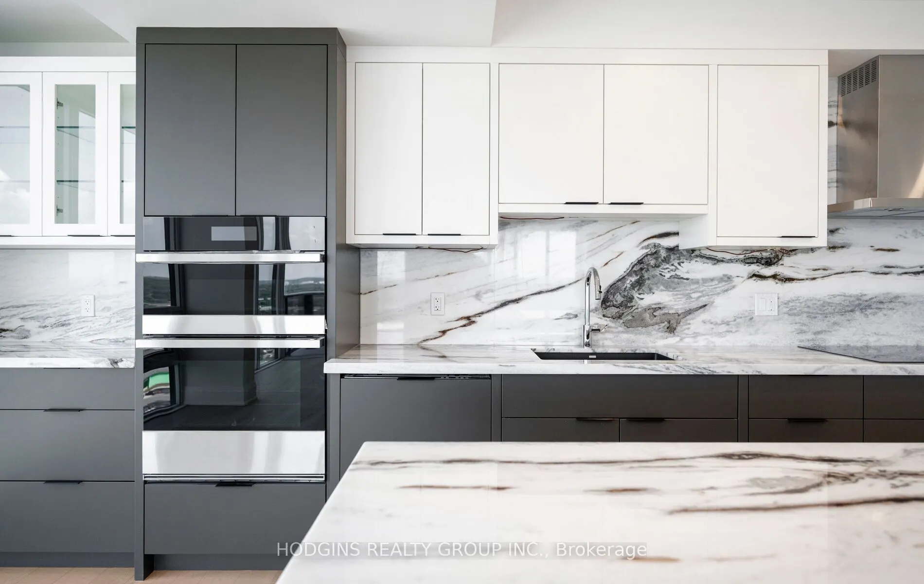
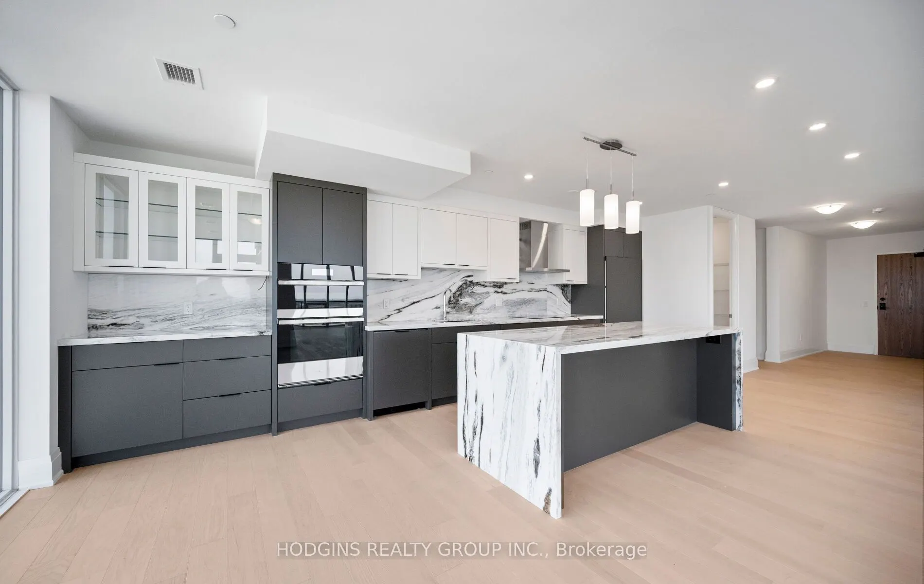
TRULY ONE-OF-A-KIND CUSTOM UPPER PENTHOUSE - TOP FLOOR OF S2! No one above you in this meticulously upgraded 2,328 sq ft penthouse + 232sqft wrap-around balcony, featuring 3 spacious bedrooms plus a versatile den/office/storage. Engineered hardwood throughout, with upgraded trim and 8' shaker doors elevating every room. Additional potlights brighten the living room, kitchen, hallways, and baths, custom cabinetry - including a built-in around the striking electric fireplace and a custom breakfast area. Impressive chef-inspired kitchen with upgraded appliances featuring matching cabinet-door covers on the oversized fridge and dishwasher, a built-in wine fridge in the island, and a fridge waterline. Quartz counters and backsplash with a waterfall edge on the island, complemented by under-cabinet valance lighting. The primary suite offers a large walk-in closet and spa-like ensuite with oversized tile and a glass shower surround. Enjoy true top-floor exclusivity with your private balconies - BBQs welcome, with gas included in maintenance fees. S2 residents enjoy a fitness retreat with sauna, indoor pool, multipurpose room, pet spa, guest suites, and 24-hour concierge, plus a rooftop patio and Sky Club lounge with stunning city and lake views. Steps to Clarkson GO, shopping, dining, and Rattray Marsh Conservation Area.

Property Details

Full Property Details

Interior

Bedrooms
3
Bedrooms Plus
1
Total Bedrooms
4
Washrooms
3
Square Footage
2250-2499 sqft
Basement
None
Heating Source
Gas
Heating Fuel
Forced Air
Air Conditioning
Central Air
Family Room
Yes
Kitchens
1
Total Kitchens
1
Fireplace Features
Yes

Exterior

Parking Spaces
2
Total Parking Spaces
2.00
Garage Spaces
2
Balcony
Open

Building Description

Style
1 Storey/Apt
Home Type
Condo
Subtype
Condo Apt
Property Orientation
North West
Exterior Finish
Concrete,Stone
Possession Date
No Data
Locker
Owned

Community

Community
Clarkson

Taxes & Fees

Taxes
$6,000 /yr
Tax Year
2026
Occupancy
Vacant
Maintenance Fee
$1,719.20
Common Elements
Included
Parking
Included
Water
Included

Other

Pets
Yes-with Restrictions

Room Types

Room Dimensions Area Description
Bedroom 2 19.06 x 13.25 252.54 sqft W/O To Balcony, 3 Pc Bath, Closet
Bedroom 3 19.88 x 9.15 181.9 sqft Closet, Hardwood Floor, Window Floor to Ceiling
Den 15.06 x 8.14 122.59 sqft -
Dining Room 21.75 x 9.74 211.84 sqft Open Concept, W/O To Balcony, Pot Lights
Family Room 16.86 x 15.09 254.42 sqft B/I Shelves, Electric Fireplace, Hardwood Floor
Kitchen 21.72 x 11.58 251.52 sqft Quartz Counter, Stainless Steel Appl, Pot Lights
Laundry 6.36 x 5.51 35.04 sqft -
Pantry 6.17 x 5.54 34.18 sqft -
Primary Bedroom 30.87 x 12.04 371.67 sqft 4 Pc Ensuite, Walk-In Closet(s), W/O To Balcony
A
Alex Price
RIGHT AT HOME REALTY
72 days on site
Listing Broker
HODGINS REALTY GROUP INC.
Courtesy
HODGINS REALTY GROUP INC.
Listed Date
8/29/2026

Courtesy of PropTx MLS® / HODGINS REALTY GROUP INC.

Similar homes for sale in Mississauga

Explore Mississauga

Copyright 2026 All rights reserved. Toronto Regional Real Estate Board (TRREB) assumes no responsibility for the accuracy of any information shown. The information provided herein must only be used by consumers that have a bona fide interest in the purchase, sale or lease of real estate and may not be used for any commercial purpose or any other purpose.
Powered by AgentLocator






