MLS®# W13725282
| Room | Dimensions | Area | Description |
|---|---|---|---|
| Bedroom 2 | 19.06 x 13.25 | 252.54 sqft | W/O To Balcony, 3 Pc Bath, Closet |
| Bedroom 3 | 19.88 x 9.15 | 181.9 sqft | Closet, Hardwood Floor, Window Floor to Ceiling |
| Den | 15.06 x 8.14 | 122.59 sqft | - |
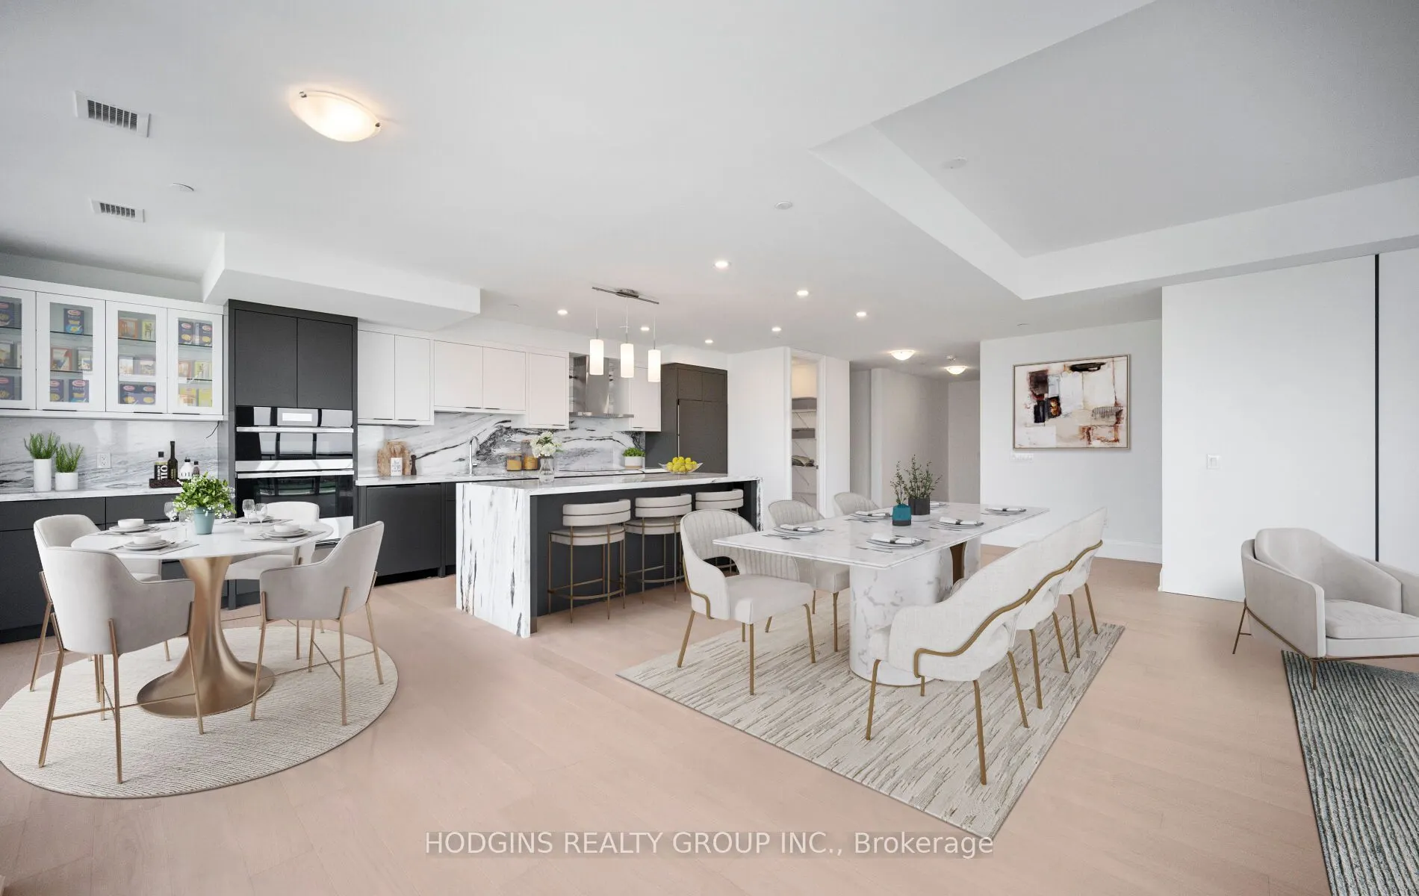
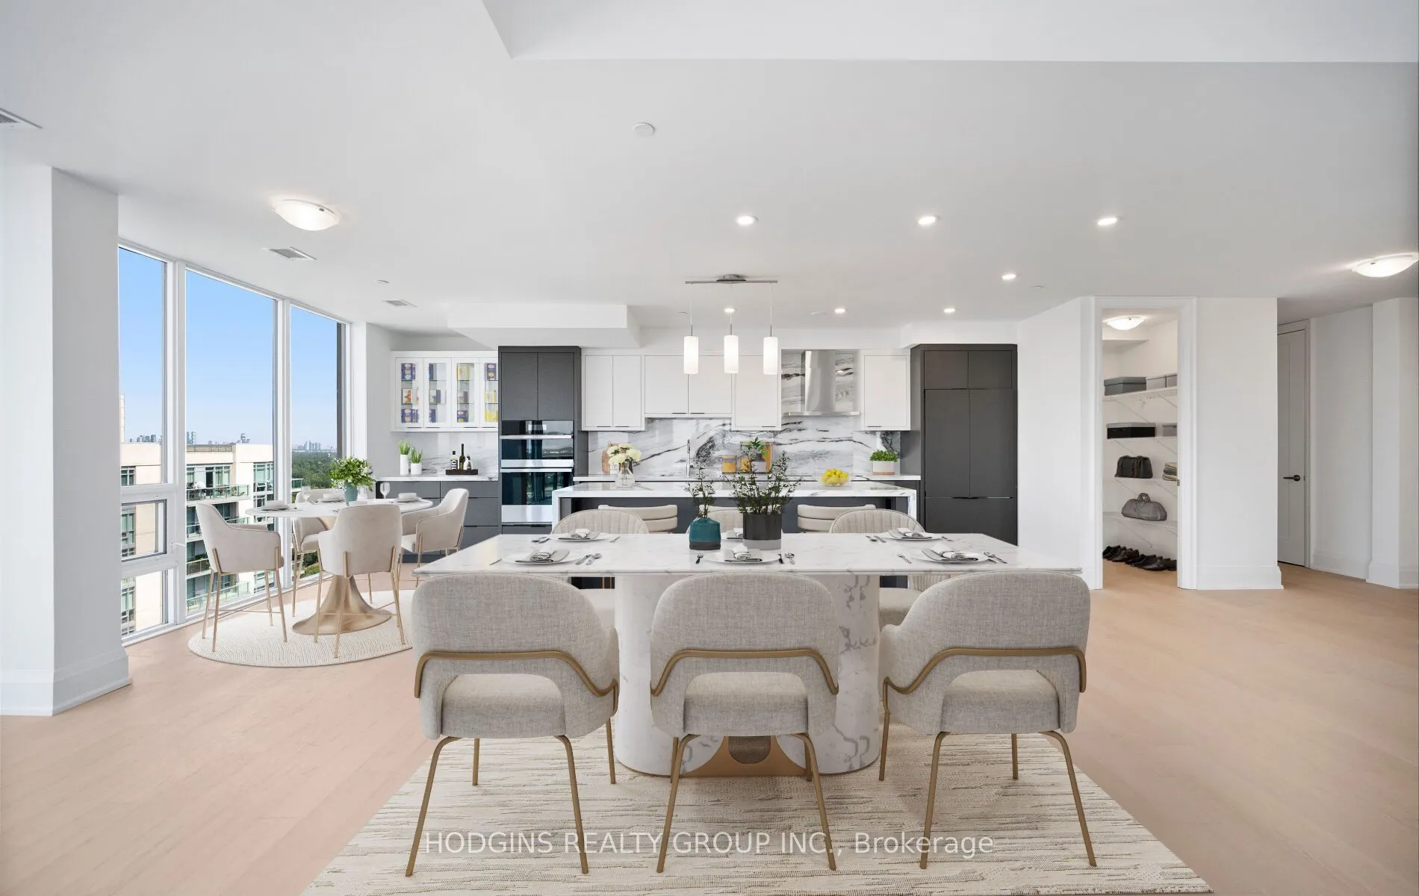
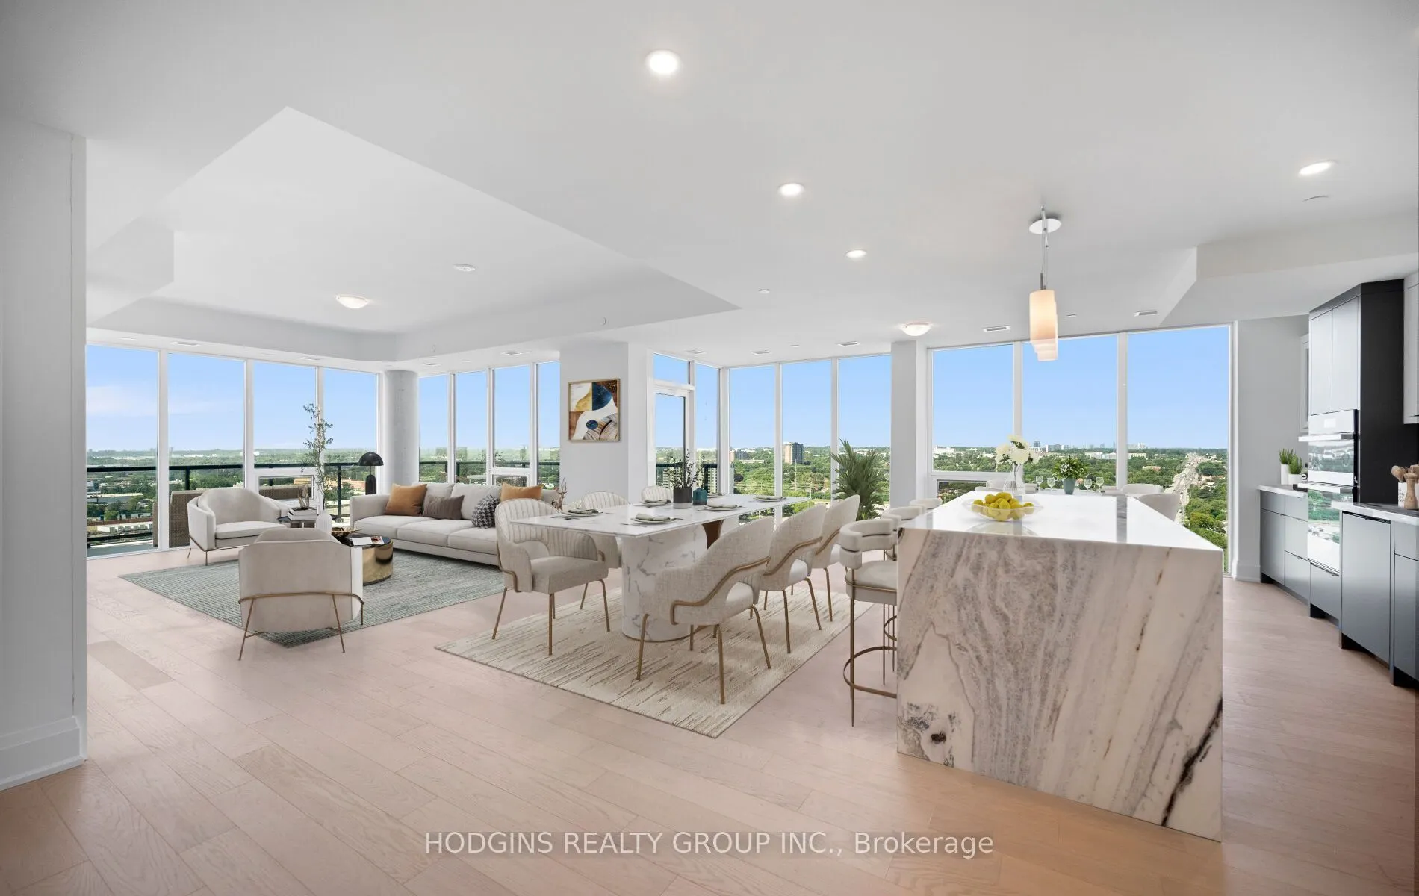
| Dining Room | 21.75 x 9.74 | 211.84 sqft | Open Concept, W/O To Balcony, Pot Lights |
| Family Room | 16.86 x 15.09 | 254.42 sqft | B/I Shelves, Electric Fireplace, Hardwood Floor |
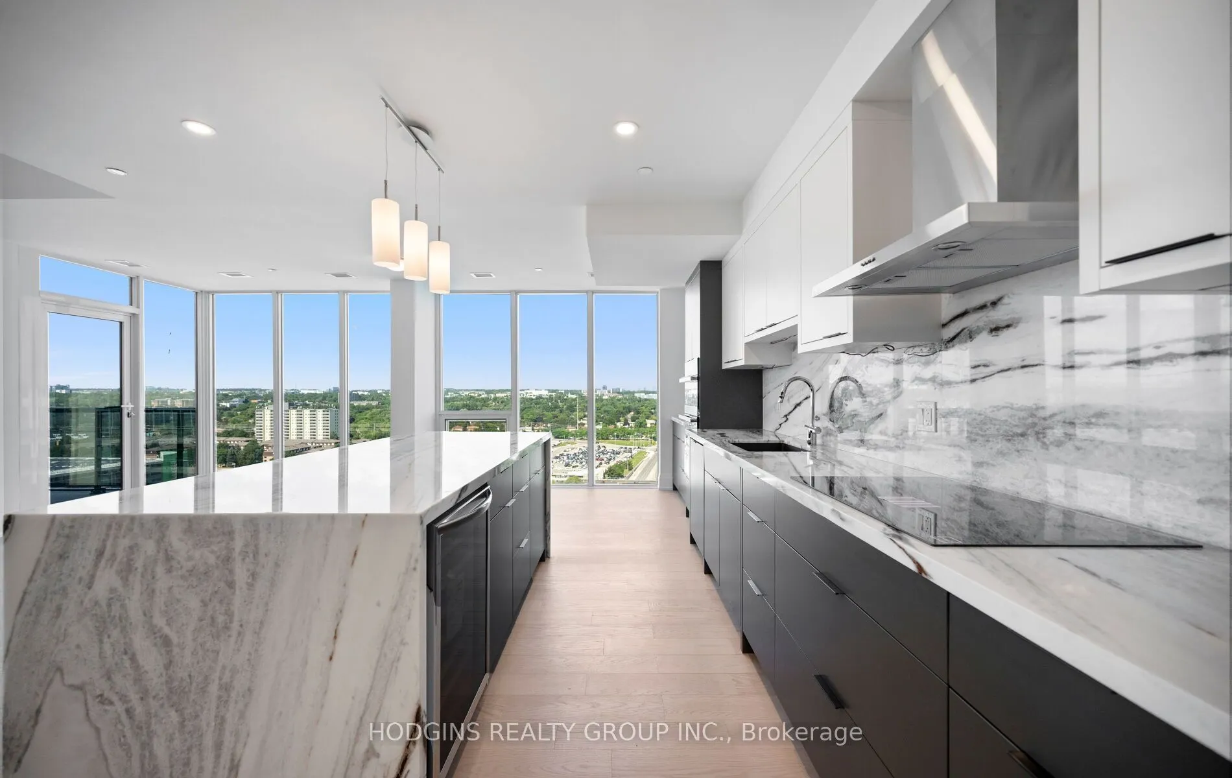
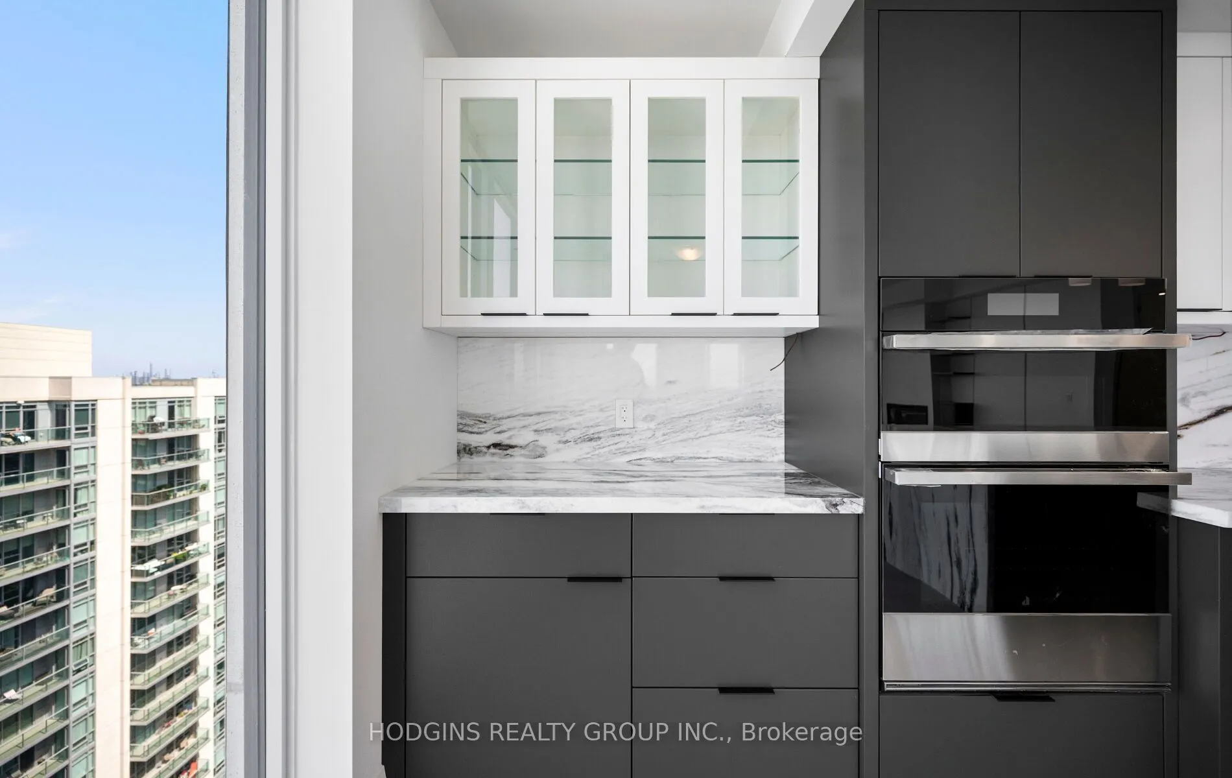
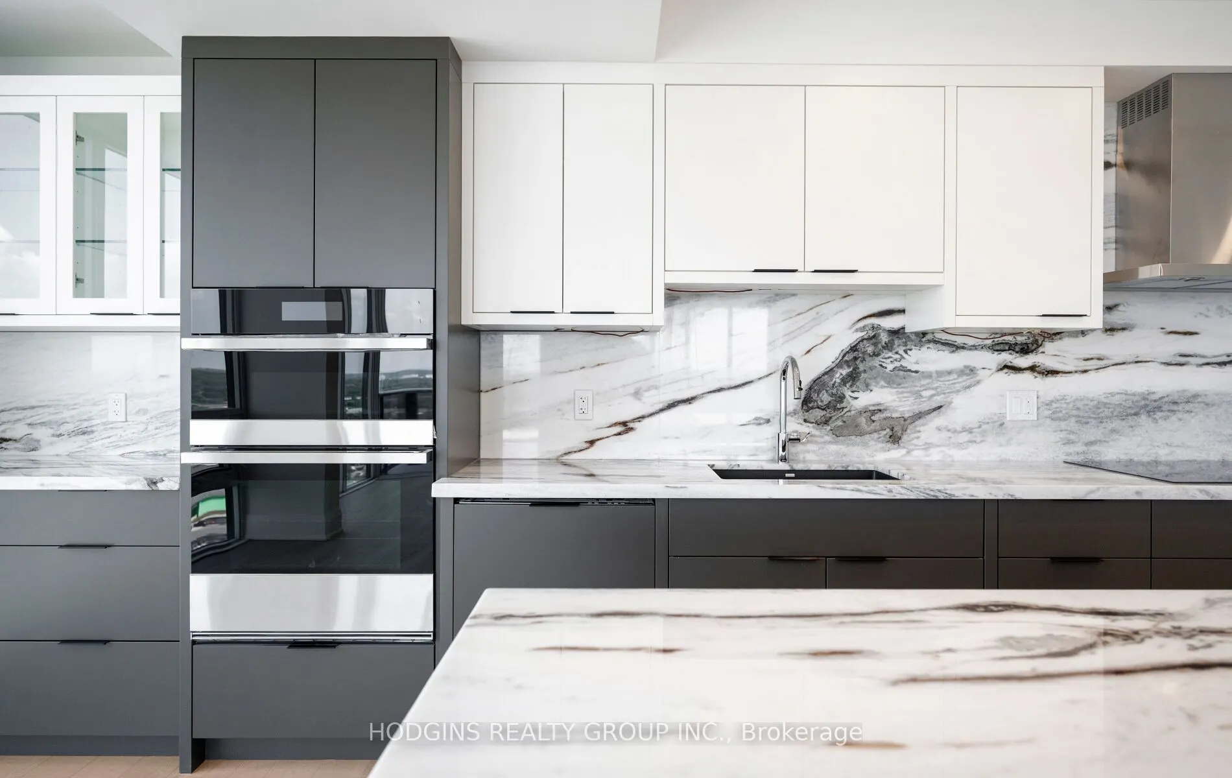
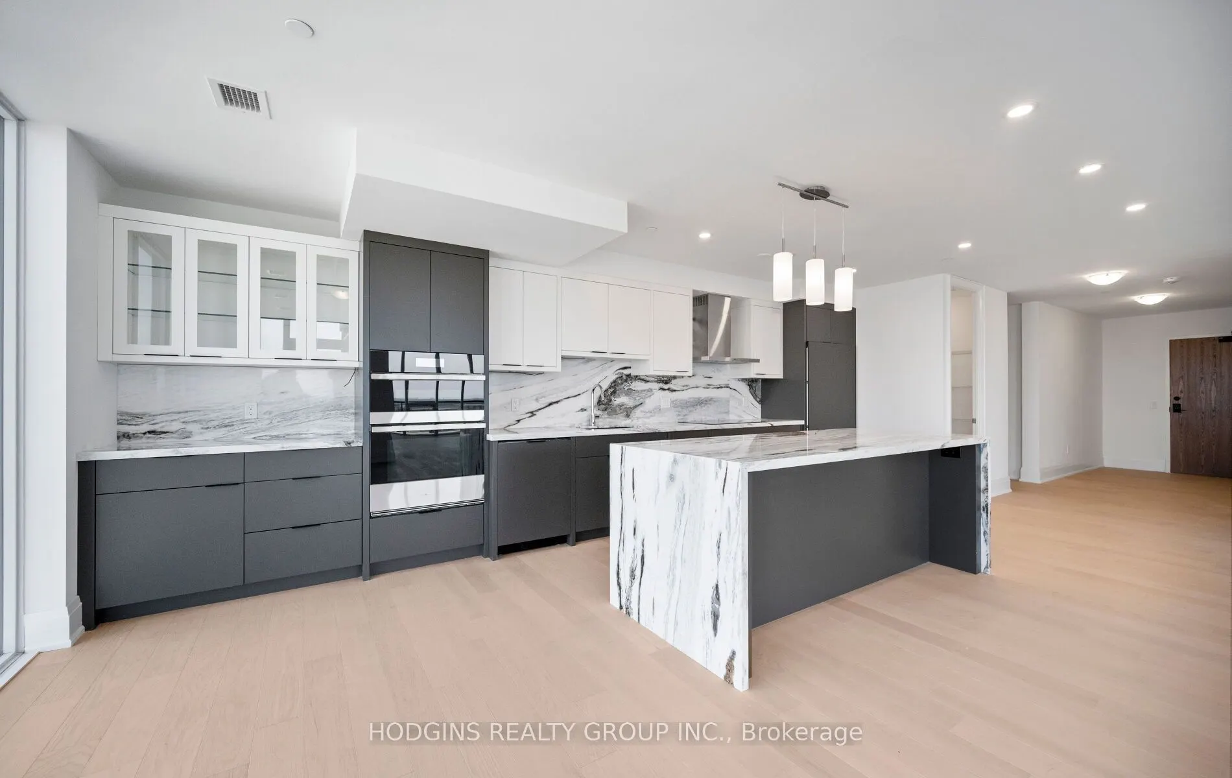
| Kitchen | 21.72 x 11.58 | 251.52 sqft | Quartz Counter, Stainless Steel Appl, Pot Lights |
| Laundry | 6.36 x 5.51 | 35.04 sqft | - |
| Pantry | 6.17 x 5.54 | 34.18 sqft | - |
| Primary Bedroom | 30.87 x 12.04 | 371.67 sqft | 4 Pc Ensuite, Walk-In Closet(s), W/O To Balcony |
Courtesy of PropTx MLS® / HODGINS REALTY GROUP INC.
 For Sale
 For Sale
 For Sale
 For Sale
 For Sale
 For Sale

