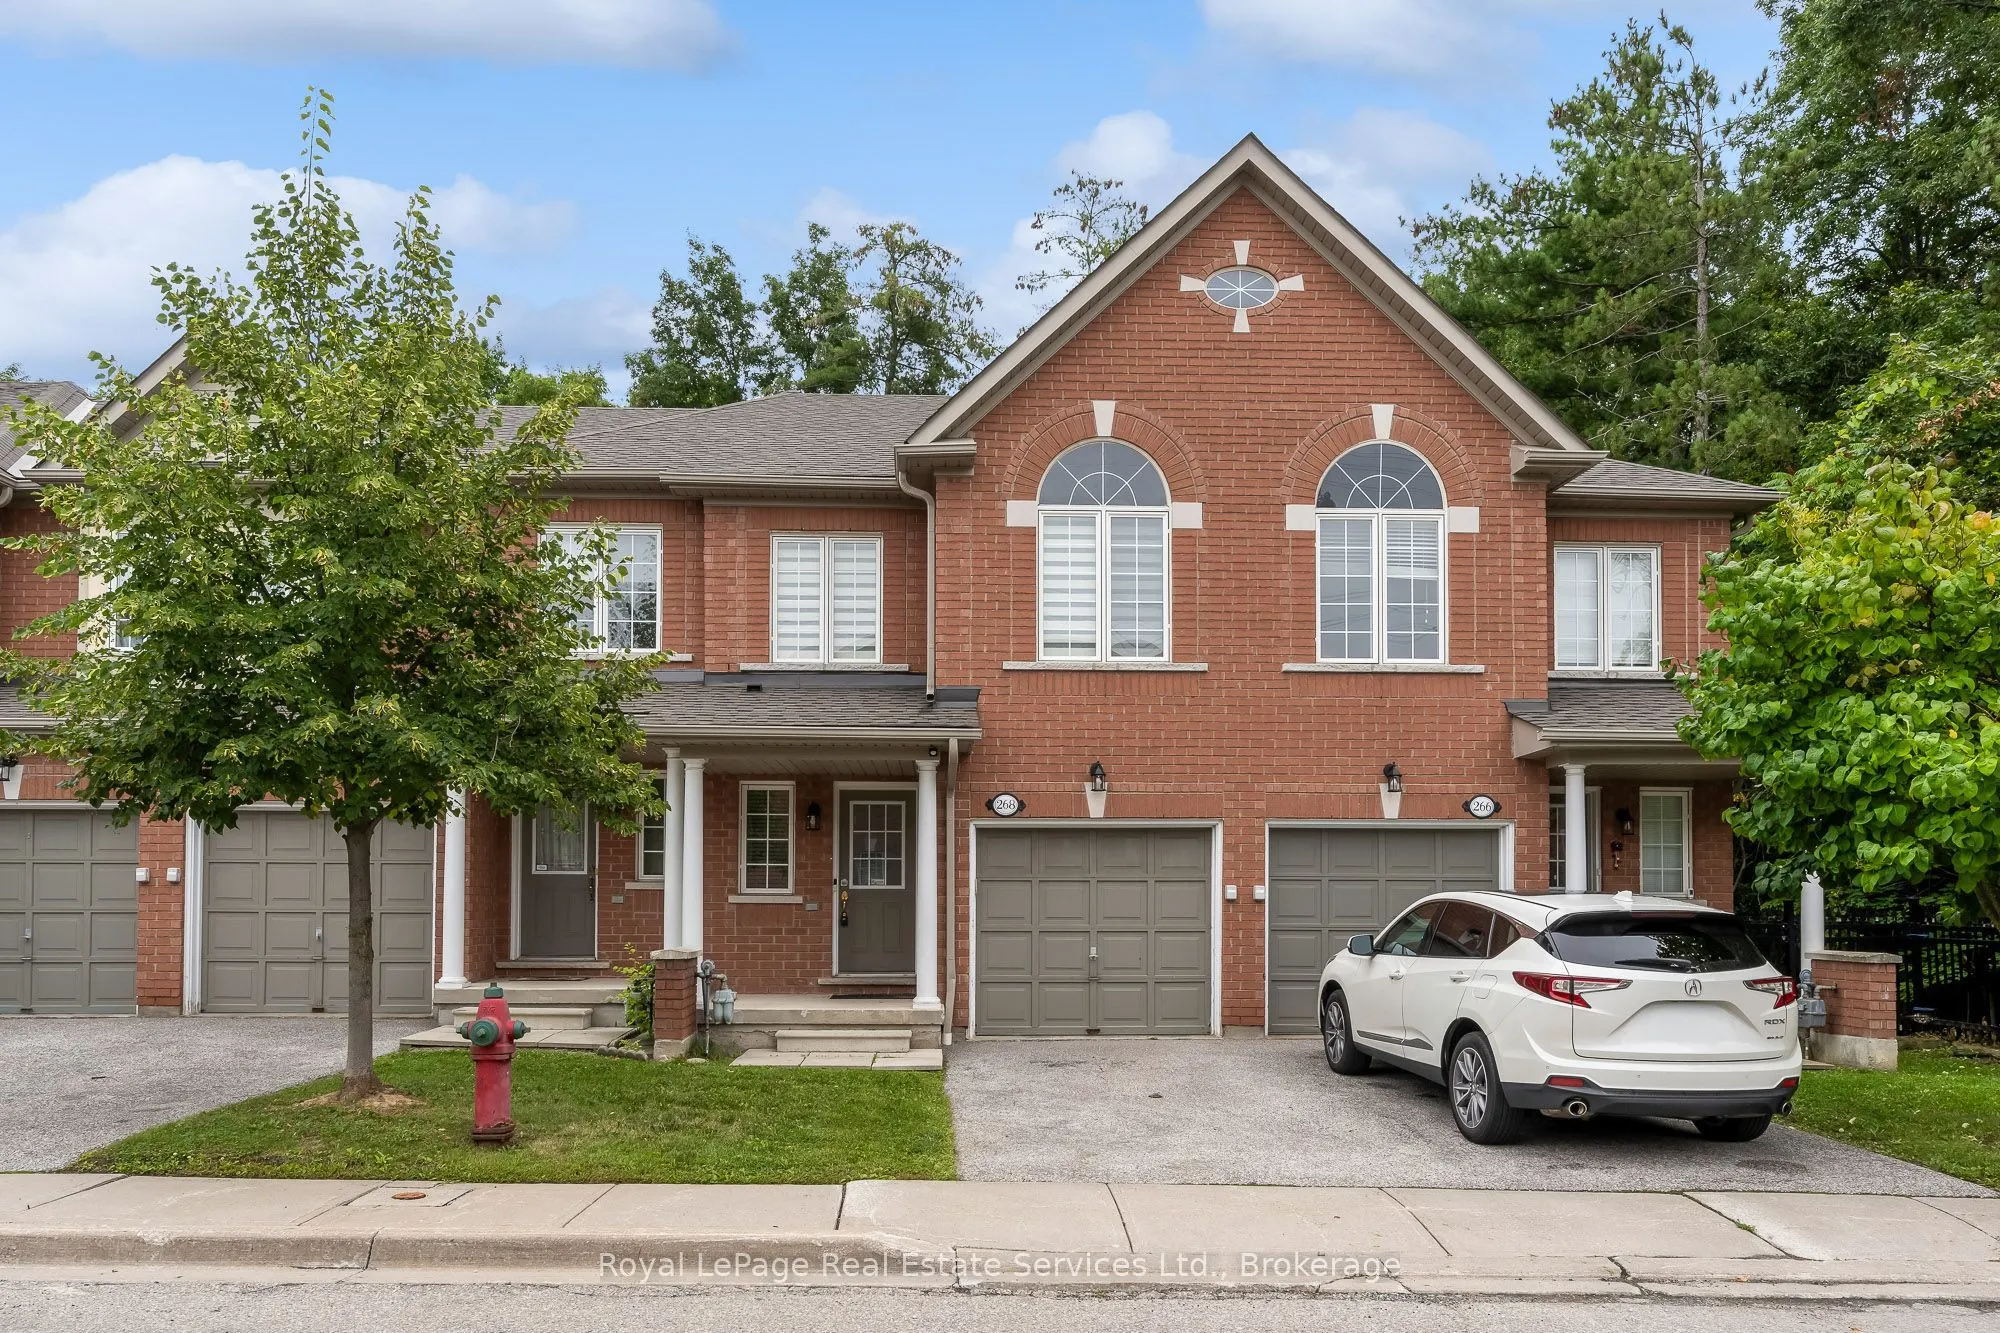


MLS®# W13739750
| Room | Dimensions | Area | Description |
|---|---|---|---|
| Bedroom | 10.27 x 11.98 | 123.03 sqft | Hardwood Floor, Closet, Pot Lights |
| Bedroom 2 | 8.96 x 13.81 | 123.74 sqft | Hardwood Floor, Pot Lights, Closet |
| Breakfast | 6.86 x 6.53 | 44.8 sqft | - |
| Cold Room/Cantina | 7.19 x 5.02 | 36.09 sqft | - |
| Dining Room | 6.56 x 9.65 | 63.3 sqft | Hardwood Floor, W/O To Balcony |
| Foyer | 4.1 x 10.86 | 44.53 sqft | Hardwood Floor |
| Kitchen | 9.58 x 7.31 | 70.03 sqft | Stainless Steel Appl, Granite Floor, Undermount Sink |
| Living Room | 10.5 x 14.86 | 156.03 sqft | Hardwood Floor, Large Window, W/O To Balcony |
| Primary Bedroom | 9.91 x 14.86 | 147.26 sqft | Hardwood Floor, 4 Pc Ensuite, Walk-In Closet(s) |
| Recreation | 17.49 x 24.34 | 425.71 sqft | Combined w/Laundry, W/O To Yard |
Courtesy of PropTx MLS® / Royal LePage Real Estate Services Ltd., Brokerage
 For Sale
 For Sale
 For Sale
 For Sale
 For Sale
 For Sale

