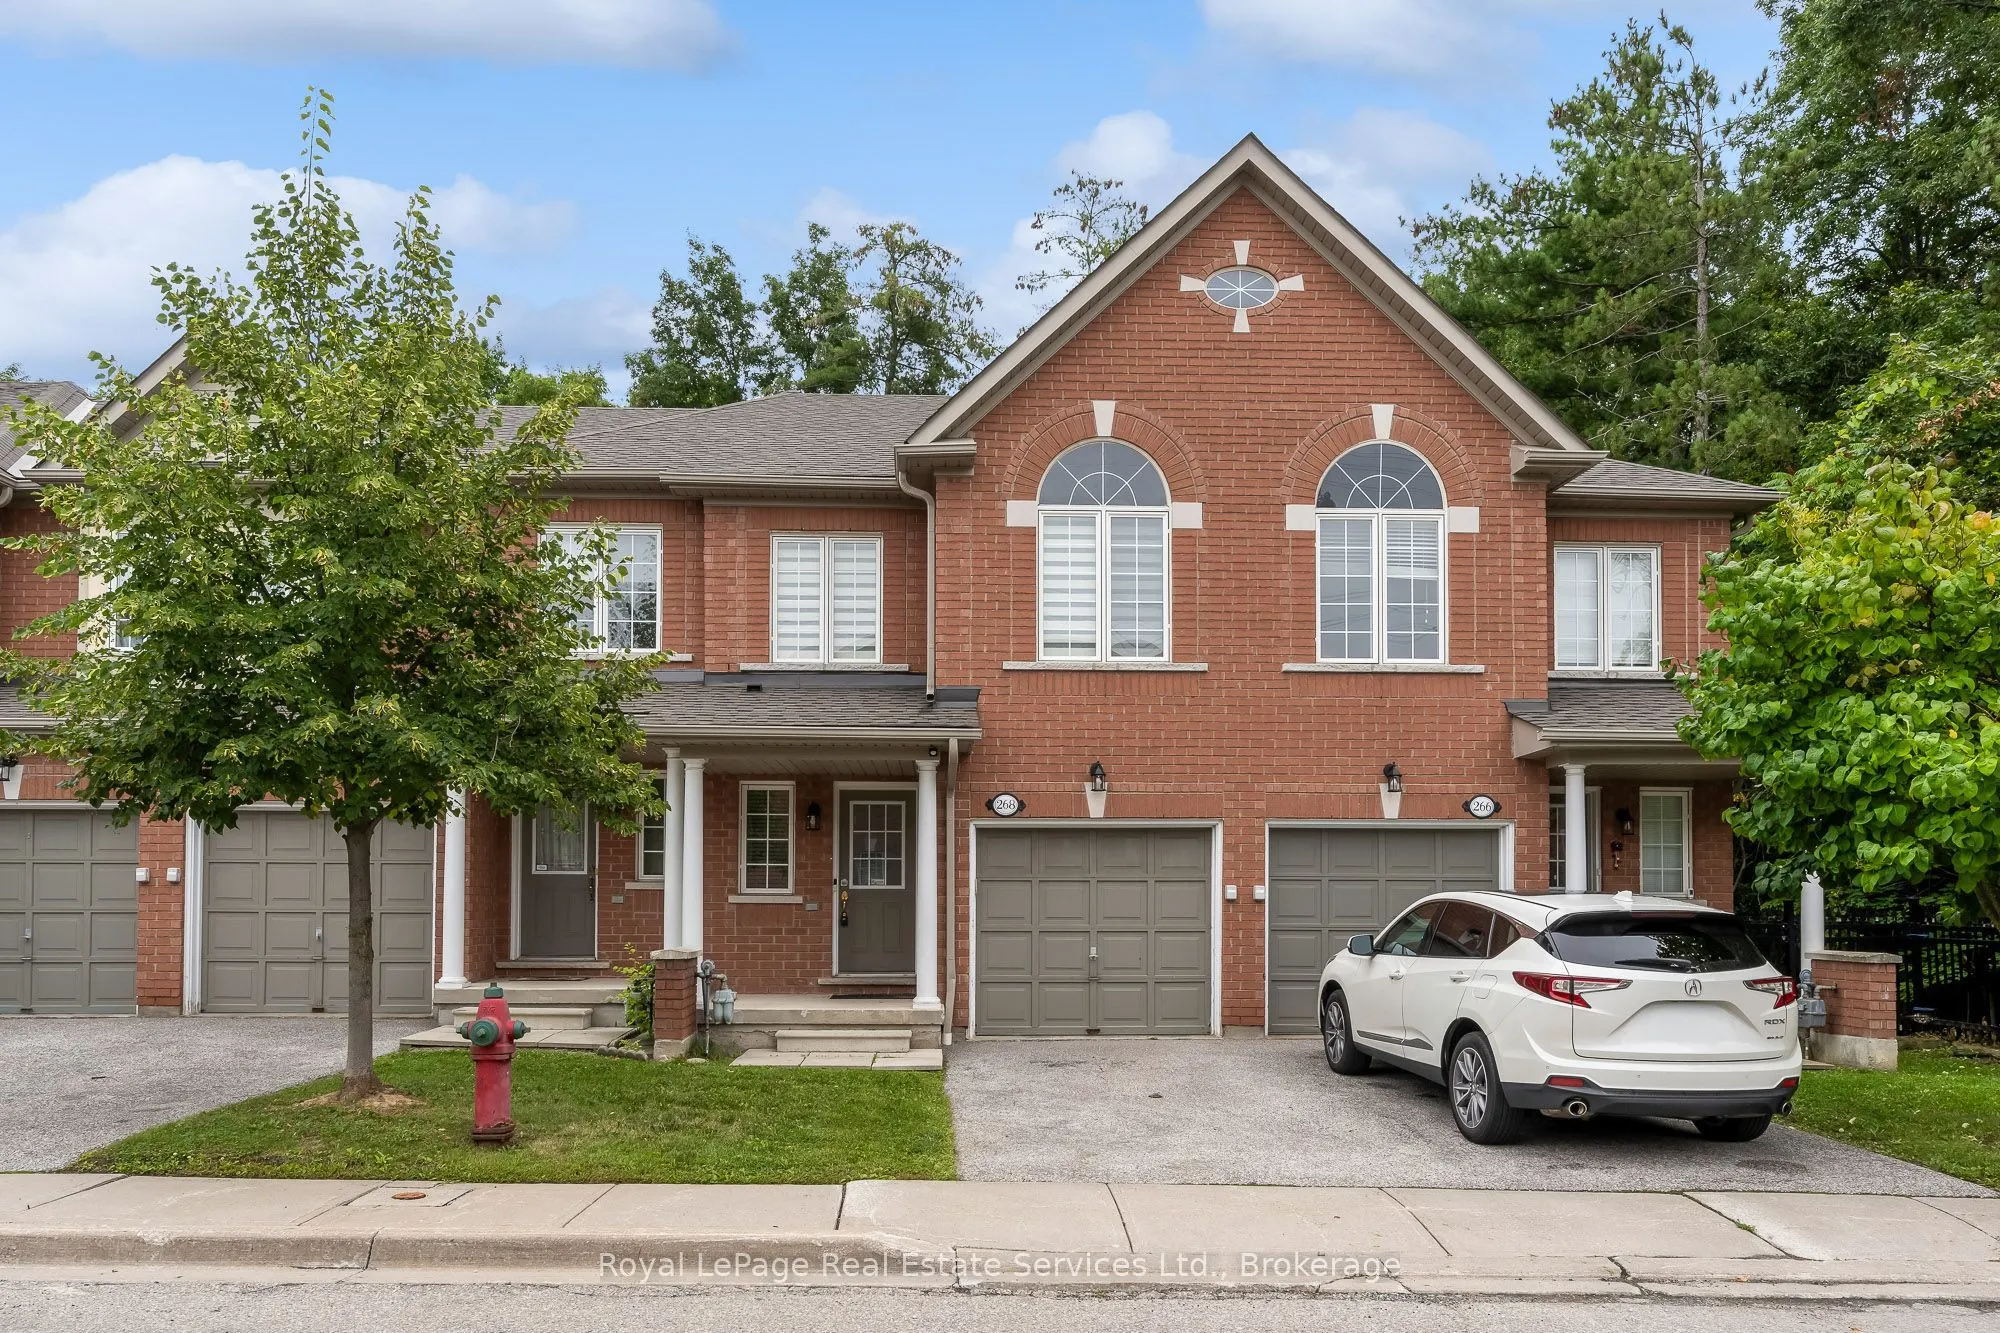
7360 Zinnia Place #268, Mississauga
1 / 34
For Sale
$734,900
3 bd · 3 ba · 1,400–1,599 sq ft

7360 Zinnia Place #268, Mississauga L5W 2A2

MLS®# W13739750

Est. mortgage
$2,788/mo
Property taxes $4,754.13/yr

About This Home

Property Type
Condo, Condo Townhouse, 2-Storey
Parking
Private 1 garage, 2 parking
MLS #
W13739750
Size
1400-1599 sqft
Basement
Full,Unfinished
Listed on
2026-09-03
Tax
$4,754.13 /yr
Days on Market
67
Maintenance Fee
$320.33
Welcome to this gorgeous, all-brick 3-bedroom, 3-bathroom townhome in highly desirable Meadowvale Village. Enjoy rare privacy with no rear neighbors, backing directly onto lush, peaceful greenspace. Offering 1,400 sq. ft. of bright, open-concept living space, this home features fantastic curb appeal and a seamless floor plan. The updated eat-in kitchen boasts tile flooring, quartz countertops, and new stainless steel appliances, opening effortlessly into the spacious living and dining areas. Step through the dining room's sliding doors onto the private deck to take in the tranquil views. The main level also features an updated powder room. Upstairs, discover a versatile office nook/den, a 4-piece family bath, and 3 generous bedrooms-including a primary retreat complete with a massive walk-in closet and an updated 4-piece ensuite. Ideally located minutes from Highways 401 & 407, Meadowvale GO Station, Heartland Shopping Centre, top schools, and Meadowvale Conservation Area trails.

Property Details

Full Property Details

Interior

Bedrooms
3
Total Bedrooms
3
Washrooms
3
Square Footage
1400-1599 sqft
Basement
Full,Unfinished
Heating Source
Gas
Heating Fuel
Forced Air
Air Conditioning
Central Air
Family Room
No
Kitchens
1
Total Kitchens
1
Fireplace Features
No

Exterior

Driveway
Private
Parking Spaces
2
Total Parking Spaces
2.00
Parking Description
Private
Garage Spaces
1
Balcony
Open

Building Description

Style
2-Storey
Home Type
Condo
Subtype
Condo Townhouse
Property Orientation
South
Exterior Finish
Brick
Possession Date
No Data
Locker
None

Community

Community
Meadowvale Village

Taxes & Fees

Taxes
$4,754.13 /yr
Tax Year
2026
Occupancy
Vacant
Maintenance Fee
$320.33
Common Elements
Included
Parking
Included
Building Insurance
Included

Other

Pets
Yes-with Restrictions

Room Types

Room Dimensions Area Description
Bedroom 10.27 x 11.98 123.03 sqft Hardwood Floor, Closet, Pot Lights
Bedroom 2 8.96 x 13.81 123.74 sqft Hardwood Floor, Pot Lights, Closet
Breakfast 6.86 x 6.53 44.8 sqft -
Cold Room/Cantina 7.19 x 5.02 36.09 sqft -
Dining Room 6.56 x 9.65 63.3 sqft Hardwood Floor, W/O To Balcony
Foyer 4.1 x 10.86 44.53 sqft Hardwood Floor
Kitchen 9.58 x 7.31 70.03 sqft Stainless Steel Appl, Granite Floor, Undermount Sink
Living Room 10.5 x 14.86 156.03 sqft Hardwood Floor, Large Window, W/O To Balcony
Primary Bedroom 9.91 x 14.86 147.26 sqft Hardwood Floor, 4 Pc Ensuite, Walk-In Closet(s)
Recreation 17.49 x 24.34 425.71 sqft Combined w/Laundry, W/O To Yard
A
Alex Price
RIGHT AT HOME REALTY
Listed by CHRIS AHEARN, Salesperson
67 days on site
Listing Broker
Royal LePage Real Estate Services Ltd., Brokerage

Courtesy
Royal LePage Real Estate Services Ltd., Brokerage
Listed Date
9/3/2026

Courtesy of PropTx MLS® / Royal LePage Real Estate Services Ltd., Brokerage

Similar homes for sale in Mississauga

Explore Mississauga

Copyright 2026 All rights reserved. Toronto Regional Real Estate Board (TRREB) assumes no responsibility for the accuracy of any information shown. The information provided herein must only be used by consumers that have a bona fide interest in the purchase, sale or lease of real estate and may not be used for any commercial purpose or any other purpose.
Powered by AgentLocator






