60 Barondale Drive #255, Mississauga
1 / 39
For Sale
$669,000
3 bd · 2 ba · 1,200–1,399 sq ft

60 Barondale Drive #255, Mississauga L4Z 3N8

MLS®# W13741572

Est. mortgage
$2,538/mo
Property taxes $3,204.87/yr

About This Home

Property Type
Condo, Condo Townhouse, 3-Storey
Parking
Private 1 garage, 2 parking
MLS #
W13741572
Size
1200-1399 sqft
Basement
Partially Finished
Listed on
2026-09-03
Tax
$3,204.87 /yr
Days on Market
67
Maintenance Fee
$752.73
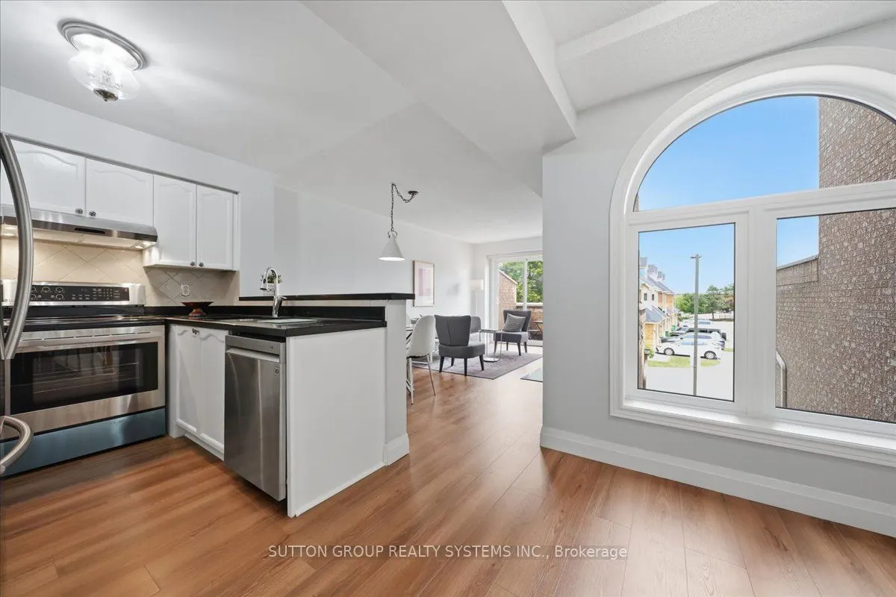
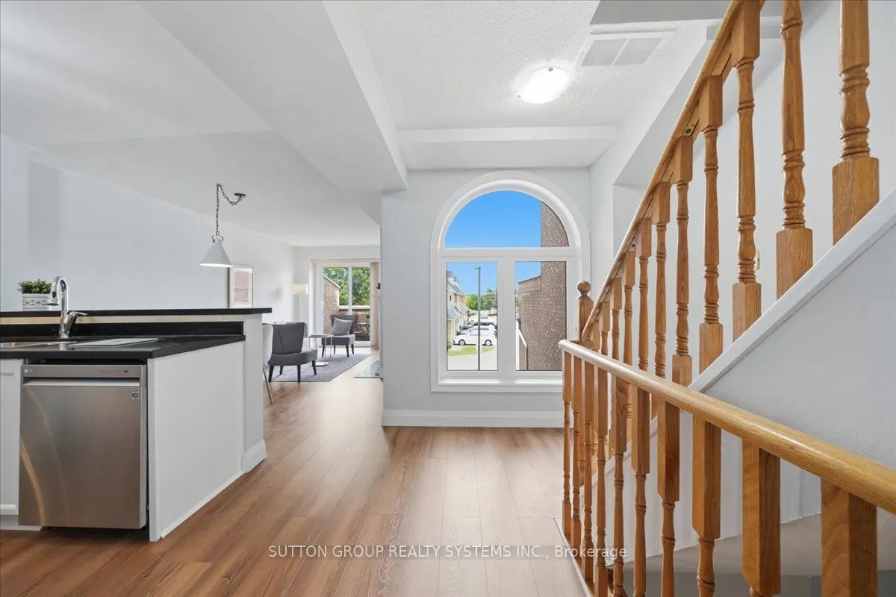
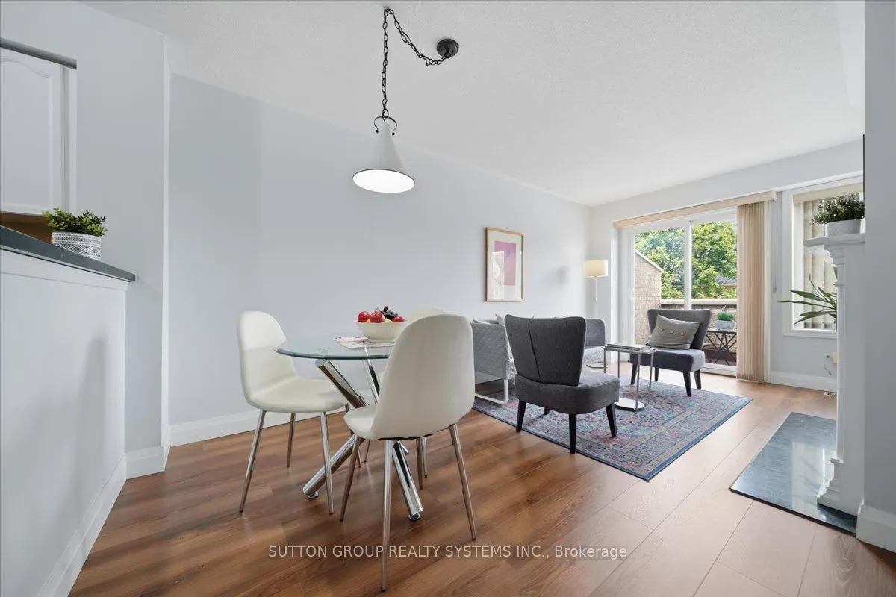
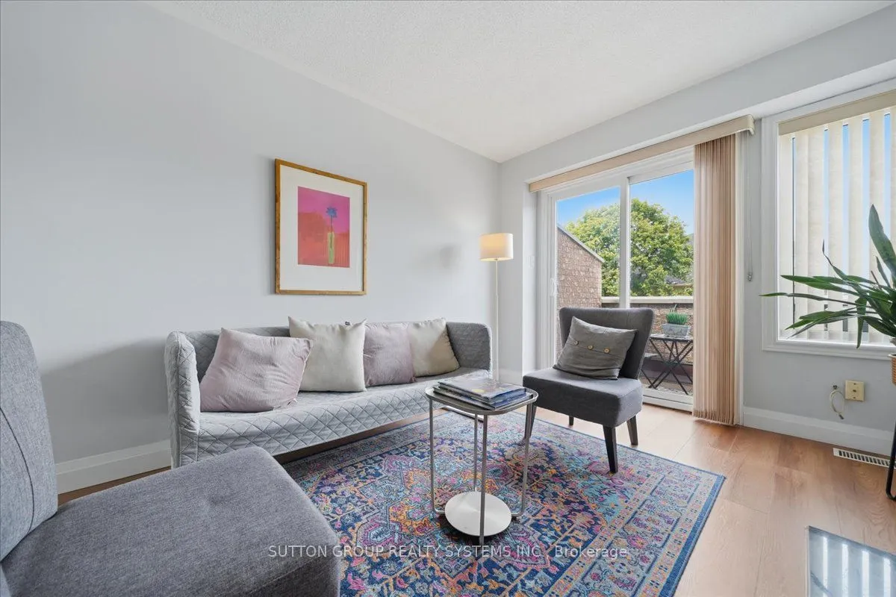
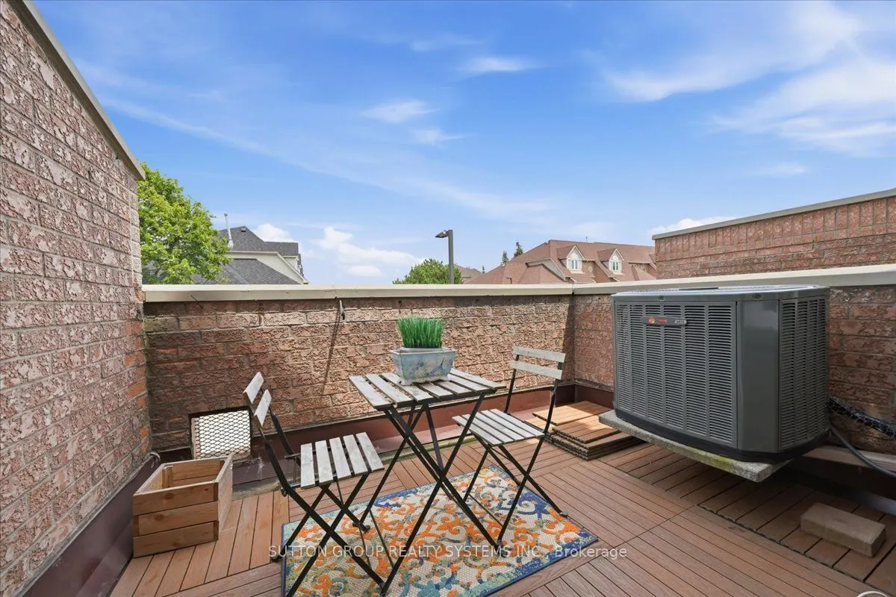
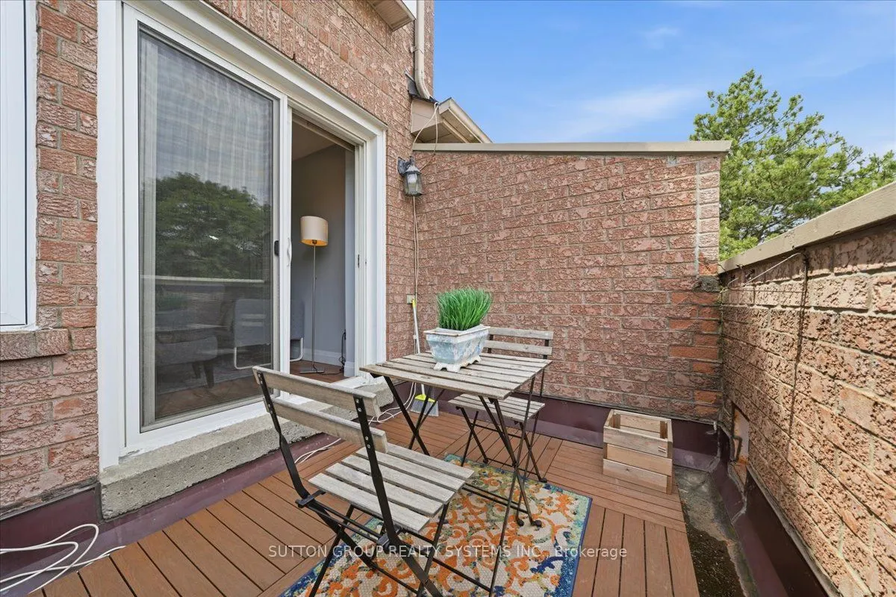
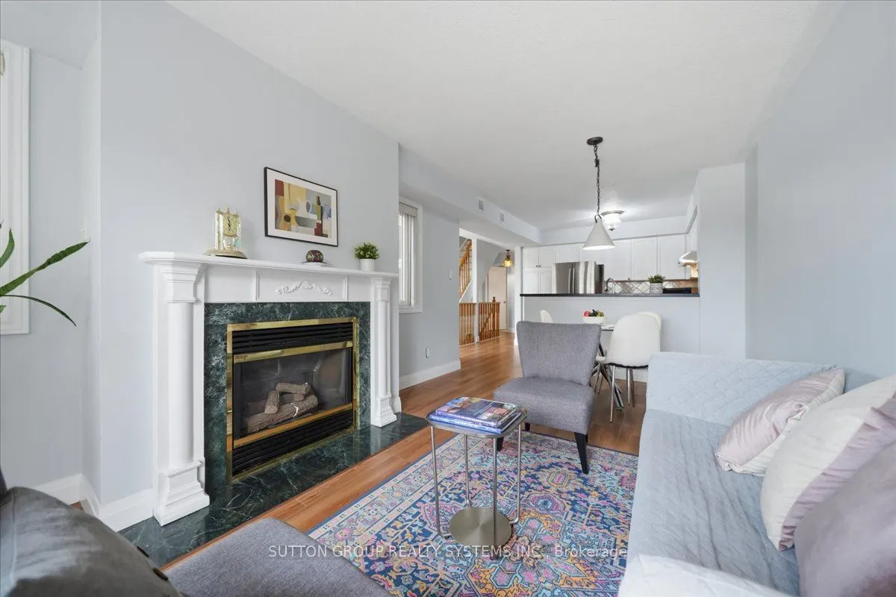
Welcome to this beautiful 3-bedroom, 3 storey townhouse with garage and pad parking. Ideally located near Square One Mall and along the new soon to operate LRT in the Hurontario corridor. This Townhome has renovations which offers more than just a place to live. It has been thoughtfully improved, carefully maintained but designed for comfortable modern living. The home shows pride of ownership, clean and has an inviting atmosphere. Basement has a spacious partially finished area but can be enjoyed to its maximum by simply enjoying the space and privacy. Kitchen and bathrooms have been refreshed. Living, dining and bedrooms rooms are freshly painted including new light fixtures. Elementary and High Schools are walking distance presenting its convenience and long term desirability. Home has been meticulously maintained. Clean, spacious and your prospective buyers can be assured it is more than move-in ready condition. Gas fireplace adds a nice touch with a walk out from living room to balcony for summer entertainment not to mention use of a private backyard. Newer windows and new roof totally covered under Corporations responsibility.

Property Details

Full Property Details

Interior

Bedrooms
3
Total Bedrooms
3
Washrooms
2
Square Footage
1200-1399 sqft
Basement
Partially Finished
Heating Source
Gas
Heating Fuel
Forced Air
Air Conditioning
Central Air
Family Room
No
Kitchens
1
Total Kitchens
1
Fireplace Features
Yes

Exterior

Driveway
Private
Parking Spaces
2
Total Parking Spaces
2.00
Parking Description
Private
Garage Spaces
1
Balcony
Terrace

Building Description

Style
3-Storey
Home Type
Condo
Subtype
Condo Townhouse
Property Orientation
West
Exterior Finish
Brick
Possession Date
No Data
Locker
None

Community

Community
Hurontario

Taxes & Fees

Taxes
$3,204.87 /yr
Tax Year
2026
Occupancy
Vacant
Maintenance Fee
$752.73
Common Elements
Included
Parking
Included
Water
Included
Building Insurance
Included

Other

Pets
Yes-with Restrictions

Room Types

Room Dimensions Area Description
Bedroom 2 11.12 x 10.43 115.98 sqft Laminate, Open Concept, Overlooks Backyard
Bedroom 3 8.83 x 10.99 97.04 sqft Laminate, Double Doors, Overlooks Backyard
Dining Room 10.17 x 24.02 244.28 sqft Laminate, Combined w/Living, Open Concept
Kitchen 10.99 x 8.17 89.79 sqft Laminate, Quartz Counter, Breakfast Bar
Living Room 10.17 x 24.02 244.28 sqft Laminate, Combined w/Dining, W/O To Balcony
Primary Bedroom 10.14 x 15.39 156.05 sqft Laminate, Overlooks Frontyard, Large Window
A
Alex Price
RIGHT AT HOME REALTY
Listed by RENAN MENDIOLA, Salesperson
67 days on site
Listing Broker
SUTTON GROUP REALTY SYSTEMS INC.
Courtesy
SUTTON GROUP REALTY SYSTEMS INC.
Listed Date
9/3/2026

Courtesy of PropTx MLS® / SUTTON GROUP REALTY SYSTEMS INC.

Similar homes for sale in Mississauga

Explore Mississauga

Copyright 2026 All rights reserved. Toronto Regional Real Estate Board (TRREB) assumes no responsibility for the accuracy of any information shown. The information provided herein must only be used by consumers that have a bona fide interest in the purchase, sale or lease of real estate and may not be used for any commercial purpose or any other purpose.
Powered by AgentLocator






