3605 Kariya Drive #703, Mississauga
1 / 46
For Sale
$649,900
2+1 bd · 2 ba · 1,200–1,399 sq ft

3605 Kariya Drive #703, Mississauga L5B 3J4

MLS®# W13743214

Est. mortgage
$2,466/mo
Property taxes $3,246/yr

About This Home

Property Type
Condo, Condo Apt, Apartment
Parking
Underground 2 garage, 2 parking
MLS #
W13743214
Size
1200-1399 sqft
Basement
None
Listed on
2026-09-03
Tax
$3,246 /yr
Days on Market
67
Maintenance Fee
$1,868.16
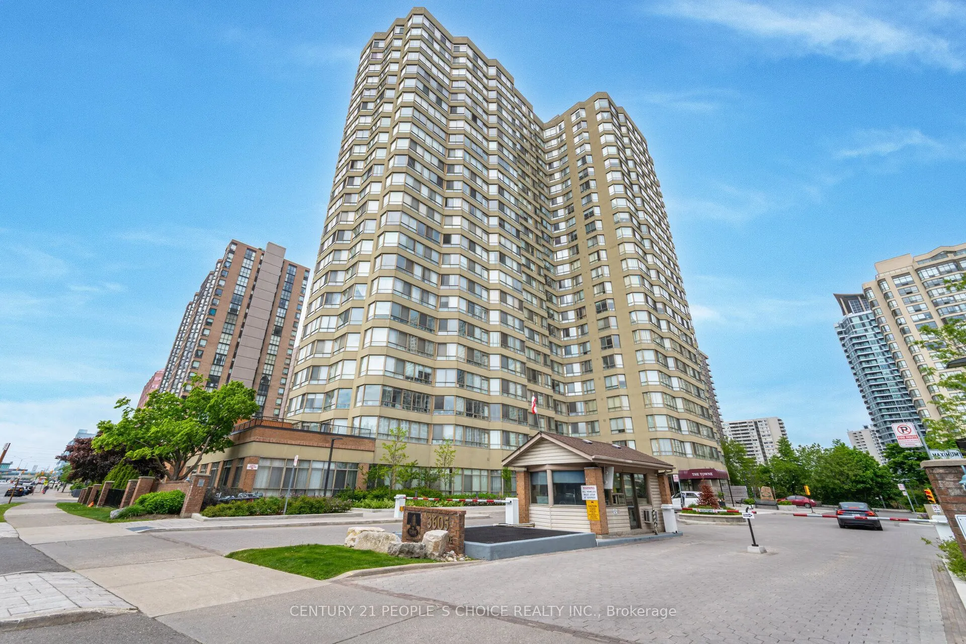
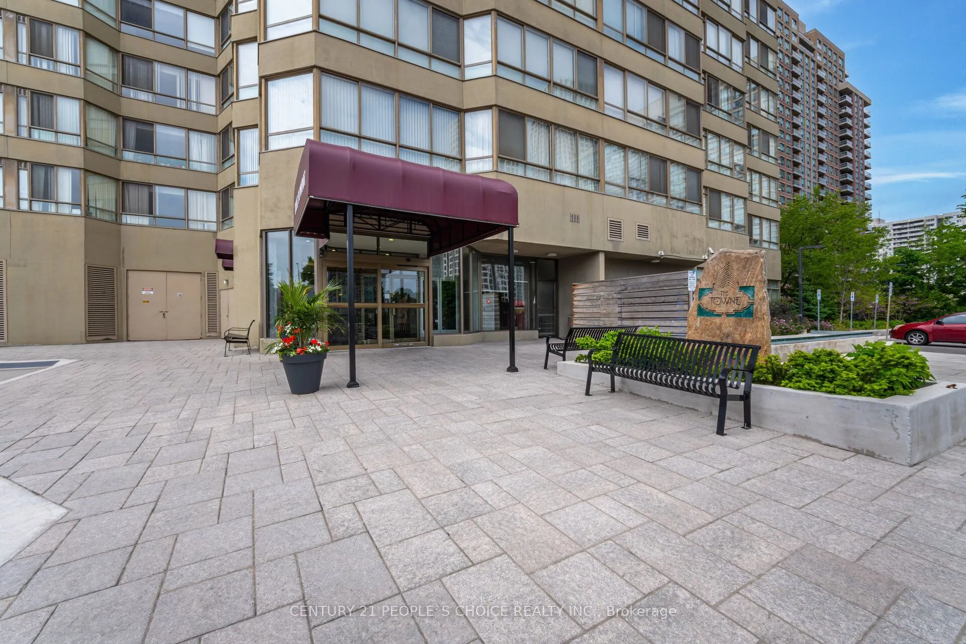
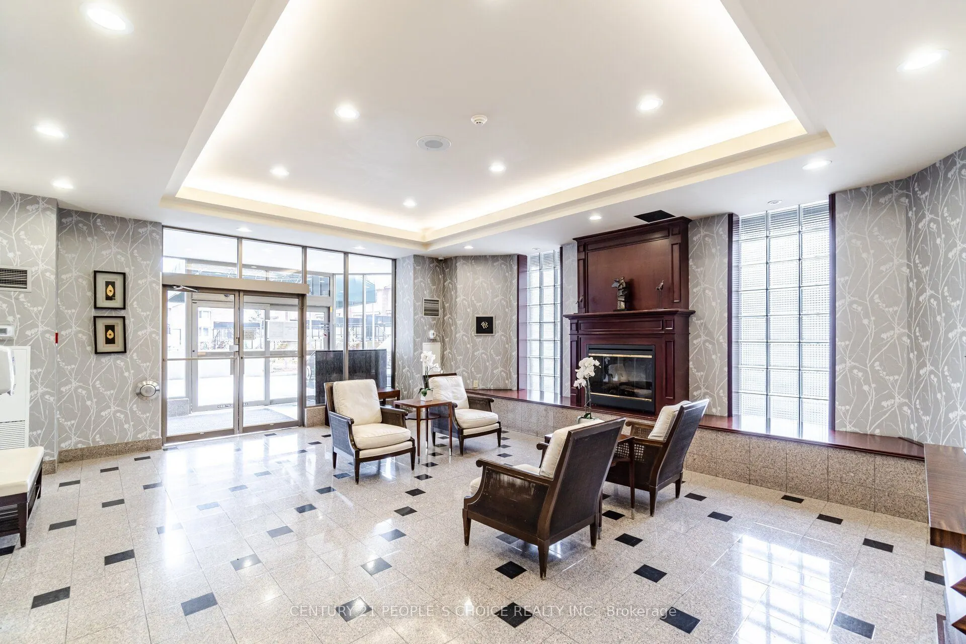
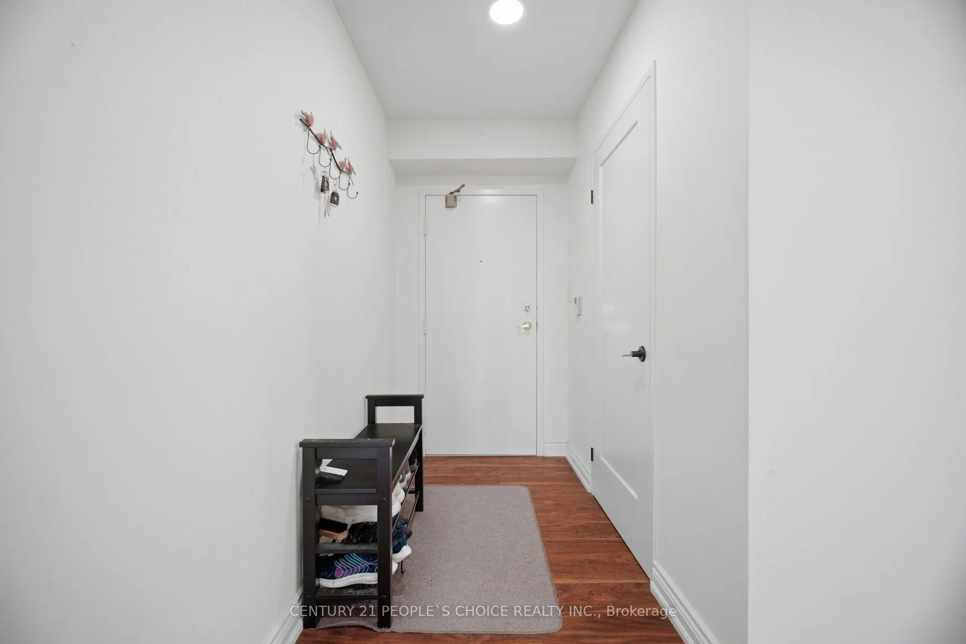
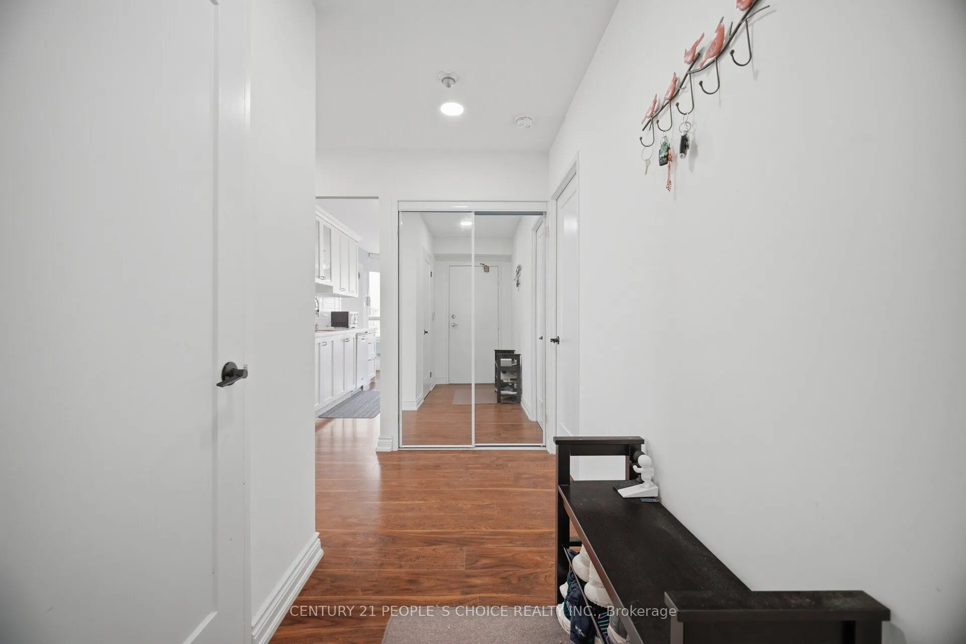
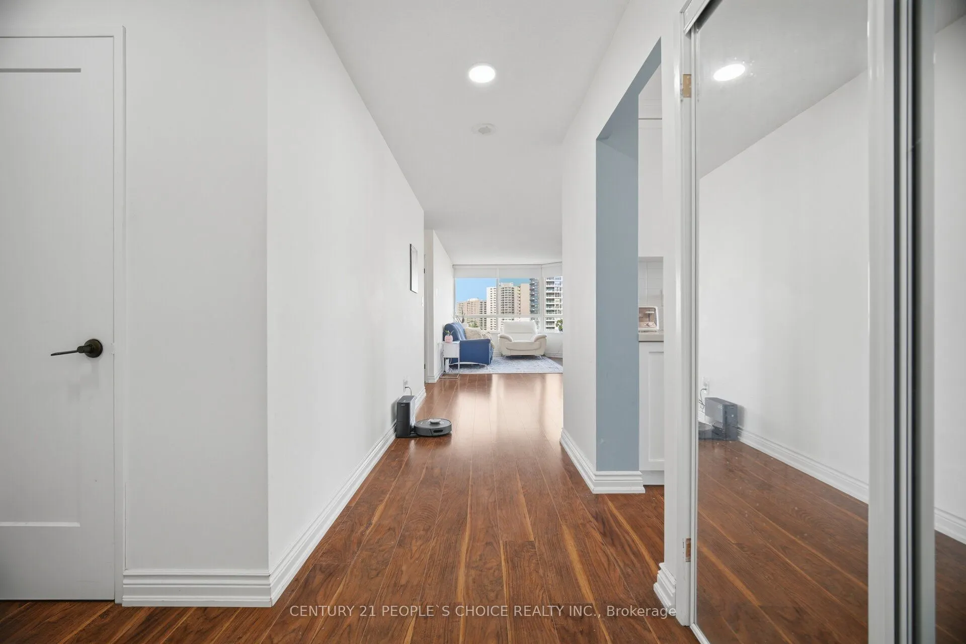
Luxury Tridel-Built Corner Unit! Discover this incredibly spacious 1,395 sq. ft. corner suite featuring coveted South exposure and 2 parking spaces. The versatile solarium is large enough to be used as a 3rd bedroom or a bright home office. $$$$$ spent on stunning upgrades, including a newer modern kitchen and designer bathrooms. Retreat to the massive primary bedroom complete with a walk-in closet plus an additional extra storage closet. Unbeatable location right in the heart of Mississauga! Enjoy resort-style living in a well-managed building with 24-hour gatehouse security. Top-tier amenities include an indoor pool, whirlpool, beautifully treed garden with a huge deck, exercise room, billiards, party room, theatre, guest suites, plus tennis and squash courts.

Property Details

Full Property Details

Interior

Bedrooms
2
Bedrooms Plus
1
Total Bedrooms
3
Washrooms
2
Square Footage
1200-1399 sqft
Basement
None
Heating Source
Gas
Heating Fuel
Forced Air
Air Conditioning
Central Air
Family Room
No
Kitchens
1
Total Kitchens
1
Fireplace Features
No

Exterior

Driveway
Underground
Parking Spaces
2
Total Parking Spaces
2.00
Parking Description
Underground
Garage Spaces
2
Balcony
None

Building Description

Style
Apartment
Home Type
Condo
Subtype
Condo Apt
Property Orientation
South
Exterior Finish
Concrete
Possession Date
No Data
Locker
Owned

Community

Community
City Centre

Taxes & Fees

Taxes
$3,246 /yr
Tax Year
2025
Occupancy
Owner
Maintenance Fee
$1,868.16
Cable TV
Included
Central Air Conditioning
Included
Common Elements
Included
Heating
Included
Hydro
Included
Parking
Included
Water
Included
Building Insurance
Included

Other

Virtual Tour Link
Pets
Yes-with Restrictions

Room Types

Room Dimensions Area Description
Bedroom 2 17.39 x 10.5 182.6 sqft Laminate, East View, Walk-In Closet(s)
Breakfast 8.27 x 6.56 54.25 sqft South View, Bay Window
Den 9.68 x 8.92 86.35 sqft Large Window, Combined w/Solarium, French Doors
Dining Room 15.58 x 10.24 159.54 sqft Laminate, South View
Kitchen 11.15 x 8.27 92.21 sqft Modern Kitchen, Quartz Counter, Eat-in Kitchen
Living Room 12.8 x 10.66 136.45 sqft Laminate, Picture Window
Primary Bedroom 20.67 x 10.17 210.21 sqft Laminate, South View, Double Closet
A
Alex Price
RIGHT AT HOME REALTY
Listed by MANAV KALE, Salesperson
67 days on site
Listing Broker
CENTURY 21 PEOPLE`S CHOICE REALTY INC.

Courtesy
CENTURY 21 PEOPLE`S CHOICE REALTY INC.
Listed Date
9/3/2026

Courtesy of PropTx MLS® / CENTURY 21 PEOPLE`S CHOICE REALTY INC.

Similar homes for sale in Mississauga

Explore Mississauga

Copyright 2026 All rights reserved. Toronto Regional Real Estate Board (TRREB) assumes no responsibility for the accuracy of any information shown. The information provided herein must only be used by consumers that have a bona fide interest in the purchase, sale or lease of real estate and may not be used for any commercial purpose or any other purpose.
Powered by AgentLocator






