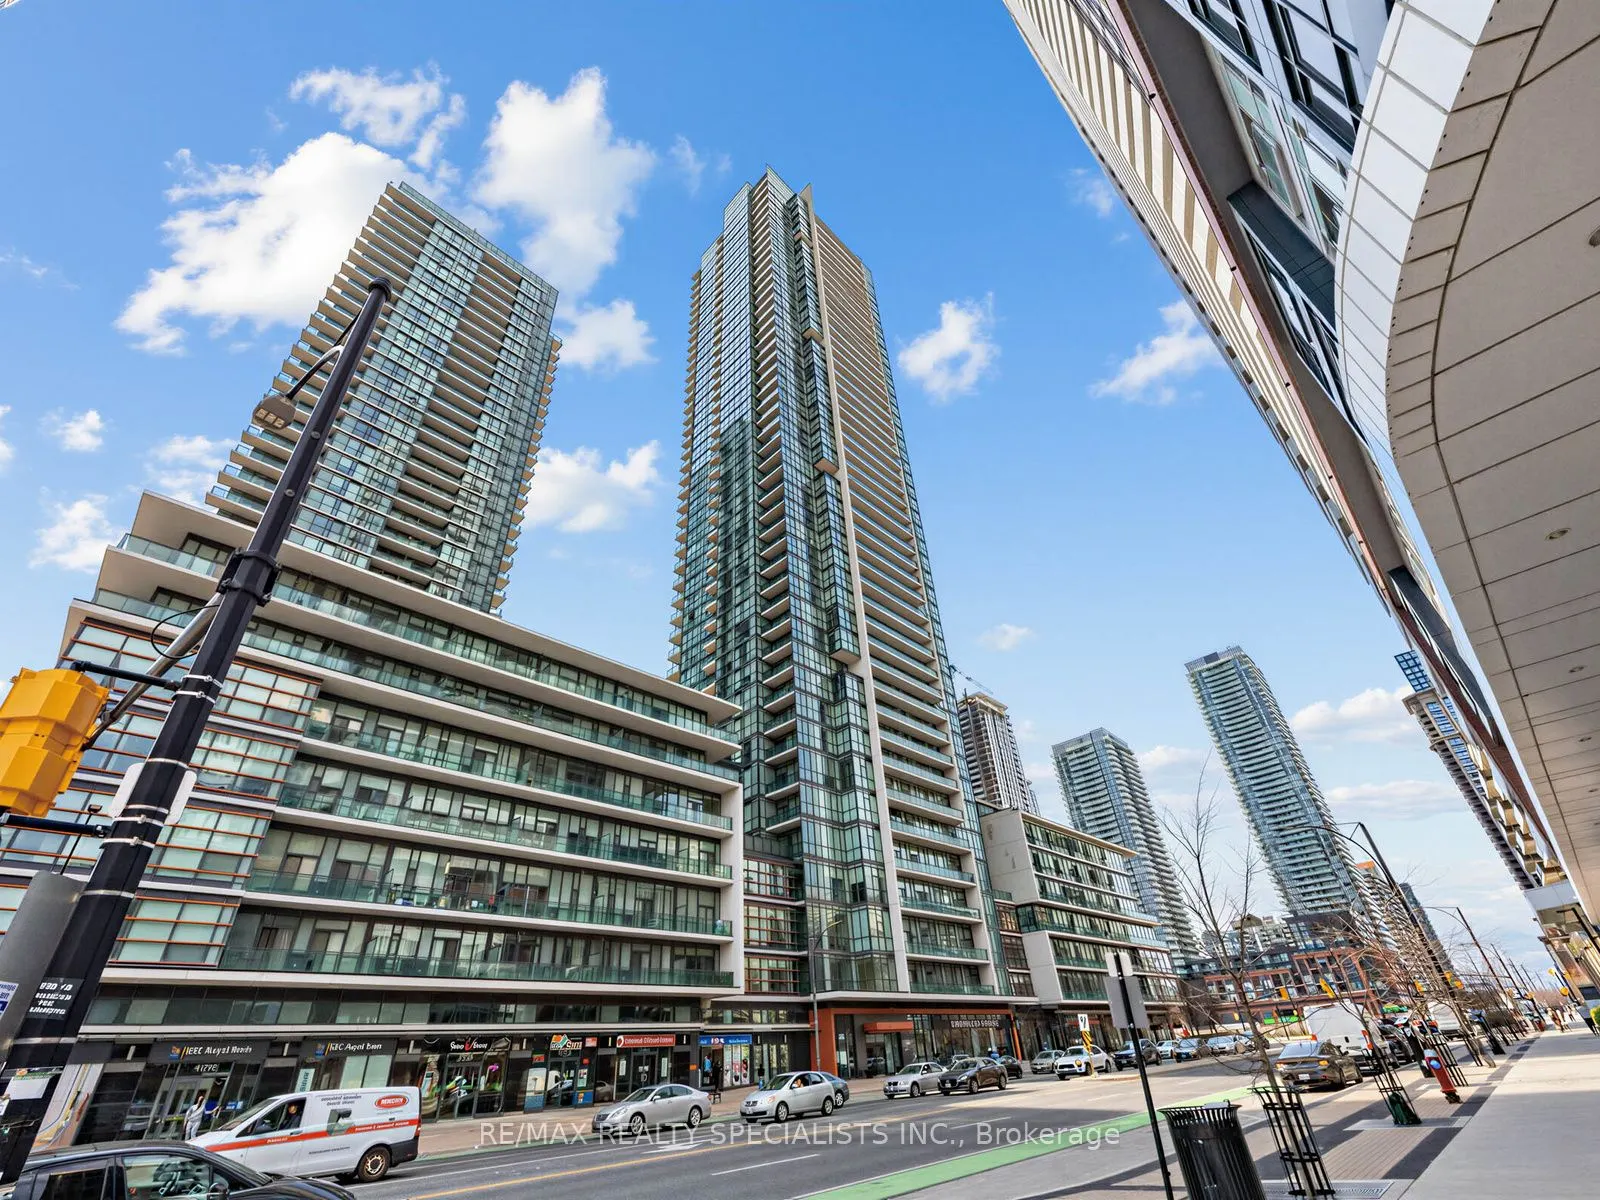
4070 Confederation Parkway #1507, Mississauga
1 / 32
For Sale
$540,000
2 bd · 2 ba · 800–899 sq ft

4070 Confederation Parkway #1507, Mississauga L5B 0E9

MLS®# W13745068

Est. mortgage
$2,049/mo
Property taxes $3,453.11/yr

About This Home

Property Type
Condo, Condo Apt, Apartment
Parking
Underground 1 garage, 1 parking
MLS #
W13745068
Size
800-899 sqft
Basement
None
Listed on
2026-09-03
Tax
$3,453.11 /yr
Days on Market
67
Approximate Age
11-15
Maintenance Fee
$738.90
Welcome to the Grand Residences at Parkside Village, where you can experience exceptional urban living. Please note that the new Hunter Douglas blinds were installed throughout. This beautiful corner unit features two bedrooms and two full bathrooms, thoughtfully designed with a split bedroom layout for enhanced privacy. The full-size, functional kitchen is well-appointed with granite countertops and a ceramic backsplash, perfect for both everyday living and entertaining. This unit also includes a locker and a dedicated parking spot. Residents benefit from a 24-hour concierge service and an array of fantastic amenities located on the 4th floor. These include an indoor pool, media room, exercise room, fitness studio, music room, gaming lounge, party room, internet and fireside lounge, and a kids' playroom. Step outside to enjoy the outdoor park, offering a green escape in the city. The location is unbeatable, with just a short walk to Square One Shopping Centre. You'll also find yourself minutes away from major highways, bus terminals, the GO Bus, Sheridan College Campus, YMCA, library, Living Arts Centre, City Hall, Starbucks, convenience stores, and much more. Move in and enjoy! Please note that the staging furniture has been removed. The property is vacant.

Property Details

Full Property Details

Interior

Bedrooms
2
Total Bedrooms
2
Washrooms
2
Square Footage
800-899 sqft
Basement
None
Heating Source
Gas
Heating Fuel
Forced Air
Air Conditioning
Central Air
Family Room
No
Kitchens
1
Total Kitchens
1
Fireplace Features
No

Exterior

Driveway
Underground
Pool
Indoor
Parking Spaces
1
Total Parking Spaces
1.00
Parking Description
Underground
Garage Spaces
1
Balcony
Open

Building Description

Style
Apartment
Home Type
Condo
Subtype
Condo Apt
Year Built
11-15
Property Orientation
North West
Exterior Finish
Concrete
Possession Date
No Data
Locker
Owned

Community

Community
City Centre

Taxes & Fees

Taxes
$3,453.11 /yr
Tax Year
2025
Occupancy
Vacant
Maintenance Fee
$738.90
Central Air Conditioning
Included
Common Elements
Included
Heating
Included
Parking
Included
Water
Included
Building Insurance
Included

Other

Virtual Tour Link
Pets
Yes-with Restrictions

Room Types

Room Dimensions Area Description
Bedroom 2 8.99 x 8.99 80.82 sqft Hardwood Floor, Window, Closet
Dining Room 9.97 x 17.98 179.26 sqft Hardwood Floor, Combined w/Living
Kitchen 7.97 x 9.97 79.46 sqft Ceramic Floor, Granite Counters
Living Room 9.97 x 17.98 179.26 sqft Hardwood Floor, Combined w/Dining, W/O To Balcony
Primary Bedroom 9.97 x 11.98 119.44 sqft Hardwood Floor, 4 Pc Ensuite, Walk-In Closet(s)
A
Alex Price
RIGHT AT HOME REALTY
Listed by TANSIE BARTOZZI, Salesperson
66 days on site
Listing Broker
RE/MAX REALTY SPECIALISTS INC.
Courtesy
RE/MAX REALTY SPECIALISTS INC.
Listed Date
9/3/2026

Courtesy of PropTx MLS® / RE/MAX REALTY SPECIALISTS INC.

Similar homes for sale in Mississauga

Explore Mississauga

Copyright 2026 All rights reserved. Toronto Regional Real Estate Board (TRREB) assumes no responsibility for the accuracy of any information shown. The information provided herein must only be used by consumers that have a bona fide interest in the purchase, sale or lease of real estate and may not be used for any commercial purpose or any other purpose.
Powered by AgentLocator






