1080 Walden Circle #75, Mississauga
1 / 50
For Sale
$979,000
3 bd · 4 ba · 1,800–1,999 sq ft

1080 Walden Circle #75, Mississauga L5J 4J9

MLS®# W13749388

Est. mortgage
$3,714/mo
Property taxes $5,385.11/yr

About This Home

Property Type
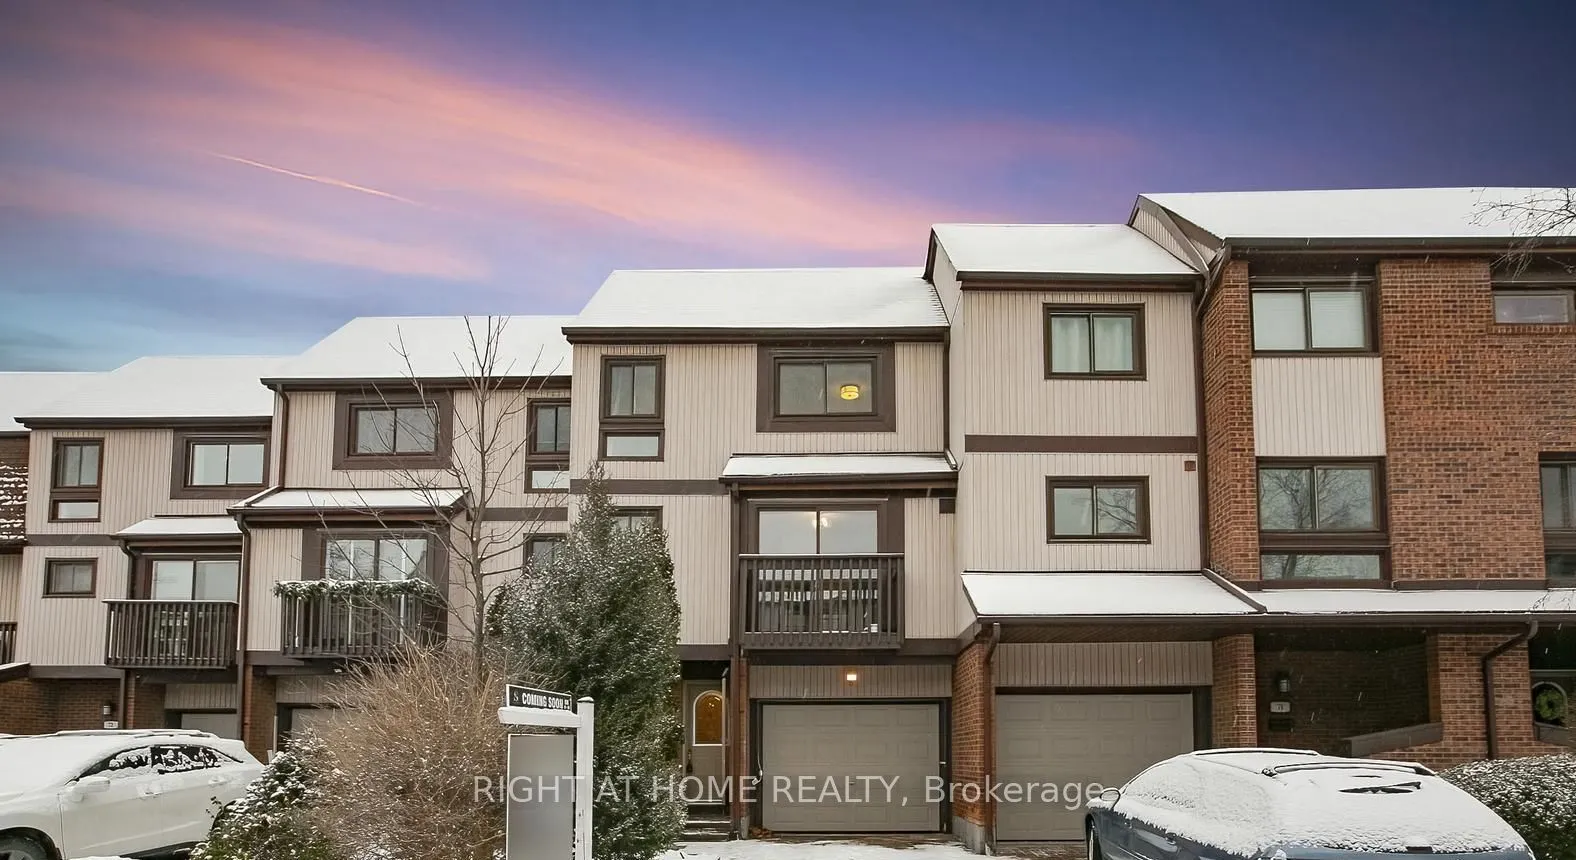
Condo, Condo Townhouse, 3-Storey
Parking
Surface 1 garage, 2 parking
MLS #
W13749388
Size
1800-1999 sqft
Basement
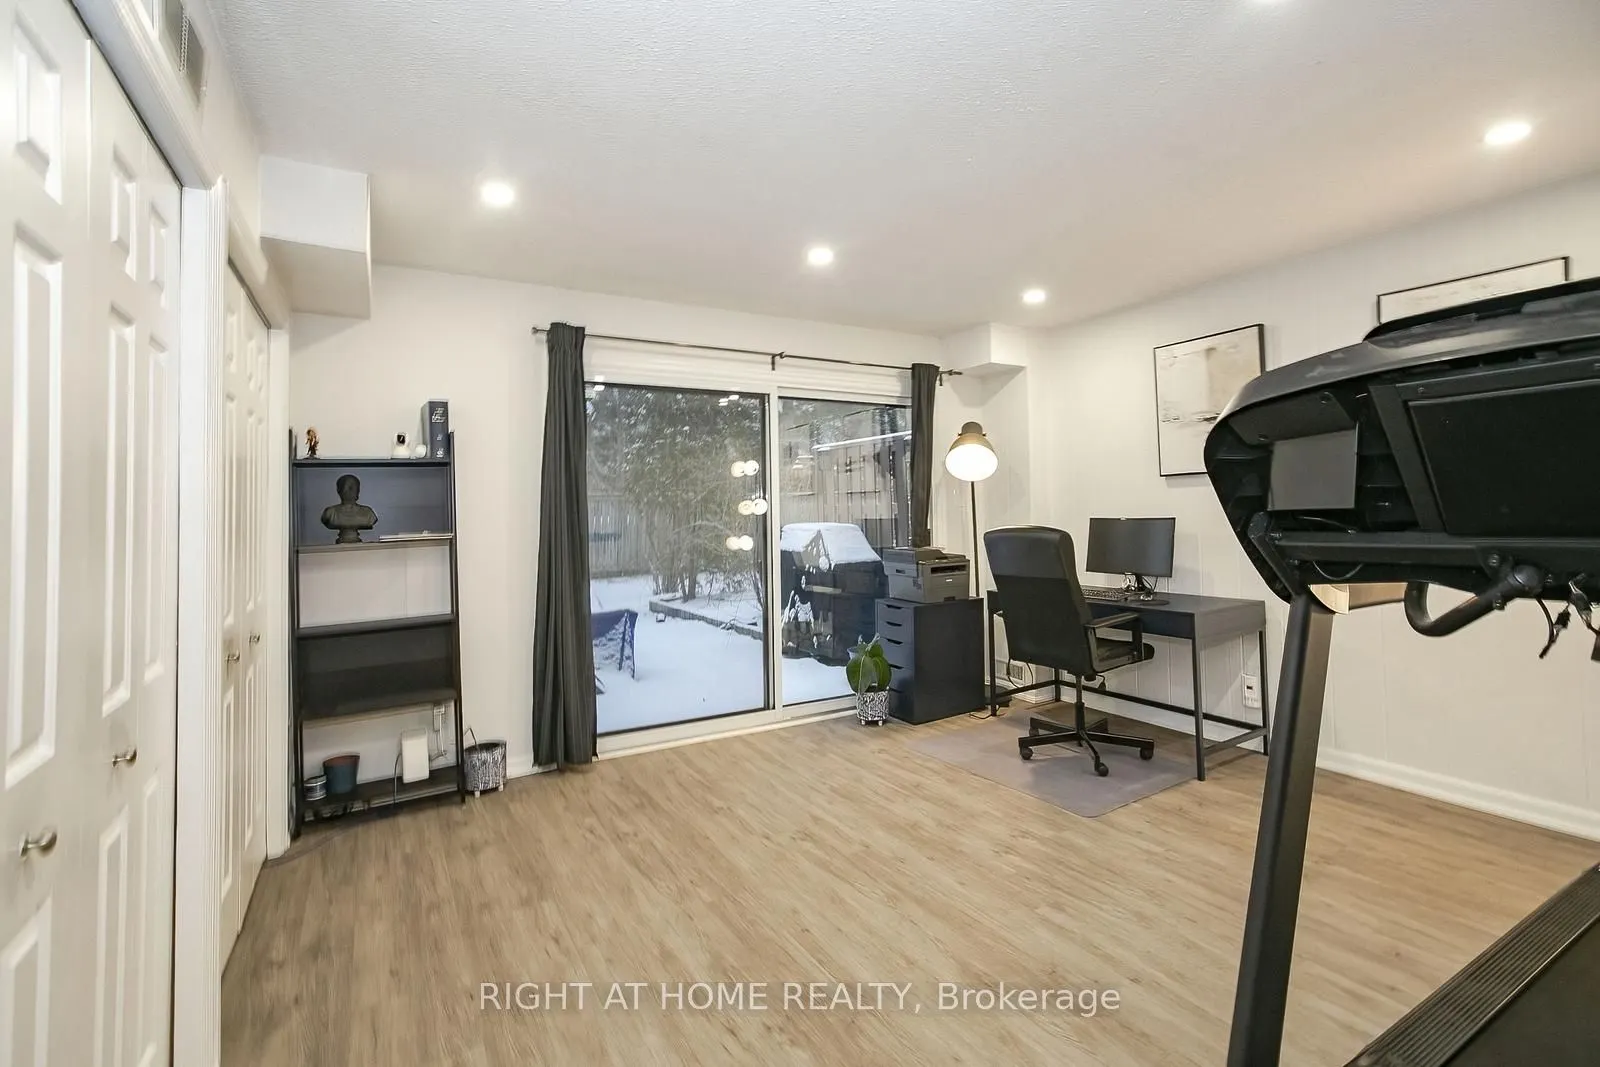
Finished,Finished with Walk-Out
Listed on
2026-09-05
Tax
$5,385.11 /yr
Days on Market
65
Maintenance Fee
$593.74
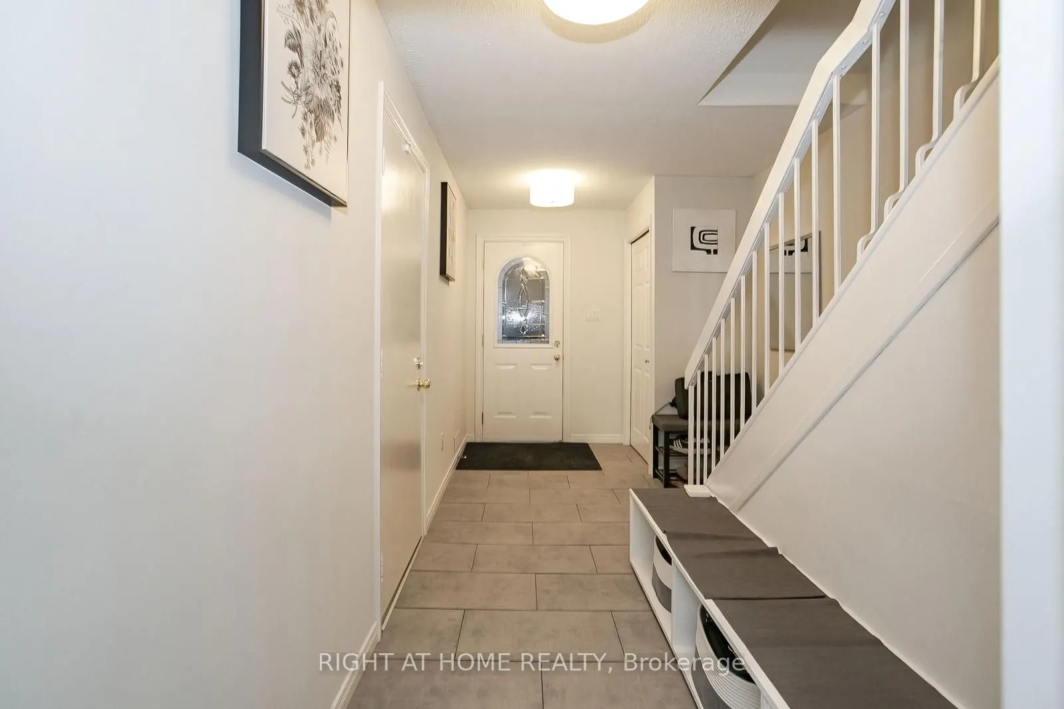
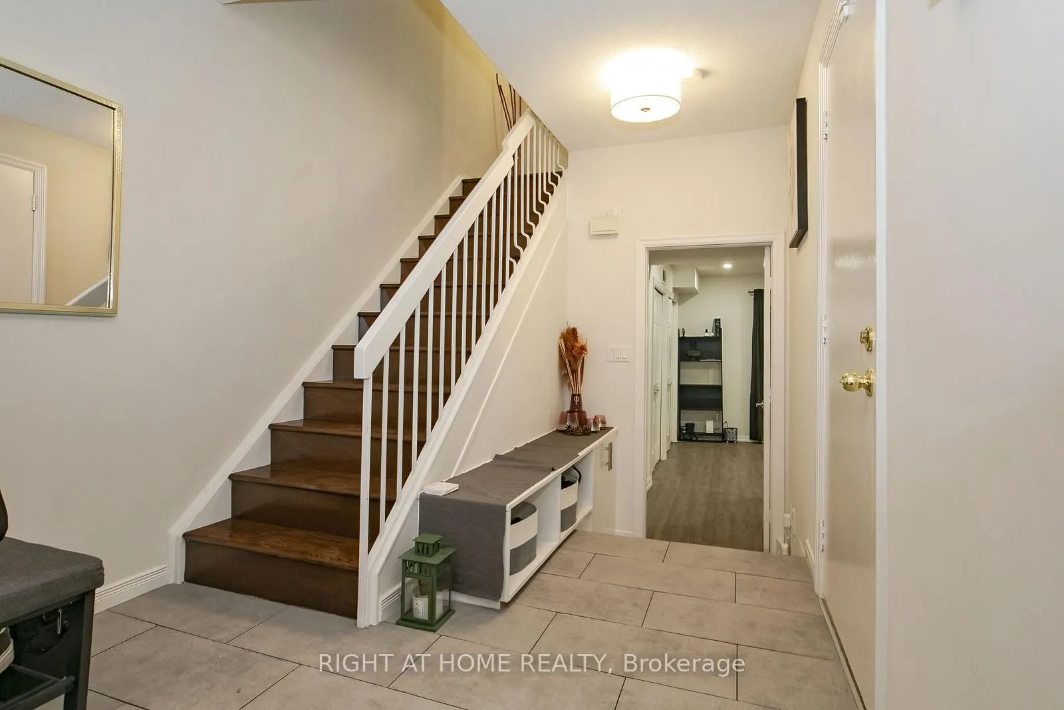
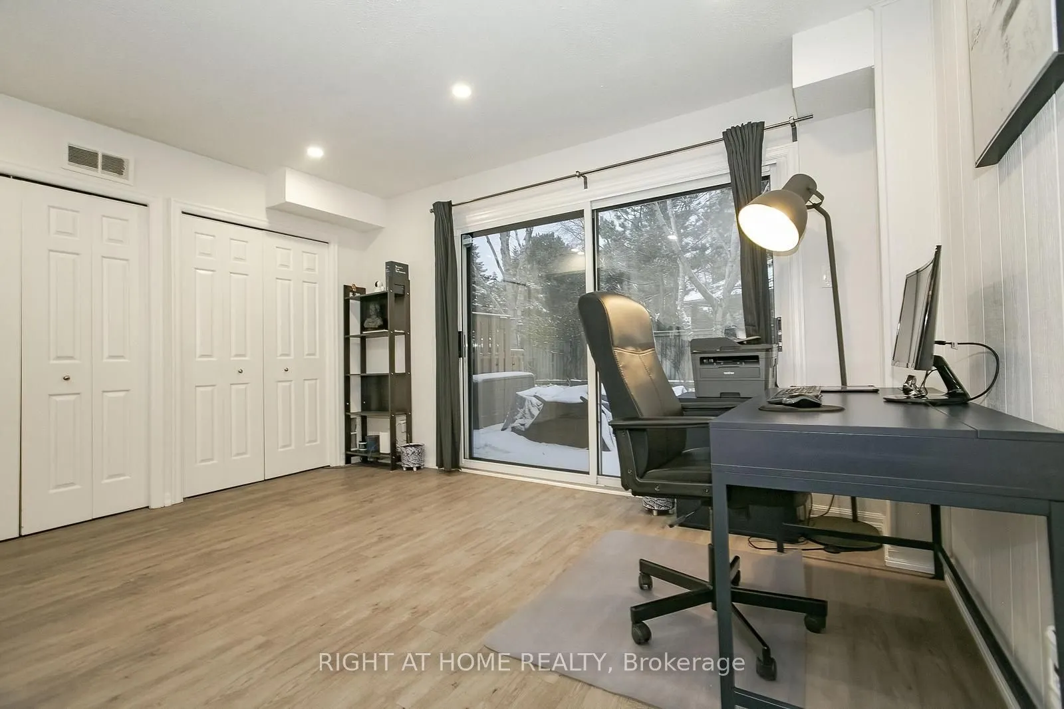
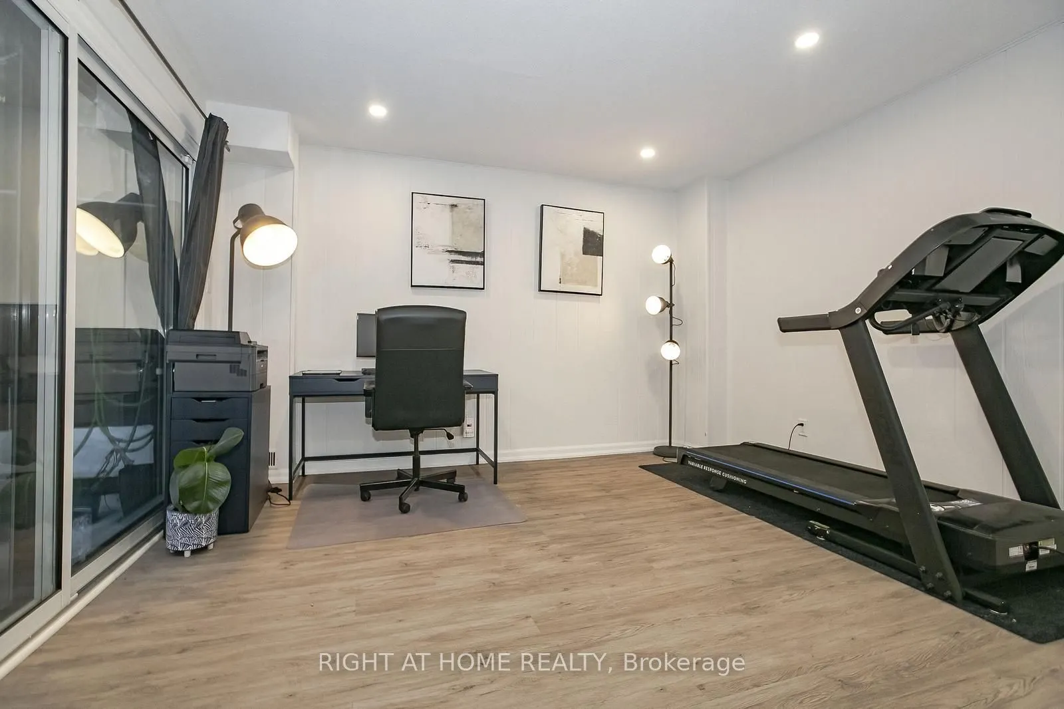
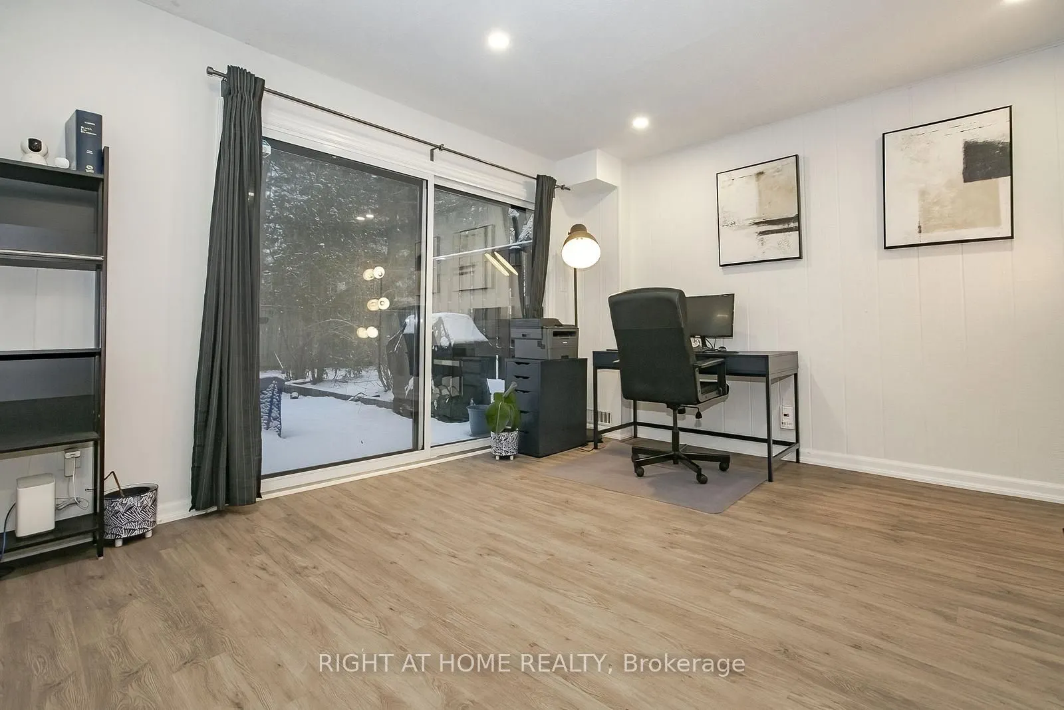
Stunning 3-Bed, 3.5-Bath Home with Walkout Basement & Premium Upgrades | Prime Clarkson Location Welcome to your dream home! This beautifully maintained and thoughtfully upgraded 3-bedroom, 3.5-bathroom residence offers modern comfort, income potential, and unbeatable convenience-all nestled in a quiet, family-friendly neighborhood with minimal through traffic. Key Features: Spacious Great Room - Freshly renovated in 2023 with soaring 9-ft ceilings, pot lights throughout, an electric fireplace, and a bold accent wall-perfect for relaxing or entertaining in style. Walkout Basement - Ideal for a private suite or rental income opportunity. Upgraded Essentials: Samsung washer & dryer (2023),Lennox Furnace/AC & Humidifier with Eco bee smart controller (2023), Samsung dishwasher (2023), Enercare rental tankless water heater (2023), New gas meter installed by Enbridge (2025) for accurate readings.?? Smart Home Ready: Smart garage door opener, EV charger rough-in. Ring Central video doorbell & security system Bonus Amenities: Additional free visitor parking. Walden Club membership included: enjoy access to a party room, gym, basketball & tennis courts, swimming pool, and a community library Prime Location:10-minute walk to Clarkson GO Station Excellent school district Walkable access to Metro, Canadian Tire, Shoppers Drug Mart, TD Bank, Tesla Supercharging Station, and more Minutes to Lakeside Park and vibrant Port Credit This is a rare opportunity to own a turnkey home with every modern convenience in one of Mississauga's most sought-after communities. Whether you're a growing family, a professional couple, or an investor this property checks all the boxes.

Property Details

Full Property Details

Interior

Bedrooms
3
Total Bedrooms
3
Washrooms
4
Square Footage
1800-1999 sqft
Basement
Finished,Finished with Walk-Out
Heating Source
Gas
Heating Fuel
Forced Air
Air Conditioning
Central Air
Family Room
Yes
Kitchens
1
Total Kitchens
1
Fireplace Features
Yes

Exterior

Driveway
Surface
Pool
Outdoor Pool
Parking Spaces
2
Total Parking Spaces
2.00
Parking Description
Surface
Garage Spaces
1
Balcony
Juliette

Building Description

Style
3-Storey
Home Type
Condo
Subtype
Condo Townhouse
Property Orientation
West
Exterior Finish
Brick
Possession Date
9/30/2026
Locker
None

Community

Community
Clarkson

Taxes & Fees

Taxes
$5,385.11 /yr
Tax Year
2026
Occupancy
Tenant
Maintenance Fee
$593.74
Common Elements
Included
Parking
Included
Water
Included
Building Insurance
Included

Other

Pets
Yes-with Restrictions

Room Types

Room Dimensions Area Description
Bedroom 2 10.33 x 7.19 74.27 sqft Closet, Overlooks Backyard, Hardwood Floor
Bedroom 3 10.99 x 8.5 93.42 sqft Closet, Overlooks Backyard, Hardwood Floor
Bedroom 4 12.76 x 11.48 146.48 sqft Sliding Doors, 3 Pc Ensuite, Walk-Out
Dining Room 14.99 x 11.48 172.09 sqft Overlooks Living, 2 Pc Bath, Hardwood Floor
Kitchen 12.01 x 10.99 131.99 sqft Stainless Steel Appl, Backsplash, Juliette Balcony
Living Room 18.31 x 12.01 219.9 sqft Pot Lights, Electric Fireplace, Hardwood Floor
Primary Bedroom 15.98 x 11.65 186.17 sqft 3 Pc Ensuite, His and Hers Closets, Hardwood Floor
A
Alex Price
RIGHT AT HOME REALTY
Listed by SUDARSHAN SHARMA, Salesperson
64 days on site
Listing Broker
RIGHT AT HOME REALTY
Courtesy
RIGHT AT HOME REALTY
Listed Date
9/5/2026

Courtesy of PropTx MLS® / RIGHT AT HOME REALTY

Similar homes for sale in Mississauga

Explore Mississauga

Copyright 2026 All rights reserved. Toronto Regional Real Estate Board (TRREB) assumes no responsibility for the accuracy of any information shown. The information provided herein must only be used by consumers that have a bona fide interest in the purchase, sale or lease of real estate and may not be used for any commercial purpose or any other purpose.
Powered by AgentLocator






