1130 Cawthra Road #2, Mississauga
1 / 22
For Sale
$849,000
3 bd · 3 ba · 1,600–1,799 sq ft

1130 Cawthra Road #2, Mississauga L5G 4V7

MLS®# W13750872

Est. mortgage
$3,221/mo
Property taxes $5,961.69/yr

About This Home

Property Type
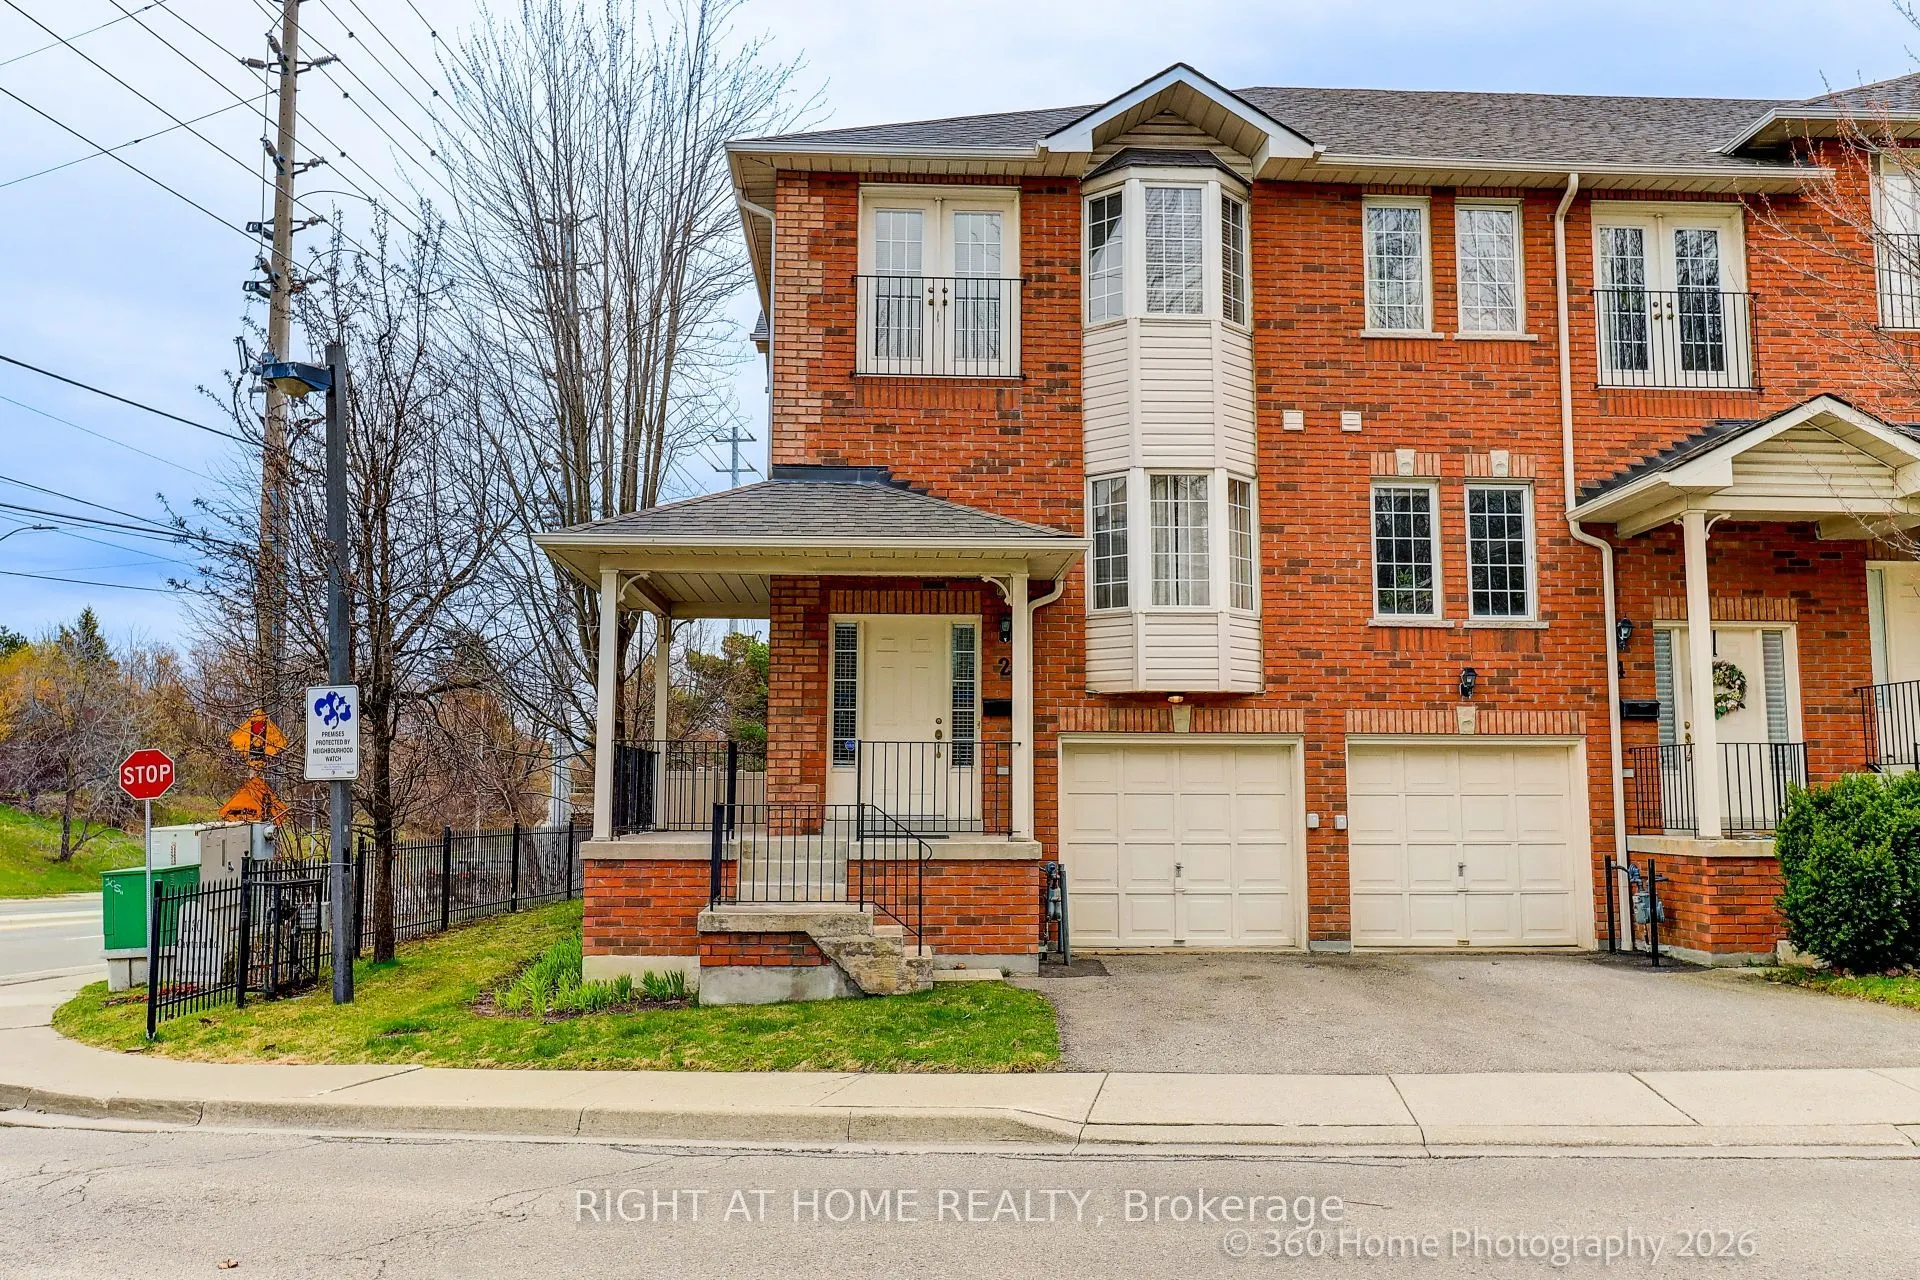
Condo, Condo Townhouse, 2-Storey
Parking
1 garage, 1 parking
MLS #
W13750872
Size
1600-1799 sqft
Basement
Finished with Walk-Out
Listed on
2026-09-07
Tax
$5,961.69 /yr
Days on Market
63
Maintenance Fee
$520.41
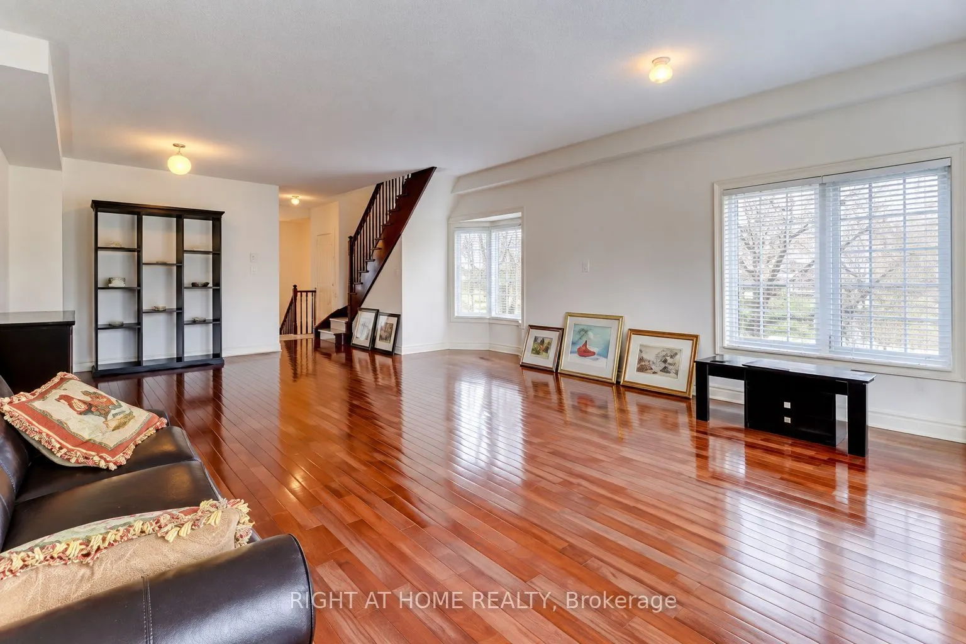
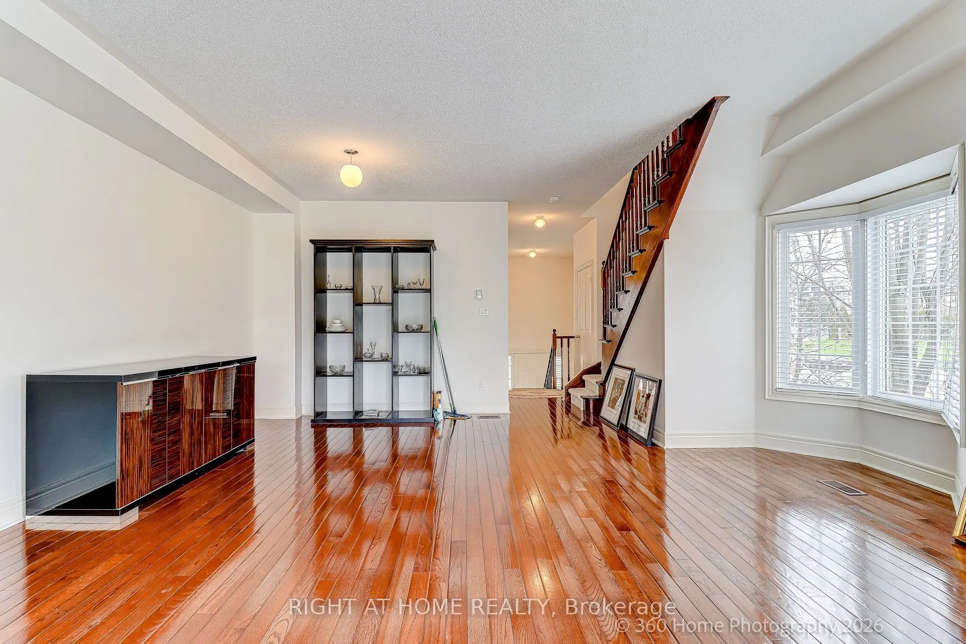
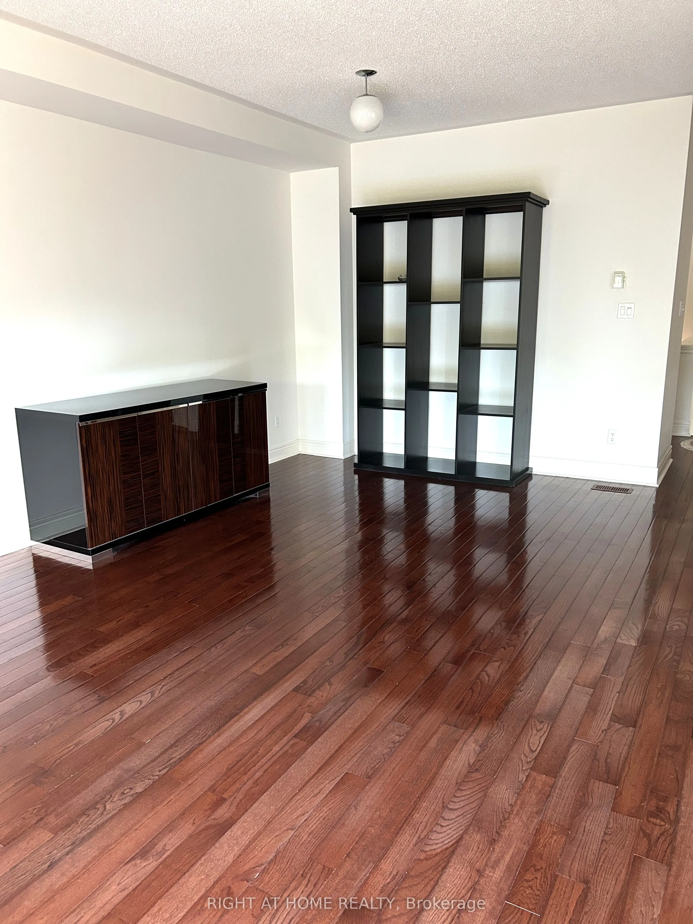
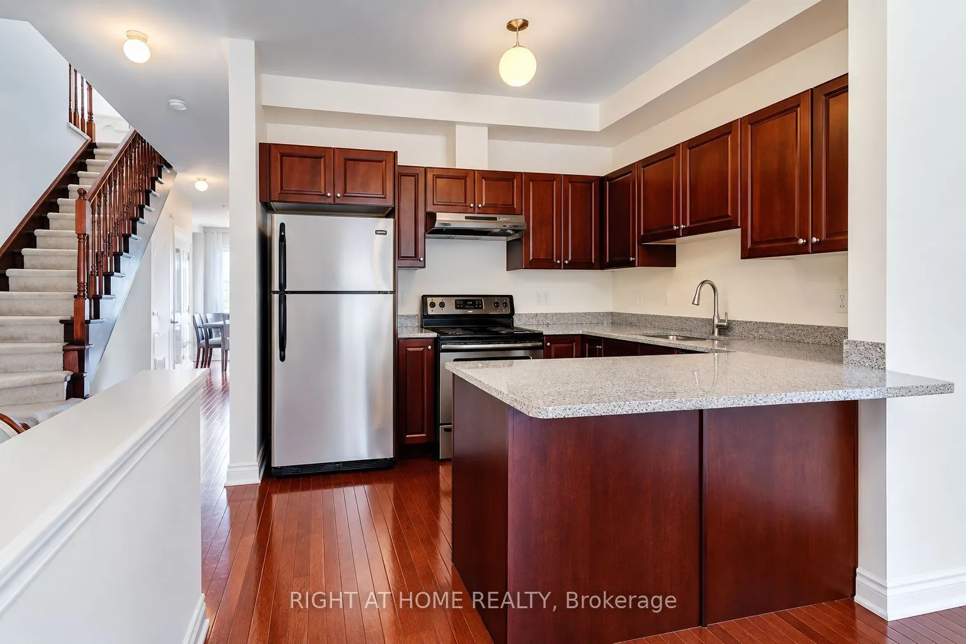
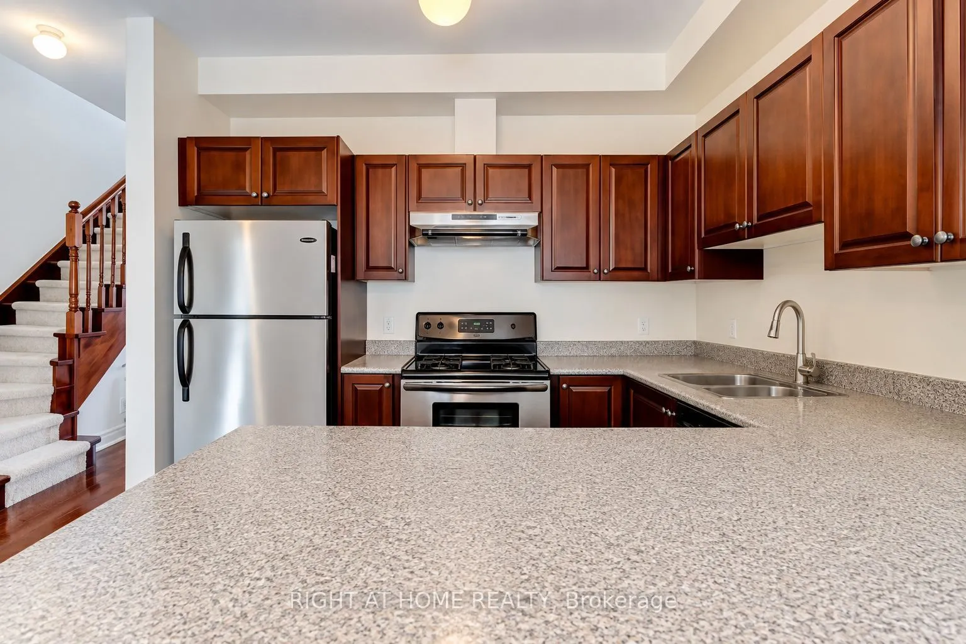
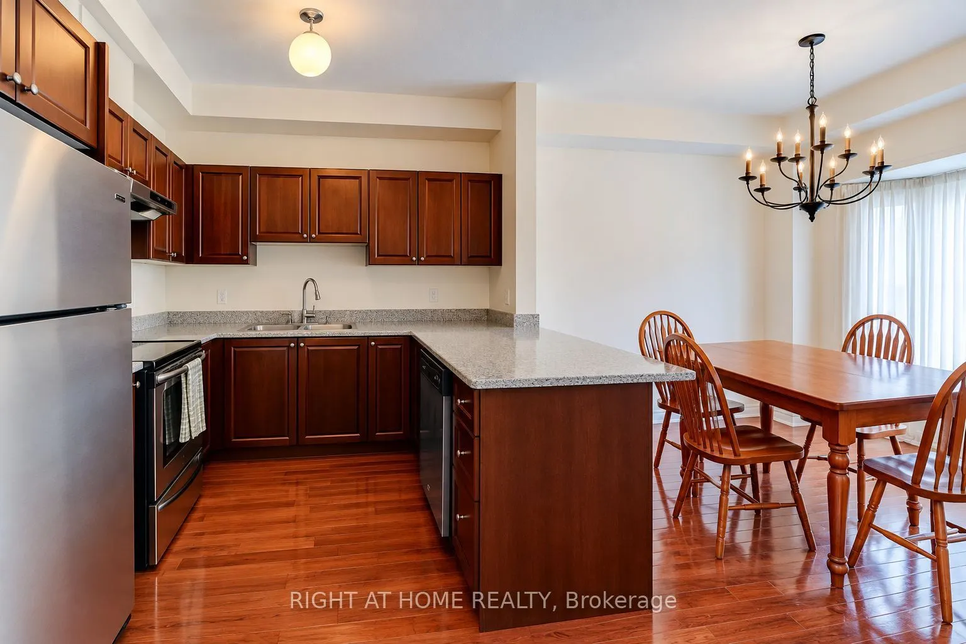
Move-In ready model townhome part of Mineola neighbourhood in Mississauga. This 3 bedroom, 3 bathroom home comes with an oversized private yard and a wraparound veranda to enjoy the view. The home also offers an open-concept living and dining room and hardwood flooring make for bright, spacious areas to entertain, and the multipurpose walkout basement is perfectly suited for a small office or excercise room. This convenient location gives you access to everything you need. Be it TTC, GO, or QEW. And you'll only be a walk away from shops and restaurants, and schools.

Property Details

Full Property Details

Interior

Bedrooms
3
Total Bedrooms
3
Washrooms
3
Square Footage
1600-1799 sqft
Basement
Finished with Walk-Out
Heating Source
Gas
Heating Fuel
Forced Air
Air Conditioning
Central Air
Family Room
No
Kitchens
1
Total Kitchens
1
Fireplace Features
No

Exterior

Waterfront
None
Parking Spaces
1
Total Parking Spaces
1.00
Garage Spaces
1
Balcony
Juliette

Building Description

Style
2-Storey
Home Type
Condo
Subtype
Condo Townhouse
Property Orientation
North
Exterior Finish
Brick
Possession Date
No Data
Locker
None

Community

Community
Mineola

Taxes & Fees

Taxes
$5,961.69 /yr
Tax Year
2026
Occupancy
Vacant
Maintenance Fee
$520.41

Other

Virtual Tour Link
Pets
Yes-with Restrictions

Room Types

Room Dimensions Area Description
Bedroom 17.39 x 15.09 262.42 sqft 4 Pc Ensuite, Walk-In Closet(s), Double Closet
Bedroom 2 16.4 x 9.51 155.96 sqft Broadloom, Double Closet
Bedroom 3 10.83 x 7.71 83.5 sqft Broadloom, Walk-In Closet(s)
Dining Room 26.9 x 17.39 467.79 sqft Hardwood Floor, Bay Window
Kitchen 17.39 x 9.84 171.12 sqft Hardwood Floor, Bay Window
Living Room 26.9 x 17.39 467.79 sqft Juliette Balcony, Bay Window, Hardwood Floor
Recreation 17.39 x 16.73 290.93 sqft Broadloom, Walk-Out
A
Alex Price
RIGHT AT HOME REALTY
Listed by TED ZURAW, Salesperson Honorary Life
63 days on site
Listing Broker
RIGHT AT HOME REALTY
Courtesy
RIGHT AT HOME REALTY
Listed Date
9/7/2026

Courtesy of PropTx MLS® / RIGHT AT HOME REALTY

Similar homes for sale in Mississauga

Explore Mississauga

Copyright 2026 All rights reserved. Toronto Regional Real Estate Board (TRREB) assumes no responsibility for the accuracy of any information shown. The information provided herein must only be used by consumers that have a bona fide interest in the purchase, sale or lease of real estate and may not be used for any commercial purpose or any other purpose.
Powered by AgentLocator






