30 Elm Drive W #3911, Mississauga
1 / 34
For Sale
$544,000
2 bd · 2 ba · 600–699 sq ft

30 Elm Drive W #3911, Mississauga L5B 0N6

MLS®# W13751236

Est. mortgage
$2,064/mo
Property taxes $4,210.18/yr

About This Home

Property Type
Condo, Condo Apt, Apartment
Parking
1 garage, 1 parking
MLS #
W13751236
Size
600-699 sqft
Basement
None
Listed on
2026-09-07
Tax
$4,210.18 /yr
Days on Market
63
Approximate Age
0-5
Maintenance Fee
$610.38
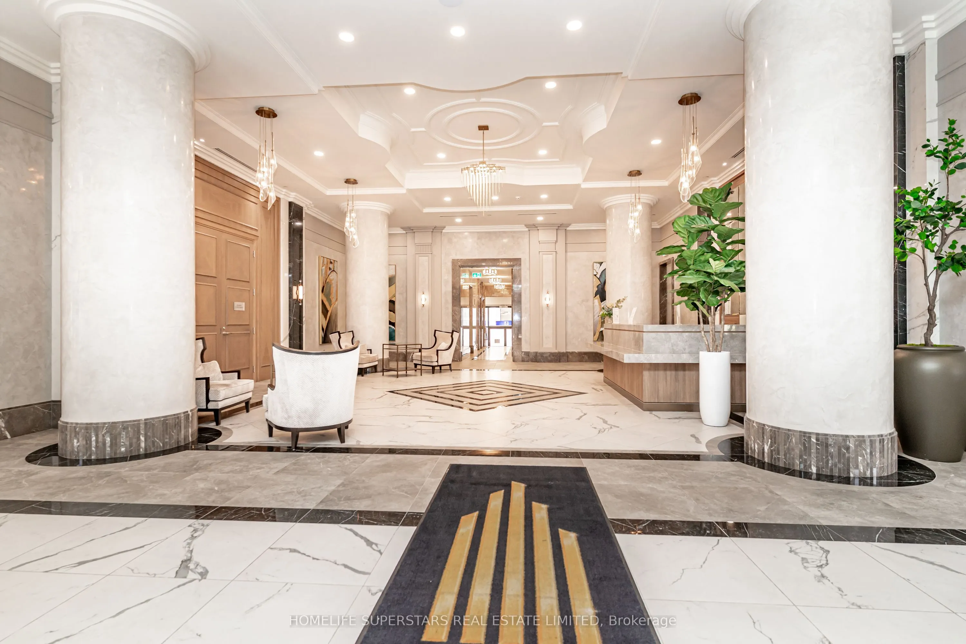
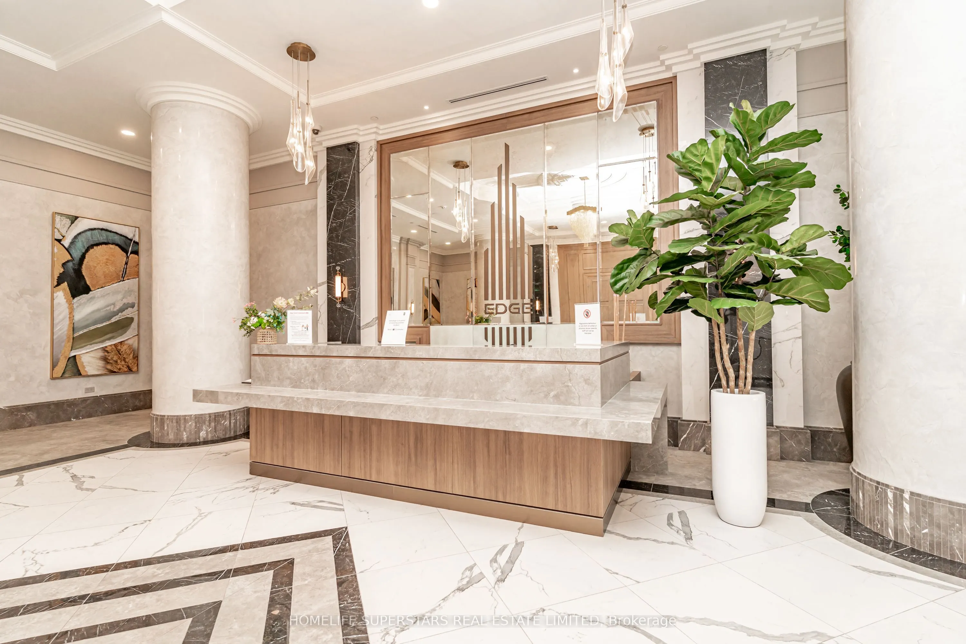
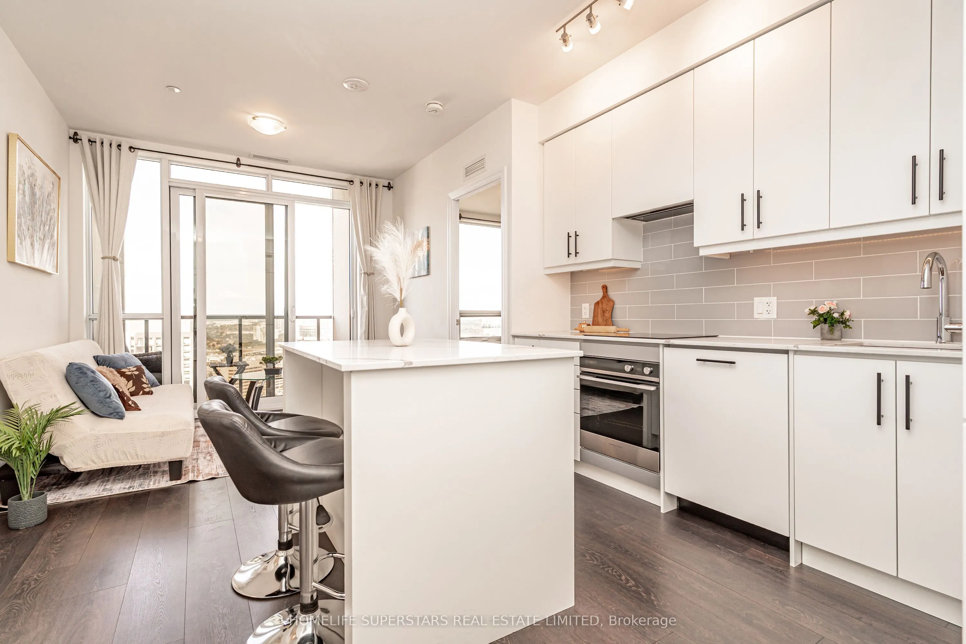
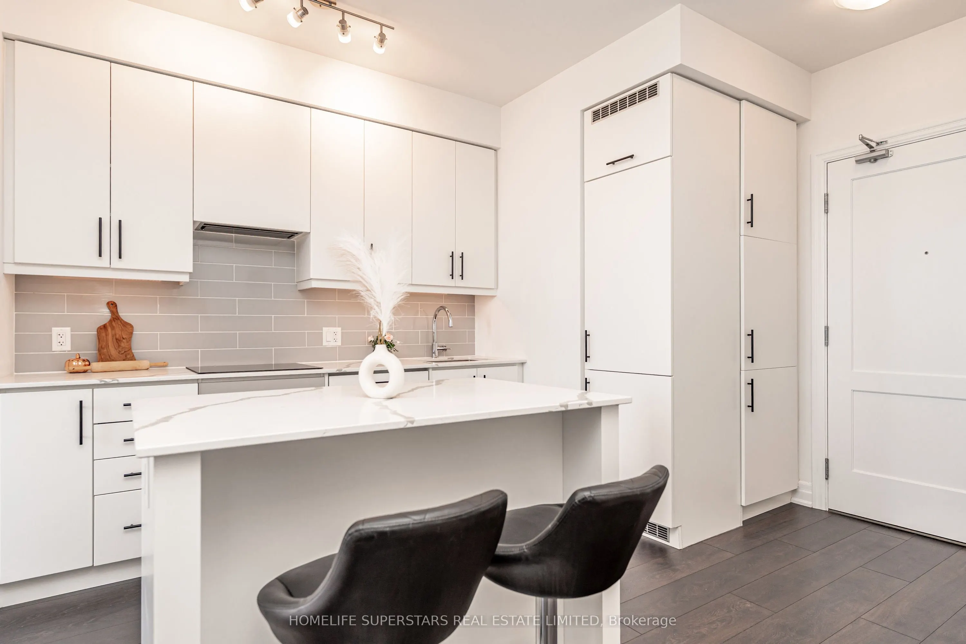
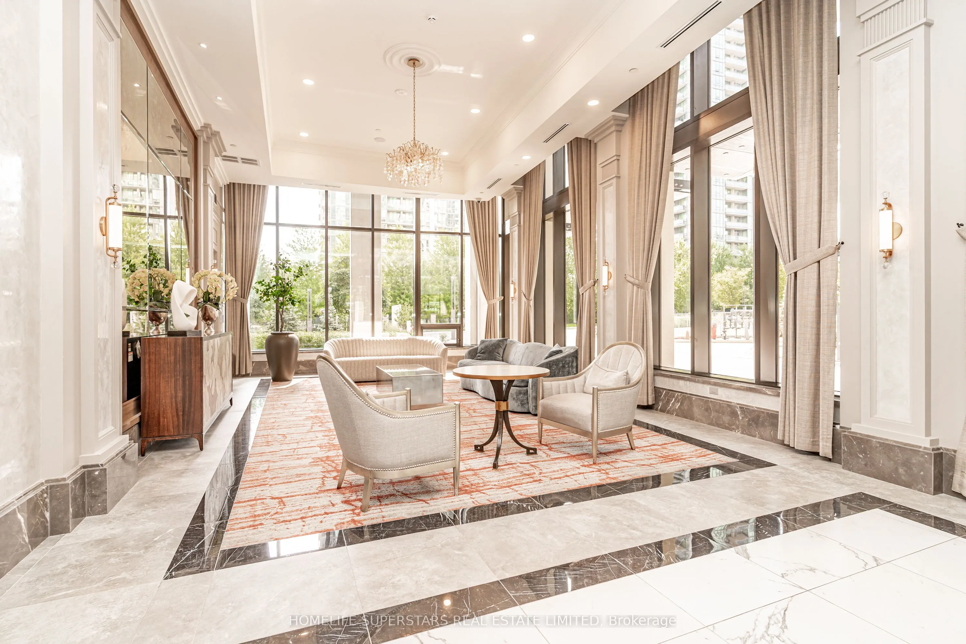
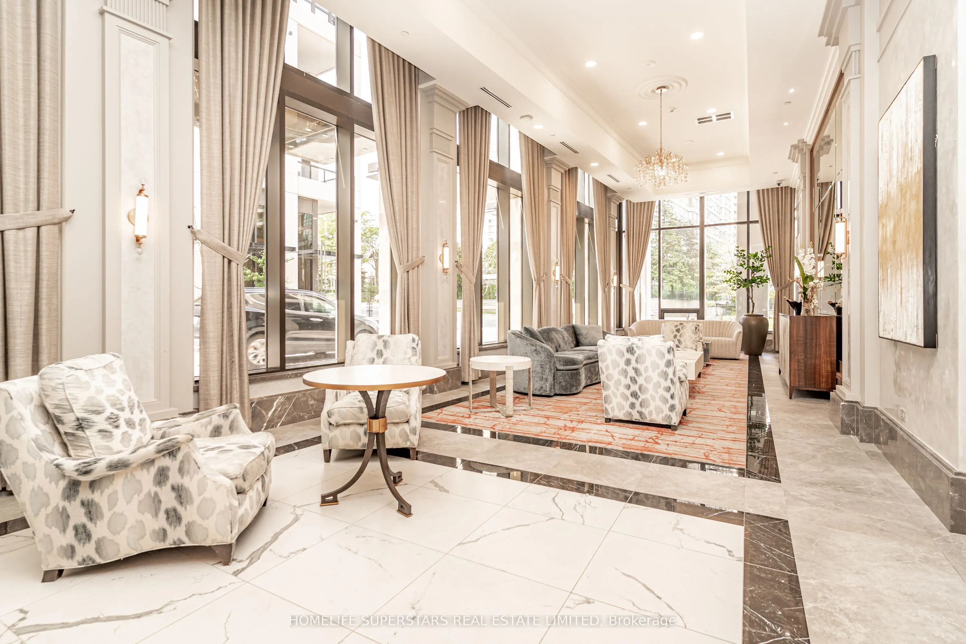
This unit features stunning unobstructed view of the downtown Mississauga skyline filled with abundant natural light, a functional floor plan, and a modern integrated kitchen with 9-ft ceilings. Enjoy breathtaking sunsets and fireworks from Square One Celebration Square. The unit offers in-suite laundry with premium wide-plank laminate flooring. Thoughtful upgrades to the unit include raised-height bathroom vanities, elegant quartz countertops, acoustic underlay beneath the flooring, and convenient pull-out waste/recycling compartments. Maintenance fees include an exclusive high-speed fibre-optic internet plan, heat/CAC, and water, along with access to building amenities like state-of-the-art fitness centre and yoga rooms, 24-hour concierge service, Wi-Fi lounge/game room, party room, theatre room, and rooftop terrace featuring BBQ facilities. Additional building conveniences include EV charging and bicycle storage. Ideally located within walking distance to schools, daycare, cafés, restaurants, grocery stores, parks, banks, places of worship, public transit and the upcoming LRT. Just minutes from Square One Shopping Centre, Celebration Square, Central Library, Living Arts Centre, Sheridan College and other downtown Mississauga amenities. Convenient access to Cooksville GO Station, Mississauga Hospital and major highways including Hwy 403, 401, 410 and the QEW. A fantastic opportunity to enjoy modern condo living in the heart of Mississauga City Centre. See https://y2u.be/0OJvdt1vm2Q for fireworks video clip.
Property Details

Full Property Details

Interior

Bedrooms
2
Total Bedrooms
2
Washrooms
2
Square Footage
600-699 sqft
Basement
None
Heating Source
Gas
Heating Fuel
Forced Air
Air Conditioning
Central Air
Family Room
No
Kitchens
1
Total Kitchens
1
Fireplace Features
No

Exterior

Parking Spaces
1
Total Parking Spaces
1.00
Garage Spaces
1
Balcony
Open

Building Description

Style
Apartment
Home Type
Condo
Subtype
Condo Apt
Year Built
0-5
Property Orientation
West
Exterior Finish
Concrete,Brick
Possession Date
No Data
Locker
Owned

Community

Community
Fairview

Taxes & Fees

Taxes
$4,210.18 /yr
Tax Year
2026
Occupancy
Vacant
Maintenance Fee
$610.38
Central Air Conditioning
Included
Common Elements
Included
Heating
Included
Water
Included
Building Insurance
Included

Other

Pets
Yes-with Restrictions

Room Types

Room Dimensions Area Description
Bedroom 2 8.99 x 8.99 80.82 sqft -
Kitchen 8.99 x 6.99 62.84 sqft -
Living Room 8.99 x 10.01 89.99 sqft -
Primary Bedroom 10.99 x 10.01 110.01 sqft -
A
Alex Price
RIGHT AT HOME REALTY
Listed by PETER FREDDY D`SOUZA, Salesperson
62 days on site
Listing Broker
HOMELIFE SUPERSTARS REAL ESTATE LIMITED
Courtesy
HOMELIFE SUPERSTARS REAL ESTATE LIMITED
Listed Date
9/7/2026

Courtesy of PropTx MLS® / HOMELIFE SUPERSTARS REAL ESTATE LIMITED

Similar homes for sale in Mississauga

Explore Mississauga

Copyright 2026 All rights reserved. Toronto Regional Real Estate Board (TRREB) assumes no responsibility for the accuracy of any information shown. The information provided herein must only be used by consumers that have a bona fide interest in the purchase, sale or lease of real estate and may not be used for any commercial purpose or any other purpose.
Powered by AgentLocator